
Sell Your Home
Get a free home valuation
Contact
Tell us about your needs
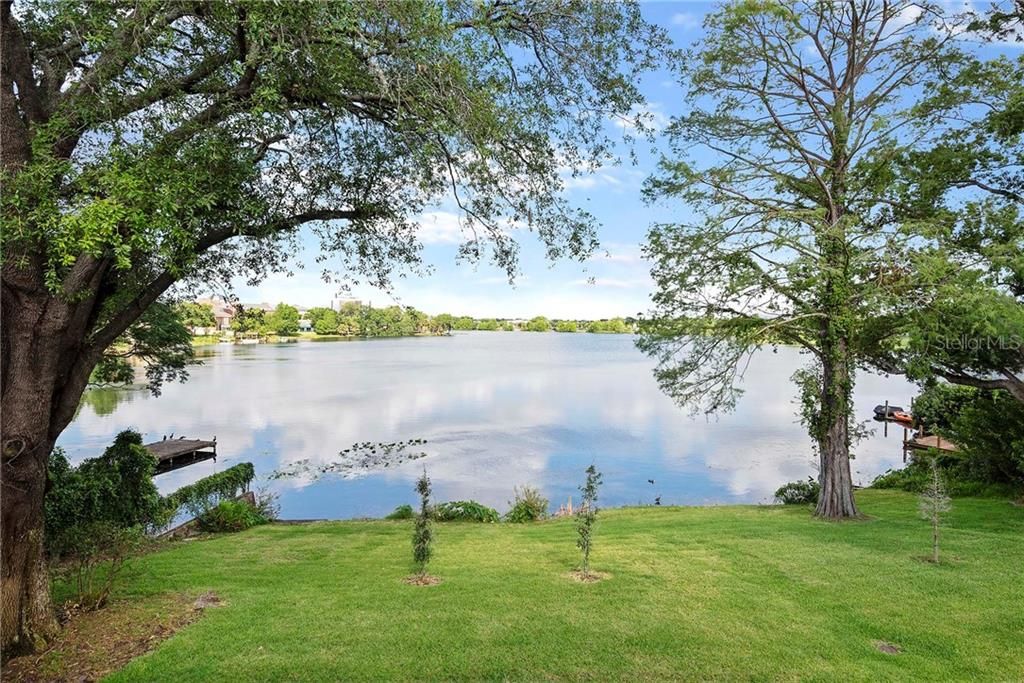
950 TERRACE BOULEVARD

House Recently Sold
$1,350,000

BTC: 16.23767140

ETH: 509.43396226

Sold on: 2020-02-14
139 days
Waterfront
4 bds
4 ba
4,000 sqft

Overview

New Construction Luxury on Lake Highland private ski lake- highly desirable Park Lake neighborhood. 4 bedroom / 5 bath block home designed by Zero Latitude architects and JSM Construction. You will be wowed by 14 ft ceilings and 2 huge, covered outdoor entertaining decks with sweeping views of the lake on .48 acres and 60 feet of lakefront. Unique open concept design. Gorgeous kitchen designed by Creative Kitchens. Euro flat front cabinets and hidden pantry. Gas 6-burner cooktop, Quartz 10 ft island and countertops. Stainless Steel Thermador appliances, wall ovens and industrial lighting. Master suite, balcony and office/ bedroom located on the main floor. Master bath fit for a king including spacious shower, soaking tub and dual quartz floating vanities. Massive balcony overlooking lake with eating, relaxing and gaming areas. Summer kitchen - gas grill, tongue and groove ceilings, recessed lighting. Glass sliders open for dramatic views. Indoor/outdoor dining is flow is perfect for parties. Two spacious bedrooms plus second family room and wet bar with additional covered balcony on lake level. Park Lake Neighborhood rated one of the top to live in Central Florida. Suburban feel in center of town- new construction and character homes - restaurants, culture centers/parks, and shopping. Lake Highland is a 32 acre ski lake. No public access. Home is located across from Lake Highland school - stunning views of the campus. Brand new Audubon K-8 school and LHPS ½ mile away.

Location

Details

Type:
Residential
Parking:
Covered / Curb Parking / Driveway / Garage Door Opener / Guest / On Street / Oversized
Year Built:
2018
Lot:
0.47 Acres
Heating:
Central
Price/sqft:
$362
Cooling:
Central Air
HOA:
No Data

Highlights

Annual tax
$6,992
2018
View
Water
Waterfront
Lake Front
Garage
2 car garage
All facts and features
  • Flooring

    • Carpet

    • Laminate

    • Tile

    Heating

    • Central

    Cooling

    • Central Air

    Appliances

    • Bar Fridge

    • Built-In Oven

    • Cooktop

    • Dishwasher

    • Disposal

    • Gas Water Heater

    • Microwave

    • Range

    • Range Hood

    • Refrigerator

    • Tankless Water Heater

    Other interior features

    • Built-in Features

    • Cathedral Ceiling(s)

    • Coffered Ceiling(s)

    • Eating Space In Kitchen

    • High Ceilings

    • Kitchen/Family Room Combo

    • Primary Bedroom Main Floor

    • Open Floorplan

    • Solid Surface Counters

    • Split Bedroom

    • Stone Counters

    • Thermostat

    • Walk-In Closet(s)

    Bedrooms and bathrooms

    • Bedrooms: 4

    • Bathrooms: 1

    • Full bathrooms: 4

  • Parking

    • Covered

    • Curb Parking

    • Driveway

    • Garage Door Opener

    • Guest

    • On Street

    • Oversized

    Property

    • Levels: Two

    • Exterior Features: Balcony / Irrigation System / Lighting / Outdoor Kitchen / Rain Gutters / Sidewalk / Sliding Doors

    Lot

    • Lot: 0.47 Acres

    Other Property Information

    • Parcel Number: 242229446810110

    • Zoning: R-1A/T

  • Type and style

    • Property Type: Residential

    • Property Sub Type: Single Family Residence

  • Utility

    • BB/HS Internet Available

    • Cable Available

    • Electricity Connected

    • Natural Gas Connected

    • Public

    • Sewer Connected

    • Street Lights

    • Water Available

  • Other financial information

    • Annual tax amount: $6,992

  • Source details

    • MLS ID: O5783565

    Other facts

    • Construction Materials: Block / Stucco / Wood Frame

    • Foundation Details: Slab

    • Laundry Features: Inside

    • Lot Features: City Lot / Near Public Transit / Oversized Lot / Sidewalk / Street Dead-End

    • Patio And Porch Features: Covered / Deck / Patio / Porch / Rear Porch

    • Direction Faces: East

    • Architectural Style: Custom / Elevated / Florida / Traditional

    • Waterfront: Yes

    • Water Body Name: LAKE HIGHLAND

    • Garage Spaces: 2

    • Attached Garage: Yes

    • Garage: Yes

    • Living Area: 4000

    • Water Source: Public

    • Lot Size Dimensions: 93 x 140

    • Subdivision Name: LAKE HIGHLAND HEIGHTS

Private inquiry
Talk to the advisor on this listing.
Floor plans, HOA docs, off-market comparables, scheduling a private showing — one message, direct to the local specialist.

More like this

Recently Sold
$1,243,500
Townhouse
4 bds · 3 ba · 3,128 sqft
THE OLIVE, ORLANDO
617 E PINE ST
Recently Sold
$1,435,317
House
4 bds · 4 ba · 3,521 sqft
IVANHOE CHARLOTTE REPLAT, ORLANDO
0 CHARLOTTE LANE
Recently Sold
$1,125,000
House
5 bds · 4 ba · 3,976 sqft
COLLEGE PARK SOUTH, ORLANDO
1215 EASTIN AVENUE W
Recently Sold
$1,100,000
Commercial
0 room(s)
ORANGE GROVE PARK, ORLANDO
711 W AMELIA STREET
Recently Sold
$975,000
Condo/Co-op
2 bds · 2 ba · 1,758 sqft
LANDMARK WINTER PARK, WINTER PARK
140 E MORSE BOULEVARD UNIT L
Recently Sold
$1,500,000
House
4 bds · 3 ba · 4,695 sqft
BALDWIN PARK, ORLANDO
2203 SNOW ROAD

Market around this address

Live counts in the same area.
View all

The multiple listing information is provided by the Stellar MLS from a copyrighted compilation of listings. The compilation of listings and each individual listing are ©2026-present Stellar MLS. All Rights Reserved. The information provided is for consumers' personal, noncommercial use and may not be used for any purpose other than to identify prospective properties consumers may be interested in purchasing. All properties are subject to prior sale or withdrawal. All information provided is deemed reliable but is not guaranteed accurate, and should be independently verified. Listing courtesy of: KELLY PRICE & COMPANY LLC