Sell Your Home
Get a free home valuation
Contact
Tell us about your needs
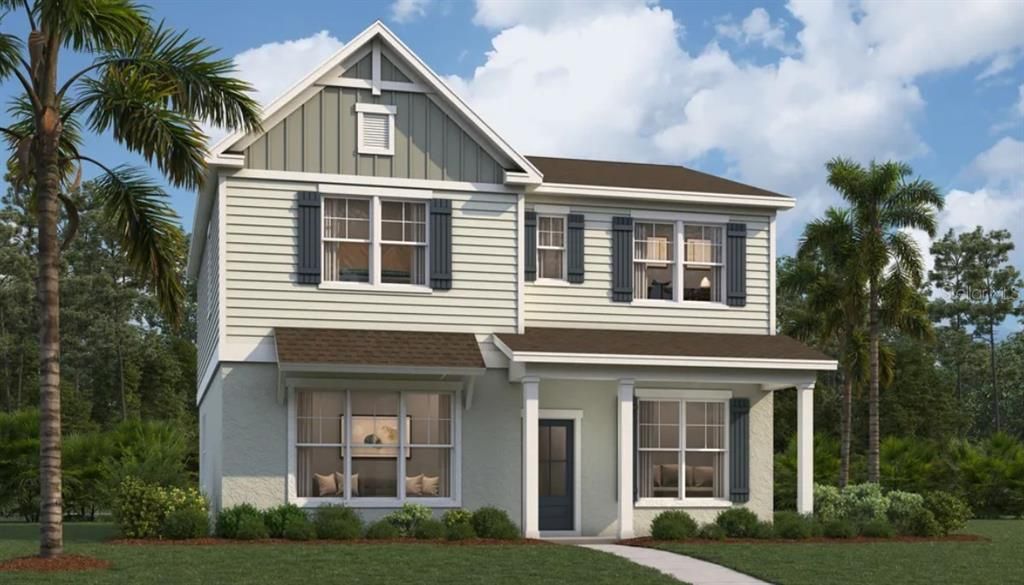
122 ANCHOR LINE DRIVE

House For Sale
$523,865

BTC: 6.43885202

ETH: 215.40501645

+$17K (2026/10/04)
24 days
4 bds
3 ba
2,573 sqft

Overview

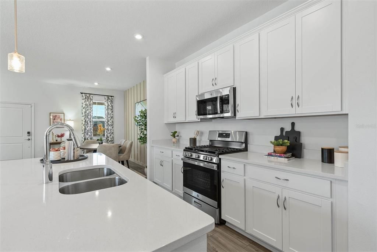
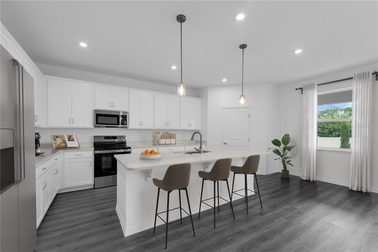
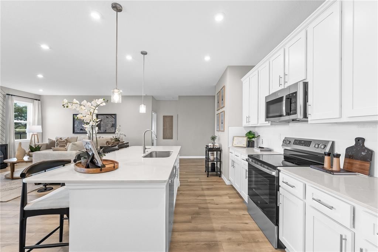
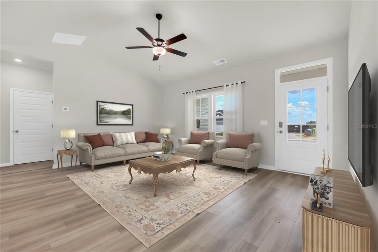
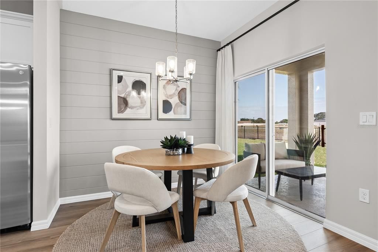
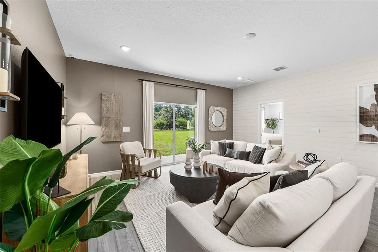
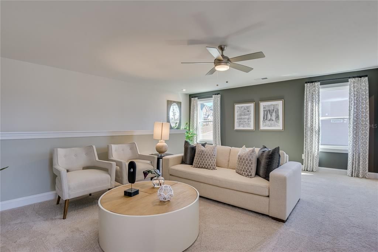
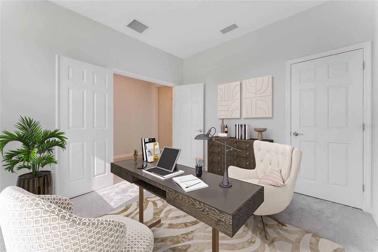
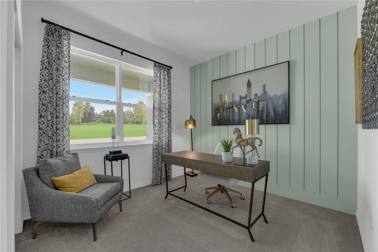
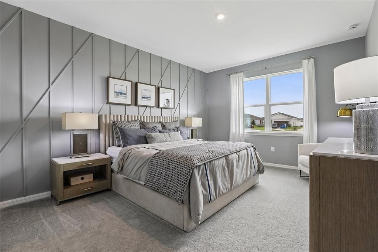
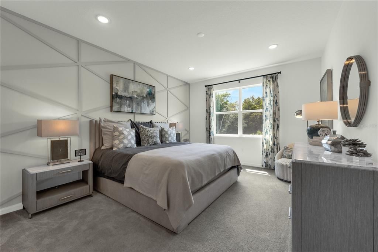
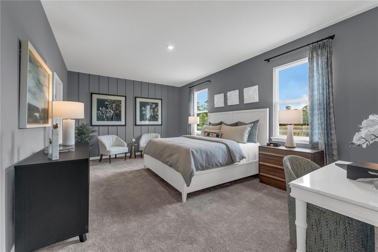
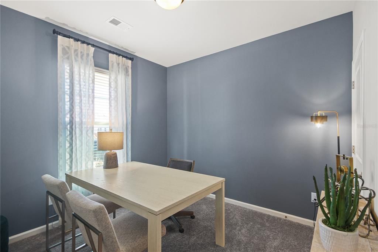
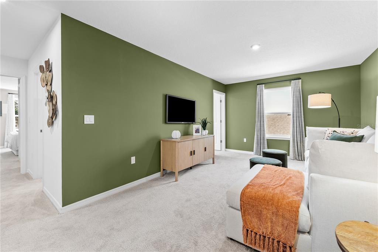
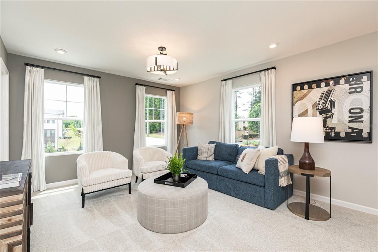
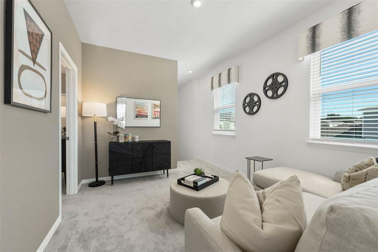
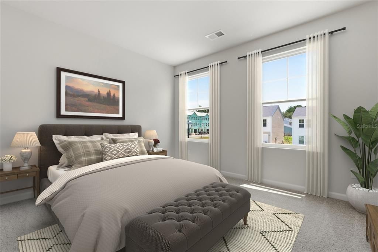
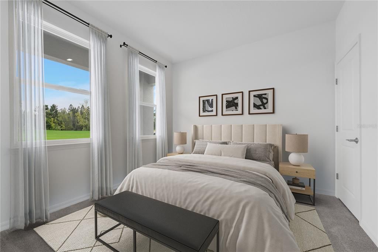
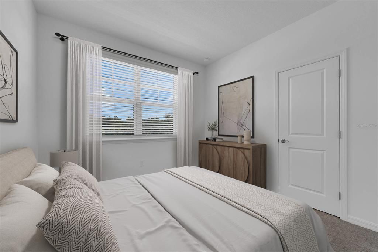
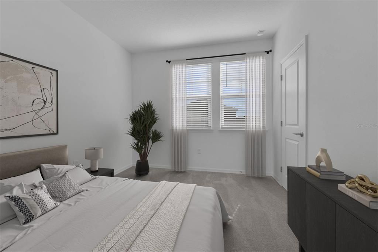
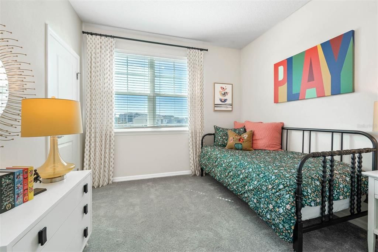
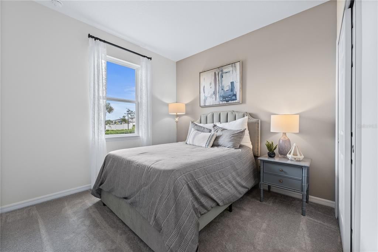
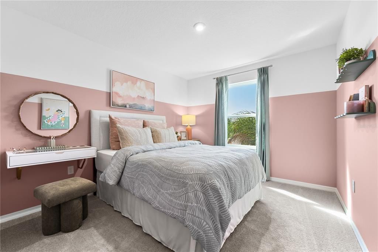
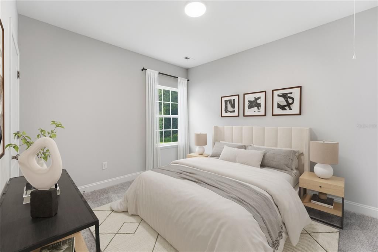
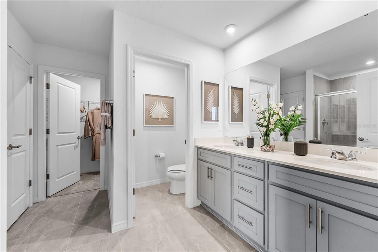
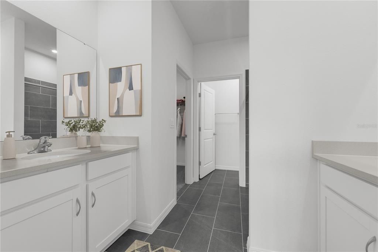
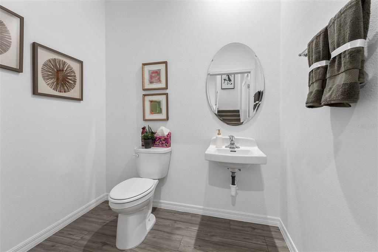
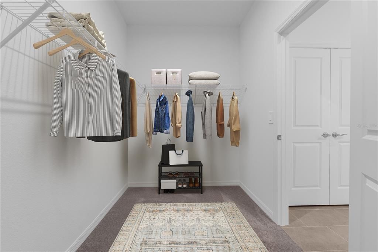
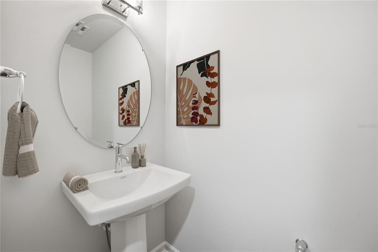
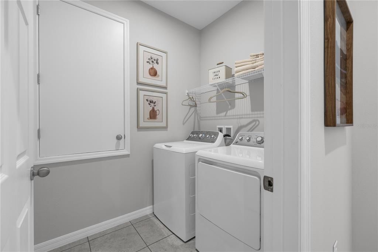
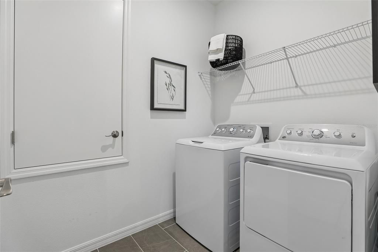
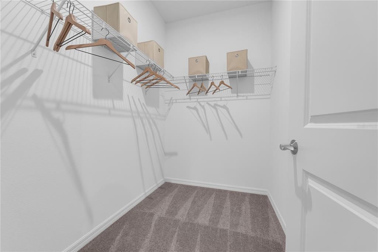
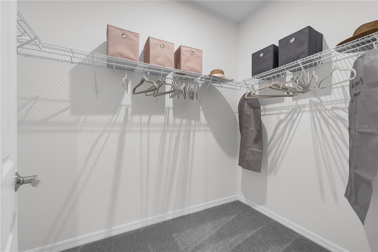
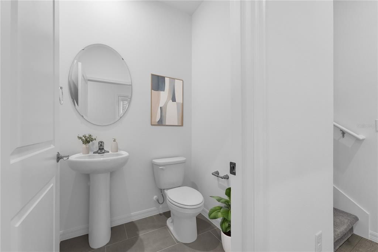
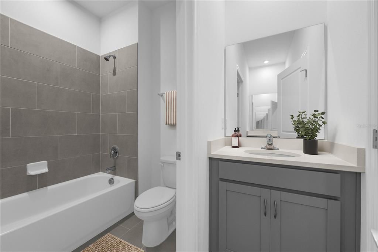
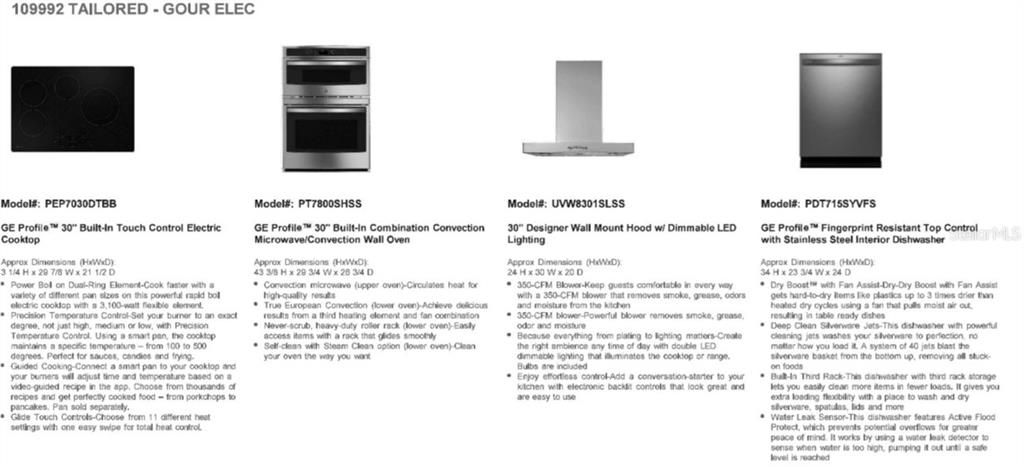
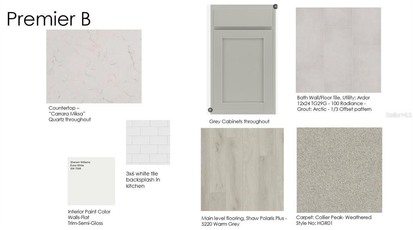
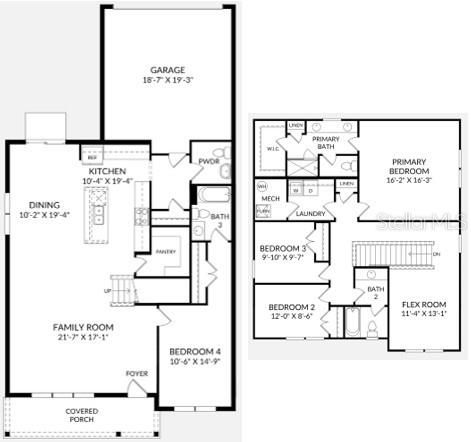
Virtually Staged. Under Construction. -Make It Your Own! There is still time to personalize this home by choosing from available Design Collections. Current pricing includes the base price and structural options; final pricing may vary based on selections. Welcome to the Weybridge at Compass Pointe in MiraBay! Enjoy coastal living in a gated community with resort-style amenities and waterfront recreation. This two-story home offers 2,573 square feet of living space, featuring 3 bedrooms, 2.5 bathrooms, a flexible main-level room, and a 2-car garage. The open-concept main floor connects the kitchen, dining area, and living room, creating a functional layout for everyday living and entertaining. The gourmet kitchen features built-in stainless steel appliances, quartz countertops, and the Premier Design Package, including luxury vinyl plank flooring. A separate flex room offers versatility for a home office, hobby room, or additional bedroom. The large front porch provides additional outdoor living space. Upstairs, the primary suite features a dual-sink bathroom, while two additional bedrooms provide space for family or guests. Residents enjoy MiraBay amenities, including a clubhouse and café, fitness center, multiple pools, tennis and pickleball courts, walking and biking trails, and opportunities for boating and kayaking.
Location

Details

Type:
Residential
Parking:
Covered / Driveway
Year Built:
2026
Lot:
0.12 Acres
Heating:
Central / Electric
Price/sqft:
$204
Cooling:
Central Air
HOA:
$78

Valuation

Our model vs. what's actually selling nearby.
Estimate
$524,427
$476K – $556K
Confidence Medium
List vs. estimate
At estimate
List $523,865 · -0.1%
List is in line with recent comparable activity.
Price per sq ft
$203
-9.4% vs. city median $224
Based on
8 MLS comparables
Median of recent comparable listings. Sold comps use closing price, active listings use list price.

Highlights

Annual tax
$4,234
2026
HOA
$78/mo
Community Pool, Maintenance Grounds, Pool Maintenance
View
Garden
Garage
2 car garage
Pets
Allowed
All facts and features
  • Flooring

    • Carpet

    • Luxury Vinyl

    • Porcelain Tile

    Heating

    • Central

    • Electric

    Cooling

    • Central Air

    Appliances

    • Dishwasher

    • Disposal

    • Microwave

    • Range

    Other interior features

    • Eating Space In Kitchen

    • Kitchen/Family Room Combo

    • Living Room/Dining Room Combo

    • Open Floorplan

    • PrimaryBedroom Upstairs

    • Thermostat

    • Walk-In Closet(s)

    Bedrooms and bathrooms

    • Bedrooms: 4

    • Bathrooms: 1

    • Full bathrooms: 3

  • Parking

    • Covered

    • Driveway

    Property

    • Levels: Two

    • Exterior Features: Irrigation System / Lighting / Sidewalk / Sliding Doors

    Lot

    • Lot: 0.12 Acres

    Other Property Information

    • Parcel Number: 608560759000

    • Zoning: RES

  • Type and style

    • Property Type: Residential

    • Property Sub Type: Single Family Residence

  • Utility

    • Cable Available

    • Electricity Connected

    • Phone Available

    • Public

    • Sewer Connected

    • Underground Utilities

    • Water Connected

  • Other financial information

    • HOA: $78

    • HOA Frequency: Monthly

    • Annual tax amount: $4,234

  • Source details

    • MLS ID: TB8550613

    Other facts

    • Construction Materials: Block / Cement Siding / Stucco

    • Foundation Details: Slab

    • Laundry Features: Electric Dryer Hookup / Inside / Laundry Room / Washer Hookup

    • Patio And Porch Features: Covered / Front Porch / Patio

    • Direction Faces: South

    • Architectural Style: Ranch / Traditional

    • Garage Spaces: 2

    • Attached Garage: Yes

    • Garage: Yes

    • Living Area: 2573

    • Water Source: Public

    • Subdivision Name: COMPASS POINTE

Private inquiry
Talk to the advisor on this listing.
Floor plans, HOA docs, off-market comparables, scheduling a private showing — one message, direct to the local specialist.

More like this

For Sale
$385,000
3 bds · 2 ba · 1,860 sqft
CARIBBEAN ISLES RESIDENTIAL COOPERATIVE, APOLLO BEACH
102 E SAINT LUCIA LOOP
For Sale
$490,000
House
4 bds · 4 ba · 3,878 sqft
SHELL COVE PH 2, RUSKIN
585 BARRIER REEF STREET
New
For Sale
$400,000
House
6 bds · 3 ba · 2,624 sqft
GLENCOVE/BAYPARK PH 2, RUSKIN
509 ROYAL EMPRESS DRIVE
New
For Sale
$395,000
House
3 bds · 2 ba · 1,740 sqft
WATERSET WOLF CRK PH A & D1, APOLLO BEACH
6026 GOLDEN NETTLE DRIVE
New
For Sale
$450,000
House
4 bds · 3 ba · 2,017 sqft
MONTERO VILLAGE, SUN CITY CENTER
3610 MONTERO COURT
New
For Sale
$499,900
Lots/Land
0.29 acres
APOLLO BEACH UNIT TWO, APOLLO BEACH
753 GRAN KAYMEN WAY
New
For Sale
$399,900
House
5 bds · 2 ba · 2,415 sqft
CYPRESS MILL PH 1B, SUN CITY CENTER
15705 FORT ISLAND PLACE
New
For Sale
$449,999
House
4 bds · 2 ba · 1,984 sqft
WATERSET PH 2C3-1/2C3-2, APOLLO BEACH
6414 TRITON LANE

Market around this address

Live counts in the same area.
View all

The multiple listing information is provided by the Stellar MLS from a copyrighted compilation of listings. The compilation of listings and each individual listing are ©2026-present Stellar MLS. All Rights Reserved. The information provided is for consumers' personal, noncommercial use and may not be used for any purpose other than to identify prospective properties consumers may be interested in purchasing. All properties are subject to prior sale or withdrawal. All information provided is deemed reliable but is not guaranteed accurate, and should be independently verified. Listing courtesy of: SM FLORIDA BROKERAGE LLC