Sell Your Home
Get a free home valuation
Contact
Tell us about your needs
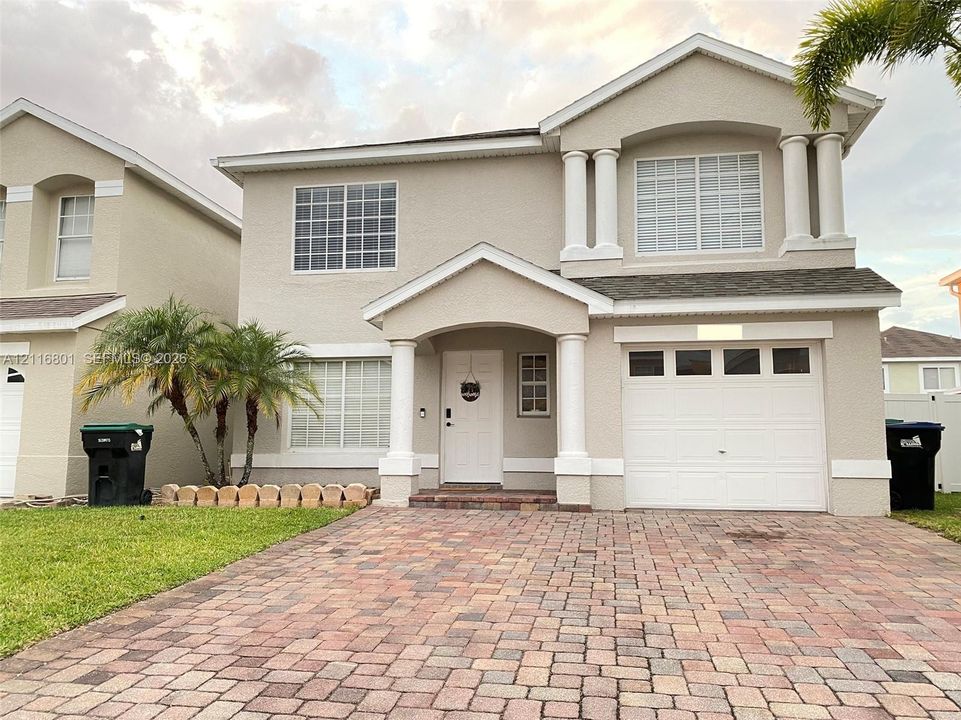
1221 Sanbrook Dr., Orlando FL 32824

House For Sale
$399,000

BTC: 5.21159875

ETH: 177.33333333

New
4 bds
2 ba

Overview

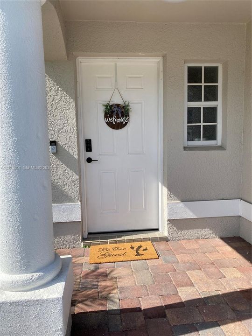
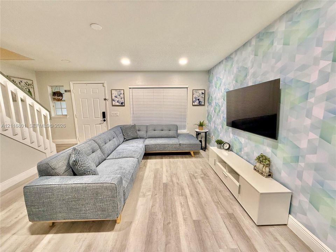
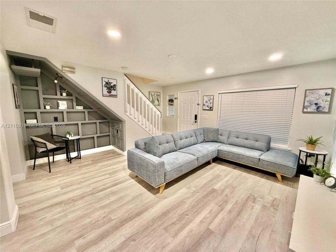
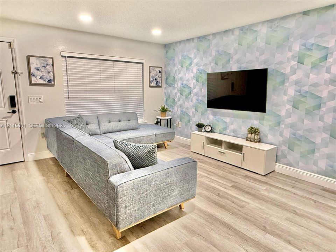
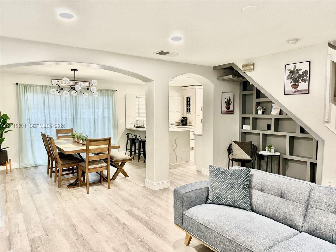
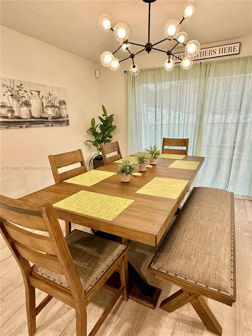
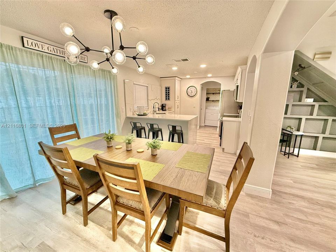
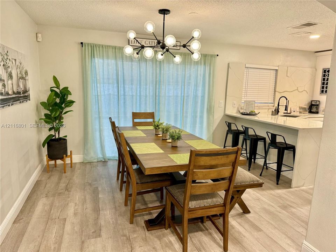
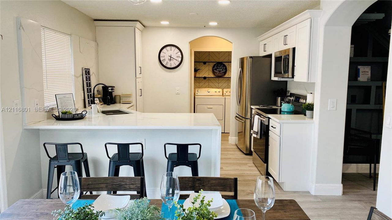
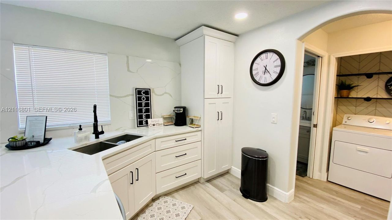
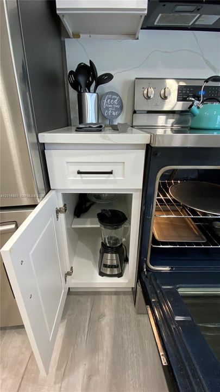
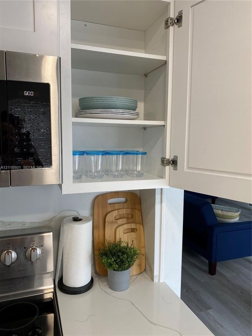
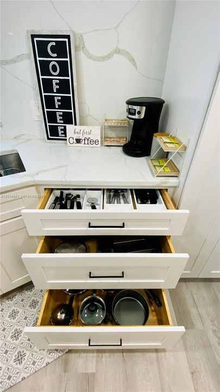
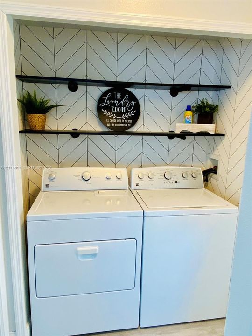
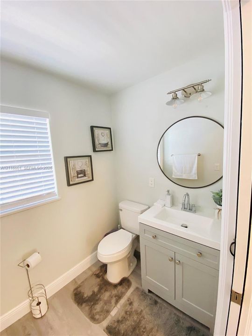
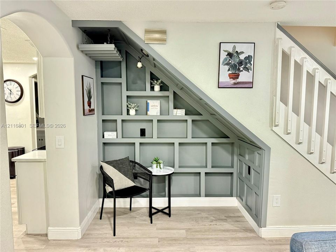
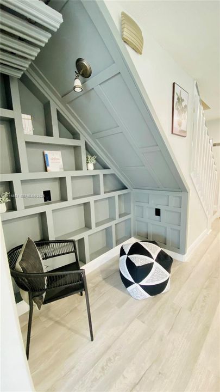
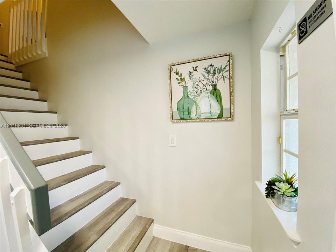
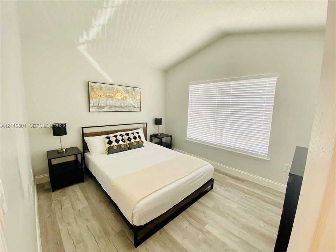
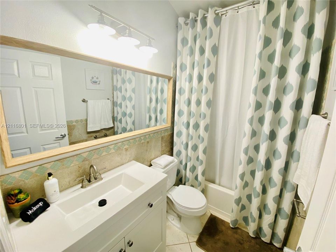
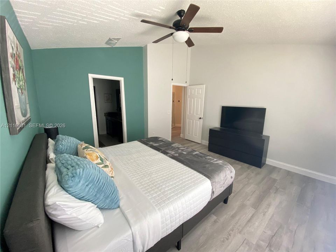
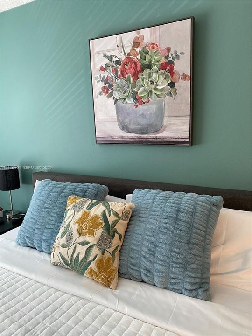
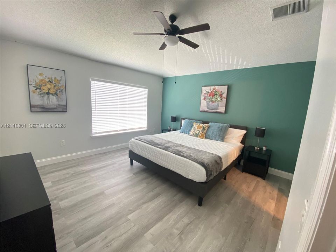
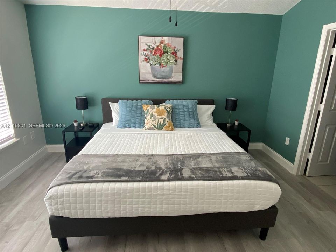
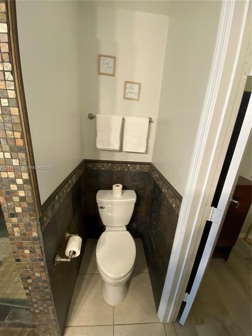
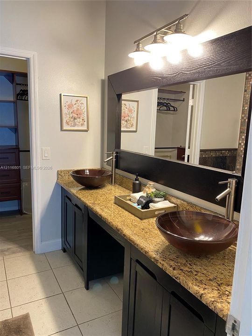
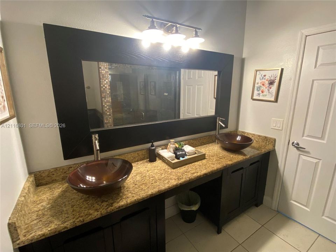
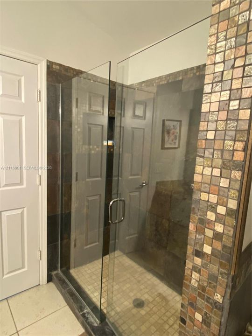
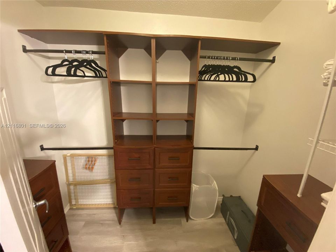
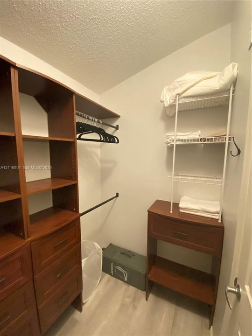
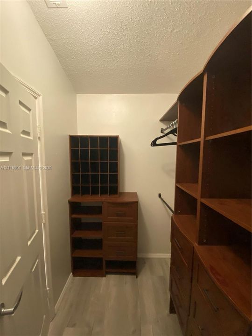
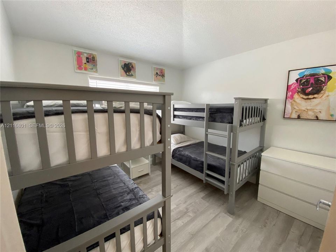
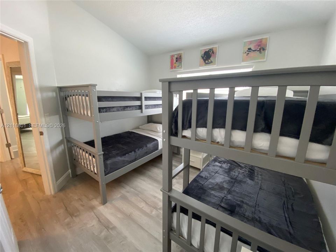
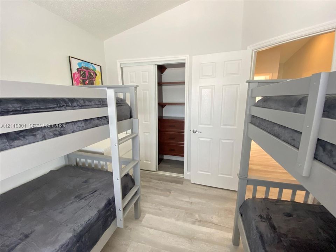
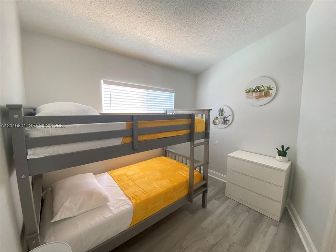
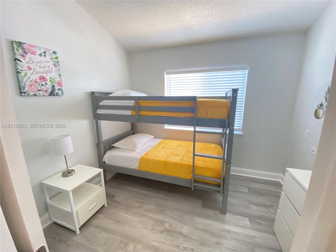
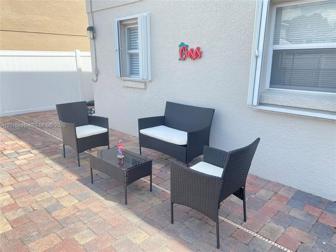
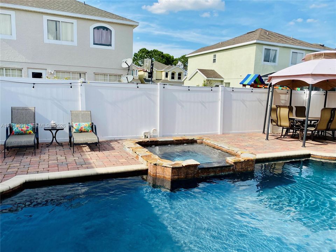
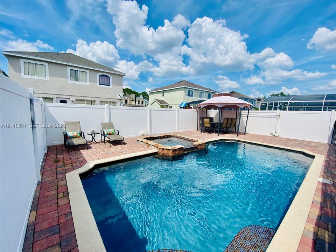
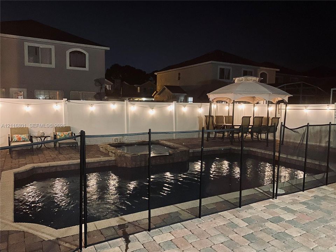
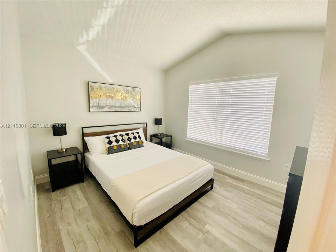
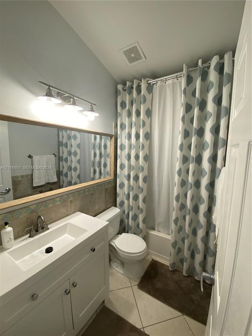
This beautiful home offers 4 bedrooms, 2.5 bathrooms, and 1,440 square feet of living space, with a comfortable, functional floor plan. The inviting living and dining areas provide a wonderful setting for everyday living and entertaining. The kitchen features granite countertops and stainless steel appliances, while tile and laminate flooring throughout offer both style and easy maintenance. All four bedrooms are conveniently located upstairs, providing privacy and separation from the main living areas. Step outside to your private backyard oasis, featuring an in-ground swimming pool, spa, and outdoor space perfect for relaxing or entertaining guests. The property also includes a fenced backyard and a one-car garage. Conveniently located near Lake Nona, Medical City, Orlando International Airport, major highways, shopping, dining, and Central Florida attractions, this home offers an excellent combination of comfort, convenience, and location. A wonderful opportunity to enjoy the Florida lifestyle!
Location

Details

Type:
Residential
Parking:
Additional Spaces Available
Year Built:
1999
Lot:
No Data
Heating:
Central
Price/sqft:
No Data
Cooling:
Central Air
HOA:
$250

Valuation

Our model vs. what's actually selling nearby.
Estimate
$379,500
$327K – $515K
Confidence Low
List vs. estimate
$19K above estimate
List $399,000 · +5.1%
Our model says this listing is priced above recent comparable activity. Room to negotiate.
Based on
6 MLS comparables
Median of recent comparable listings. Sold comps use closing price, active listings use list price.

Highlights

Annual tax
$4,882
2026
HOA
$250/mo
Pool
In Ground
View
Pool
Garage
1 car garage
All facts and features
  • Flooring

    • Other

    Heating

    • Central

    Cooling

    • Central Air

    Appliances

    • Dishwasher

    • Disposal

    • Dryer

    • Electric Range

    • Microwave

    • Refrigerator

    • Washer

    Other interior features

    • First Floor Entry

    • Other

    Bedrooms and bathrooms

    • Bedrooms: 4

    • Bathrooms: 1

    • Full bathrooms: 2

  • Parking

    • Additional Spaces Available

    Other Property Information

    • Parcel Number: 362429390601010

    • Zoning: P-D

  • Type and style

    • Property Type: Residential

    • Property Sub Type: Single Family Residence

  • Other financial information

    • HOA: $250

    • HOA Frequency: Monthly

    • Annual tax amount: $4,882

  • Source details

    • MLS ID: A12116801

    Other facts

    • Construction Materials: Concrete Block Construction / Stucco

    • Lot Features: Less Than 1/4 Acre Lot

    • Patio And Porch Features: Patio

    • Pool Features: In Ground

    • Direction Faces: South

    • Architectural Style: Attached / Two Story

    • Garage Spaces: 1

    • Garage: Yes

    • Water Source: Municipal Water

    • Subdivision Name: SANDPOINT

Private inquiry
Talk to the advisor on this listing.
Floor plans, HOA docs, off-market comparables, scheduling a private showing — one message, direct to the local specialist.

More like this

For Sale
$339,900
House
4 bds · 2 ba · 1,775 sqft
BVL UNIT 7, KISSIMMEE
461 BOXWOOD COURT
New
For Sale
$315,000
House
3 bds · 2 ba · 1,376 sqft
PEBBLE CREEK PH 02, ORLANDO
14414 JASMINE GLEN DRIVE
New
For Sale
$295,000
Townhouse
3 bds · 2 ba · 1,703 sqft
EAGLE BAY PH I J1, KISSIMMEE
2752 DODDS LANE
New
For Sale
$375,000
House
3 bds · 2 ba · 1,856 sqft
SANDPOINT AT MEADOW WOODS, ORLANDO
1229 SANDBROOK DRIVE
New
For Sale
$320,000
House
2 bds · 2 ba · 1,288 sqft
MILL RUN UNIT 1, KISSIMMEE
1455 ELDRA DRIVE
New
For Sale
$465,000
House
4 bds · 2 ba · 1,966 sqft
CEDAR BEND/MDW WOODS-PH 01, ORLANDO
14908 CEDAR BRANCH WAY
New
For Sale
$399,900
House
4 bds · 3 ba · 2,266 sqft
MEADOW WOODS VILLAGE 09 PH 02, ORLANDO
13409 TEXAS WOODS CIRCLE
New
For Sale
$349,900
House
3 bds · 2 ba · 1,440 sqft
FALCON TRACE, ORLANDO
13537 TETHERLINE TRAIL

Market around this address

Live counts in the same area.
View all

The multiple listing information is provided by the Miami Association of REALTORS® from a copyrighted compilation of listings. The compilation of listings and each individual listing are ©2026-present Miami Association of REALTORS®. All Rights Reserved. The information provided is for consumers' personal, noncommercial use and may not be used for any purpose other than to identify prospective properties consumers may be interested in purchasing. All properties are subject to prior sale or withdrawal. All information provided is deemed reliable but is not guaranteed accurate, and should be independently verified. Listing courtesy of: United Realty Group Inc