Sell Your Home
Get a free home valuation
Contact
Tell us about your needs
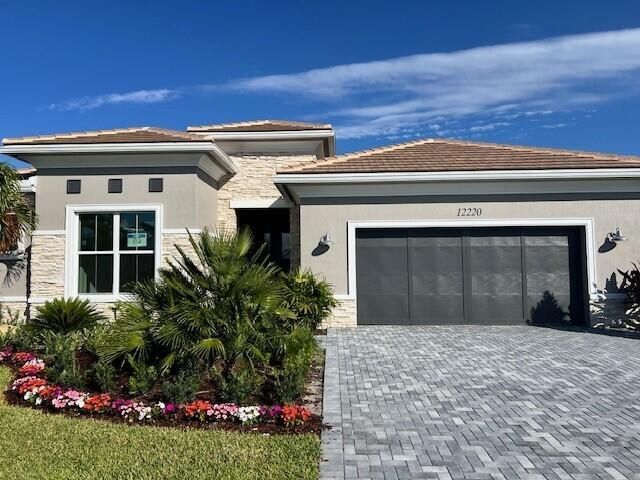
12220 Arbordale Way, Palm Beach Gardens FL 33412

House For Sale
$1,079,000

BTC: 17.20893142

ETH: 676.62053440

-$45K (2026/07/06)
64 days
3 bds
2 ba
2,881 sqft

Overview

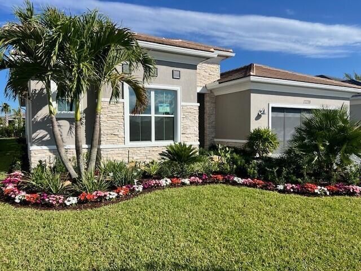
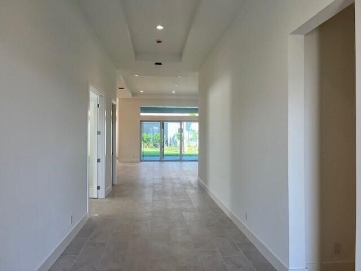
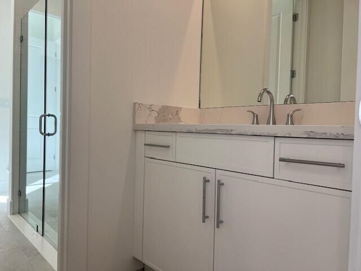
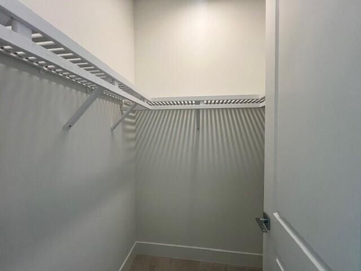
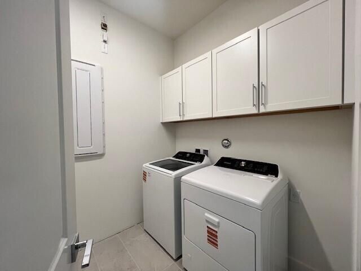
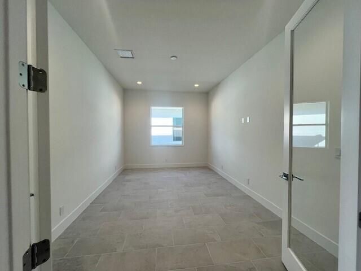
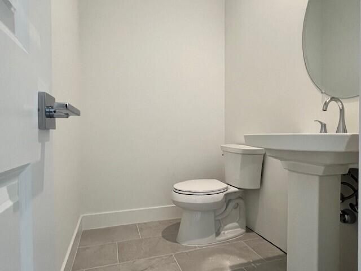
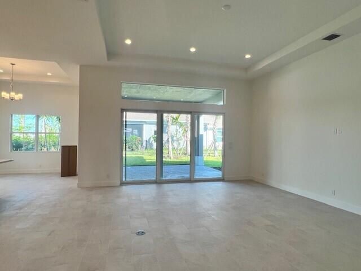
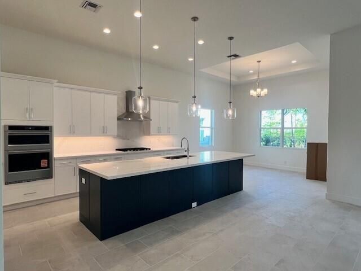
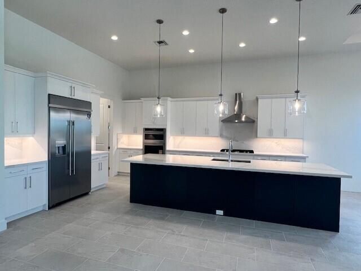
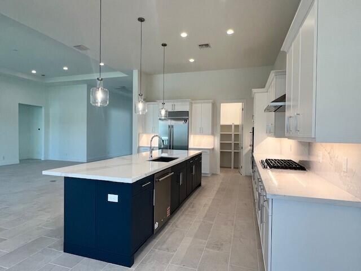
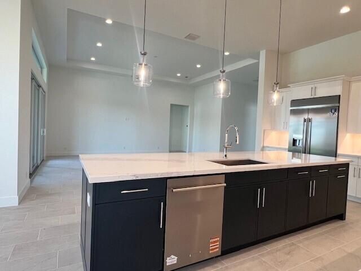
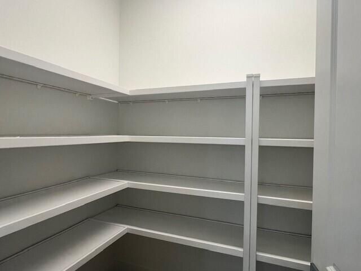
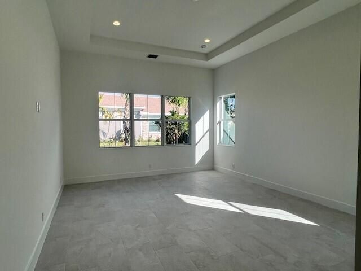
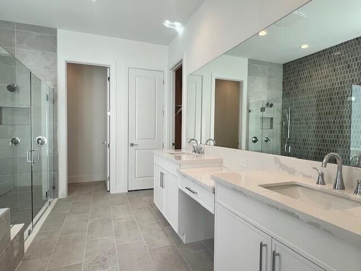
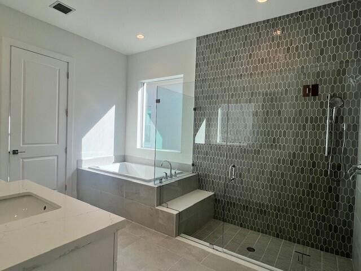
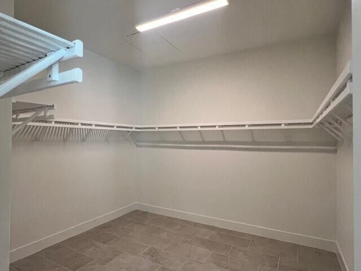
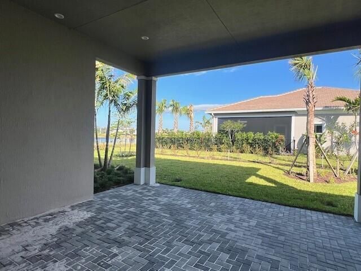
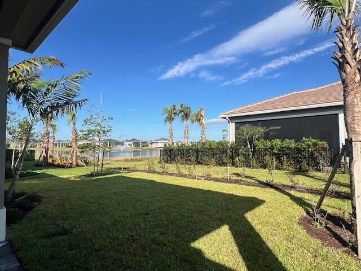
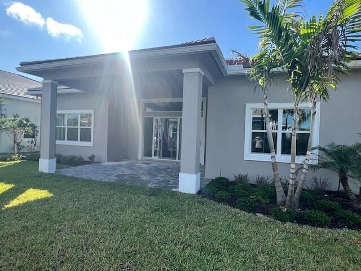
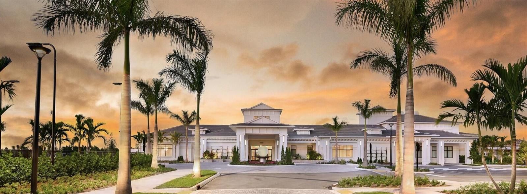
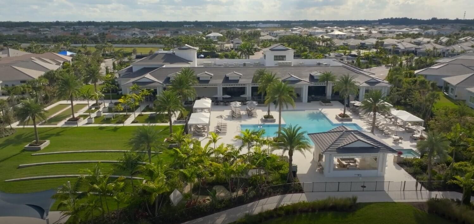
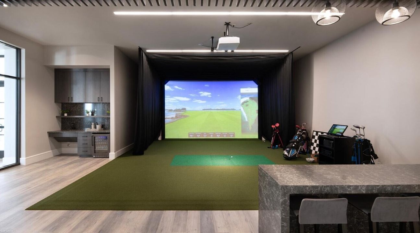
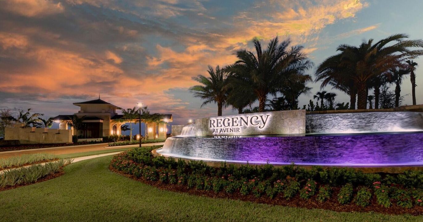
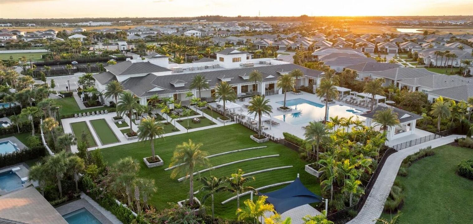
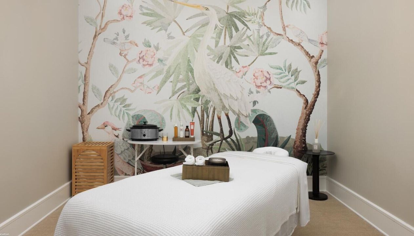
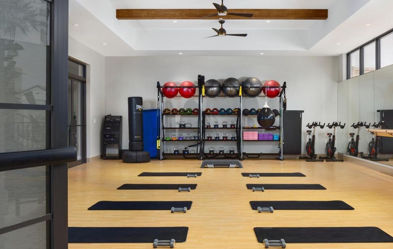
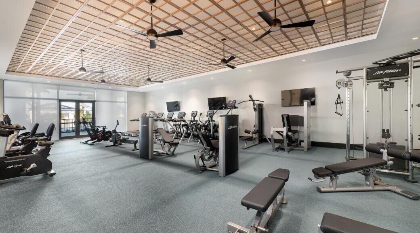
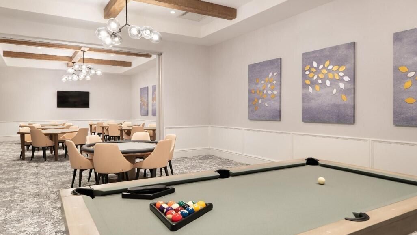
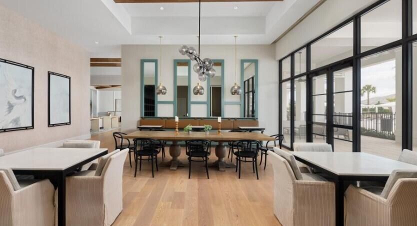
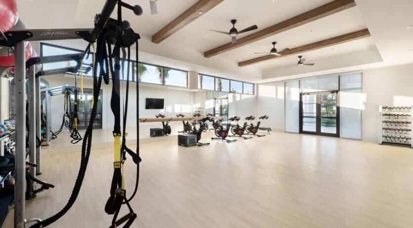
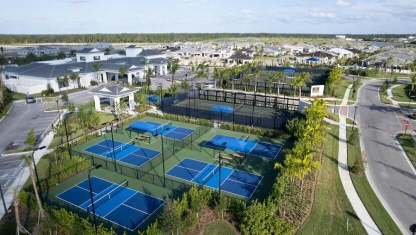
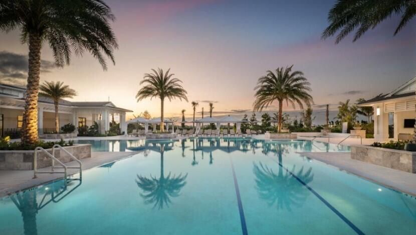
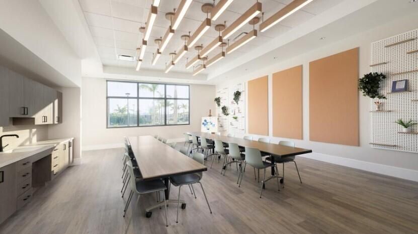
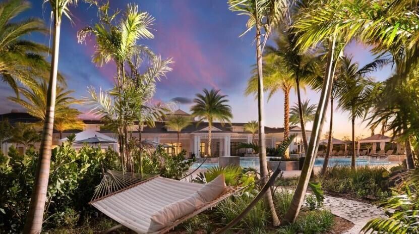
This stunning Kaley home showcases a contemporary elevation with stone veneer accents and a glass double-door entry. A dramatic foyer welcomes you into an expansive open-concept living space featuring porcelain tile throughout, a spacious private study, an oversized great room, and a gourmet kitchen designed to impress. The kitchen offers elegant two-tone cabinetry, beautiful quartz countertops with a full quartz backsplash, a built-in refrigerator, and a walk-in pantry with wood shelving. Enjoy seamless indoor-outdoor living with the expanded covered lanai, pre-plumbed for a future outdoor kitchen—perfect for entertaining. The luxurious primary suite offers a private retreat, complemented by a spa-inspired bath featuring a walk-in shower with bench seating, a separate soaking tub. Located in the exclusive, gated Regency community, an active adult neighborhood, this home offers access to a private 21,000+ sq. ft. clubhouse. With a 10-year structural warranty, a 2-year mechanical/plumbing warranty, and a 1-year fit-and-finish warranty, you can enjoy peace of mind in this exceptional home.

Location

Details

Type:
Residential
Parking:
2 Or More Spaces / Parking Garage
Year Built:
2025
Lot:
0.18 Acres
Heating:
Central / Heat Strip
Price/sqft:
$375
Cooling:
Central Air
HOA:
$424

Valuation

Our model vs. what's actually selling nearby.
Estimate
$1,108,497
$1.0M – $1.3M
Confidence Medium
List vs. estimate
$29K below estimate
List $1,079,000 · -2.7%
Our model says this listing is priced below recent comparable activity. Expect competition.
Price per sq ft
$374
-21.1% vs. city median $474
Based on
6 MLS comparables
+ 30 public-records sales within 0.5 mi
Median actual sale: $983K
Median of recent comparable listings. Sold comps use closing price, active listings use list price.

Highlights

Annual tax
$5,804
2025
HOA
$424/mo
Pool
Community
View
Other, Other Water View
Garage
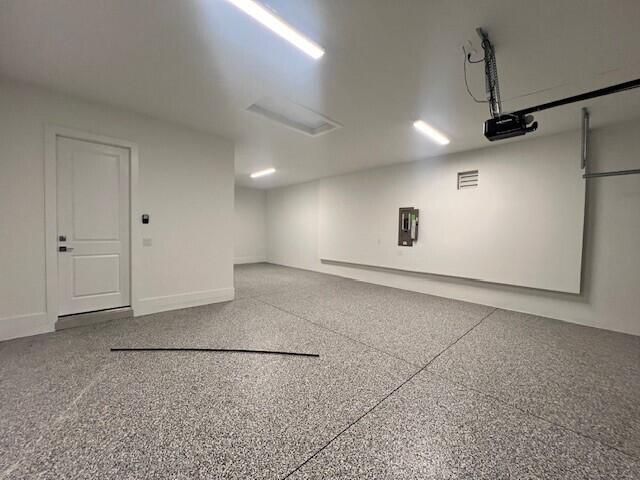
3 car garage
Pets
Allowed
All facts and features
  • Flooring

    • Tile

    Heating

    • Central

    • Heat Strip

    Cooling

    • Central Air

    Appliances

    • Gas Water Heater

    • Natural Gas Water Heater

    • Dishwasher

    • Disposal

    • Dryer

    • Microwave

    • Refrigerator

    • Self Cleaning Oven

    • Wall Oven

    • Washer

    Other interior features

    • Cooking Island

    • Entrance Foyer

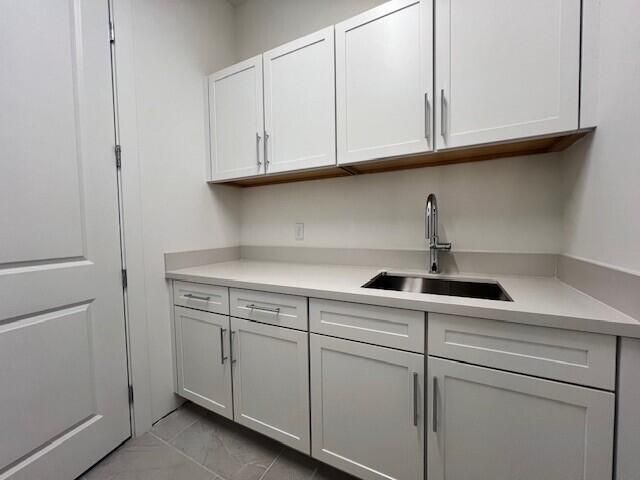
    • Laundry Tub

    • Pantry

    • Split Bedroom

    • Walk-In Closet(s)

    • Den/Library/Office

    • Great Room

    • Utility Room/Laundry

    Bedrooms and bathrooms

    • Bedrooms: 3

    • Bathrooms: 1

    • Full bathrooms: 2

  • Parking

    • 2 Or More Spaces

    • Parking Garage

    Property

    • Levels: 1

    • Pool Private: Yes

    Lot

    • Lot: 0.18 Acres

    Other Property Information

    • Parcel Number: 52414210010003340

    • Zoning: PDA (city)

  • Type and style

    • Property Type: Residential

    • Property Sub Type: Single Family Residence

  • Utility

    • Cable Connected

    • Natural Gas Connected

    • Underground Utilities

    • Cable Available

    • Electricity Available

    • Natural Gas Available

  • Other financial information

    • HOA: $424

    • HOA Frequency: Monthly

    • Annual tax amount: $5,804

  • Source details

    • MLS ID: B26024623

    Other facts

    • Construction Materials: Concrete Block Construction / CBS Construction / Slab Construction / Stucco

    • Laundry Features: Laundry Tub / Laundry Room / Utility Room/Laundry

    • Lot Features: Less Than 1/4 Acre Lot / Interior Lot / Less Than 1 Acre / Sidewalk

    • Patio And Porch Features: Patio

    • Pool Features: Community

    • Window Features: Complete Impact Glass

    • Direction Faces: Southeast

    • Other Structures: Livable

    • Architectural Style: Other / One Story

    • Garage Spaces: 3

    • Attached Garage: Yes

    • Garage: Yes

    • Living Area: 2881

    • Water Source: Public

    • Lot Size Dimensions: 60x130

    • Subdivision Name: AVENIR SITE PLAN 2 POD,Regency at Avenir

Private inquiry
Talk to the advisor on this listing.
Floor plans, HOA docs, off-market comparables, scheduling a private showing — one message, direct to the local specialist.

More like this

For Sale
$830,570
House
3 bds · 2 ba · 2,186 sqft
AVONDALE AT AVENIR,AVENIR, Palm Beach Gardens
10685 Northbrook Circle # 121, Palm Beach Gardens FL 33412
For Sale
$1,275,000
House
4 bds · 3 ba · 3,171 sqft
ANCIENT TREE,Ancient Tree, Palm Beach Gardens
9242 Balsamo Drive, Palm Beach Gardens FL 33412
For Sale
$1,398,000
House
5 bds · 3 ba · 2,547 sqft
Acreage, West Palm Beach
13676 N 85th Road N, West Palm Beach FL 33412
For Sale
$839,000
House
3 bds · 3 ba · 2,334 sqft
IBIS GOLF AND COUNTRY CLUB,Ibis - Osprey Creek, West Palm Beach
10350 Osprey Trace, West Palm Beach FL 33412
For Sale
$795,000
House
3 bds · 2 ba · 2,087 sqft
AVENIR SITE PLAN 3 POD 6,AVENIR, Palm Beach Gardens
12525 Triumph Lane, Palm Beach Gardens FL 33412
For Sale
$1,350,000
House
4 bds · 3 ba · 3,073 sqft
ANCIENT TREE, Palm Beach Gardens
9117 Balsamo Dr, Palm Beach Gardens FL 33412
+$11K
For Sale
$1,127,231
House
4 bds · 4 ba · 2,532 sqft
AVENIR POD,Lake Ridge, Palm Beach Gardens
13205 Ridgewater Circle, Palm Beach Gardens FL 33412
-$105K
For Sale
$895,000
Commercial
0 room(s)
Rustic Lakes, West Palm Beach
11030 89th Street N, West Palm Beach FL 33412

Market around this address

Live counts in the same area.
View all

The multiple listing information is provided by the Miami Association of REALTORS® from a copyrighted compilation of listings. The compilation of listings and each individual listing are ©2026-present Miami Association of REALTORS®. All Rights Reserved. The information provided is for consumers' personal, noncommercial use and may not be used for any purpose other than to identify prospective properties consumers may be interested in purchasing. All properties are subject to prior sale or withdrawal. All information provided is deemed reliable but is not guaranteed accurate, and should be independently verified. Listing courtesy of: Frenchman's Reserve Realty