Sell Your Home
Get a free home valuation
Contact
Tell us about your needs
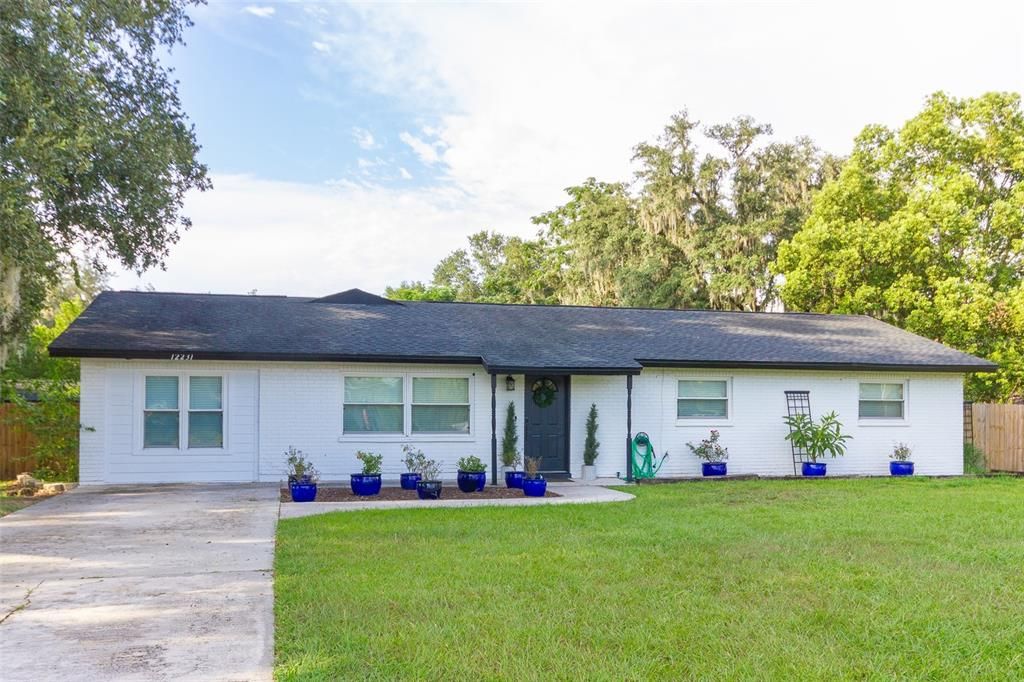
12231 KELLY LANE

House For Sale
$519,000

BTC: 6.20664913

ETH: 213.40460526

-$10K (2026/10/18)
60 days
5 bds
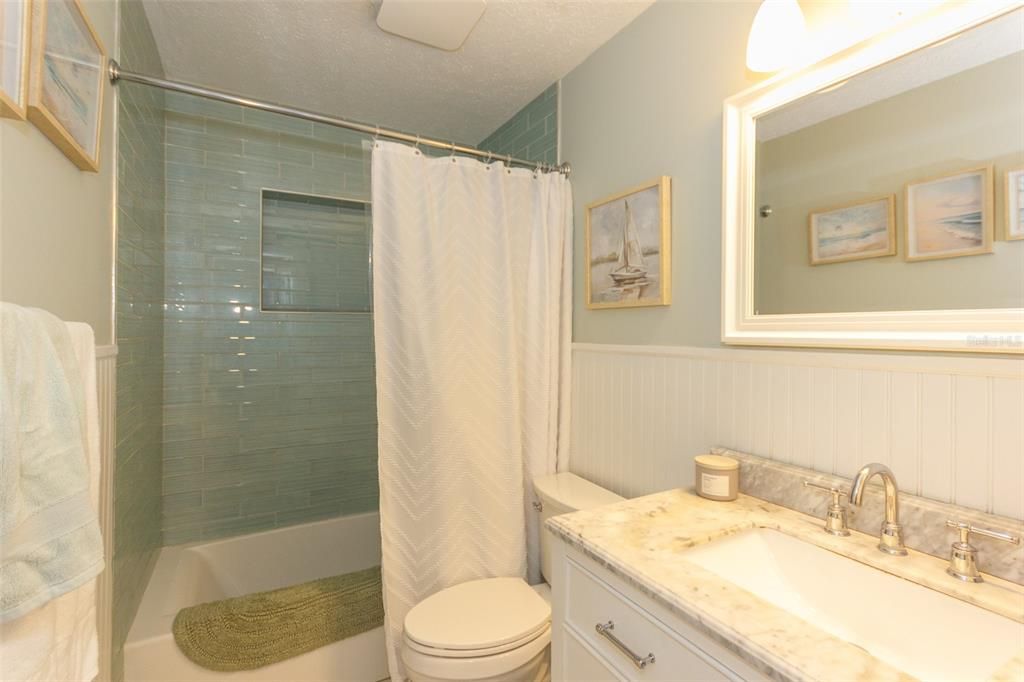
2 ba
2,586 sqft

Overview

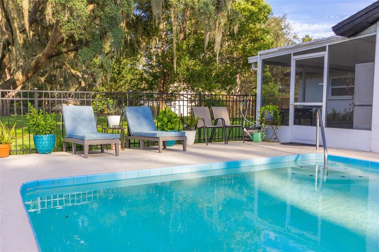
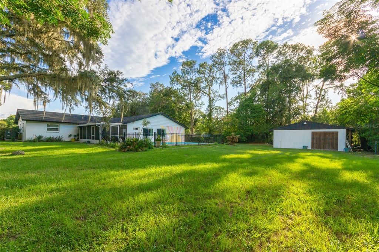
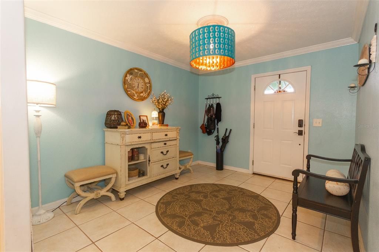
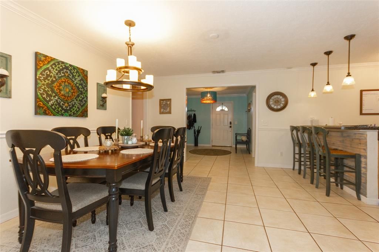
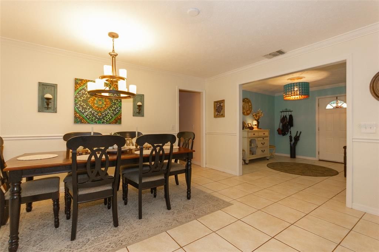
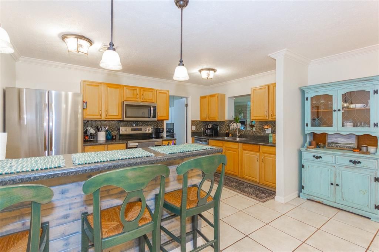
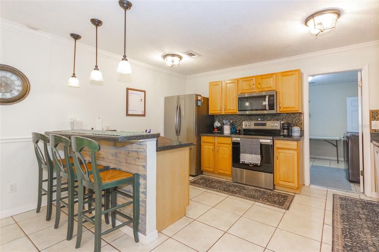
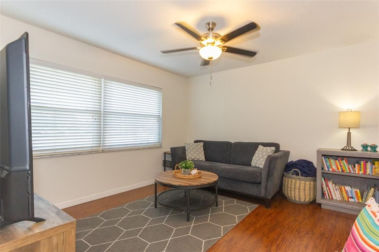
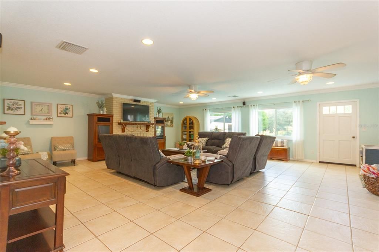
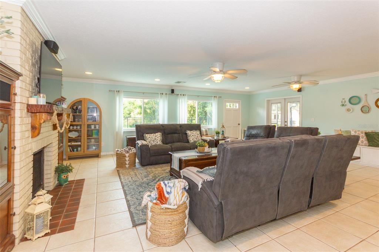
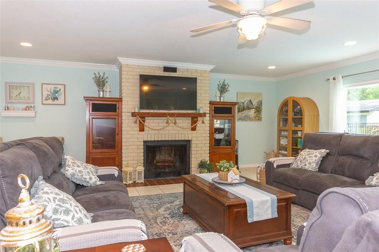
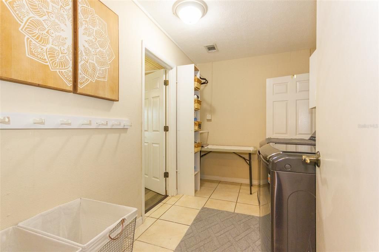
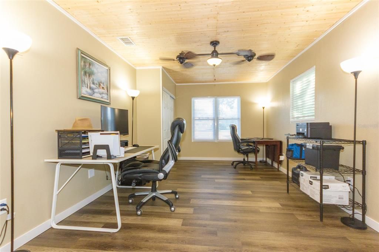
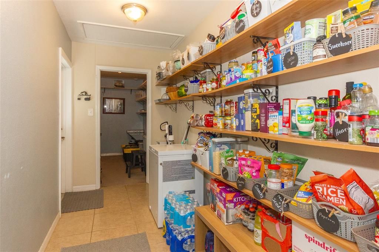
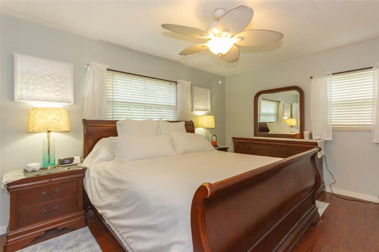
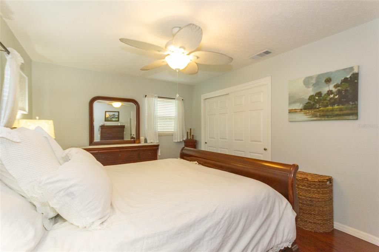
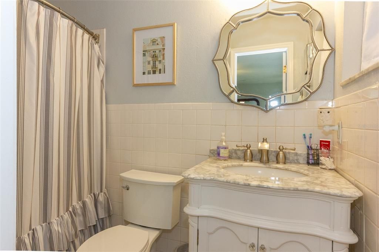
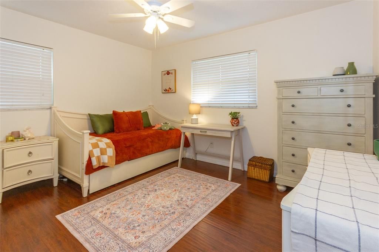
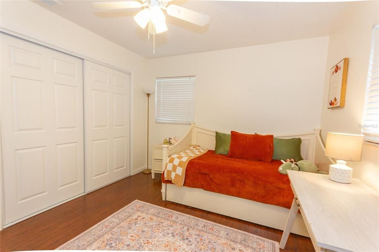
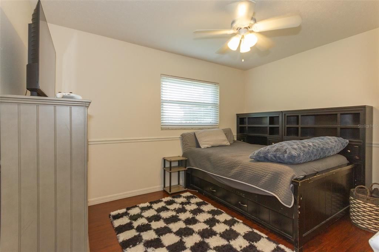
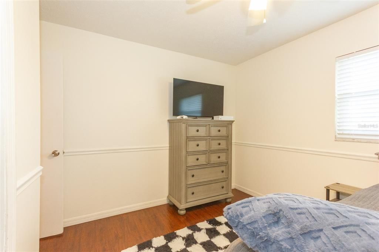
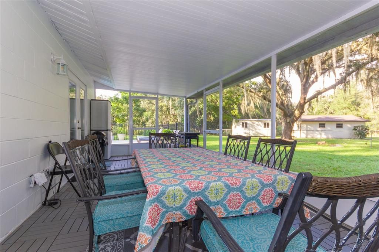
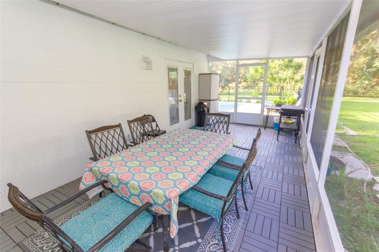
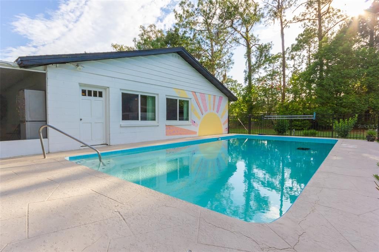
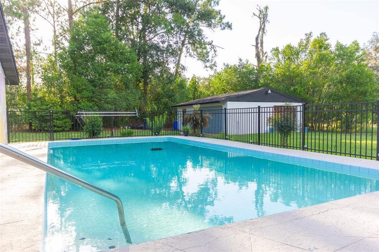
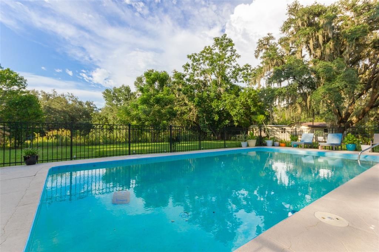
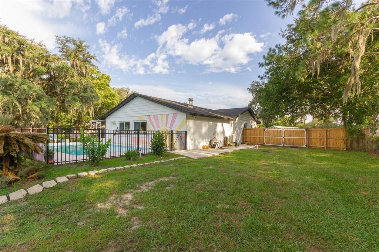
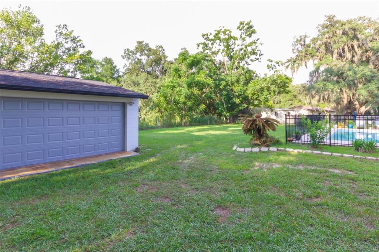
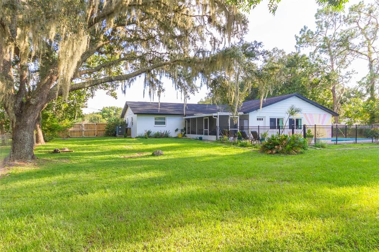
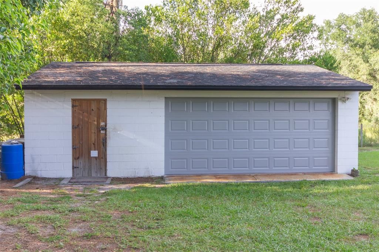
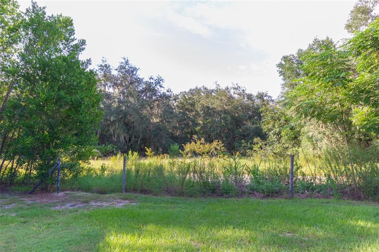
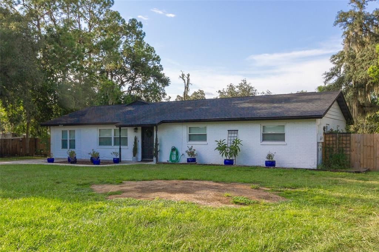
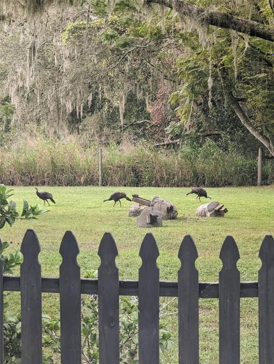
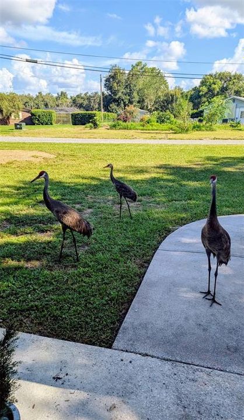
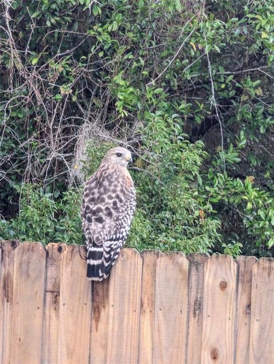
Motivated Seller is offering a $10,000 concession to use for rate buy-down or closing costs! Ask your Realtor for details. Looking for tranquility but close to all the conveniences? Pool, Workshop, & Conservation Views! Welcome home to 12231 Kelly Lane, a spacious 4-bedroom (plus office or use as 5th bedroom), 2-bathroom residence offering 2,586 sq ft of living space, and a private backyard paradise. Be sure to watch the video walkthrough! Set on a massive 0.43-acre lot under mature oak trees, this immaculate move-in-ready property delivers the perfect blend of indoor comfort, outdoor recreation, and peaceful seclusion with NO HOA or CDDs. The interior features 4 bedrooms, an extra office/flex room/bedroom, and bamboo wood floors and tile throughout. The central kitchen is designed with a convenient pass-through opening directly to the massive main family room, which features a wood-burning fireplace, perfect for family time or entertaining guests. Flexible storage, including two dedicated rooms off the laundry area, ideal for pantry overflow or additional climate-controlled storage needs. All windows have been updated for energy-efficiency. Enjoy sunny Florida days on your fully screened, covered patio overlooking an in-ground swimming pool with conservation backdrop. The rear lot line borders natural conservation land, ensuring perpetual privacy with no rear neighbors, and a 5-minute trail walk taking you directly to the Hillsborough River. Abundant wildlife to enjoy, including tortoises, falcons, owls, sandhill cranes, deer, and more. The detached garage/workshop provides exceptional space for vehicles, a home workshop, or extra gear. Schedule your private showing today! Very few homes come available in this neighborhood!

Location

Details

Type:
Residential
Parking:
Boat / Garage Faces Rear / Garage Faces Side / Oversized / Workshop in Garage
Year Built:
1972
Lot:
0.43 Acres
Heating:
Central
Price/sqft:
$201
Cooling:
Central Air
HOA:
No Data

Valuation

Our model vs. what's actually selling nearby.
Estimate
$482,000
$317K – $528K
Confidence Low
List vs. estimate
$37K above estimate
List $519,000 · +7.7%
Our model says this listing is priced above recent comparable activity. Room to negotiate.
Price per sq ft
$200
-25.1% vs. city median $268
Based on
8 MLS comparables
Median of recent comparable listings. Sold comps use closing price, active listings use list price.

Highlights

Annual tax
$2,768
2025
Pool
Auto Cleaner
View
Pool, Trees/Woods
Garage
2 car garage
All facts and features
  • Flooring

    • Ceramic Tile

    • Hardwood

    Heating

    • Central

    Cooling

    • Central Air

    Appliances

    • Dishwasher

    • Microwave

    • Range

    • Refrigerator

    Other interior features

    • Crown Molding

    Bedrooms and bathrooms

    • Bedrooms: 5

    • Full bathrooms: 2

  • Parking

    • Boat

    • Garage Faces Rear

    • Garage Faces Side

    • Oversized

    • Workshop in Garage

    Property

    • Levels: One

    • Pool Private: Yes

    • Exterior Features: Storage

    Lot

    • Lot: 0.43 Acres

    Other Property Information

    • Parcel Number: U04282024800000100033.0

    • Zoning: RSC-3

  • Type and style

    • Property Type: Residential

    • Property Sub Type: Single Family Residence

  • Utility

    • BB/HS Internet Available

    • Cable Available

    • Electricity Connected

  • Other financial information

    • Annual tax amount: $2,768

  • Source details

    • MLS ID: TB8540679

    Other facts

    • Construction Materials: Block / Stucco

    • Foundation Details: Slab

    • Fireplace Features: Wood Burning

    • Laundry Features: Inside

    • Lot Features: Conservation Area / In County / Oversized Lot

    • Patio And Porch Features: Deck / Patio / Porch / Screened

    • Pool Features: Auto Cleaner / Gunite / In Ground

    • Window Features: Blinds

    • Direction Faces: South

    • Other Structures: Storage / Workshop

    • Water Body Name: HILLSBOROUGH RIVER

    • Garage Spaces: 2

    • Garage: Yes

    • Living Area: 2586

    • Water Source: Well

    • Subdivision Name: JEFFERSON HEIGHTS

Private inquiry
Talk to the advisor on this listing.
Floor plans, HOA docs, off-market comparables, scheduling a private showing — one message, direct to the local specialist.

More like this

New
For Sale
$469,980
House
4 bds · 2 ba · 1,850 sqft
EVERGREEN SOUTH, THONOTOSASSA
11134 SYCAMORE GLEN LOOP
New
For Sale
$496,500
House
3 bds · 3 ba · 2,230 sqft
EVERGREEN SOUTH, THONOTOSASSA
11128 SYCAMORE GLEN LOOP
New
For Sale
$460,010
House
4 bds · 2 ba · 1,850 sqft
EVERGREEN SOUTH, THONOTOSASSA
11135 SYCAMORE GLEN LOOP
For Sale
$399,000
House
3 bds · 2 ba · 1,778 sqft
STRAITS SUB, THONOTOSASSA
11615 GROVEWOOD AVENUE
For Sale
$441,640
House
3 bds · 2 ba · 1,662 sqft
EVERGREEN SOUTH, THONOTOSASSA
11131 SYCAMORE GLEN LOOP
-$5K
For Sale
$495,800
House
4 bds · 2 ba · 2,386 sqft
EVERGREEN SOUTH, THONOTOSASSA
11133 SYCAMORE GLEN LOOP
For Sale
$499,000
House
5 bds · 3 ba · 2,674 sqft
GRAND OAK GLEN, THONOTOSASSA
9646 TRONCAIS CIRCLE
-$10K
For Sale
$479,900
House
3 bds · 2 ba · 1,664 sqft
LANGSHIRE VILLAGE PH 1, THONOTOSASSA
12201 ELSMERE COURT

Market around this address

Live counts in the same area.
View all

The multiple listing information is provided by the Stellar MLS from a copyrighted compilation of listings. The compilation of listings and each individual listing are ©2026-present Stellar MLS. All Rights Reserved. The information provided is for consumers' personal, noncommercial use and may not be used for any purpose other than to identify prospective properties consumers may be interested in purchasing. All properties are subject to prior sale or withdrawal. All information provided is deemed reliable but is not guaranteed accurate, and should be independently verified. Listing courtesy of: HOMESMART