Vender tu casa
Valoración gratuita de tu hogar
Contacto
Cuéntenos sobre sus necesidades
12231 KELLY LANE

Casa En Venta
$529,000

BTC: 6.91503268

ETH: 220.41666667

Nuevo
5 camas
2 baños
2,586 sqft

Visión general

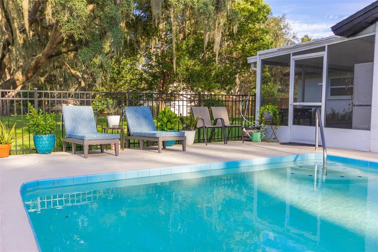
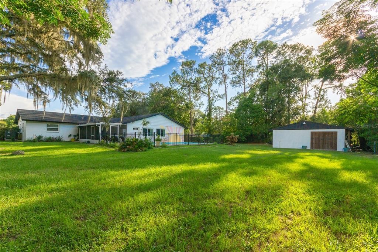
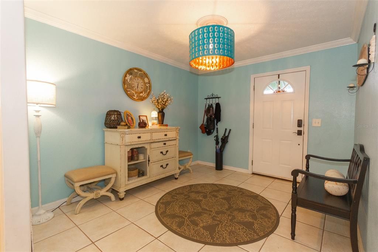
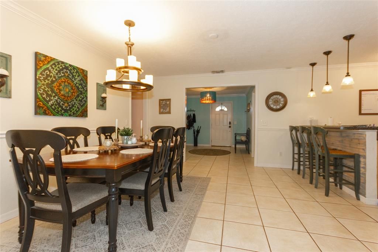
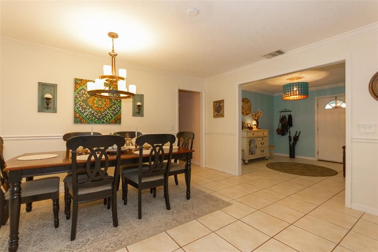
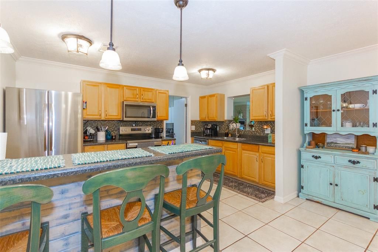
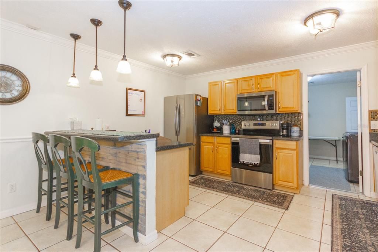
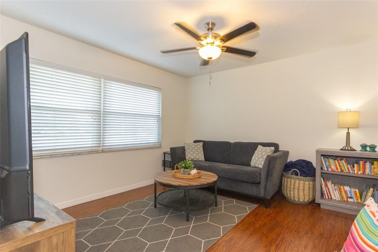
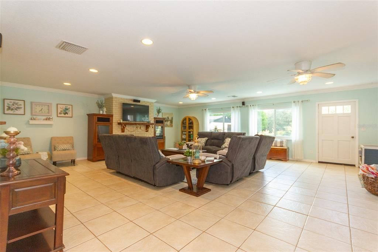
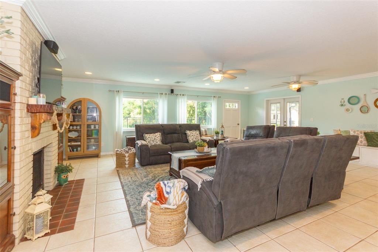
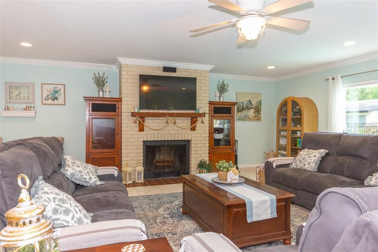
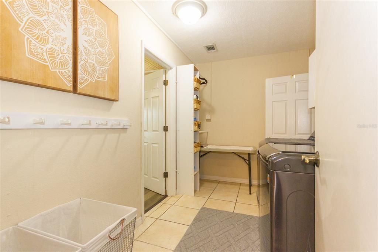
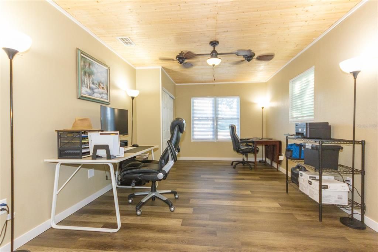
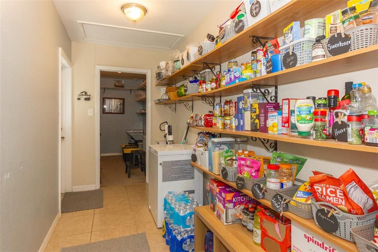
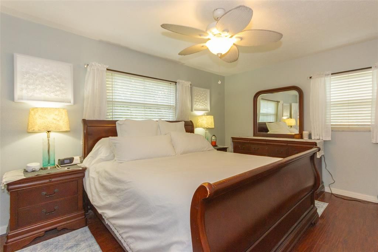
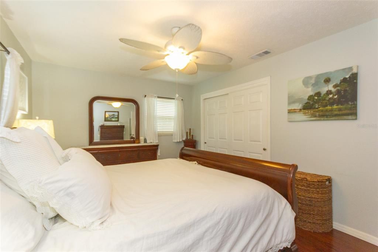
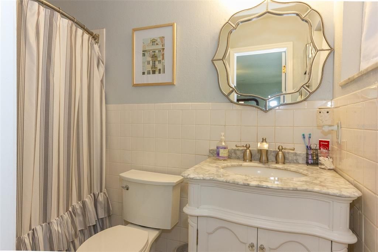
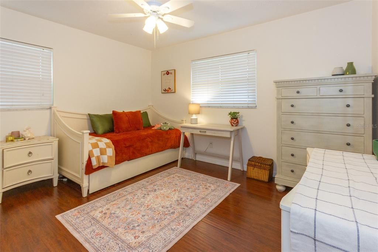
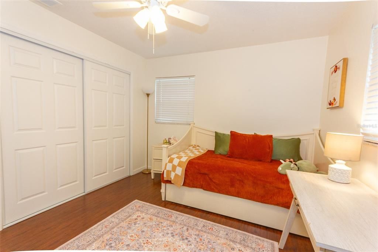
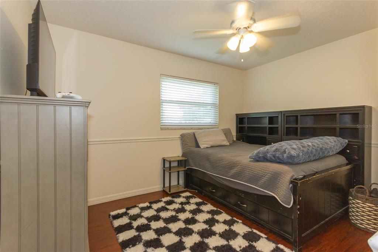
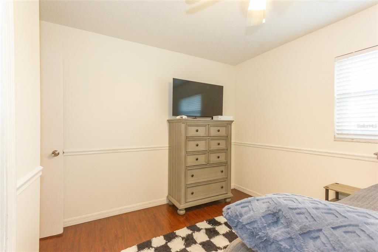
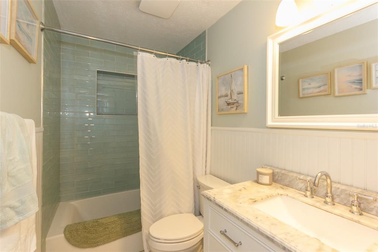
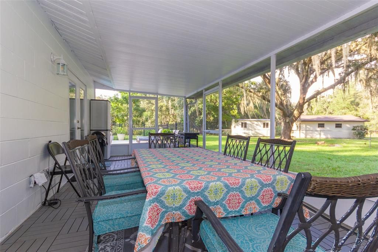

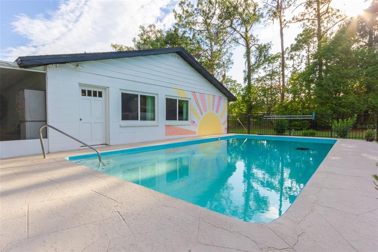
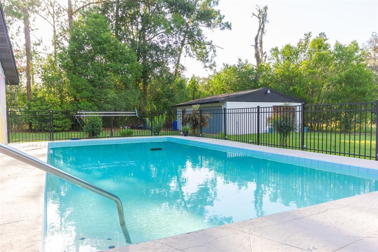
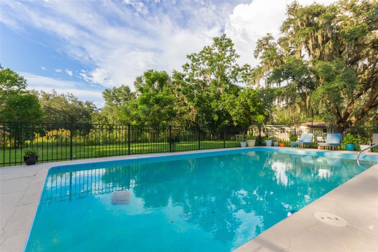
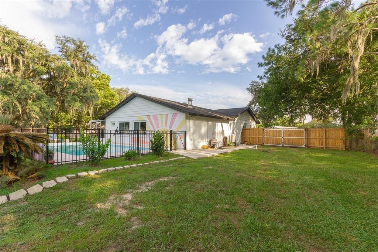
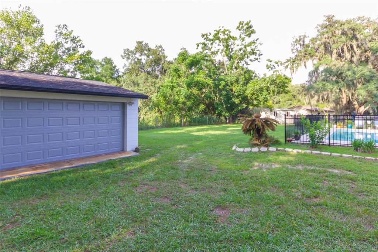
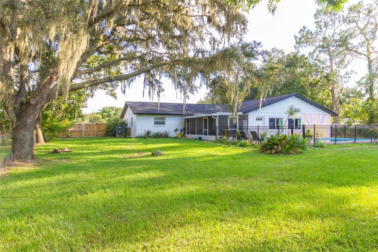
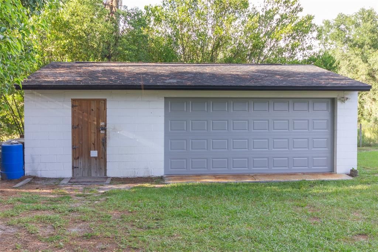
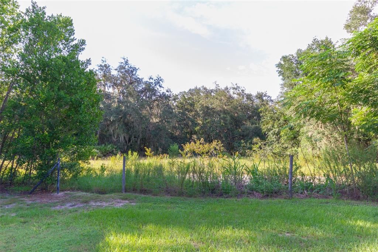
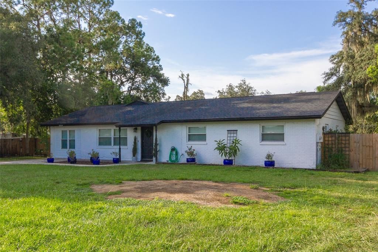
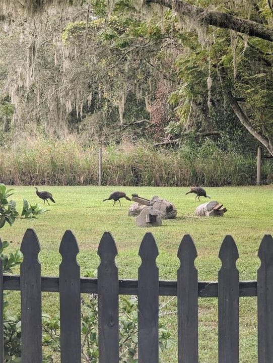
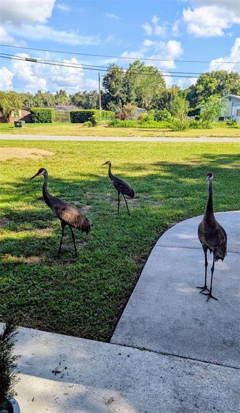
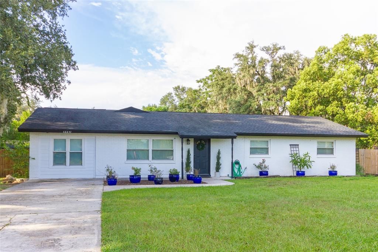
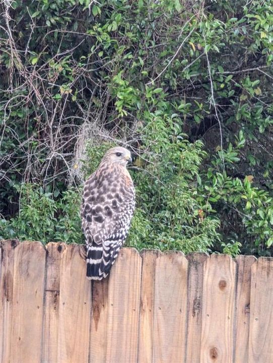
Looking for tranquility but close to all the conveniences? Pool, Workshop, & Conservation Views! Welcome home to 12231 Kelly Lane, a spacious 4-bedroom (plus office or use as 5th bedroom), 2-bathroom residence offering 2,586 sq ft of living space, and a private backyard paradise. Set on a massive 0.43-acre lot under mature oak trees, this immaculate move-in-ready property delivers the perfect blend of indoor comfort, outdoor recreation, and peaceful seclusion with NO HOA or CDDs. The interior features 4 bedrooms, an extra office/flex room/bedroom, and bamboo wood floors and tile throughout. The central kitchen is designed with a convenient pass-through opening directly to the massive main family room, which features a wood-burning fireplace, perfect for family time or entertaining guests. Flexible storage, including two dedicated rooms off the laundry area, ideal for pantry overflow or additional climate-controlled storage needs. All windows have been updated for energy-efficiency. Enjoy sunny Florida days on your fully screened, covered patio overlooking an in-ground swimming pool with conservation backdrop. The rear lot line borders natural conservation land, ensuring perpetual privacy with no rear neighbors, and a 5-minute trail walk taking you directly to the Hillsborough River. Abundant wildlife to enjoy, including tortoises, falcons, owls, sandhill cranes, deer, and more. The detached garage/workshop provides exceptional space for vehicles, a home workshop, or extra gear. Schedule your private showing today! Very few homes come available in this neighborhood!
Ubicación

Detalles

Tipo:
Residential
Estacionamiento:
Boat / Garage Faces Rear / Garage Faces Side / Oversized / Workshop in Garage
Año de construcción:
1972
Lote:
0.43 Hectáreas
Calefacción:
Central
precio por sq. medidor:
$205
Enfriamiento:
Central Air
HOA:
Sin datos

Valuation

Our model vs. what's actually selling nearby.
Estimate
$482,000
$339K – $531K
Confidence Low
List vs. estimate
$47K above estimate
List $529,000 · +9.8%
Our model says this listing is priced above recent comparable activity. Room to negotiate.
Price per sq ft
$204
-23.8% vs. city median $268
Based on
10 MLS comparables
Median of recent comparable listings. Sold comps use closing price, active listings use list price.

Destacados

Annual tax
$2,768
2025
Pool
Auto Cleaner
View
Pool, Trees/Woods
Garage
2 car garage
Más hechos y características
  • Piso

    • Ceramic Tile

    • Hardwood

    Calefacción

    • Central

    Enfriamiento

    • Central Air

    Accesorios

    • Dishwasher

    • Microwave

    • Range

    • Refrigerator

    Otras características interiores

    • Crown Molding

    Dormitorios y baños

    • Dormitorios: 5

    • Baños completos: 2

  • Estacionamiento

    • Boat

    • Garage Faces Rear

    • Garage Faces Side

    • Oversized

    • Workshop in Garage

    Propiedad

    • Pisos: One

    • Piscina Privada: Si

    • Características Exteriores: Storage

    Lote

    • Lote: 0.43 Hectáreas

    Otra Información de Propiedad

    • Número de Parcela: U04282024800000100033.0

    • Zonificación: RSC-3

  • Tipo y estilo

    • Tipo de propiedad: Residential

    • Subtipo de propiedad: Single Family Residence

  • Utilidad

    • BB/HS Internet Available

    • Cable Available

    • Electricity Connected

  • Otra información financiera

    • Importe anual de impuestos: $2,768

  • Detalles de la fuente

    • MLS ID: TB8540679

    Otros hechos

    • Materiales de construcción: Block / Stucco

    • Detalles de la fundación: Slab

    • Características de la chimenea: Wood Burning

    • Características de lavandería: Inside

    • Características del lote: Conservation Area / In County / Oversized Lot

    • Características del patio y el porche: Deck / Patio / Porch / Screened

    • Características de la piscina: Auto Cleaner / Gunite / In Ground

    • Características de la ventana: Blinds

    • Caras de dirección: South

    • Otras estructuras: Storage / Workshop

    • Nombre del cuerpo de agua: HILLSBOROUGH RIVER

    • Espacios de garaje: 2

    • Garaje: Si

    • Salón: 2586

    • Fuente de agua: Well

    • Nombre de subdivisión: JEFFERSON HEIGHTS

Consulta privada
Habla con el asesor de este inmueble.
Planos, documentos del HOA, comparables off-market, agendar una visita privada — un solo mensaje directo al especialista local.

Más como esta

Nuevo
En Venta
$450,000
Lotes / Tierras
5.00 acres
HERITAGE ESTATES PHASE 2, THONOTOSASSA
WHITE EGRET DRIVE
Nuevo
En Venta
$450,000
Lotes / Tierras
5.00 acres
HERITAGE ESTATES PHASE 2, THONOTOSASSA
10023 WHITE EGRET DRIVE
Nuevo
En Venta
$425,000
Lotes / Tierras
5.00 acres
HERITAGE ESTATES PHASE 2, THONOTOSASSA
10016 WHITE EGRET DRIVE
Nuevo
En Venta
$450,000
Lotes / Tierras
5.00 acres
HERITAGE ESTATES PHASE 2, THONOTOSASSA
11625 SPOONBILL RUN DRIVE
Nuevo
En Venta
$450,000
Lotes / Tierras
5.00 acres
HERITAGE ESTATES PHASE 2, THONOTOSASSA
SPOONBILL RUN DRIVE
Nuevo
En Venta
$650,000
Lotes / Tierras
1.18 acres
UNPLATTED, THONOTOSASSA
9410 E FOWLER AVENUE
Nuevo
En Venta
$425,000
Lotes / Tierras
5.00 acres
HERITAGE ESTATES PHASE 2, THONOTOSASSA
10011 WHITE EGRET DRIVE
Nuevo
En Venta
$650,000
Casa
3 camas · 1 baños · 1,393 sqft
UNPLATTED, THONOTOSASSA
9410 E FOWLER AVENUE

Mercado cerca de esta dirección

Conteos en vivo en la misma zona.
Ver todo

The multiple listing information is provided by the Stellar MLS from a copyrighted compilation of listings. The compilation of listings and each individual listing are ©2026-present Stellar MLS. All Rights Reserved. The information provided is for consumers' personal, noncommercial use and may not be used for any purpose other than to identify prospective properties consumers may be interested in purchasing. All properties are subject to prior sale or withdrawal. All information provided is deemed reliable but is not guaranteed accurate, and should be independently verified. Listing courtesy of: HOMESMART