Vender tu casa
Valoración gratuita de tu hogar
Contacto
Cuéntenos sobre sus necesidades
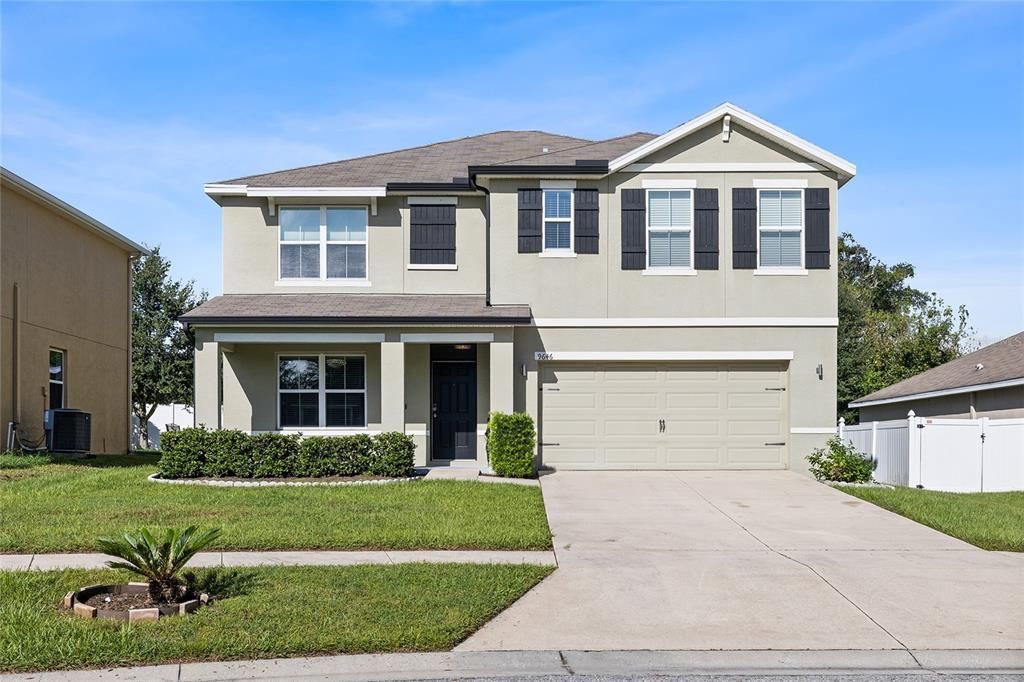
9646 TRONCAIS CIRCLE

Casa En Venta
$499,000

BTC: 5.96747190

ETH: 205.18092105

26 días
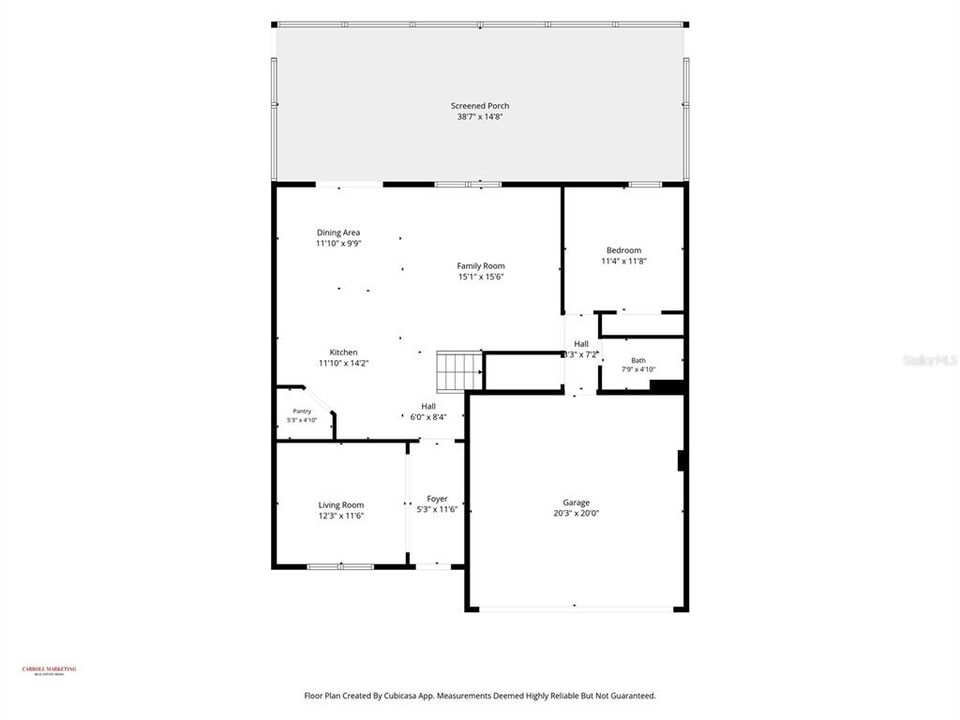
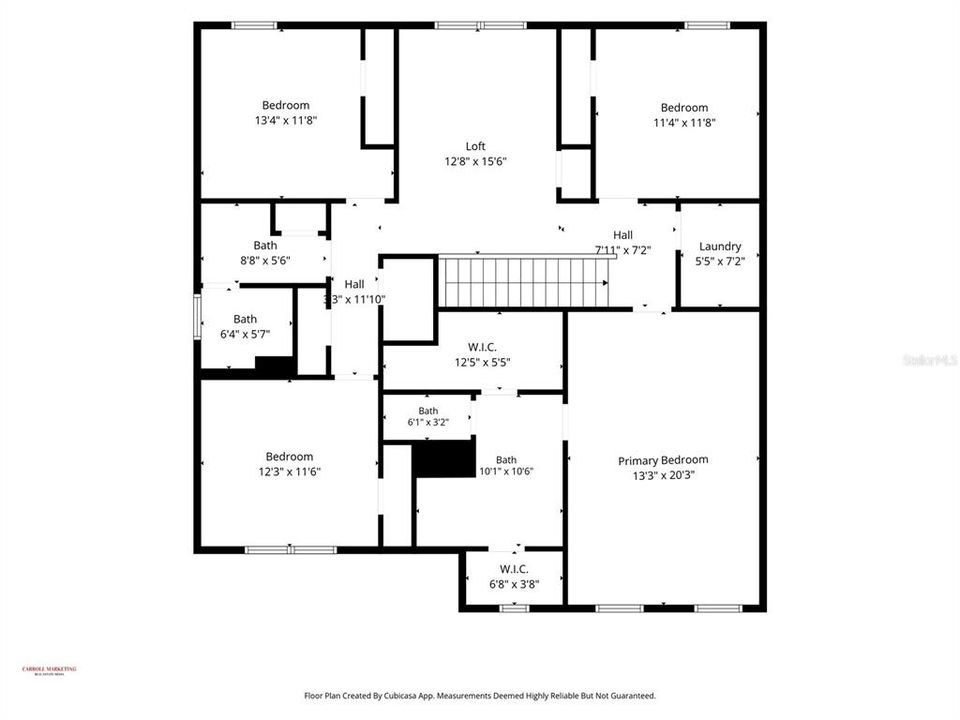
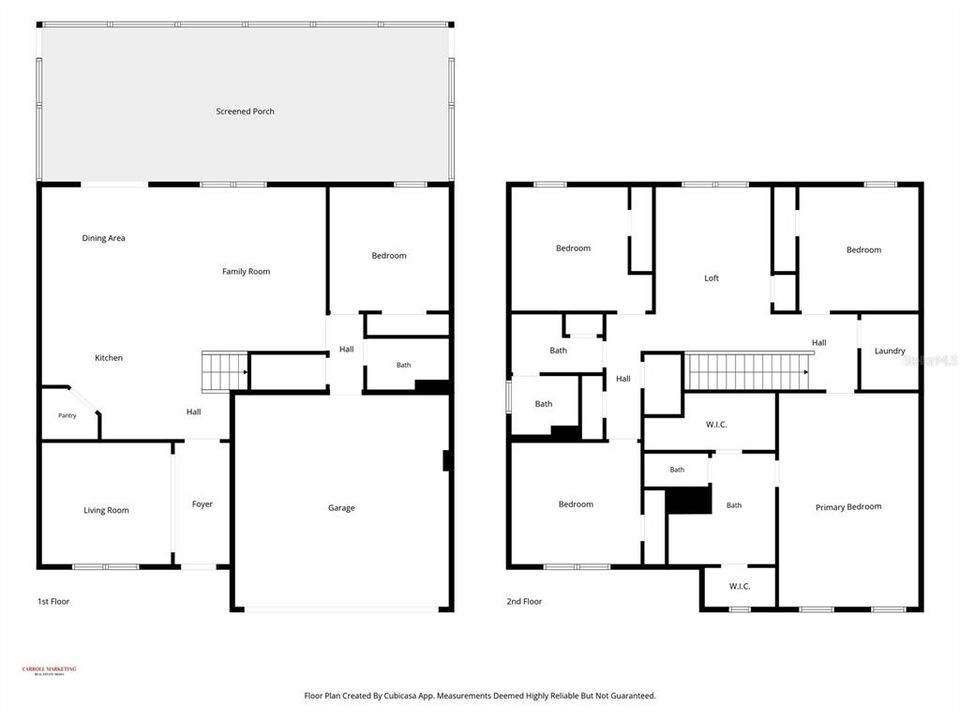
5 camas
3 baños
2,674 sqft

Visión general

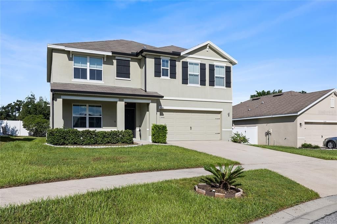
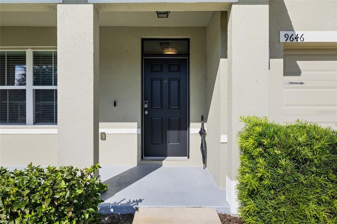
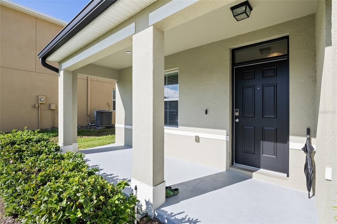
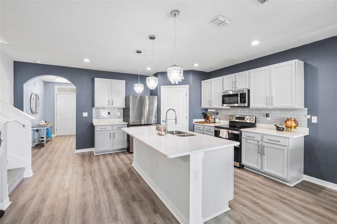
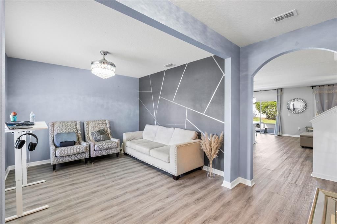
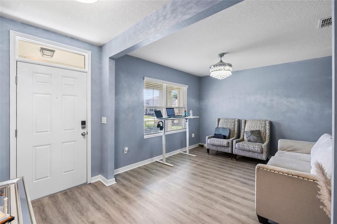
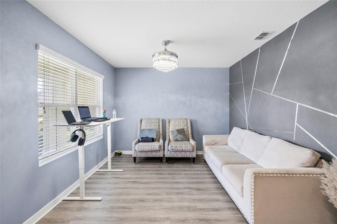
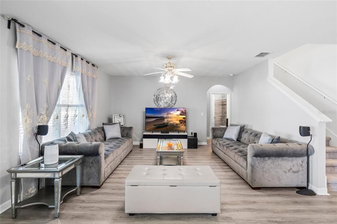
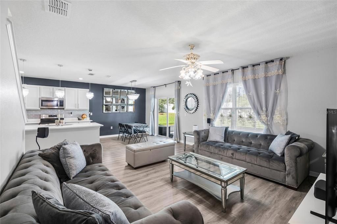
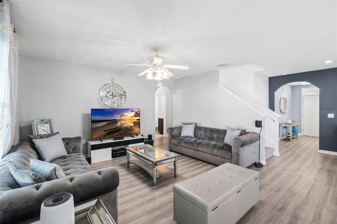
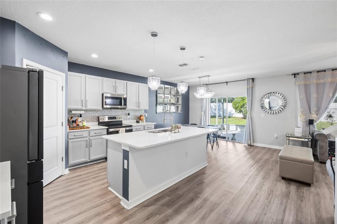
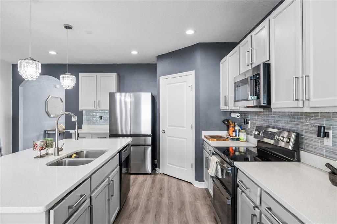
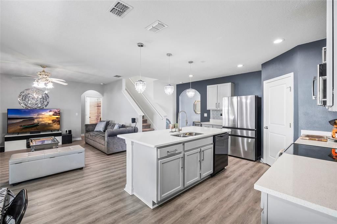
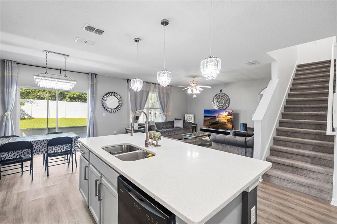
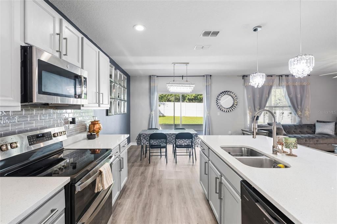
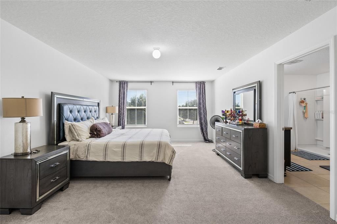
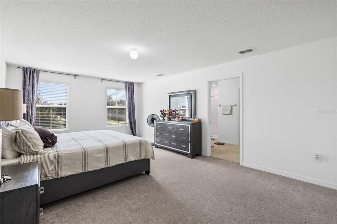
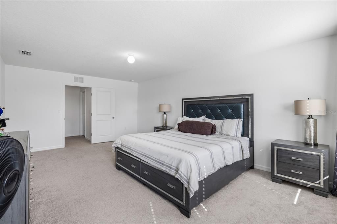
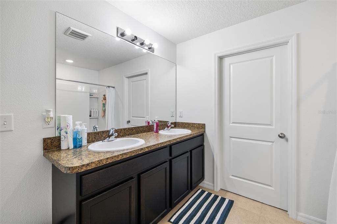
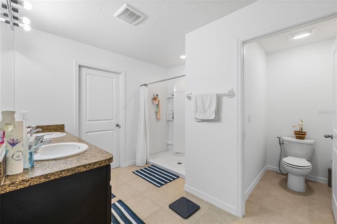
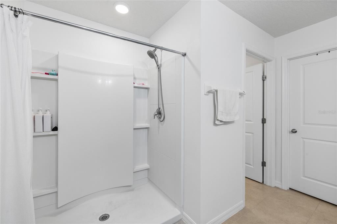
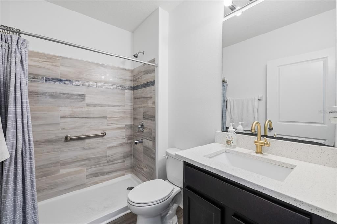
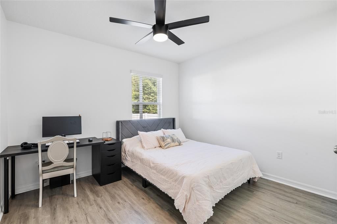
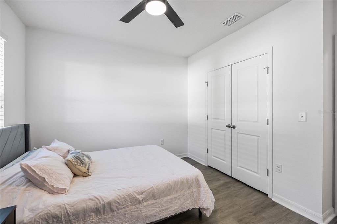
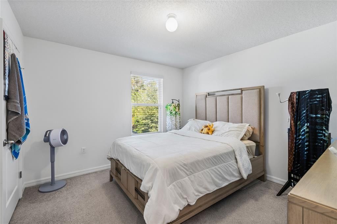
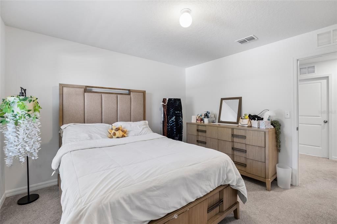
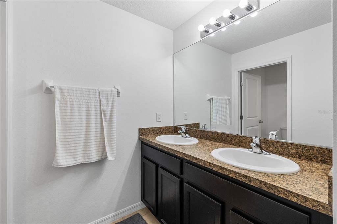
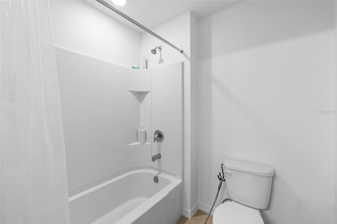
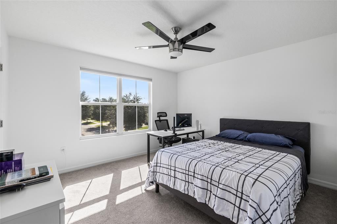
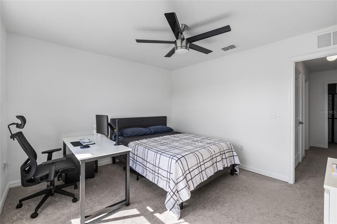
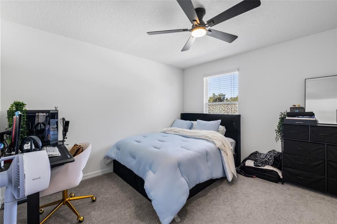
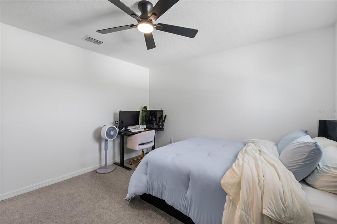
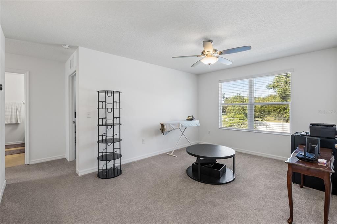
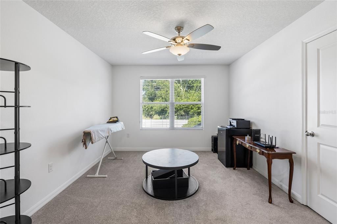
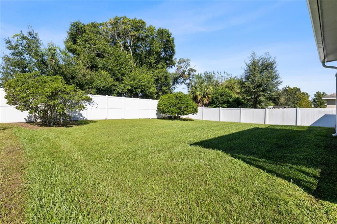
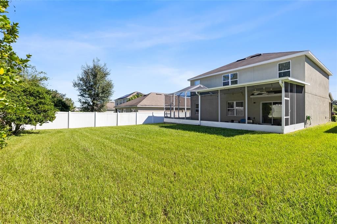
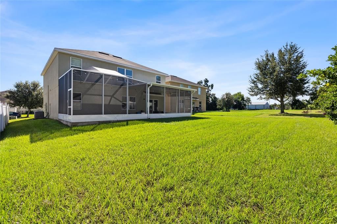
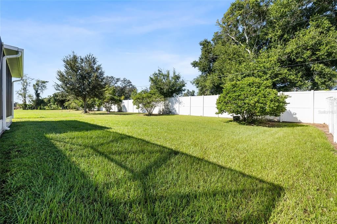
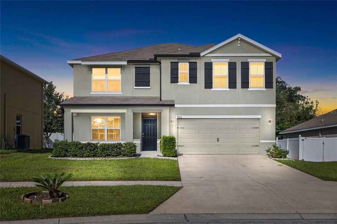
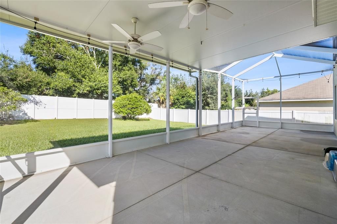
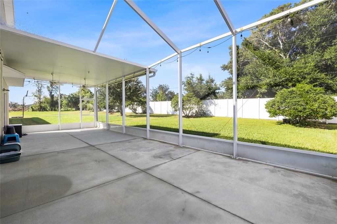
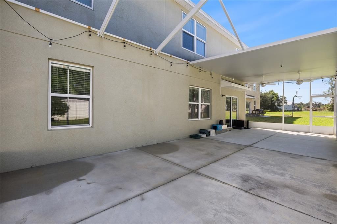
Welcome home to this beautifully updated 5-bedroom, 3-bath residence situated on a spacious .19-acre lot within the gated community of Grand Oak Glen. Built in 2018 and offering over 2,600 square feet of living space, this home combines a versatile floor plan, extensive recent improvements, and inviting indoor-outdoor living. Step inside to a bright, open interior filled with natural light and designed for both everyday living and entertaining. The main level features durable LVP flooring, while brand-new carpet installed in 2025 adds a fresh feel upstairs. The entire interior was freshly painted in May 2026, creating a clean, move-in-ready backdrop throughout. At the heart of the home, the kitchen features quartz countertops and stainless steel appliances, including a new over-the-range microwave installed in August 2026. With five bedrooms and three full bathrooms, the flexible layout provides plenty of space for guests, a home office, or growing households. The guest bathroom has also been beautifully updated with quartz countertops and a tiled walk-in shower. Recent improvements continue with a brand-new HVAC system installed in June 2026, a new garage door opener added in 2024, and a Level 2 EV charger conveniently located in the garage. Enjoy Florida living year-round from the screened-in patio, featuring a spacious concrete slab and two ceiling fans—perfect for morning coffee, outdoor dining, entertaining, or simply unwinding at the end of the day. The generous .19-acre lot provides plenty of outdoor space to enjoy, while an automatic sprinkler system adds convenience to lawn maintenance. Grand Oak Glen offers the added privacy of a gated entrance along with community amenities including a pool and clubhouse. Conveniently located near major highways, shopping, dining, and the University of South Florida, this thoughtfully updated home offers the space, features, and location to enjoy from day one.
Ubicación

Detalles

Tipo:
Residential
Estacionamiento:
Sin datos
Año de construcción:
2018
Lote:
0.19 Hectáreas
Calefacción:
Central
precio por sq. medidor:
$187
Enfriamiento:
Central Air
HOA:
$575

Valuation

Our model vs. what's actually selling nearby.
Estimate
$499,000
$445K – $560K
Confidence Medium
List vs. estimate
At estimate
List $499,000 · +0.0%
List is in line with recent comparable activity.
Price per sq ft
$186
-30.4% vs. city median $268
Based on
11 MLS comparables
Median of recent comparable listings. Sold comps use closing price, active listings use list price.

Destacados

Annual tax
$4,933
2025
HOA
$575/qtr
Cable TV, Community Pool, None
Garage
2 car garage
Pets
Allowed
Más hechos y características
  • Piso

    • Carpet

    • Vinyl

    Calefacción

    • Central

    Enfriamiento

    • Central Air

    Accesorios

    • Dishwasher

    • Dryer

    • Electric Water Heater

    • Exhaust Fan

    • Microwave

    • Range

    • Refrigerator

    • Washer

    Otras características interiores

    • Ceiling Fan(s)

    • Stone Counters

    • Thermostat

    Dormitorios y baños

    • Dormitorios: 5

    • Baños completos: 3

  • Propiedad

    • Pisos: Two

    • Características Exteriores: Irrigation System / Rain Gutters

    Lote

    • Lote: 0.19 Hectáreas

    Otra Información de Propiedad

    • Número de Parcela: U1728209ZE000001000160

    • Zonificación: PD

  • Tipo y estilo

    • Tipo de propiedad: Residential

    • Subtipo de propiedad: Single Family Residence

  • Utilidad

    • Electricity Available

    • Electricity Connected

    • Sewer Available

    • Sewer Connected

    • Water Available

    • Water Connected

  • Otra información financiera

    • HOA: $575

    • Frecuencia HOA: Quarterly

    • Importe anual de impuestos: $4,933

  • Detalles de la fuente

    • MLS ID: TB8550725

    Otros hechos

    • Materiales de construcción: Block / Stucco

    • Detalles de la fundación: Slab

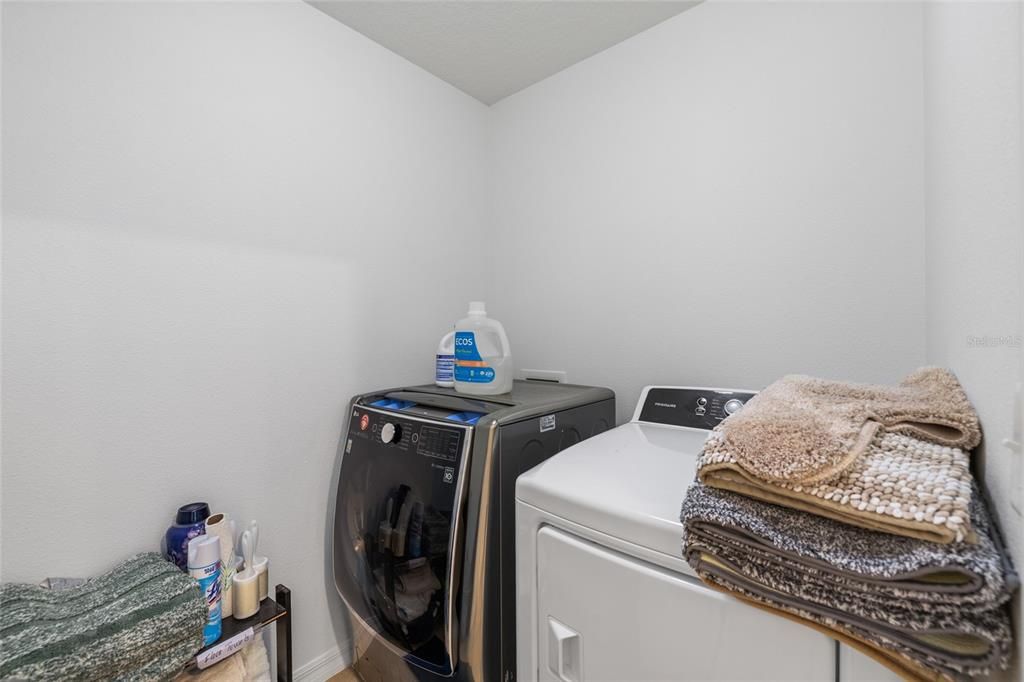
    • Características de lavandería: Inside / Laundry Room / Upper Level

    • Caras de dirección: East

    • Espacios de garaje: 2

    • Garaje adjunto: Si

    • Garaje: Si

    • Salón: 2674

    • Fuente de agua: Public

    • Nombre de subdivisión: GRAND OAK GLEN

Consulta privada
Habla con el asesor de este inmueble.
Planos, documentos del HOA, comparables off-market, agendar una visita privada — un solo mensaje directo al especialista local.

Más como esta

Nuevo
En Venta
$375,000
Casa
4 camas · 2 baños · 1,696 sqft
FREEDOM RIDGE SUBDIVISION, SEFFNER
9244 FREEDOM HILL DRIVE
Nuevo
En Venta
$540,000
Comercial
0 room(s) · 924 sqft
MOTOR ENCLAVE PH 1, TAMPA
6500 MOTOR ENCLAVE WAY UNIT 506
Nuevo
En Venta
$469,980
Casa
4 camas · 2 baños · 1,850 sqft
EVERGREEN SOUTH, THONOTOSASSA
11134 SYCAMORE GLEN LOOP
Nuevo
En Venta
$496,500
Casa
3 camas · 3 baños · 2,230 sqft
EVERGREEN SOUTH, THONOTOSASSA
11128 SYCAMORE GLEN LOOP
Nuevo
En Venta
$460,010
Casa
4 camas · 2 baños · 1,850 sqft
EVERGREEN SOUTH, THONOTOSASSA
11135 SYCAMORE GLEN LOOP
En Venta
$350,000
Casa
3 camas · 2 baños · 1,256 sqft
RIVERDALE SUB PH 3A, TAMPA
7920 GEORGE WASHINGTON LANE
En Venta
$449,999
3 camas · 2 baños · 1,584 sqft
CLEWIS GARDEN TRACTS, TAMPA
9211 HARNEY BAPTIST CHURCH ROAD
En Venta
$439,000
Casa
4 camas · 3 baños · 2,328 sqft
WILLIAMS POINTE, SEFFNER
9454 SANDERS PARK PLACE

Mercado cerca de esta dirección

Conteos en vivo en la misma zona.
Ver todo

The multiple listing information is provided by the Stellar MLS from a copyrighted compilation of listings. The compilation of listings and each individual listing are ©2026-present Stellar MLS. All Rights Reserved. The information provided is for consumers' personal, noncommercial use and may not be used for any purpose other than to identify prospective properties consumers may be interested in purchasing. All properties are subject to prior sale or withdrawal. All information provided is deemed reliable but is not guaranteed accurate, and should be independently verified. Listing courtesy of: MCBRIDE KELLY & ASSOCIATES