Sell Your Home
Get a free home valuation
Contact
Tell us about your needs
12261 S ELM POINT

House For Sale
$369,500

BTC: 4.69802924

ETH: 146.01857340

1 days
3 bds
2 ba
1,535 sqft

Overview

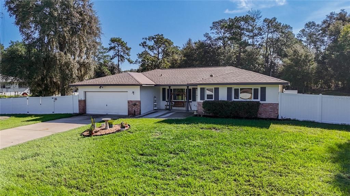
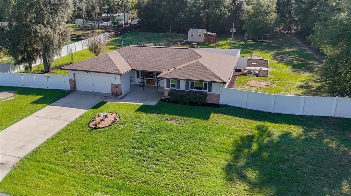
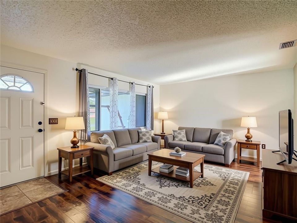
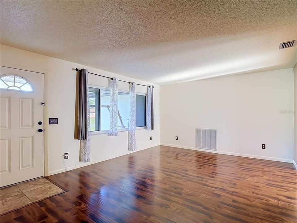
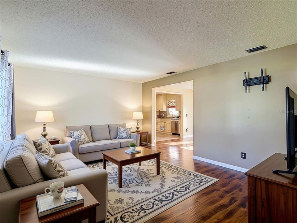
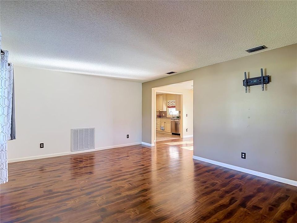
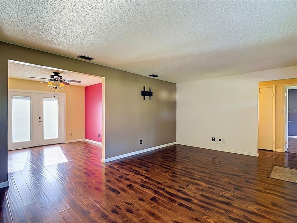
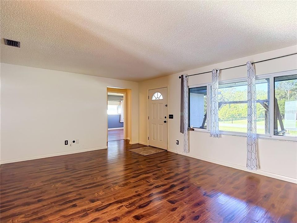
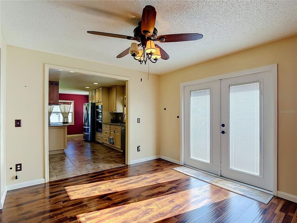
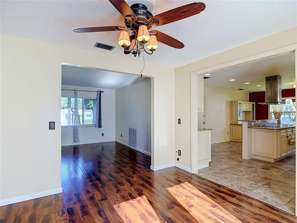
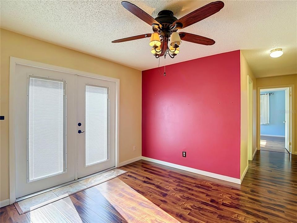
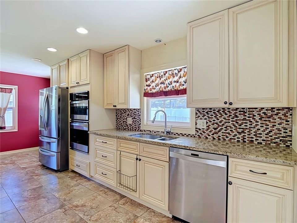
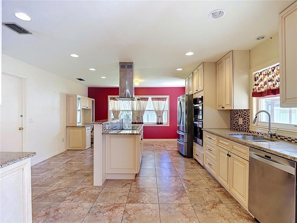
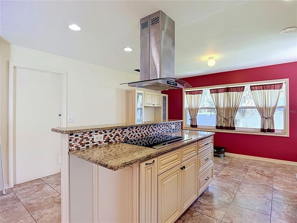
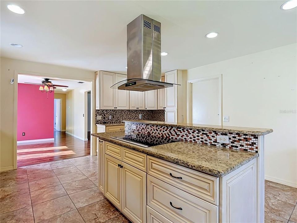
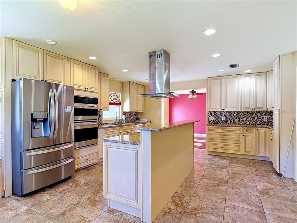
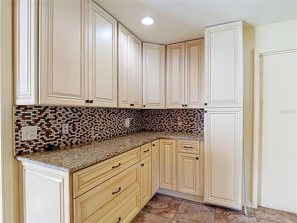
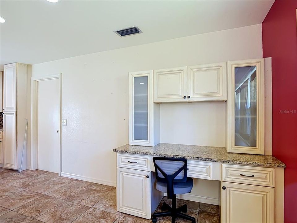
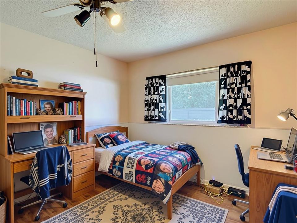
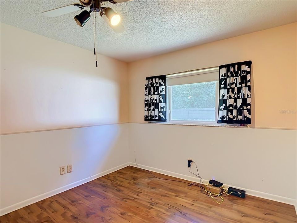
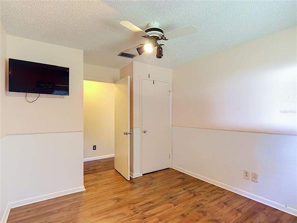
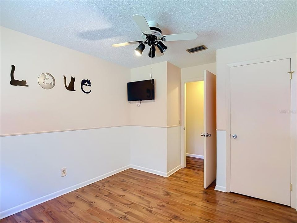
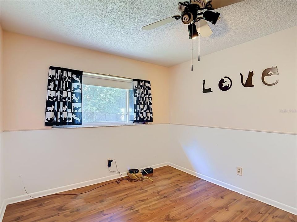
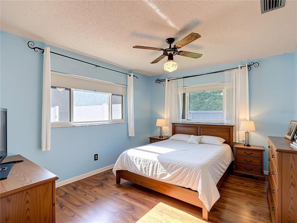
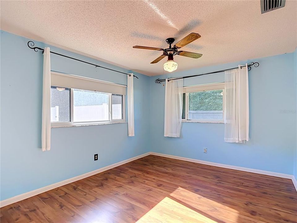
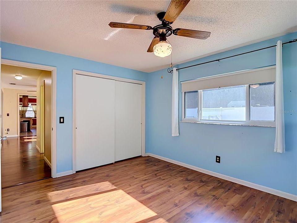
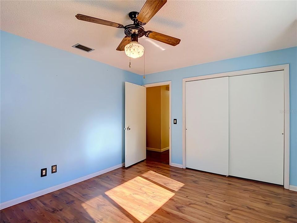
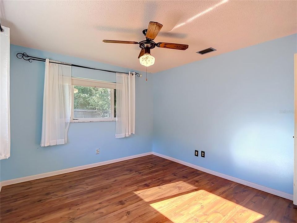
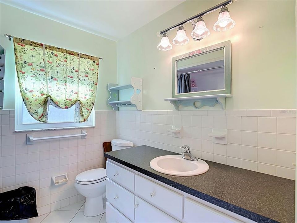
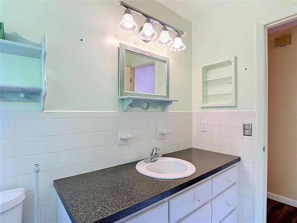
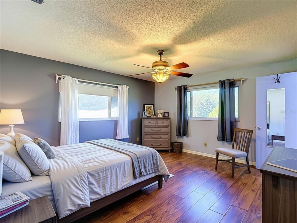
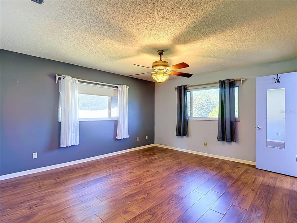
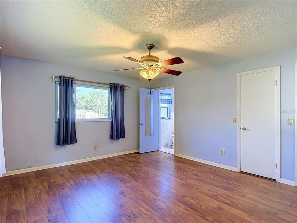
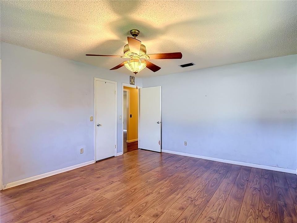
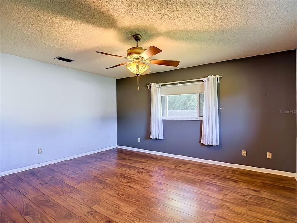
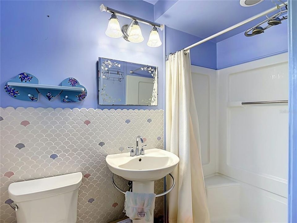
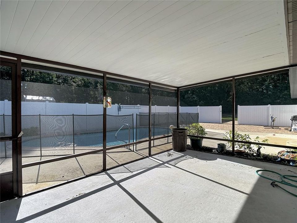
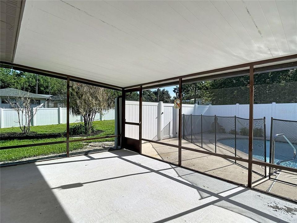
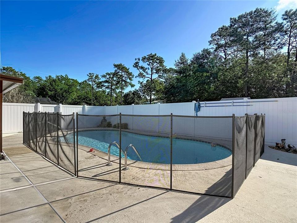
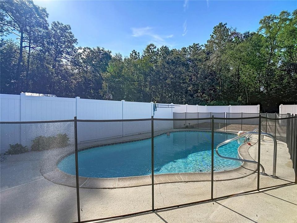
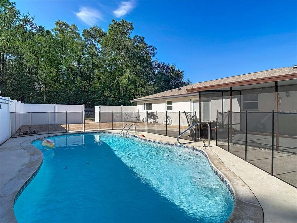
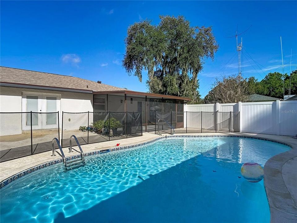
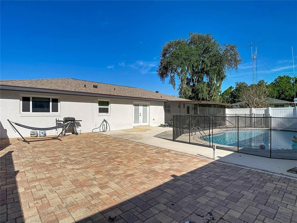
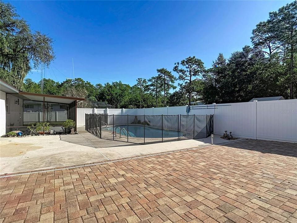
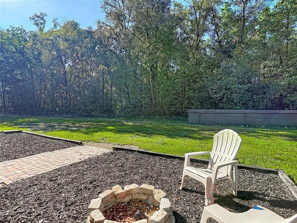
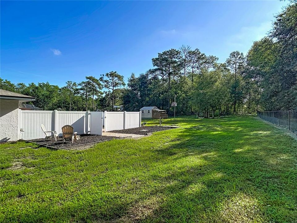
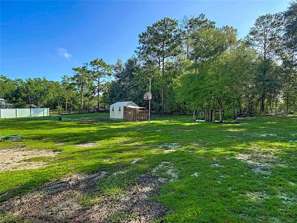
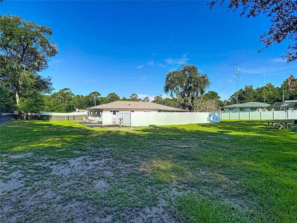
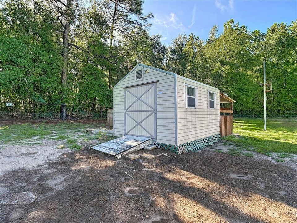
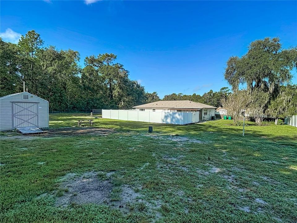
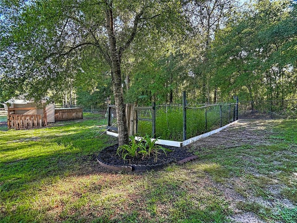
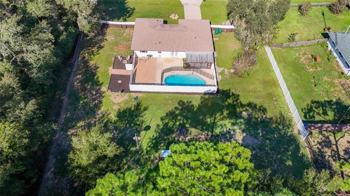
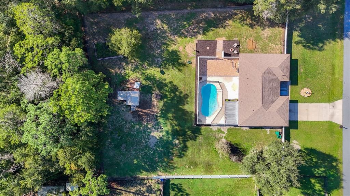
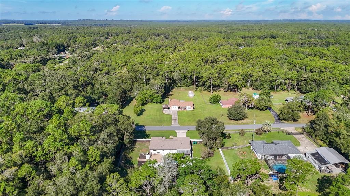
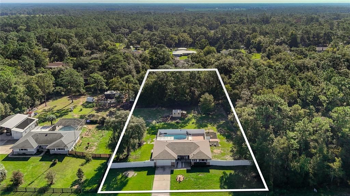
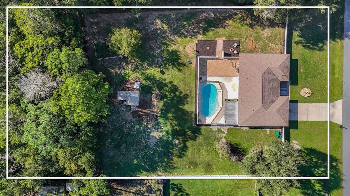
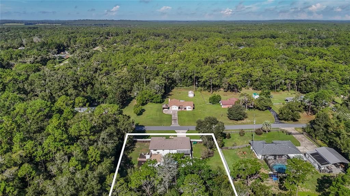
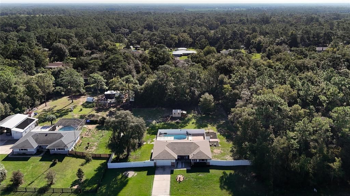
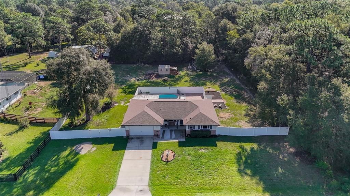
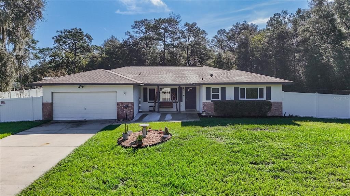
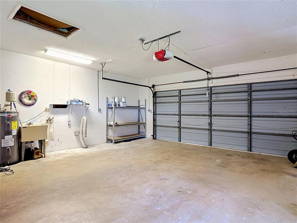
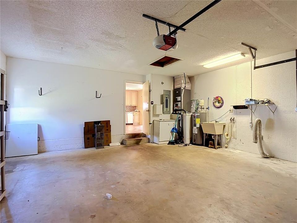
One or more photo(s) was virtually staged. Welcome to this exceptional 3-bedroom, 2-bath pool home is beautifully nestled on a picturesque 1-acre lot with graceful, distinctive brick-accented exterior. A charming, extended front porch welcomes you into an inviting open floor plan designed for effortless comfort and style. Perfect for entertaining, the spacious living and dining room combo features elegant French doors that open directly to your private backyard oasis. At the heart of the home is a beautifully remodeled eat-in kitchen, fully equipped with soft-close cabinetry, sleek granite countertops, a classic tile backsplash, a built-in desk, and modern appliances—including a cooktop with range hood, double ovens, and a brand-new refrigerator. The primary suite boasts a generous walk-in closet and a private ensuite bath featuring a classic pedestal sink. Two additional well-sized bedrooms offer ample space and share a bright second full bathroom. Step outside to discover a true outdoor paradise. Perfect for those hot summer days, the sparkling Diamond Brite pool is surrounded by a newer pool safety fence and complemented by an extended paver patio ideal for grilling. Relax in the separate, fully screened lanai, or gather around the dedicated fire pit area. The sprawling, beautifully landscaped grounds also feature an additional water-equipped patio, a fenced garden area with its own water supply, and a handy storage shed complete with electricity. Enjoy ultimate peace of mind with major mechanical upgrades, including a new roof (2024), a brand-new A/C system (June 2026), fresh interior and exterior paint, a newer water heater, and newer energy-efficient windows throughout. The property is secured by a blend of chain-link and newer vinyl fencing, with the seller stating the actual lot line extends well past the current fenced perimeter. The 2-car garage includes shelving for extra storage. Whether entertaining in the formal areas, relaxing by the pool, or enjoying the peace of the wooded acreage, this property offers an unparalleled lifestyle for any buyer. Outdoor enthusiasts will appreciate being just 20 minutes from the public boat ramp to Henderson Lake and the Tsala Apopka Chain of Lakes—perfect for boating, fishing, and wildlife watching. Don’t miss this opportunity to own a peaceful retreat that’s close to everything! CONVENIENTLY & CENTRALLY located just 12mi from both Inverness & Brooksville. NO HOA Zoned RUR
Location

Details

Type:
Residential
Parking:
No Data
Year Built:
1979
Lot:
1.00 Acres
Heating:
Central
Price/sqft:
$241
Cooling:
Central Air
HOA:
No Data

Valuation

Our model vs. what's actually selling nearby.
Estimate
$269,000
$261K – $346K
Confidence Low
List vs. estimate
$100K above estimate
List $369,500 · +37.4%
Our model says this listing is priced above recent comparable activity. Room to negotiate.
Price per sq ft
$240
+16.4% vs. city median $206
Based on
5 MLS comparables
Median of recent comparable listings. Sold comps use closing price, active listings use list price.

Highlights

Annual tax
$3,127
2025
Pool
Child Safety Fence
View
Garden, Pool
Garage
2 car garage
All facts and features
  • Flooring

    • Ceramic Tile

    • Laminate

    Heating

    • Central

    Cooling

    • Central Air

    Appliances

    • Built-In Oven

    • Cooktop

    • Dishwasher

    • Electric Water Heater

    • Range Hood

    • Refrigerator

    Other interior features

    • Cathedral Ceiling(s)

    • Ceiling Fan(s)

    • Eating Space In Kitchen

    • Open Floorplan

    • Split Bedroom

    • Stone Counters

    • Walk-In Closet(s)

    Bedrooms and bathrooms

    • Bedrooms: 3

    • Full bathrooms: 2

  • Property

    • Levels: One

    • Pool Private: Yes

    • Exterior Features: Fire Pit / Garden

    Lot

    • Lot: 1.00 Acres

    Other Property Information

    • Parcel Number: 20E21S040010000L00070

    • Zoning: RUR

  • Type and style

    • Property Type: Residential

    • Property Sub Type: Single Family Residence

  • Utility

    • BB/HS Internet Available

  • Other financial information

    • Annual tax amount: $3,127

  • Source details

    • MLS ID: W7889412

    Other facts

    • Construction Materials: Block / Stucco

    • Foundation Details: Slab

    • Laundry Features: In Garage

    • Patio And Porch Features: Covered / Front Porch / Patio / Porch / Screened

    • Pool Features: Child Safety Fence / Gunite / In Ground

    • Window Features: Blinds

    • Direction Faces: East

    • Other Structures: Shed(s)

    • Garage Spaces: 2

    • Attached Garage: Yes

    • Garage: Yes

    • Living Area: 1535

    • Water Source: Public

    • Lot Size Dimensions: 154 x 283

    • Subdivision Name: OAK FOREST

Private inquiry
Talk to the advisor on this listing.
Floor plans, HOA docs, off-market comparables, scheduling a private showing — one message, direct to the local specialist.

More like this

New
For Sale
$280,000
House
2 bds · 2 ba · 903 sqft
UNREC TRACTS, FLORAL CITY
7004 E HIDDEN COURT
For Sale
$469,000
House
3 bds · 3 ba · 1,947 sqft
001327 - OAK FOREST UNIT 2 (PB11 PG112), FLORAL CITY
12009 S DAFFODIL POINT
For Sale
$400,000
Lots/Land
10.35 acres
STAGECOACH RANCH ESTATE PHS 2, FLORAL CITY
5698 QUICKSILVER
+$80K
For Sale
$400,000
Lots/Land
10.00 acres
STAGECOACH RANCH ESTATES PHS 1, FLORAL CITY
5610 EAST ORION CT
-$10K
For Sale
$415,000
House
4 bds · 2 ba · 2,007 sqft
OAK FOREST, FLORAL CITY
12435 S CANNA POINT
-$15K
For Sale
$444,000
House
3 bds · 2 ba · 2,343 sqft
OAK FOREST AREA, FLORAL CITY
12480 S FERN POINT

Market around this address

Live counts in the same area.
View all

The multiple listing information is provided by the Stellar MLS from a copyrighted compilation of listings. The compilation of listings and each individual listing are ©2026-present Stellar MLS. All Rights Reserved. The information provided is for consumers' personal, noncommercial use and may not be used for any purpose other than to identify prospective properties consumers may be interested in purchasing. All properties are subject to prior sale or withdrawal. All information provided is deemed reliable but is not guaranteed accurate, and should be independently verified. Listing courtesy of: RE/MAX MARKETING SPECIALISTS