Vender tu casa
Valoración gratuita de tu hogar
Contacto
Cuéntenos sobre sus necesidades
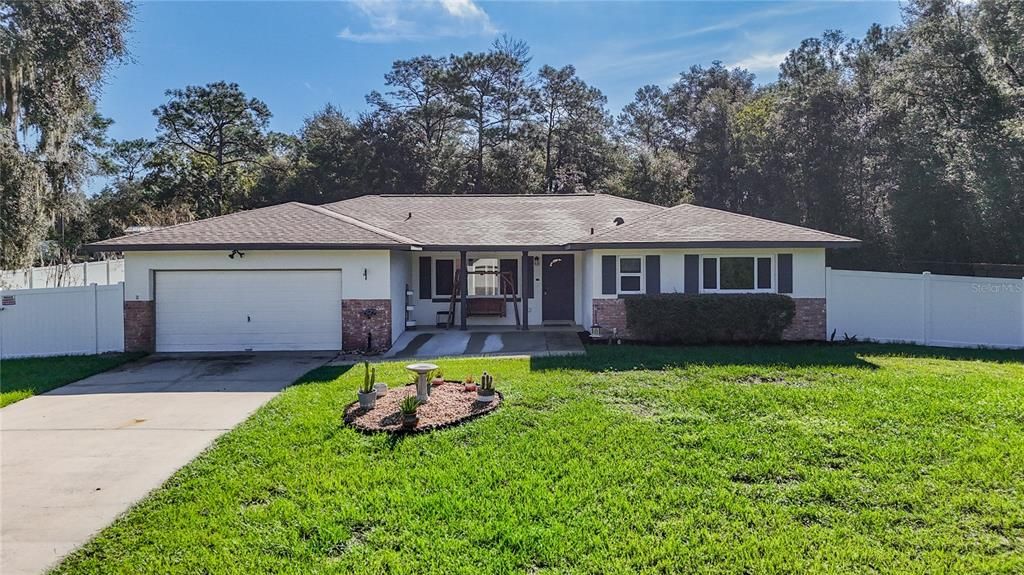
12261 S ELM POINT

Casa En Venta
$369,500

BTC: 4.69802924

ETH: 146.01857340

1 días
3 camas
2 baños
1,535 sqft

Visión general

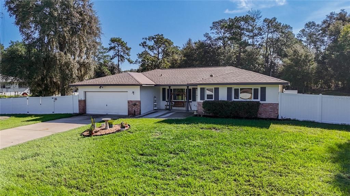
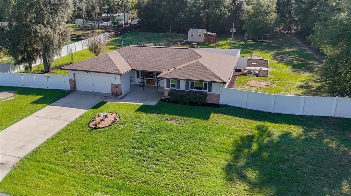
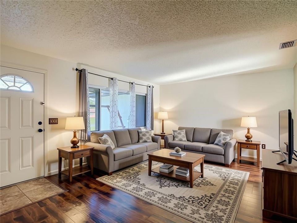
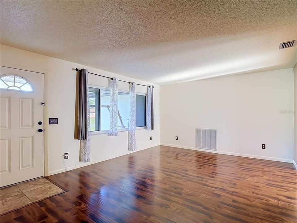
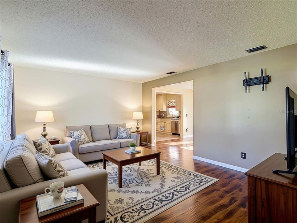
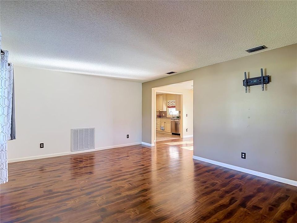
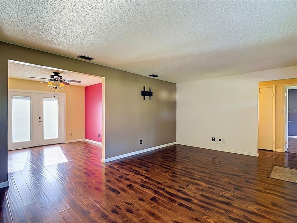
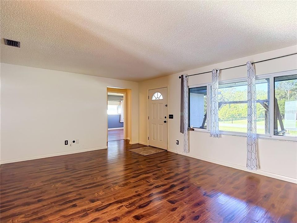
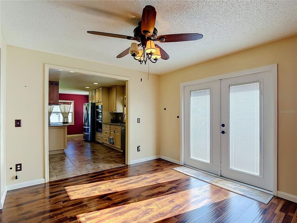
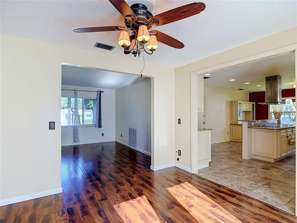
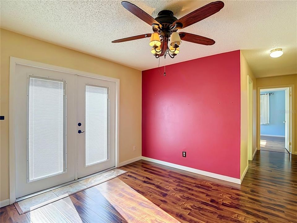
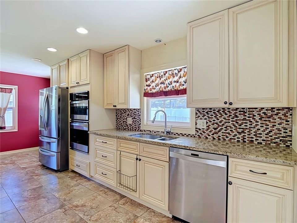
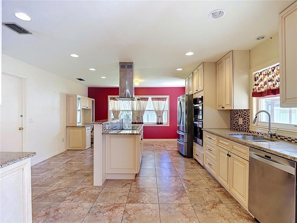
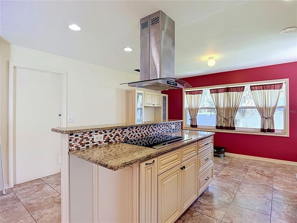
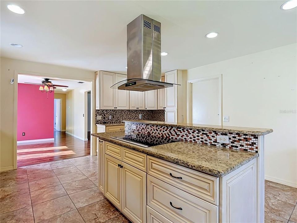
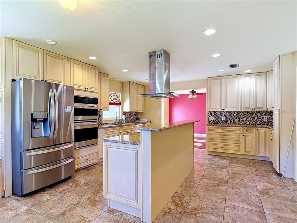
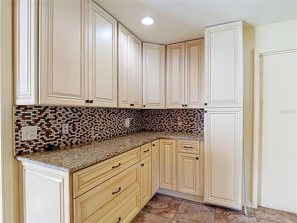
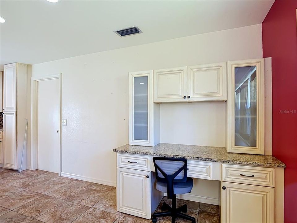
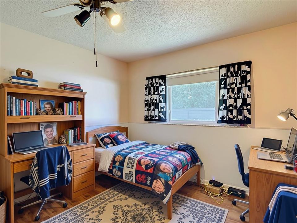
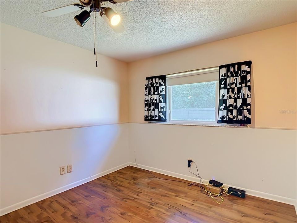
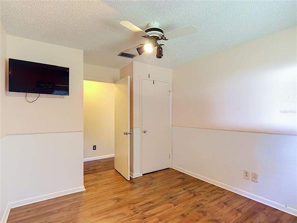
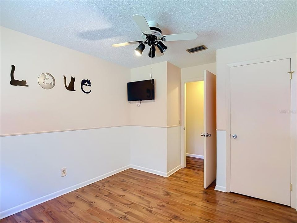
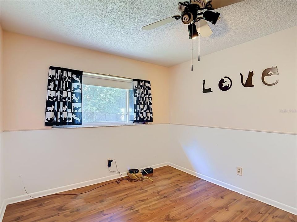
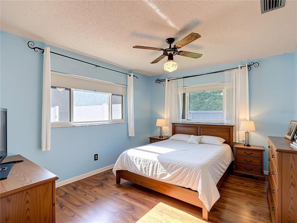
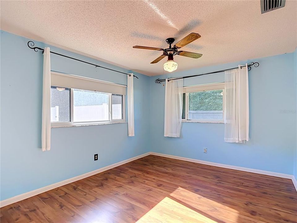
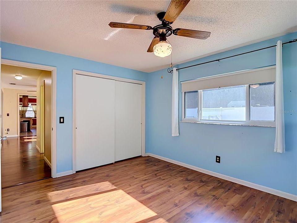
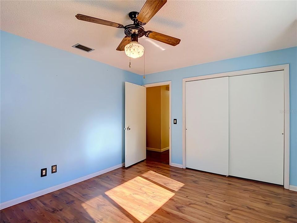
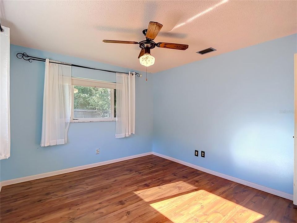
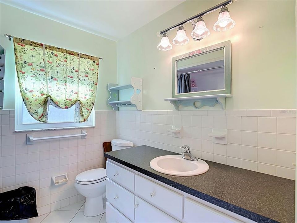
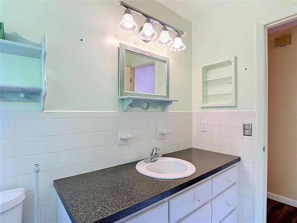
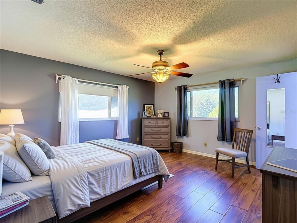
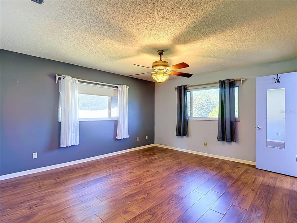
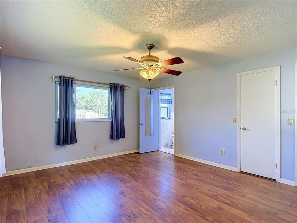
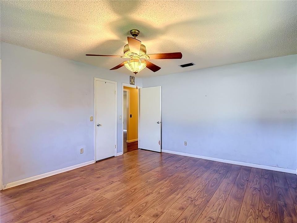
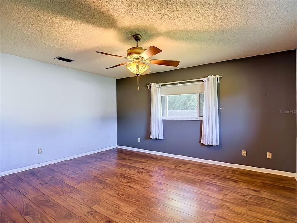
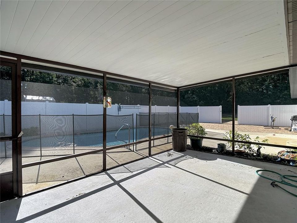
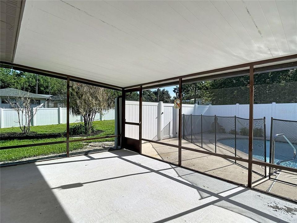
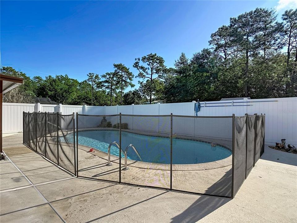
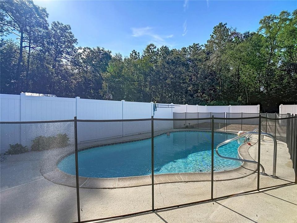
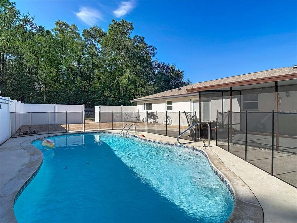
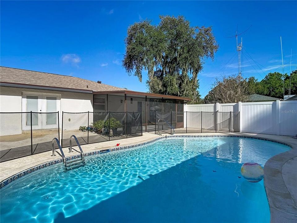
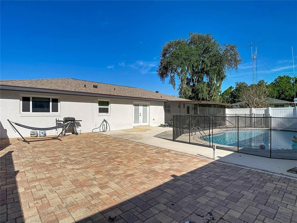
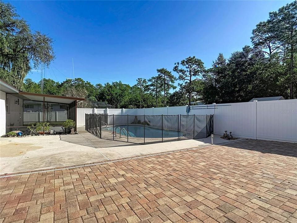
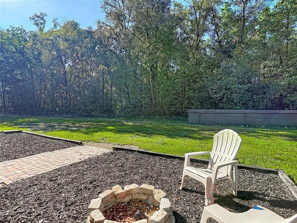
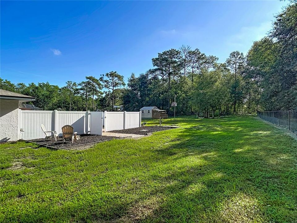
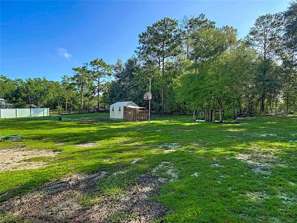
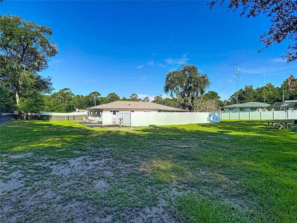
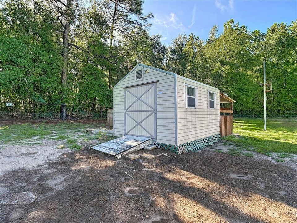
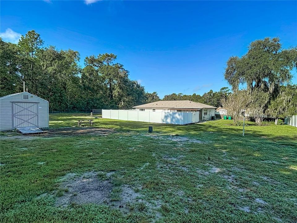
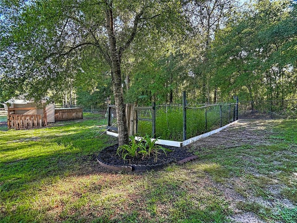
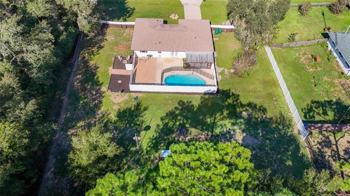
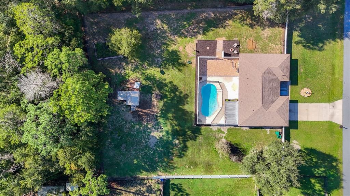
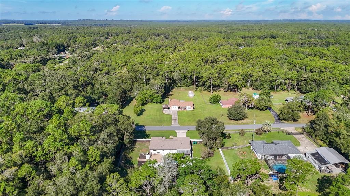
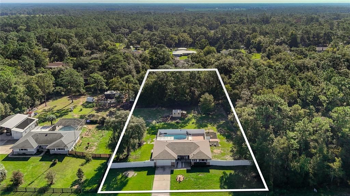
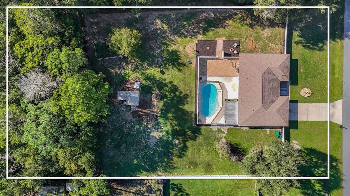
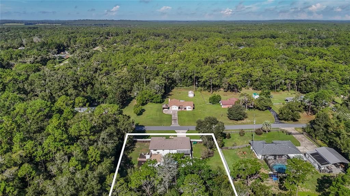
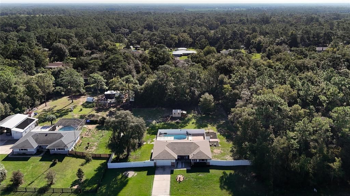
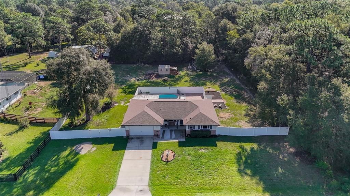
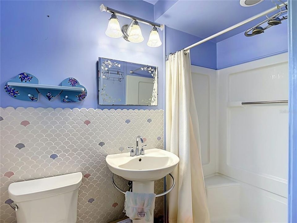
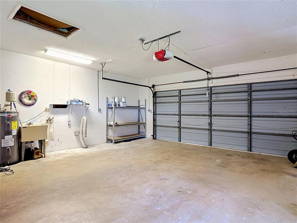
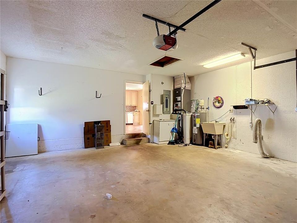
One or more photo(s) was virtually staged. Welcome to this exceptional 3-bedroom, 2-bath pool home is beautifully nestled on a picturesque 1-acre lot with graceful, distinctive brick-accented exterior. A charming, extended front porch welcomes you into an inviting open floor plan designed for effortless comfort and style. Perfect for entertaining, the spacious living and dining room combo features elegant French doors that open directly to your private backyard oasis. At the heart of the home is a beautifully remodeled eat-in kitchen, fully equipped with soft-close cabinetry, sleek granite countertops, a classic tile backsplash, a built-in desk, and modern appliances—including a cooktop with range hood, double ovens, and a brand-new refrigerator. The primary suite boasts a generous walk-in closet and a private ensuite bath featuring a classic pedestal sink. Two additional well-sized bedrooms offer ample space and share a bright second full bathroom. Step outside to discover a true outdoor paradise. Perfect for those hot summer days, the sparkling Diamond Brite pool is surrounded by a newer pool safety fence and complemented by an extended paver patio ideal for grilling. Relax in the separate, fully screened lanai, or gather around the dedicated fire pit area. The sprawling, beautifully landscaped grounds also feature an additional water-equipped patio, a fenced garden area with its own water supply, and a handy storage shed complete with electricity. Enjoy ultimate peace of mind with major mechanical upgrades, including a new roof (2024), a brand-new A/C system (June 2026), fresh interior and exterior paint, a newer water heater, and newer energy-efficient windows throughout. The property is secured by a blend of chain-link and newer vinyl fencing, with the seller stating the actual lot line extends well past the current fenced perimeter. The 2-car garage includes shelving for extra storage. Whether entertaining in the formal areas, relaxing by the pool, or enjoying the peace of the wooded acreage, this property offers an unparalleled lifestyle for any buyer. Outdoor enthusiasts will appreciate being just 20 minutes from the public boat ramp to Henderson Lake and the Tsala Apopka Chain of Lakes—perfect for boating, fishing, and wildlife watching. Don’t miss this opportunity to own a peaceful retreat that’s close to everything! CONVENIENTLY & CENTRALLY located just 12mi from both Inverness & Brooksville. NO HOA Zoned RUR
Ubicación

Detalles

Tipo:
Residential
Estacionamiento:
Sin datos
Año de construcción:
1979
Lote:
1.00 Hectáreas
Calefacción:
Central
precio por sq. medidor:
$241
Enfriamiento:
Central Air
HOA:
Sin datos

Valuation

Our model vs. what's actually selling nearby.
Estimate
$269,000
$261K – $346K
Confidence Low
List vs. estimate
$100K above estimate
List $369,500 · +37.4%
Our model says this listing is priced above recent comparable activity. Room to negotiate.
Price per sq ft
$240
+16.4% vs. city median $206
Based on
5 MLS comparables
Median of recent comparable listings. Sold comps use closing price, active listings use list price.

Destacados

Annual tax
$3,127
2025
Pool
Child Safety Fence
View
Garden, Pool
Garage
2 car garage
Más hechos y características
  • Piso

    • Ceramic Tile

    • Laminate

    Calefacción

    • Central

    Enfriamiento

    • Central Air

    Accesorios

    • Built-In Oven

    • Cooktop

    • Dishwasher

    • Electric Water Heater

    • Range Hood

    • Refrigerator

    Otras características interiores

    • Cathedral Ceiling(s)

    • Ceiling Fan(s)

    • Eating Space In Kitchen

    • Open Floorplan

    • Split Bedroom

    • Stone Counters

    • Walk-In Closet(s)

    Dormitorios y baños

    • Dormitorios: 3

    • Baños completos: 2

  • Propiedad

    • Pisos: One

    • Piscina Privada: Si

    • Características Exteriores: Fire Pit / Garden

    Lote

    • Lote: 1.00 Hectáreas

    Otra Información de Propiedad

    • Número de Parcela: 20E21S040010000L00070

    • Zonificación: RUR

  • Tipo y estilo

    • Tipo de propiedad: Residential

    • Subtipo de propiedad: Single Family Residence

  • Utilidad

    • BB/HS Internet Available

  • Otra información financiera

    • Importe anual de impuestos: $3,127

  • Detalles de la fuente

    • MLS ID: W7889412

    Otros hechos

    • Materiales de construcción: Block / Stucco

    • Detalles de la fundación: Slab

    • Características de lavandería: In Garage

    • Características del patio y el porche: Covered / Front Porch / Patio / Porch / Screened

    • Características de la piscina: Child Safety Fence / Gunite / In Ground

    • Características de la ventana: Blinds

    • Caras de dirección: East

    • Otras estructuras: Shed(s)

    • Espacios de garaje: 2

    • Garaje adjunto: Si

    • Garaje: Si

    • Salón: 1535

    • Fuente de agua: Public

    • Tamaño de la parcela: 154 x 283

    • Nombre de subdivisión: OAK FOREST

Consulta privada
Habla con el asesor de este inmueble.
Planos, documentos del HOA, comparables off-market, agendar una visita privada — un solo mensaje directo al especialista local.

Más como esta

Nuevo
En Venta
$280,000
Casa
2 camas · 2 baños · 903 sqft
UNREC TRACTS, FLORAL CITY
7004 E HIDDEN COURT
En Venta
$469,000
Casa
3 camas · 3 baños · 1,947 sqft
001327 - OAK FOREST UNIT 2 (PB11 PG112), FLORAL CITY
12009 S DAFFODIL POINT
En Venta
$400,000
Lotes / Tierras
10.35 acres
STAGECOACH RANCH ESTATE PHS 2, FLORAL CITY
5698 QUICKSILVER
+$80K
En Venta
$400,000
Lotes / Tierras
10.00 acres
STAGECOACH RANCH ESTATES PHS 1, FLORAL CITY
5610 EAST ORION CT
-$10K
En Venta
$415,000
Casa
4 camas · 2 baños · 2,007 sqft
OAK FOREST, FLORAL CITY
12435 S CANNA POINT
-$15K
En Venta
$444,000
Casa
3 camas · 2 baños · 2,343 sqft
OAK FOREST AREA, FLORAL CITY
12480 S FERN POINT

Mercado cerca de esta dirección

Conteos en vivo en la misma zona.
Ver todo

The multiple listing information is provided by the Stellar MLS from a copyrighted compilation of listings. The compilation of listings and each individual listing are ©2026-present Stellar MLS. All Rights Reserved. The information provided is for consumers' personal, noncommercial use and may not be used for any purpose other than to identify prospective properties consumers may be interested in purchasing. All properties are subject to prior sale or withdrawal. All information provided is deemed reliable but is not guaranteed accurate, and should be independently verified. Listing courtesy of: RE/MAX MARKETING SPECIALISTS