Vender tu casa
Valoración gratuita de tu hogar
Contacto
Cuéntenos sobre sus necesidades
12009 S DAFFODIL POINT

Casa En Venta
$469,000

BTC: 6.06727038

ETH: 191.50673744

3 días
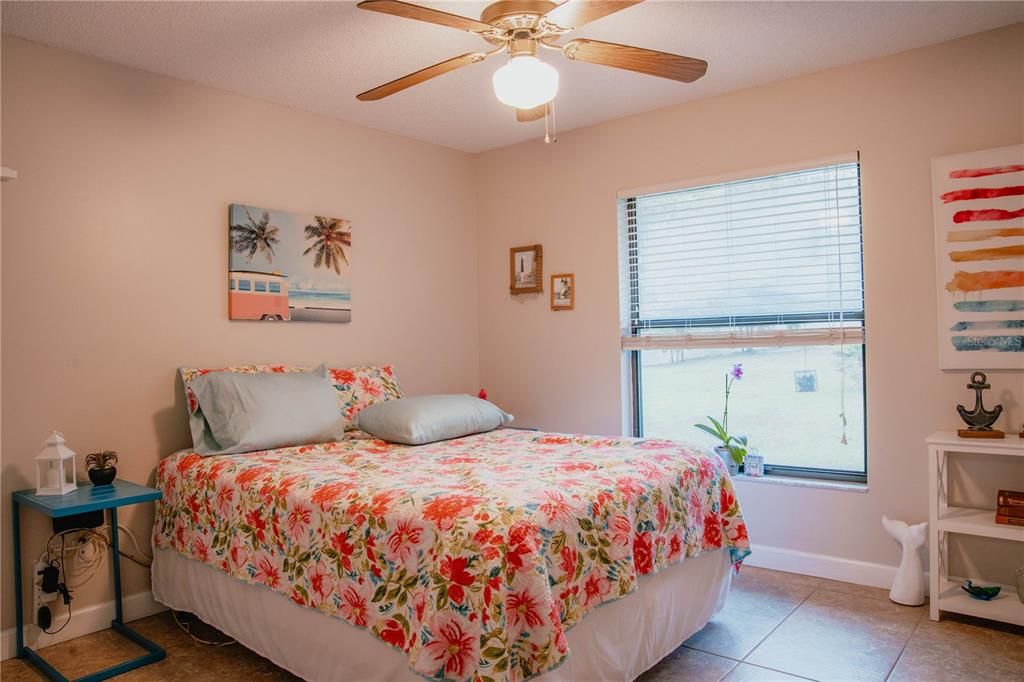
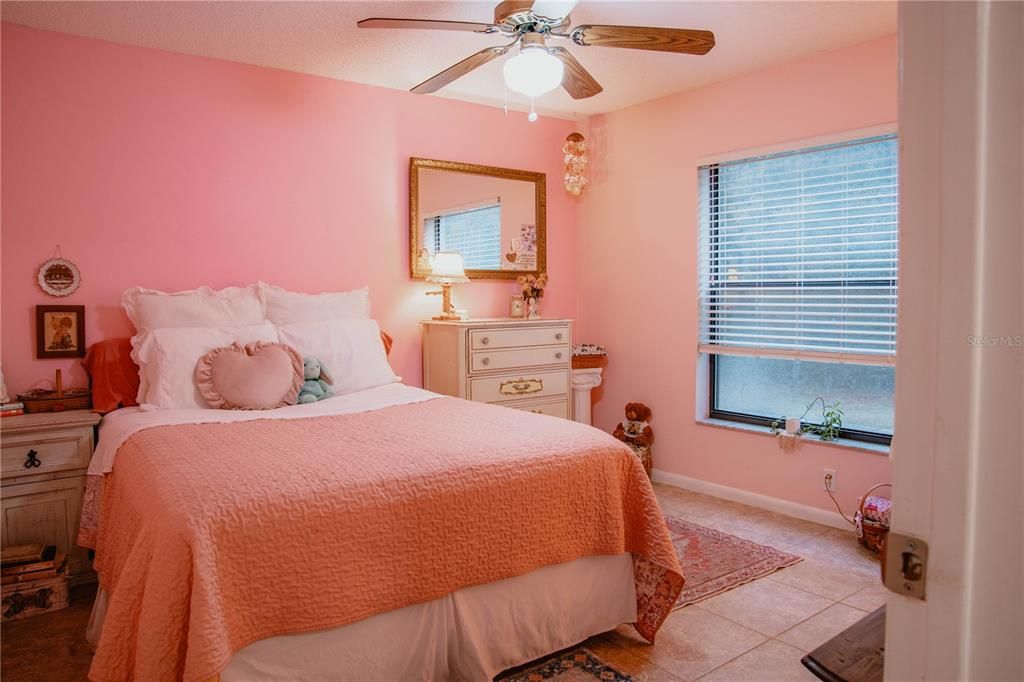
3 camas
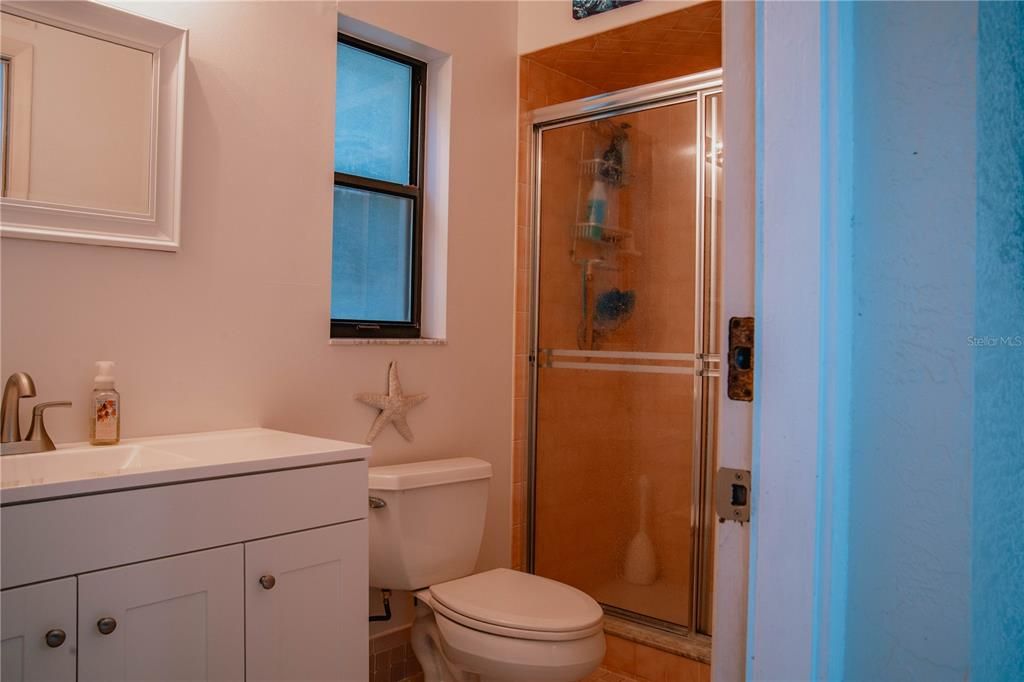
3 baños
1,947 sqft

Visión general

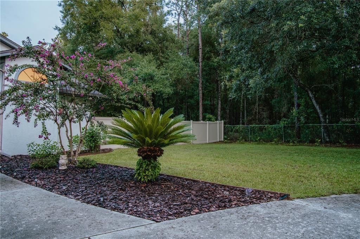
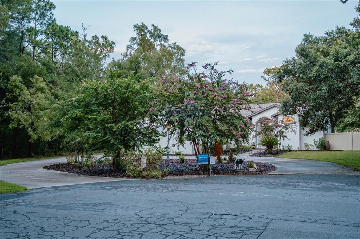
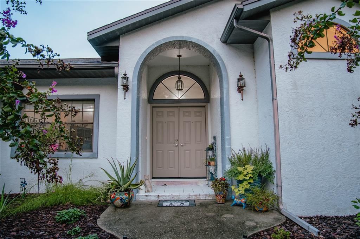
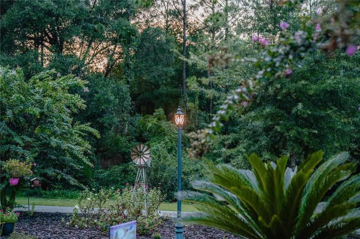
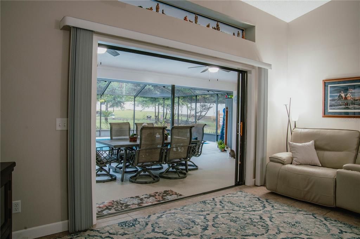
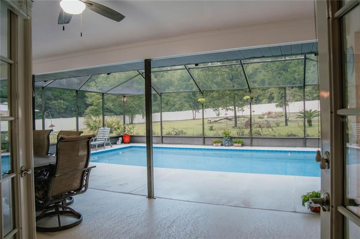
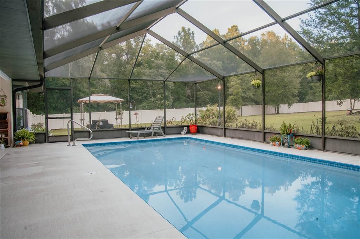
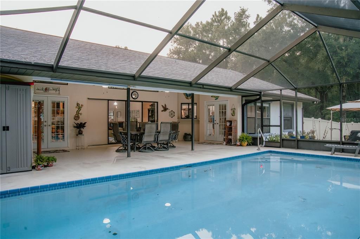
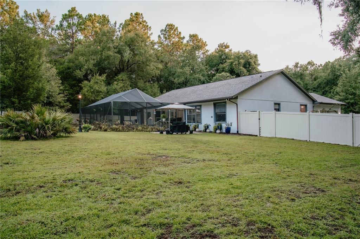
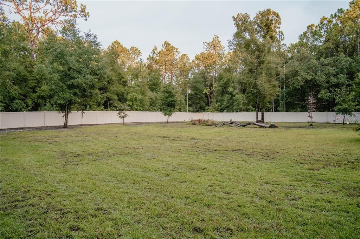
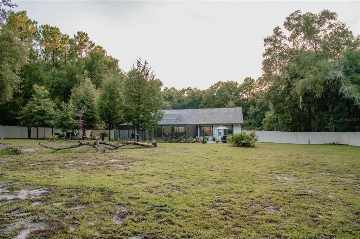
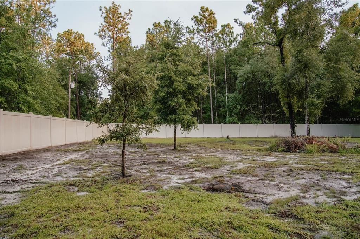
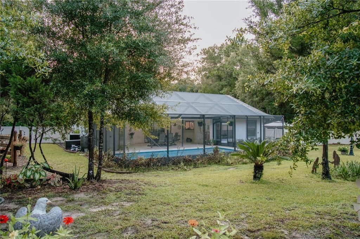
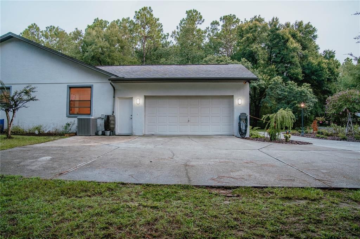
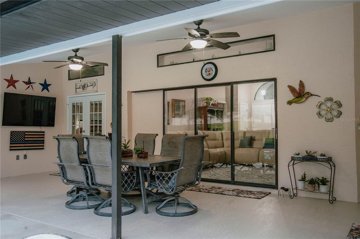
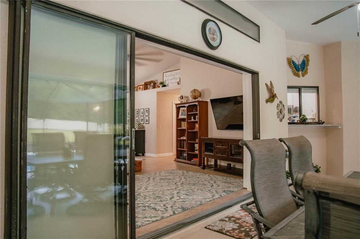
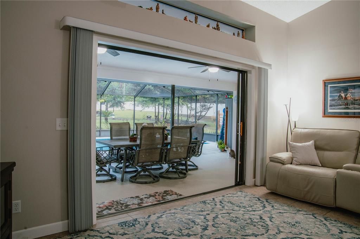
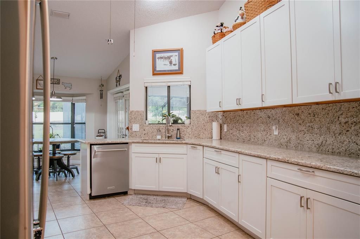
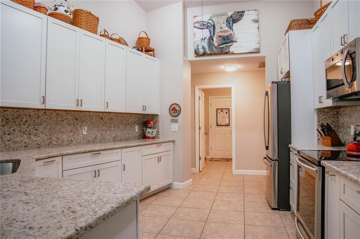
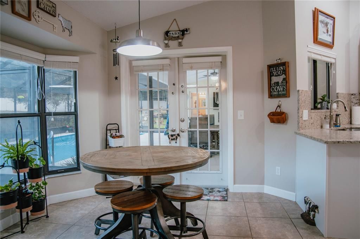
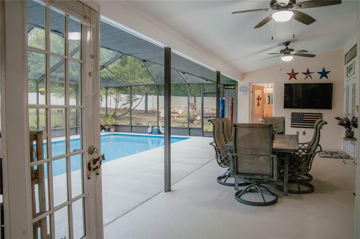
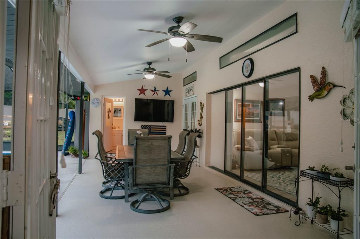
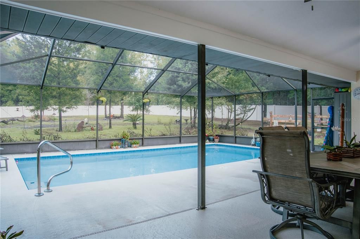
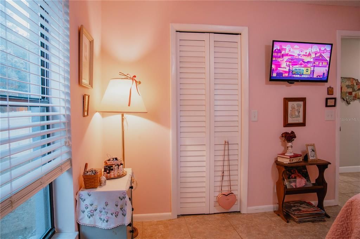
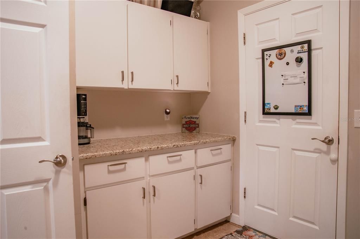
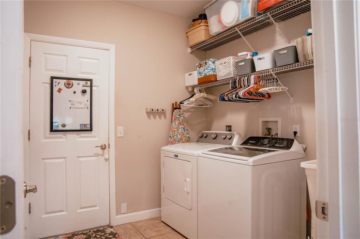
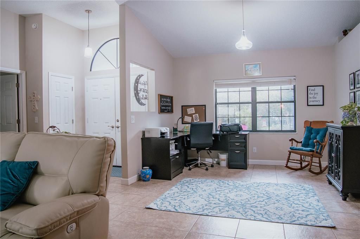
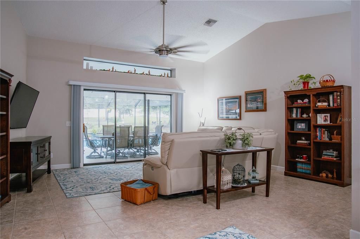
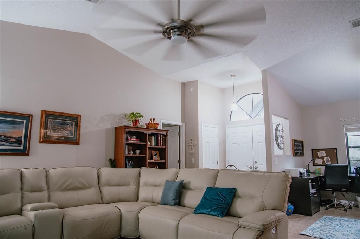
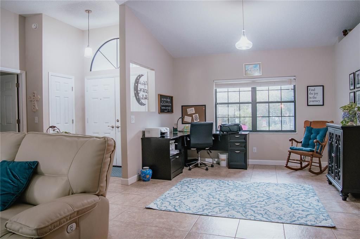
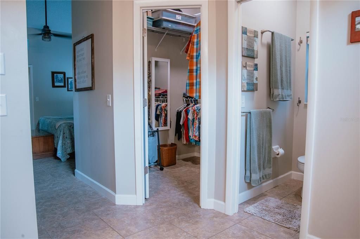
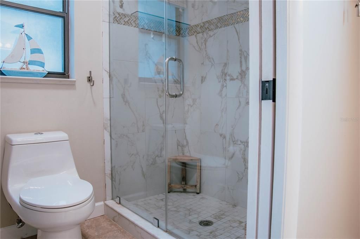
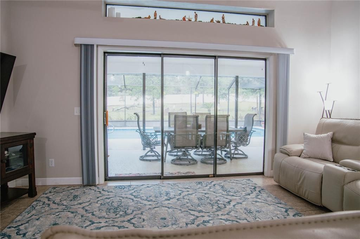
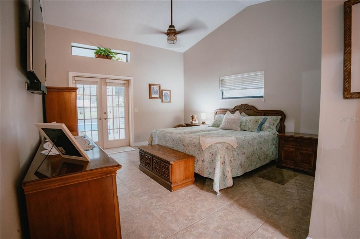
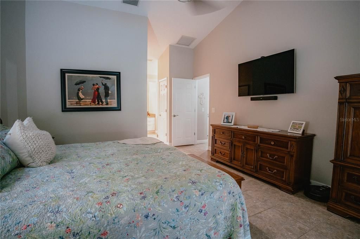
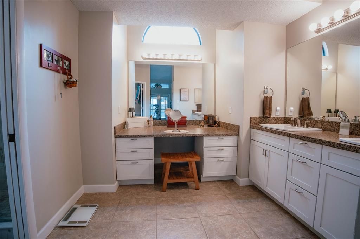
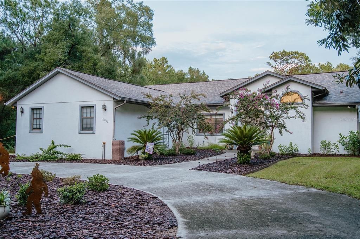
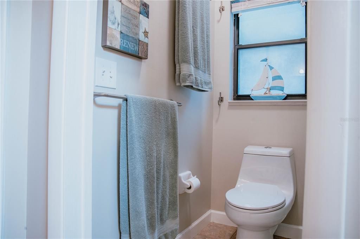
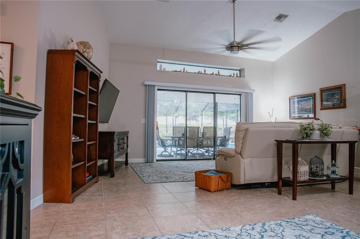
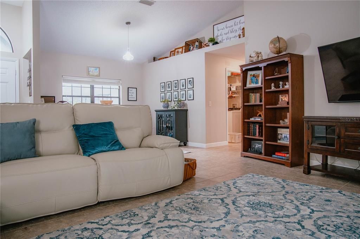
Are you looking for peace and quiet? No traffic noise, no neighbor noise? Only nature and solitude? This 1-acre property sits at the end of a cul-de-sac surrounded by undeveloped land and empty lots, and it might be just what you are looking for! NO HOA fees. New landscaping and flowerbeds bring the birds, bees, and butterflies. This home is situated halfway between Inverness and Brooksville, right off Hwy 41 in the Oak Forest development. It offers the privacy of country living with city conveniences just minutes away. This block/stucco ranch home, built in 1991, offers 1947 sq ft of living space (2904 under roof) and includes 3 beds, 3 baths, and a 2-car garage. The large pool is salt-water and caged. Extensive landscaping includes rain barrels at the downspouts. A new vinyl privacy fence encloses the backyard. Many updates have been added including: new roof in 2021, new AC/furnace in 2018, new hot water heater in 2016, new front doors 2026, new dishwasher, garbage disposal, single-bowl stainless kitchen sink, granite countertops in 2026, new utility sink in laundry 2025, pool cage rescreened in 2024, saltwater pool pump conversion in 2025, new garage door opener in 2026, new flapper hardware on all doors in 2026, new large-capacity Whirlpool washing machine in 2025, rain barrels added in 2025, storage shelving in garage in 2023. If you love quiet and nature, you’ll want to see this property! Please contact the owners for a private showing.
Ubicación

Detalles

Tipo:
Residential
Estacionamiento:
Circular Driveway / Garage Door Opener / Garage Faces Side / Oversized
Año de construcción:
1991
Lote:
1.05 Hectáreas
Calefacción:
Electric / Heat Pump
precio por sq. medidor:
$241
Enfriamiento:
Central Air
HOA:
Sin datos

Valuation

Our model vs. what's actually selling nearby.
Estimate
$342,500
$260K – $519K
Confidence Low
List vs. estimate
$126K above estimate
List $469,000 · +36.9%
Our model says this listing is priced above recent comparable activity. Room to negotiate.
Price per sq ft
$240
+19.6% vs. city median $201
Based on
8 MLS comparables
Median of recent comparable listings. Sold comps use closing price, active listings use list price.

Destacados

Annual tax
$4,502
2025
Pool
Gunite
Garage
2 car garage
Más hechos y características
  • Piso

    • Tile

    Calefacción

    • Electric

    • Heat Pump

    Enfriamiento

    • Central Air

    Accesorios

    • Dishwasher

    • Disposal

    • Dryer

    • Electric Water Heater

    • Microwave

    • Range

    • Refrigerator

    • Washer

    • Water Softener

    Otras características interiores

    • Ceiling Fan(s)

    • Walk-In Closet(s)

    Dormitorios y baños

    • Dormitorios: 3

    • Baños completos: 3

  • Estacionamiento

    • Circular Driveway

    • Garage Door Opener

    • Garage Faces Side

    • Oversized

    Propiedad

    • Pisos: One

    • Piscina Privada: Si

    • Características Exteriores: Private Yard / Rain Barrel/Cistern(s) / Rain Gutters

    Lote

    • Lote: 1.05 Hectáreas

    Otra Información de Propiedad

    • Número de Parcela: 20E21S040020 000J0 0250

    • Zonificación: RES

  • Tipo y estilo

    • Tipo de propiedad: Residential

    • Subtipo de propiedad: Single Family Residence

  • Utilidad

    • BB/HS Internet Available

    • Electricity Connected

  • Otra información financiera

    • Importe anual de impuestos: $4,502

  • Detalles de la fuente

    • MLS ID: W7888883

    Otros hechos

    • Materiales de construcción: Stucco

    • Detalles de la fundación: Slab

    • Características de lavandería: Laundry Room

    • Características del lote: Cul-De-Sac / Landscaped / Level / Street Dead-End

    • Características del patio y el porche: Covered / Patio

    • Características de la piscina: Gunite / Heated / In Ground / Salt Water / Screen Enclosure

    • Características de la ventana: Blinds / Window Treatments

    • Caras de dirección: West

    • Estilo arquitectónico: Ranch

    • Espacios de garaje: 2

    • Garaje adjunto: Si

    • Garaje: Si

    • Salón: 1947

    • Fuente de agua: Public

    • Nombre de subdivisión: 001327 - OAK FOREST UNIT 2 (PB11 PG112)

Consulta privada
Habla con el asesor de este inmueble.
Planos, documentos del HOA, comparables off-market, agendar una visita privada — un solo mensaje directo al especialista local.

Más como esta

En Venta
$499,000
Lotes / Tierras
3.93 acres
FLORAL CITY
11360 S FLORIDA AVENUE
En Venta
$400,000
Lotes / Tierras
10.35 acres
STAGECOACH RANCH ESTATE PHS 2, FLORAL CITY
5698 QUICKSILVER
+$80K
En Venta
$400,000
Lotes / Tierras
10.00 acres
STAGECOACH RANCH ESTATES PHS 1, FLORAL CITY
5610 EAST ORION CT
-$10K
En Venta
$415,000
Casa
4 camas · 2 baños · 2,007 sqft
OAK FOREST, FLORAL CITY
12435 S CANNA POINT
-$145K
En Venta
$550,000
Lotes / Tierras
12.35 acres
ROWES WOODS UNREC, FLORAL CITY
9319 S FLORIDA AVENUE

Mercado cerca de esta dirección

Conteos en vivo en la misma zona.
Ver todo

The multiple listing information is provided by the Stellar MLS from a copyrighted compilation of listings. The compilation of listings and each individual listing are ©2026-present Stellar MLS. All Rights Reserved. The information provided is for consumers' personal, noncommercial use and may not be used for any purpose other than to identify prospective properties consumers may be interested in purchasing. All properties are subject to prior sale or withdrawal. All information provided is deemed reliable but is not guaranteed accurate, and should be independently verified. Listing courtesy of: FUTURE HOME REALTY