Sell Your Home
Get a free home valuation
Contact
Tell us about your needs
1230 NORWOOD PLACE

House For Sale
$1,195,000

BTC: 14.02252992

ETH: 478.00000000

New
4 bds
3 ba
2,972 sqft

Overview

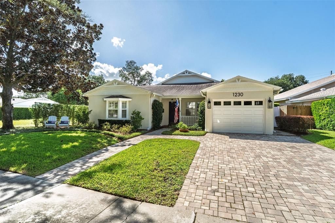
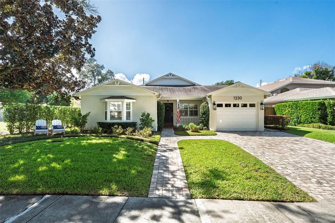
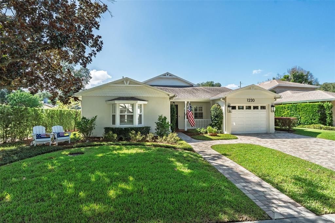
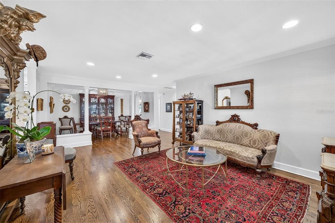
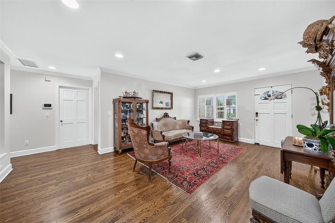
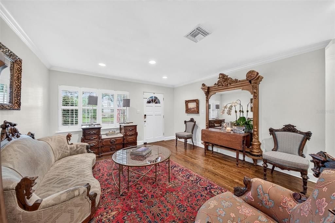
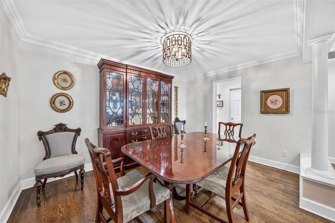
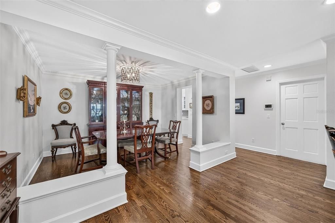
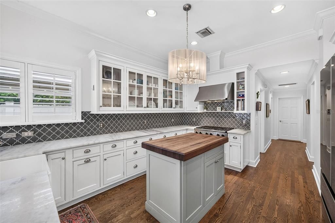
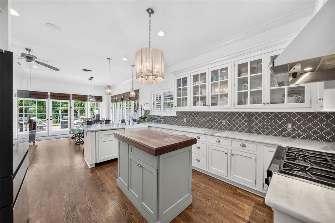
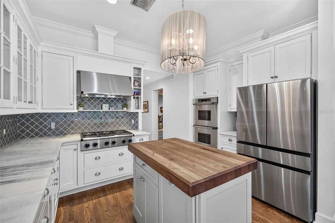
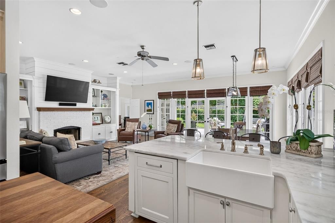
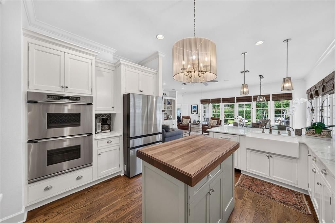
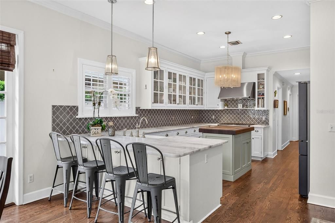
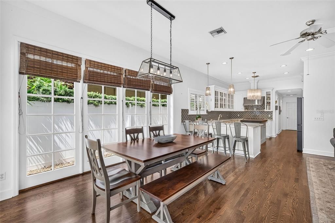
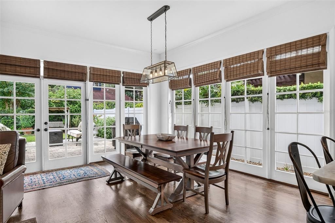
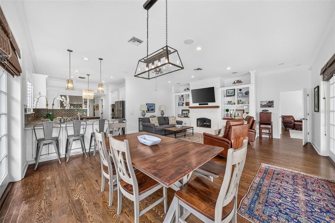
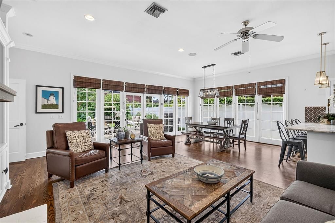
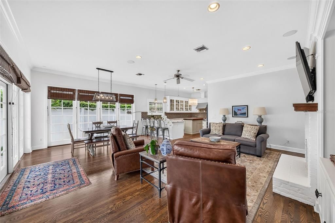
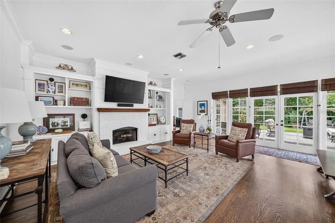
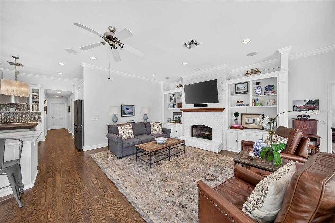
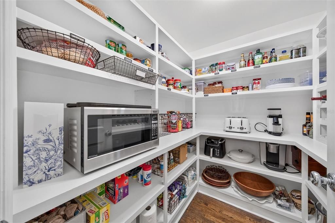
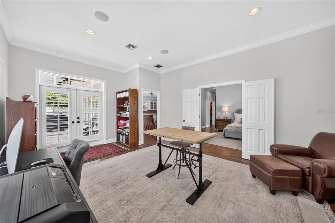
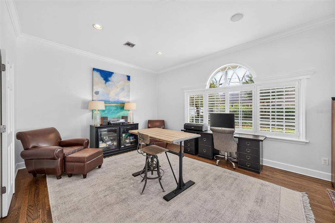
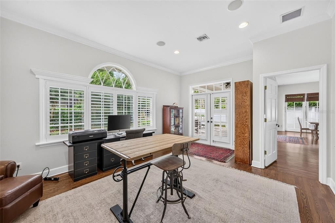
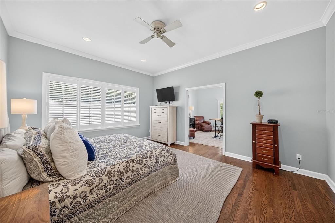
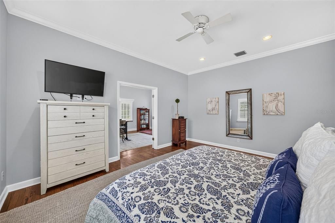
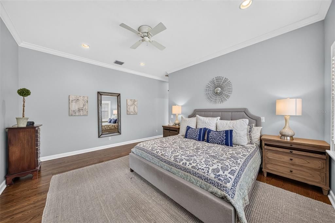
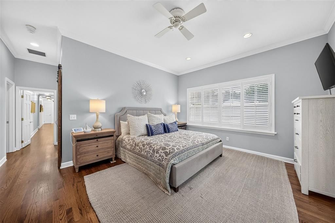
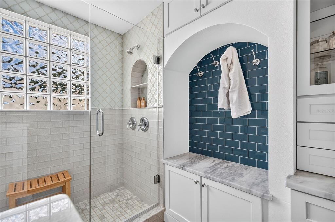
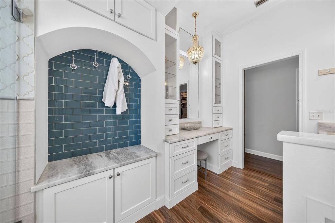
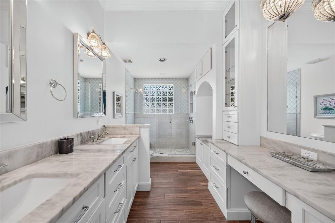
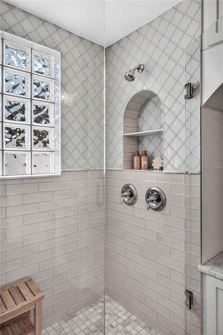
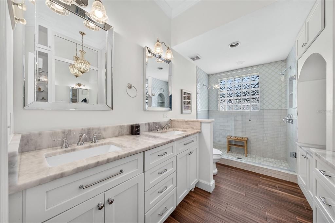
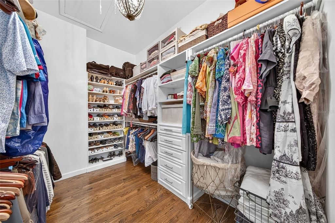
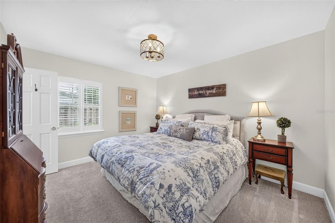
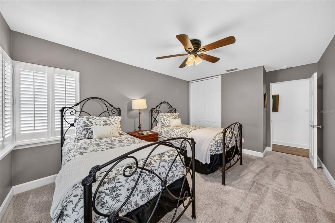
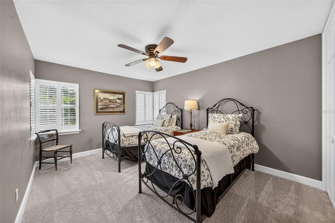
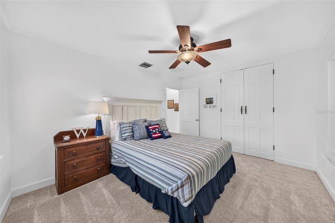
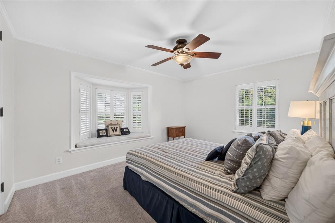
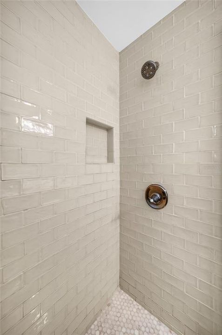
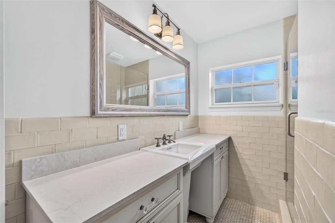
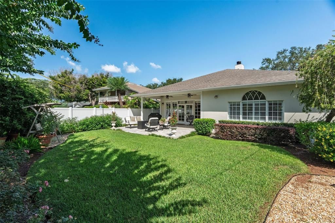
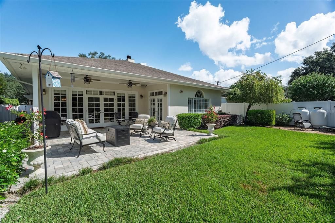
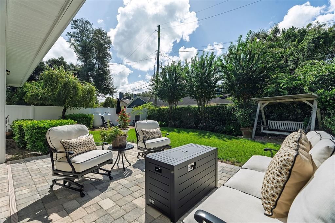
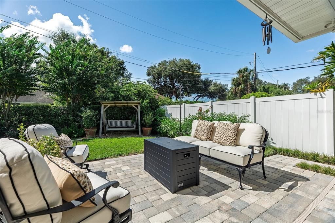
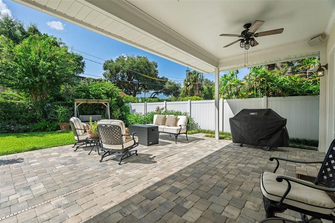
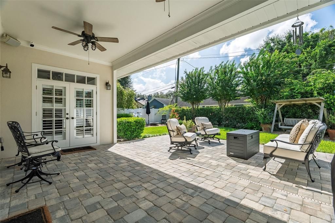
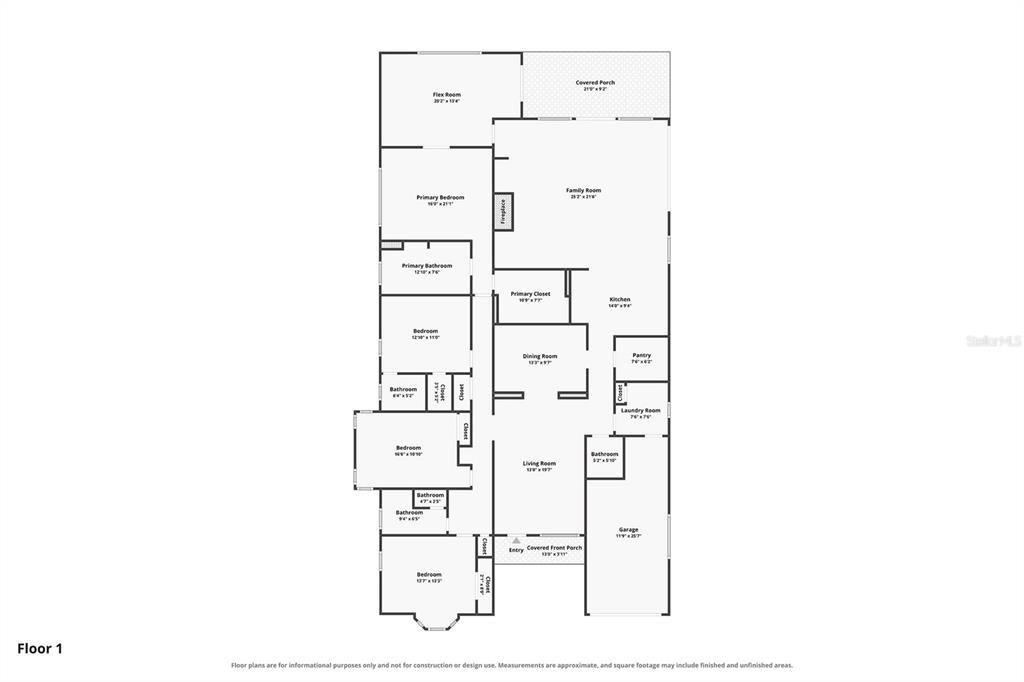
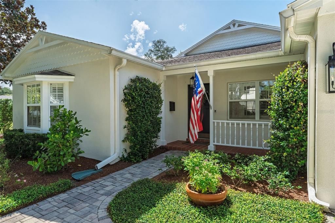
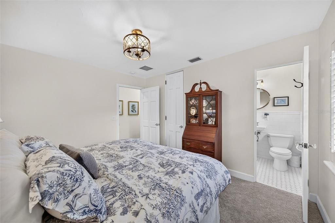
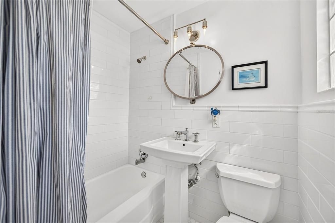
Welcome to 1230 Norwood Place, ideally situated on a desirable tree lined street with sidewalks. This spacious 4 bedroom, 3.5 bath home offers a wonderful combination of comfortable living spaces and thoughtful updates. The inviting family room features a fireplace, built ins and French doors to the backyard and is open to the kitchen creating a space for everyday living and entertaining. Just off the family room is a large versatile den that could serve as a home office, bonus room, playroom or additional living space. The home offers formal living and dining rooms for added flexibility. The primary suite includes a beautiful bathroom with a marbled double vanity and a large walk in closet, while closet systems throughout the home help maximize organization. Wood flooring was added in 2021, and numerous improvements have been completed including a new AC in 2023, roof in 2018, sewer pipe from the home to the street in 2024, refrigerator in 2025 and an invisible dog fence in 2021. Outside enjoy a private backyard enclosed by a vinyl fence installed in 2022 along with a new pavered patio complete in 2026- With 4 bedrooms, multiple living spaces, great storage and significant updates, 1230 Norwood is ready to give its next owners a wonderful place to call home.
Location

Details

Type:
Residential
Parking:
No Data
Year Built:
1950
Lot:
0.19 Acres
Heating:
Central / Propane
Price/sqft:
$402
Cooling:
Central Air
HOA:
No Data

Valuation

Our model vs. what's actually selling nearby.
Estimate
$849,900
$516K – $1.1M
Confidence Low
List vs. estimate
$345K above estimate
List $1,195,000 · +40.6%
Our model says this listing is priced above recent comparable activity. Room to negotiate.
Price per sq ft
$402
+54.3% vs. city median $260
Based on
7 MLS comparables
Median of recent comparable listings. Sold comps use closing price, active listings use list price.

Highlights

Annual tax
$12,059
2026
Garage
1 car garage
Pets
Allowed
All facts and features
  • Flooring

    • Brick/Stone

    • Ceramic Tile

    • Hardwood

    Heating

    • Central

    • Propane

    Cooling

    • Central Air

    Appliances

    • Built-In Oven

    • Cooktop

    • Dishwasher

    • Disposal

    • Range

    • Tankless Water Heater

    Other interior features

    • Built-in Features

    • Ceiling Fan(s)

    • Crown Molding

    • Kitchen/Family Room Combo

    • Primary Bedroom Main Floor

    • Solid Wood Cabinets

    • Stone Counters

    • Thermostat

    • Walk-In Closet(s)

    • Window Treatments

    Bedrooms and bathrooms

    • Bedrooms: 4

    • Bathrooms: 1

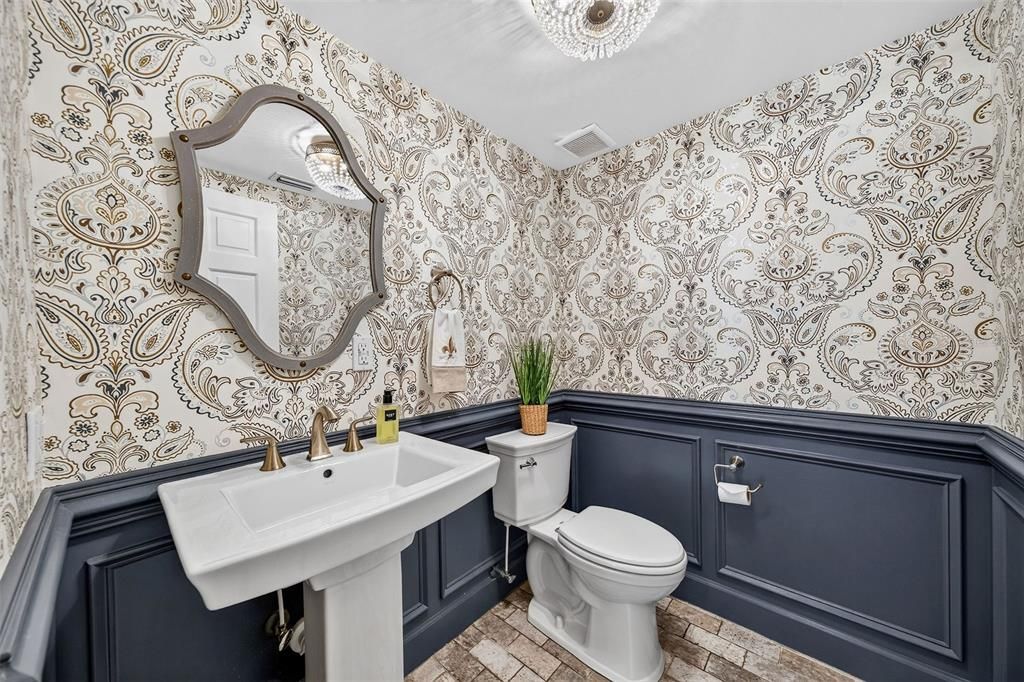
    • Full bathrooms: 3

  • Property

    • Levels: One

    • Exterior Features: French Doors / Irrigation System / Rain Gutters / Shade Shutter(s)

    Lot

    • Lot: 0.19 Acres

    Other Property Information

    • Parcel Number: 222229241207150

    • Zoning: R1AA/T

  • Type and style

    • Property Type: Residential

    • Property Sub Type: Single Family Residence

  • Utility

    • Cable Available

    • Electricity Connected

    • Phone Available

    • Propane

    • Public

    • Sewer Connected

    • Street Lights

    • Water Connected

  • Other financial information

    • Annual tax amount: $12,059

  • Source details

    • MLS ID: O6438254

    Other facts

    • Construction Materials: Block

    • Foundation Details: Slab

    • Fireplace Features: Family Room / Wood Burning

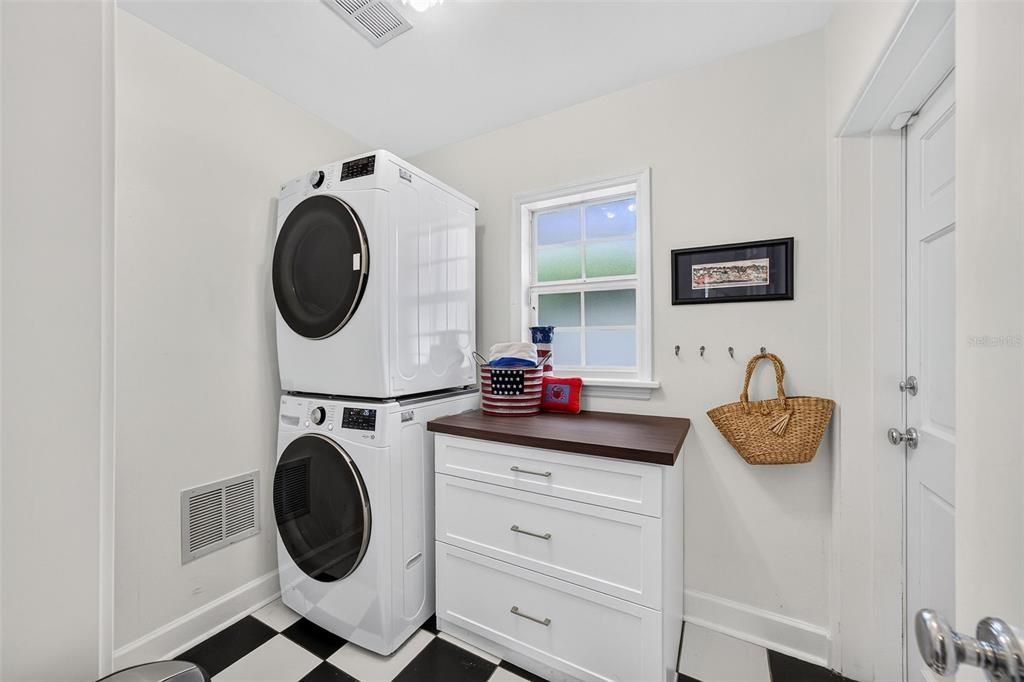
    • Laundry Features: Laundry Room

    • Patio And Porch Features: Covered / Front Porch / Patio / Rear Porch

    • Window Features: Shades / Shutters / Window Treatments

    • Direction Faces: North

    • Architectural Style: Traditional

    • Fireplace: Yes

    • Garage Spaces: 1

    • Attached Garage: Yes

    • Garage: Yes

    • Living Area: 2972

    • Water Source: None

    • Lot Size Dimensions: 60 x 145

    • Subdivision Name: EDGEWATER HEIGHTS

Private inquiry
Talk to the advisor on this listing.
Floor plans, HOA docs, off-market comparables, scheduling a private showing — one message, direct to the local specialist.

More like this

New
For Sale
$850,000
House
4 bds · 4 ba · 2,688 sqft
ACREAGE, ORLANDO
442 BRIERCLIFF DRIVE
New
For Sale
$1,095,000
House
4 bds · 3 ba · 2,135 sqft
LAWNDALE, WINTER PARK
1517 HARMON AVENUE
New
For Sale
$950,000
House
3 bds · 3 ba · 2,736 sqft
HOPKINS SUB, ORLANDO
14 HOPKINS CIRCLE
+$58K
For Sale
$1,175,000
House
3 bds · 2 ba · 2,080 sqft
HIGHLAND PARK ADD, ORLANDO
323 E AMELIA STREET
New
For Sale
$1,250,000
House
3 bds · 3 ba · 2,273 sqft
WISSAHICKON, ORLANDO
1707 ASHER LANE
New
For Sale
$879,900
Multi-family
4 bds · 1,830 sqft
MIRAMAR, ORLANDO
236 EMORY PLACE
New
For Sale
$990,000
House
3 bds · 2 ba · 3,964 sqft
SPRING LAKE FOREST, ORLANDO
2335 FOREST CLUB DRIVE
For Sale
$850,000
Condo/Co-op
2 bds · 2 ba · 2,000 sqft
STAR TOWER CONDO, ORLANDO
260 S OSCEOLA AVENUE UNIT 1406

Market around this address

Live counts in the same area.
View all

The multiple listing information is provided by the Stellar MLS from a copyrighted compilation of listings. The compilation of listings and each individual listing are ©2026-present Stellar MLS. All Rights Reserved. The information provided is for consumers' personal, noncommercial use and may not be used for any purpose other than to identify prospective properties consumers may be interested in purchasing. All properties are subject to prior sale or withdrawal. All information provided is deemed reliable but is not guaranteed accurate, and should be independently verified. Listing courtesy of: ANNE ROGERS REALTY GROUP INC