Sell Your Home
Get a free home valuation
Contact
Tell us about your needs

12365 VIESTE COURT

House For Sale
$645,000

BTC: 10.21377672

ETH: 404.46732594

1 days
3 bds
2 ba
2,348 sqft

Overview

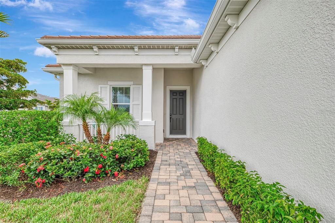
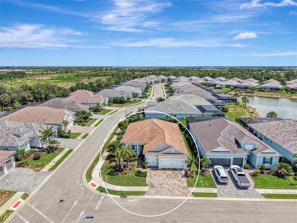
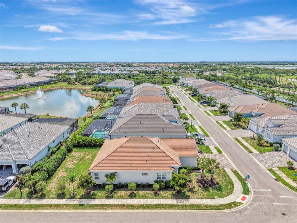
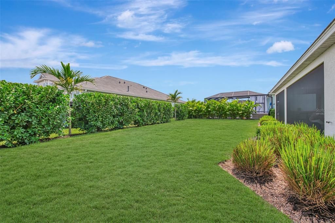
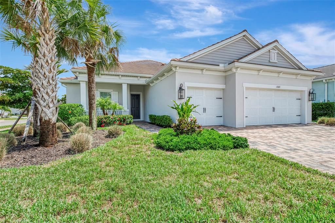
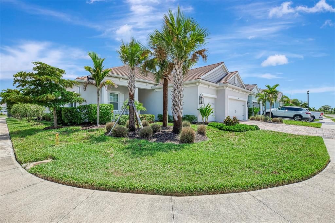
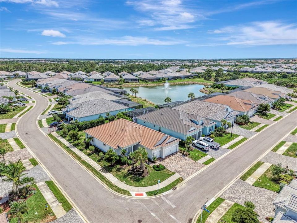
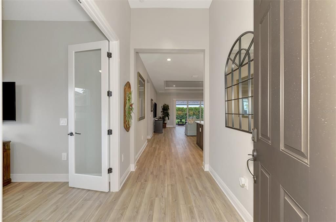
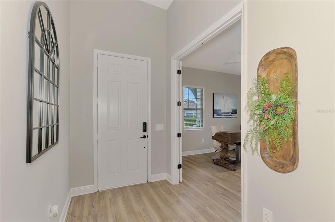
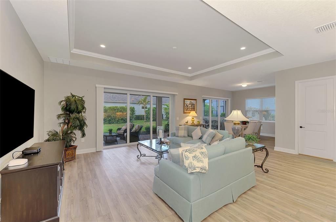
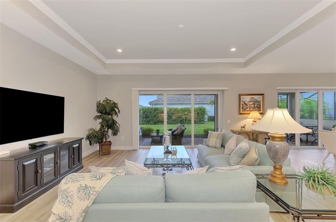
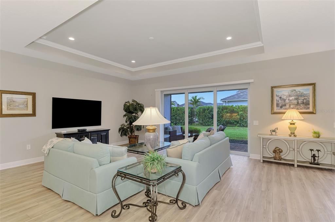
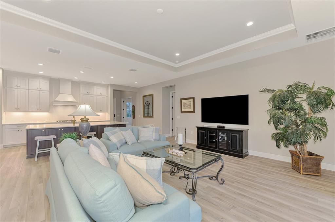
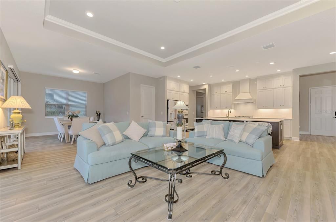
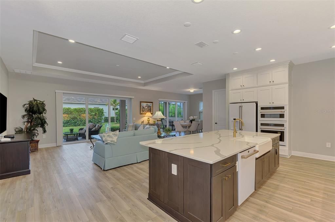
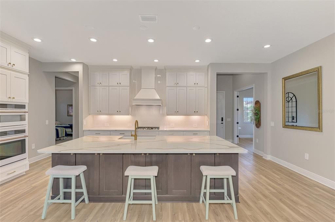
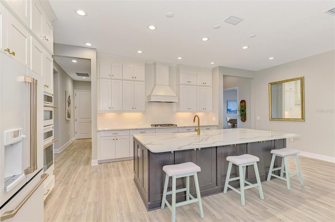
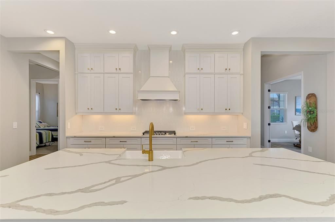
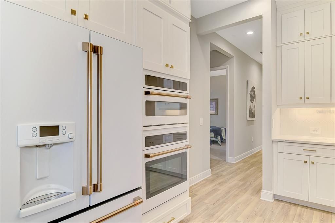
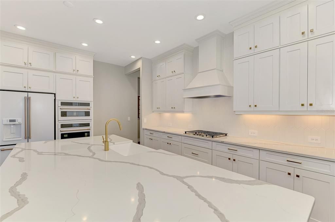
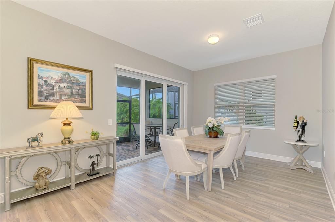
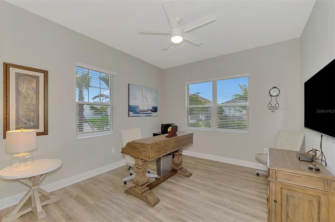
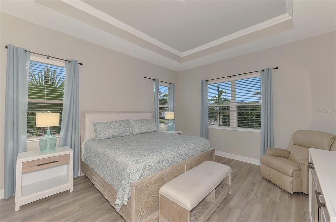
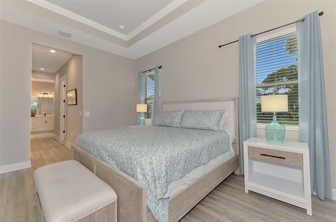
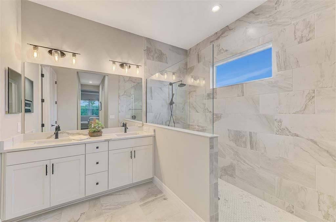
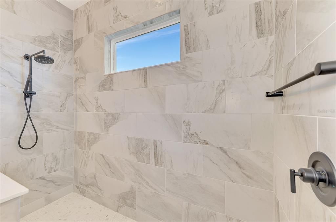
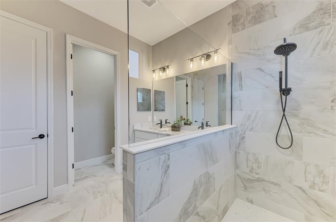
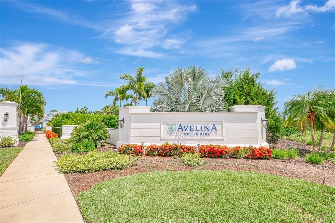
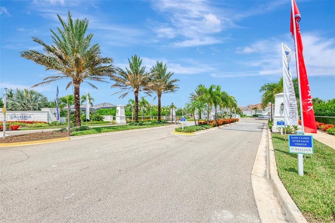
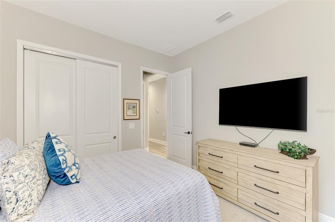
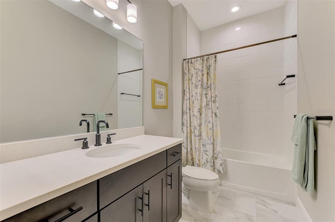
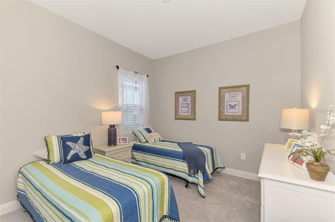
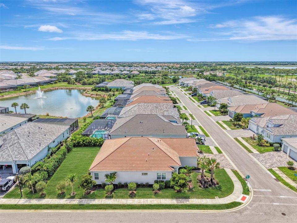
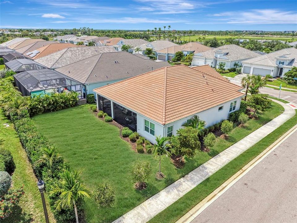
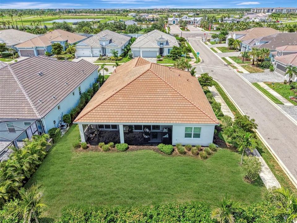
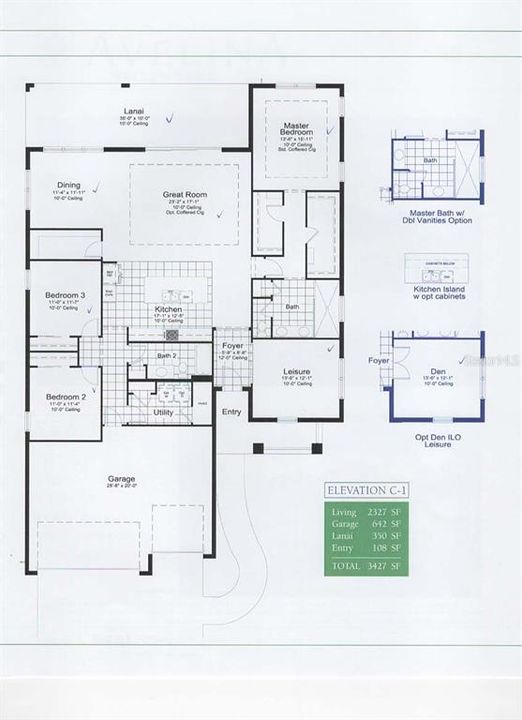
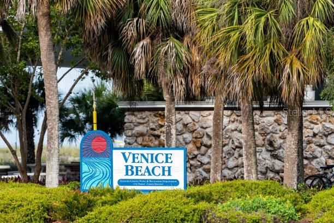
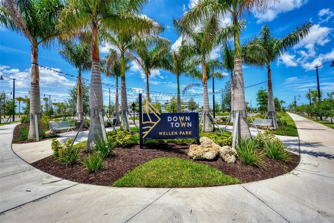
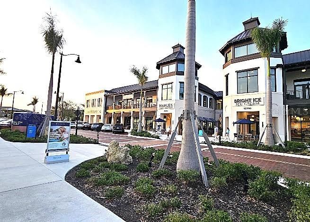
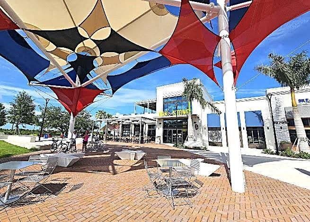
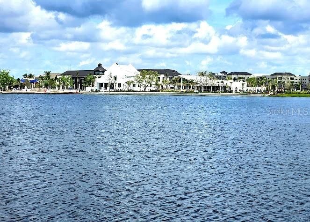
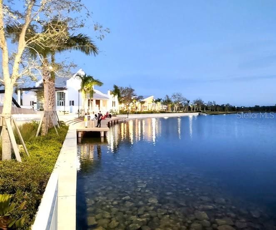
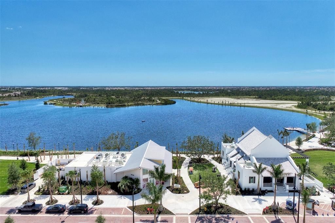
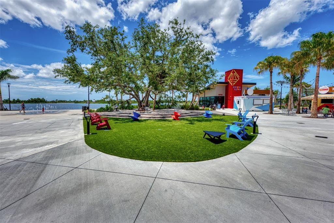
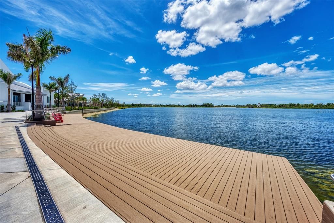
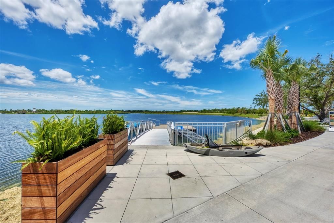
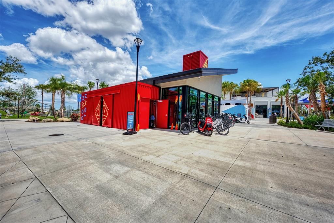
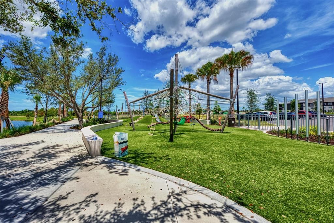
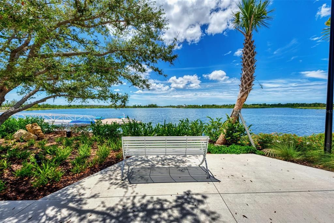
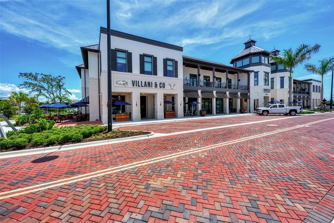
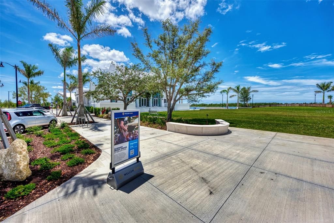
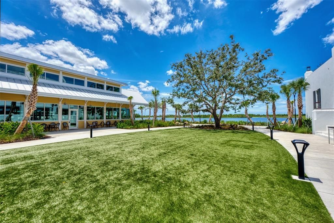
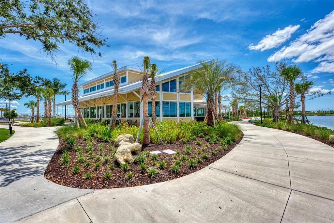
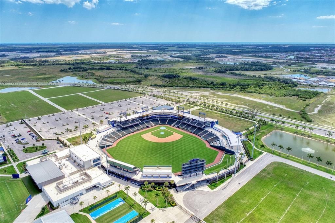
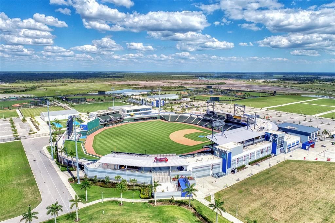
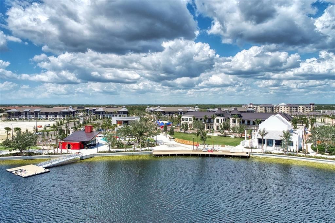
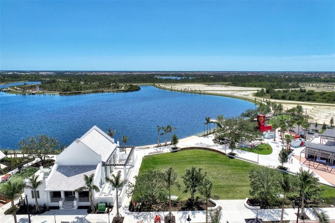
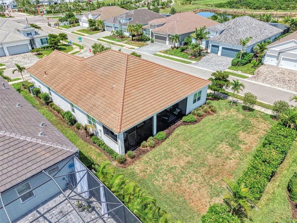
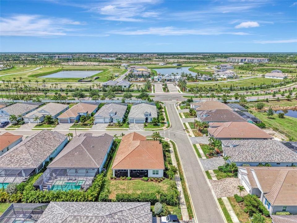
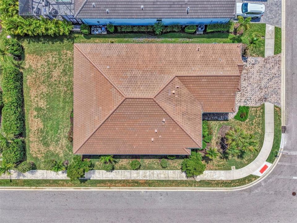
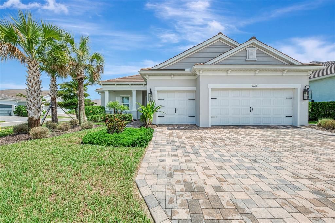
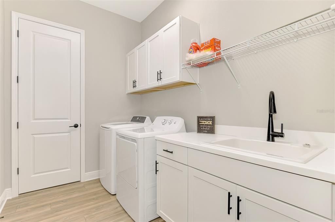
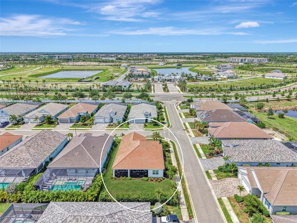
Luxury, Location, and the Best of Wellen Park LivingPerfectly positioned in the gated, maintenance-free community of Avelina at Wellen Park, this beautifully upgraded Sea Isle model offers the perfect blend of luxury, comfort, and convenience. Just a short walk or golf cart ride from vibrant Downtown Wellen Park, you'll enjoy waterfront dining, boutique shopping, community events, the town hall, scenic walking trails, and over 175 acres of picturesque lakefront. Sports enthusiasts will appreciate being just minutes from Cool Today Park, the spring-training home of the Atlanta Braves and a year-round entertainment destination.Designed for both everyday living and effortless entertaining, this exceptional residence features 3 bedrooms, 2 bathrooms, a private office, and a spacious 3-car garage with a professionally finished epoxy floor. The open-concept design is enhanced by soaring ceilings, elegant tray ceilings, 8-foot interior doors, abundant natural light, luxury vinyl plank flooring throughout the main living areas, and impact-resistant windows and sliding glass doors that provide beauty, efficiency, and peace of mind.The heart of the home is a stunning chef's kitchen, thoughtfully appointed with quartz countertops, an oversized island ideal for gathering with family and friends, ceiling-height solid-wood cabinetry, a generous walk-in pantry, a gas cooktop with a designer hood, and premium Café appliances that perfectly combine style and performance.Privately situated, the spacious owner's suite serves as a peaceful retreat, featuring two walk-in closets and a luxurious en-suite bath. The split-bedroom floor plan offers privacy for family and guests, while the dedicated office provides an ideal space for working remotely, pursuing hobbies, or creating a quiet reading room.Step outside to the expansive screened lanai, where professionally landscaped privacy hedges create a tranquil outdoor setting for morning coffee, evening cocktails, or simply enjoying Florida's beautiful weather year-round. With ample space to add a custom pool, the backyard offers endless possibilities for creating your own private oasis.Additional highlights include a spacious laundry room with built-in storage, utility sink, washer and dryer, custom window treatments, ceramic tile flooring in the bathrooms, carpeted guest bedrooms, abundant storage throughout, and partial furnishings for an easy transition into your new home.Located in one of Wellen Park's most sought-after communities, this exceptional home offers luxury, quality craftsmanship, and the relaxed Florida lifestyle you've been searching for. Unbeatable walkable location.

Location

Details

Type:
Residential
Parking:
Covered / Driveway / Garage Door Opener / Golf Cart Garage / Oversized
Year Built:
2023
Lot:
0.23 Acres
Heating:
Central / Exhaust Fan / Natural Gas / Heat Pump
Price/sqft:
$275
Cooling:
Central Air
HOA:
$1,549

Valuation

Our model vs. what's actually selling nearby.
Estimate
$749,900
$465K – $952K
Confidence Low
List vs. estimate
$104K below estimate
List $645,000 · -14.0%
Our model says this listing is priced below recent comparable activity. Expect competition.
Price per sq ft
$274
+7.2% vs. city median $256
Based on
25 MLS comparables
Median of recent comparable listings. Sold comps use closing price, active listings use list price.

Highlights

Annual tax
$9,802
2025
HOA
$1,549/qtr
Common Area Taxes, Escrow Reserves Fund, Fidelity Bond
Garage
3 car garage
Furnished
Partially
Pets
Breed Restrictions
All facts and features
  • Flooring

    • Carpet

    • Ceramic Tile

    • Luxury Vinyl

    Heating

    • Central

    • Exhaust Fan

    • Natural Gas

    • Heat Pump

    Cooling

    • Central Air

    Appliances

    • Built-In Oven

    • Convection Oven

    • Cooktop

    • Dishwasher

    • Disposal

    • Dryer

    • Exhaust Fan

    • Freezer

    • Gas Water Heater

    • Ice Maker

    • Microwave

    • Range

    • Range Hood

    • Refrigerator

    • Washer

    Other interior features

    • Built-in Features

    • Ceiling Fan(s)

    • Crown Molding

    • High Ceilings

    • Living Room/Dining Room Combo

    • Open Floorplan

    • Primary Bedroom Main Floor

    • Smart Home

    • Solid Surface Counters

    • Solid Wood Cabinets

    • Split Bedroom

    • Stone Counters

    • Thermostat

    • Tray Ceiling(s)

    • Walk-In Closet(s)

    • Window Treatments

    Bedrooms and bathrooms

    • Bedrooms: 3

    • Full bathrooms: 2

  • Parking

    • Covered

    • Driveway

    • Garage Door Opener

    • Golf Cart Garage

    • Oversized

    Property

    • Levels: One

    • Exterior Features: Irrigation System / Other / Private Entrance / Rain Gutters / Sidewalk / Sliding Doors / Sprinkler Metered

    Lot

    • Lot: 0.23 Acres

    Other Property Information

    • Parcel Number: 0801070057

    • Zoning: V

  • Type and style

    • Property Type: Residential

    • Property Sub Type: Single Family Residence

  • Utility

    • BB/HS Internet Available

    • Cable Connected

    • Electricity Connected

    • Fiber Optics

    • Fire Hydrant

    • Natural Gas Connected

    • Public

    • Sewer Connected

    • Sprinkler Meter

    • Sprinkler Recycled

    • Underground Utilities

    • Water Connected

  • Other financial information

    • HOA: $1,549

    • HOA Frequency: Quarterly

    • Annual tax amount: $9,803

  • Source details

    • MLS ID: N6145000

    Other facts

    • Construction Materials: Block / Concrete / Stucco

    • Foundation Details: Slab

    • Laundry Features: Inside / Laundry Room / Other

    • Lot Features: Corner Lot / Cul-De-Sac / Landscaped / Near Public Transit / Private / Sidewalk / Street Dead-End

    • Patio And Porch Features: Covered / Enclosed / Front Porch / Porch / Rear Porch / Screened

    • Window Features: Aluminum Frames / Blinds / Double Pane Windows / Drapes / ENERGY STAR Qualified Windows / Insulated Windows / Rods / Storm Window(s) / Window Treatments

    • Direction Faces: North

    • Architectural Style: Coastal

    • Garage Spaces: 3

    • Attached Garage: Yes

    • Garage: Yes

    • Living Area: 2348

    • Water Source: Public

    • Lot Size Dimensions: 141' x 72' x 130' x 55

    • Subdivision Name: AVELINA WELLEN PARK VILLAGE F-2

Private inquiry
Talk to the advisor on this listing.
Floor plans, HOA docs, off-market comparables, scheduling a private showing — one message, direct to the local specialist.

More like this

For Sale
$539,900
House
3 bds · 2 ba · 1,910 sqft
ISLANDWALK AT THE WEST VILLAGE, VENICE
19690 QUISTO STREET
New
For Sale
$520,000
House
3 bds · 3 ba · 2,214 sqft
ANTIGUA/WELLEN PARK, VENICE
11321 PINOT DRIVE
New
For Sale
$729,000
House
3 bds · 2 ba · 2,078 sqft
WELLEN PARK GOLF & COUNTRY CLUB, VENICE
17365 JADESTONE COURT
New
For Sale
$769,999
House
3 bds · 3 ba · 2,386 sqft
SARASOTA NATIONAL PH 4, VENICE
24252 GALLBERRY DRIVE
New
For Sale
$541,996
House
2 bds · 2 ba · 2,061 sqft
WELLEN PARK GOLF & COUNTRY CLUB, VENICE
13260 TULUM LOOP
New
For Sale
$564,900
House
4 bds · 2 ba · 2,209 sqft
SUNSTONE VILLAGE F5 PH 1A & 1B, VENICE
18073 GRAND PROSPERITY DRIVE
For Sale
$750,000
House
3 bds · 3 ba · 2,382 sqft
ISLANDWALK AT THE WEST VILLAGES, VENICE
19556 PETRINO STREET
For Sale
$500,000
House
3 bds · 2 ba · 1,845 sqft
GRAND PALM PH 2B, VENICE
12468 PALATKA DRIVE

Market around this address

Live counts in the same area.
View all

The multiple listing information is provided by the Stellar MLS from a copyrighted compilation of listings. The compilation of listings and each individual listing are ©2026-present Stellar MLS. All Rights Reserved. The information provided is for consumers' personal, noncommercial use and may not be used for any purpose other than to identify prospective properties consumers may be interested in purchasing. All properties are subject to prior sale or withdrawal. All information provided is deemed reliable but is not guaranteed accurate, and should be independently verified. Listing courtesy of: RE/MAX PALM REALTY OF VENICE