Sell Your Home
Get a free home valuation
Contact
Tell us about your needs
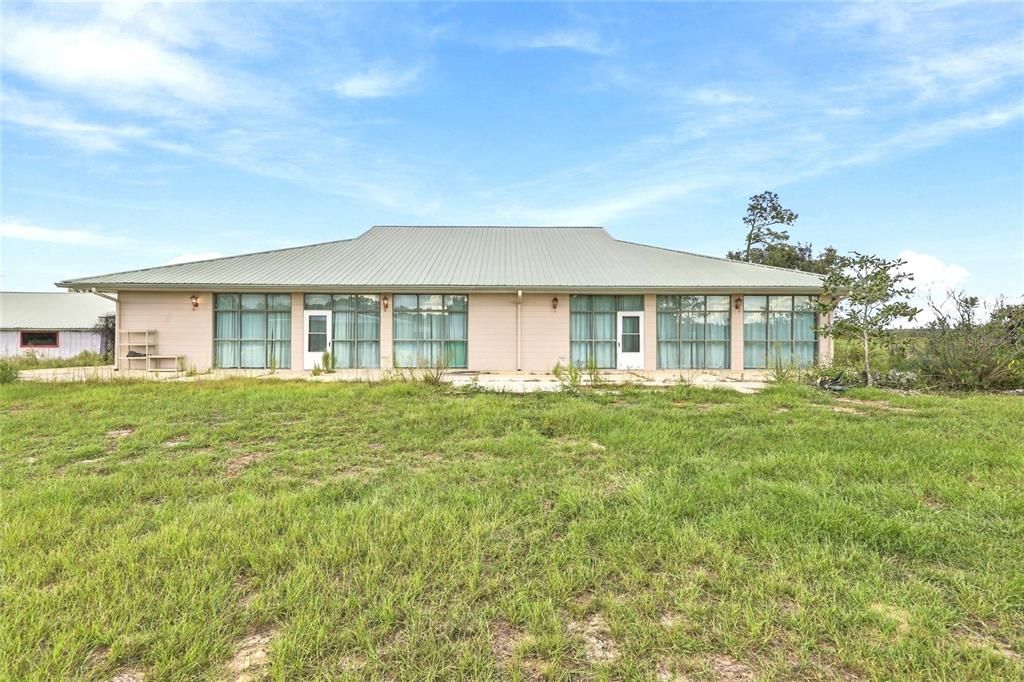
12391 NE 80TH AVENUE

House For Sale
$850,000

BTC: 9.97652582

ETH: 320.75471698

3 days
5 bds
2 ba
4,800 sqft

Overview

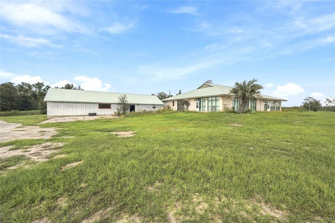
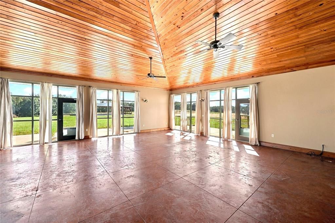
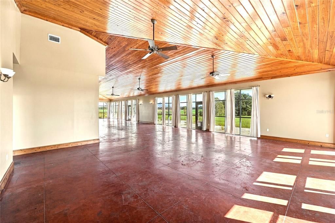
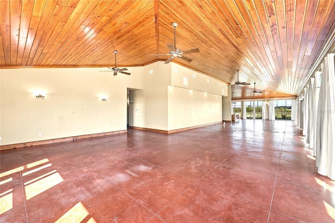
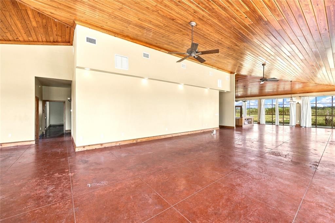
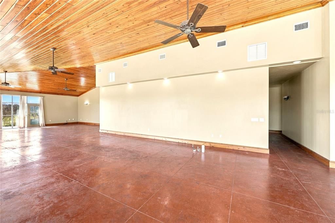
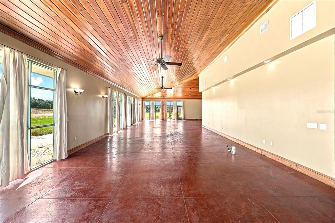
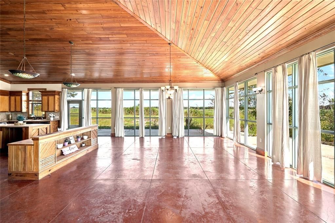
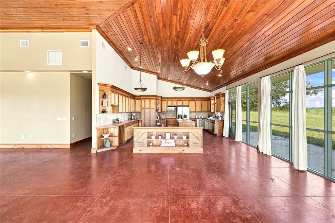
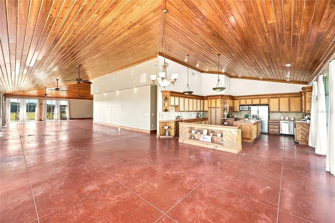
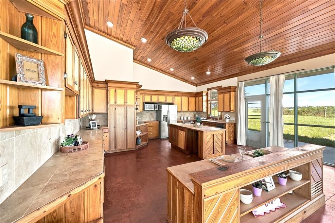
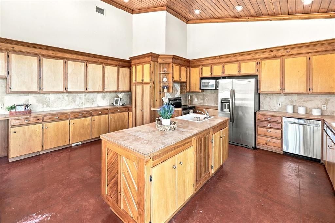
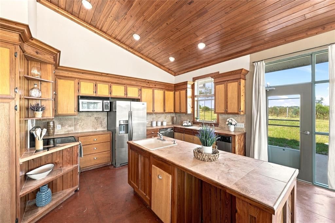
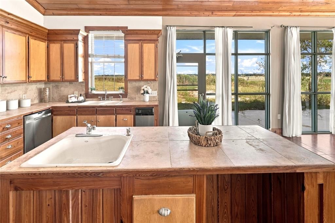
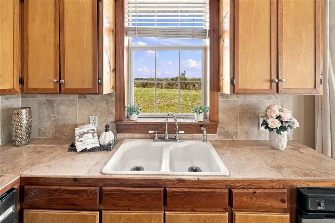
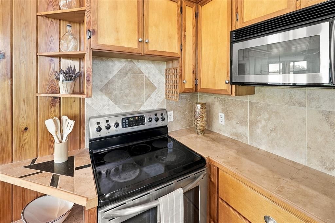
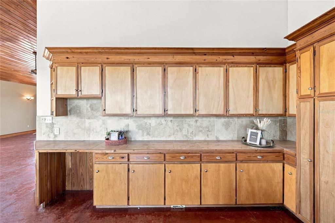
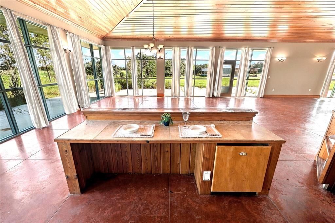
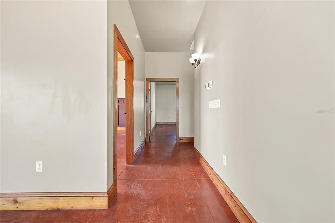
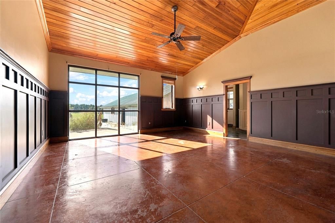
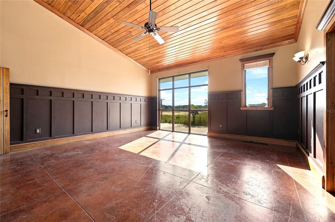
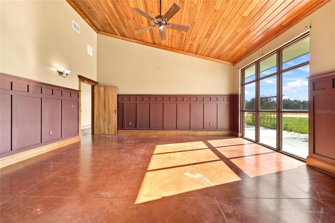
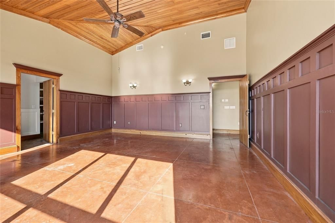
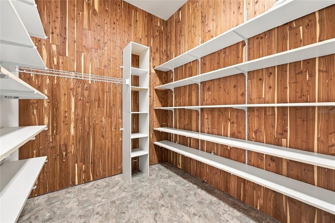
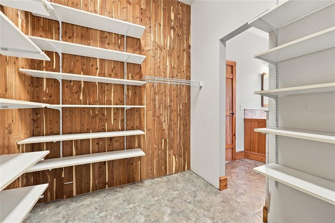
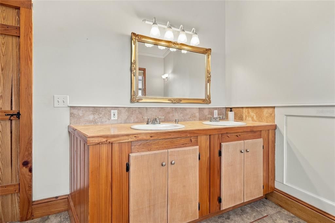
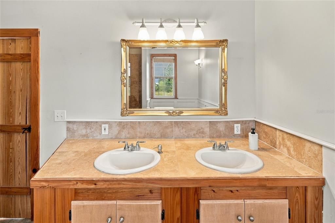
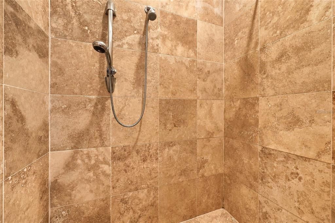
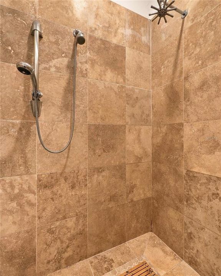
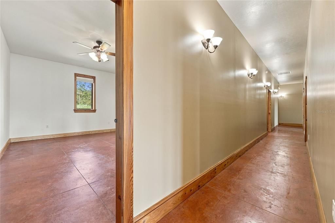
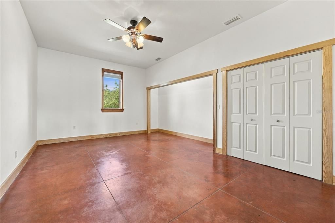
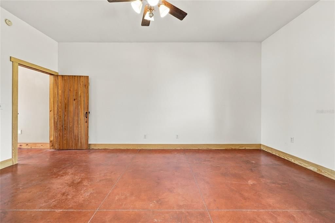
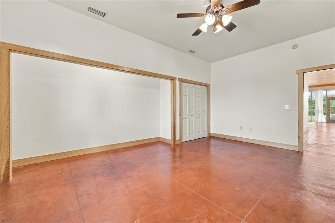
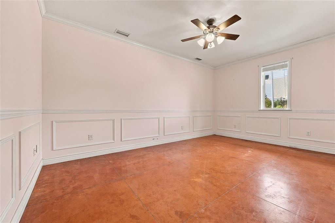
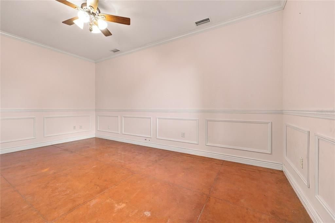
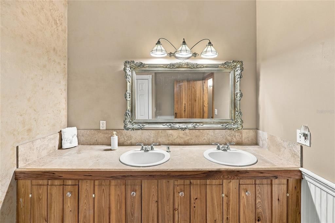
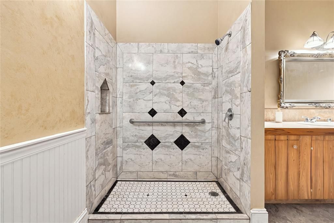
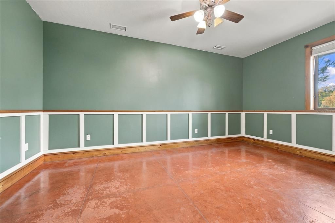
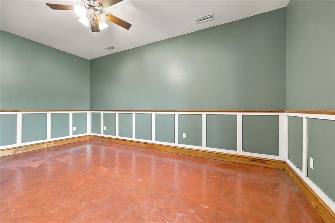
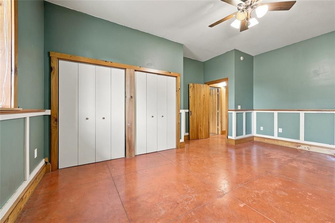
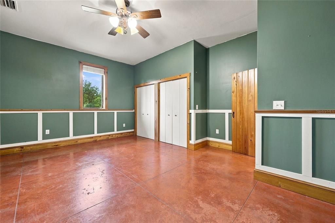
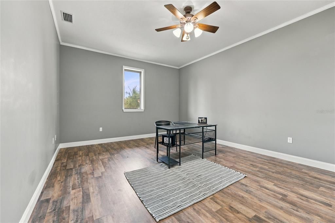
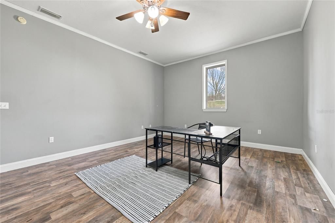
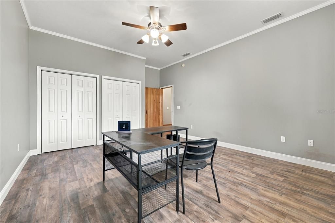
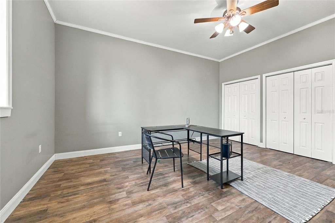
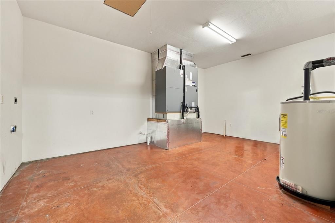
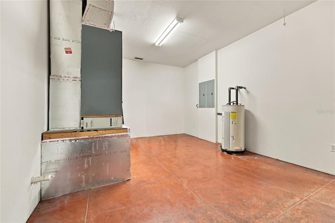
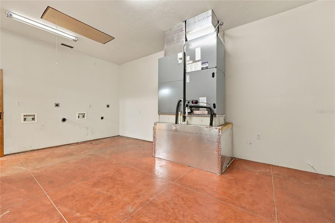
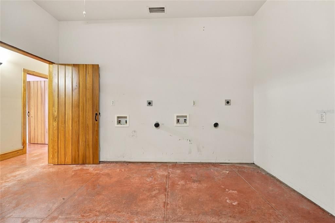
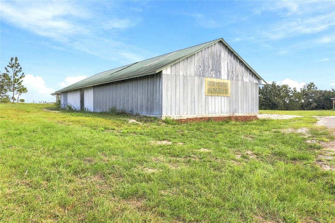
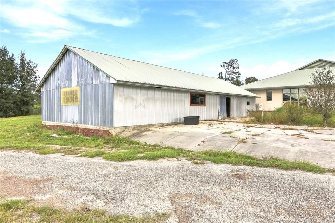
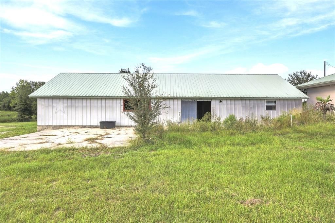
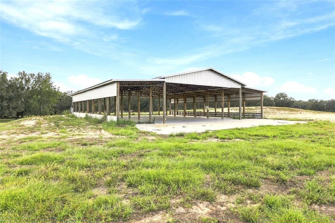
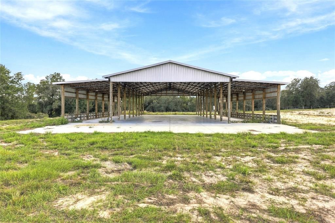
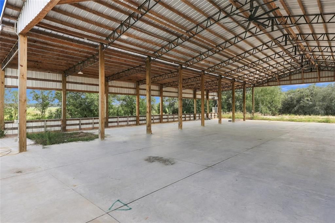
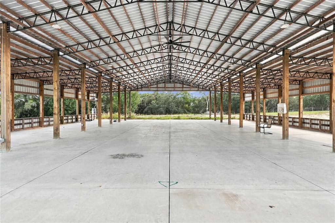
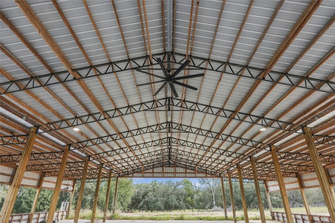
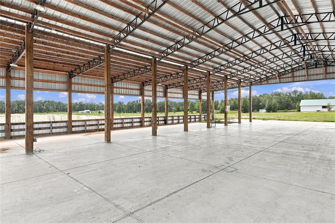
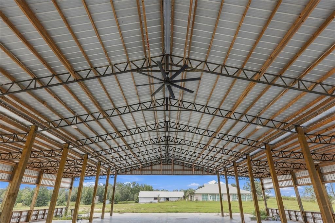
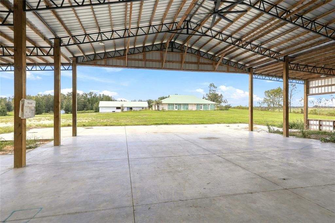
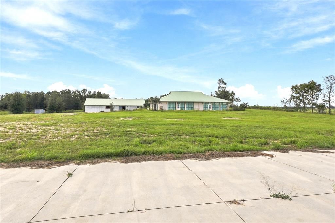
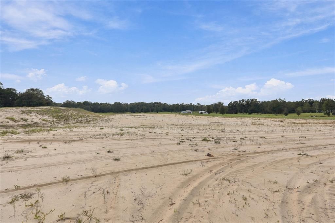
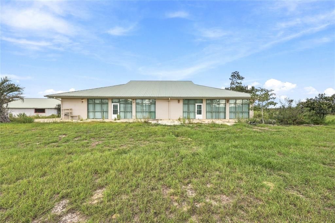
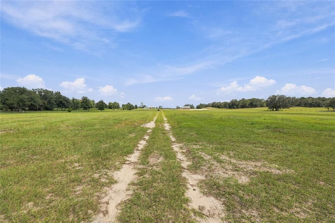
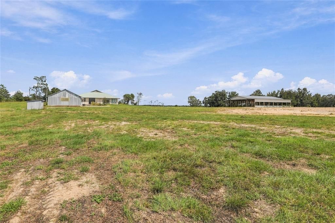
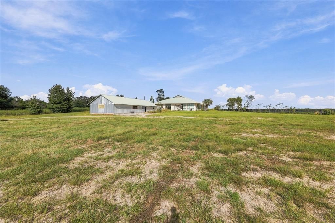
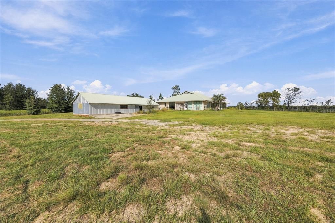
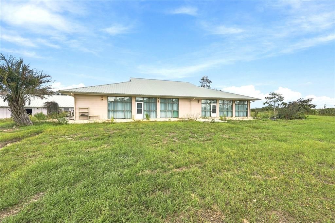
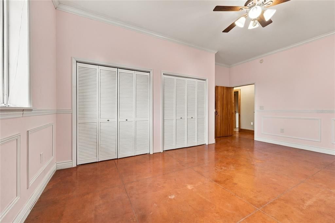
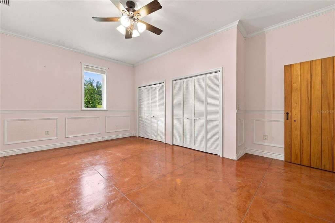
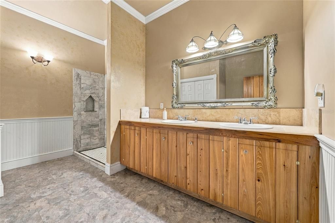
Enjoy a very spacious and large home on 15 lush acres in Bronson. This estate has a large home, metal barn, and brand new barn ready to move in! This home features tall ceilings with custom paneling on the ceilings and throughout the home. There is space for entertaining a very large family room, dining area, and kitchen the open floor plan is perfect to host gathering of family and friends. All the bedrooms are well sized and can hold king sized beds and large furniture. The master bedroom has custom paneling and a cedar lined closet in the master closet. There is a large master bathroom with walk in shower. The laundry room has hook up for 2 washing machines and 2 dryers. The laundry and utility room is huge with plenty of space for shelving or furniture. The kitchen has solid wood cabinets with 2 large islands and stainless steel appliances. The main family room even has plumbing to add a built in bar if desired. With lots of windows there is plenty of of natural light. Complete with a brand New Barn with electrical, recently completed, and fully permitted. This space is perfect to park your RV or other toys! Imagine all the possibilities with this one of a kind home with 2 barns on 15 acres in Bronson.
Location

Details

Type:
Residential
Parking:
No Data
Year Built:
2002
Lot:
15.00 Acres
Heating:
Central / Heat Pump
Price/sqft:
$177
Cooling:
Central Air
HOA:
No Data

Highlights

Annual tax
$8,195
2025
All facts and features
  • Flooring

    • Concrete

    Heating

    • Central

    • Heat Pump

    Cooling

    • Central Air

    Appliances

    • Dishwasher

    • Microwave

    • Range

    • Refrigerator

    • Trash Compactor

    Other interior features

    • Cathedral Ceiling(s)

    • Ceiling Fan(s)

    • Chair Rail

    • Eating Space In Kitchen

    • High Ceilings

    • Living Room/Dining Room Combo

    • Open Floorplan

    • Solid Wood Cabinets

    • Split Bedroom

    • Walk-In Closet(s)

    Bedrooms and bathrooms

    • Bedrooms: 5

    • Full bathrooms: 2

  • Property

    • Levels: One

    • Exterior Features: Other

    Lot

    • Lot: 15.00 Acres

    Other Property Information

    • Parcel Number: 0320000700

    • Zoning: SFR

  • Type and style

    • Property Type: Residential

    • Property Sub Type: Single Family Residence

  • Utility

    • Electricity Connected

    • Underground Utilities

    • Water Connected

  • Other financial information

    • Annual tax amount: $8,195

  • Source details

    • MLS ID: GC543605

    Other facts

    • Construction Materials: Block

    • Foundation Details: Slab

    • Laundry Features: Laundry Room

    • Direction Faces: East

    • Living Area: 4800

    • Water Source: Well

    • Subdivision Name: N/A

Private inquiry
Talk to the advisor on this listing.
Floor plans, HOA docs, off-market comparables, scheduling a private showing — one message, direct to the local specialist.

More like this

No similar properties found in the area

Market around this address

Live counts in the same area.
View all

The multiple listing information is provided by the Stellar MLS from a copyrighted compilation of listings. The compilation of listings and each individual listing are ©2026-present Stellar MLS. All Rights Reserved. The information provided is for consumers' personal, noncommercial use and may not be used for any purpose other than to identify prospective properties consumers may be interested in purchasing. All properties are subject to prior sale or withdrawal. All information provided is deemed reliable but is not guaranteed accurate, and should be independently verified. Listing courtesy of: THURMOND REALTY LLC - BRANCH OFFICE