Vender tu casa
Valoración gratuita de tu hogar
Contacto
Cuéntenos sobre sus necesidades
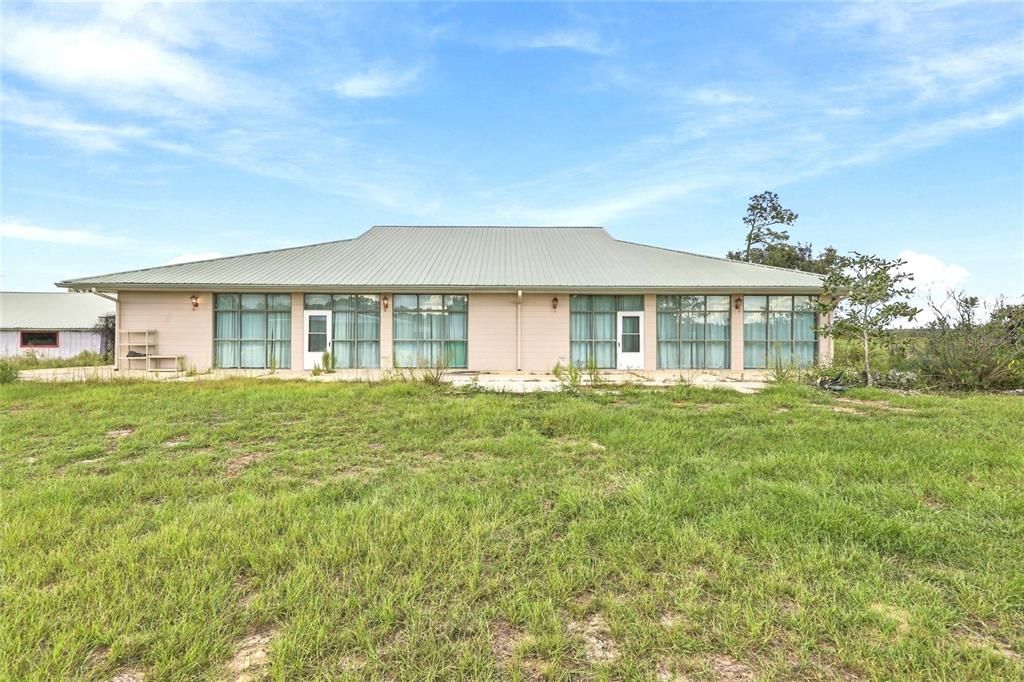
12391 NE 80TH AVENUE

Casa En Venta
$850,000

BTC: 9.97652582

ETH: 320.75471698

3 días
5 camas
2 baños
4,800 sqft

Visión general

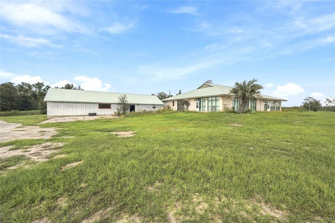
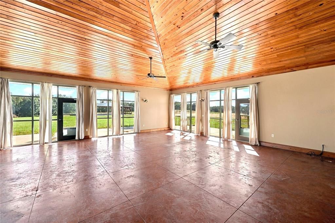
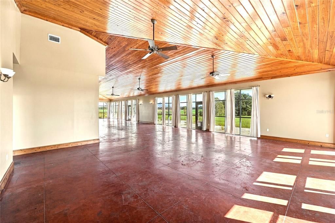
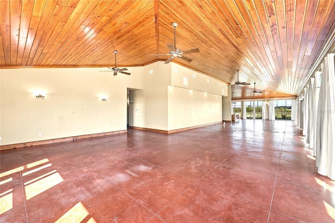
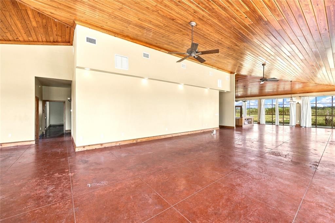
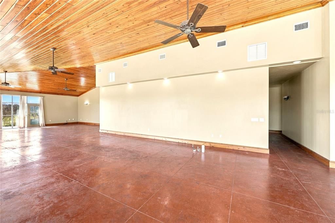
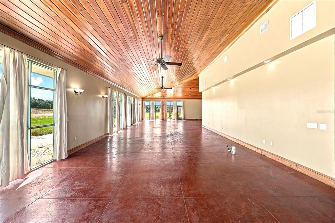
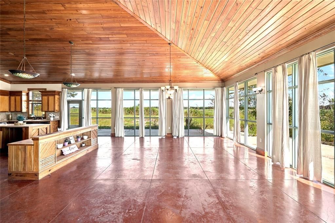
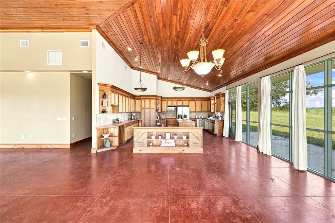
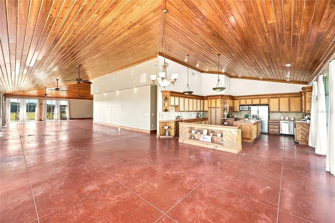
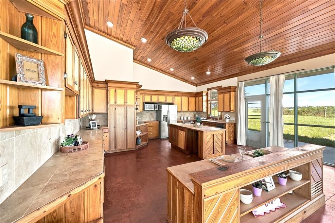
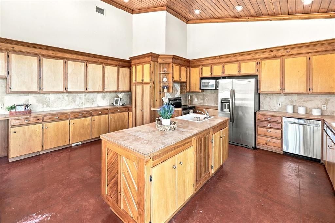
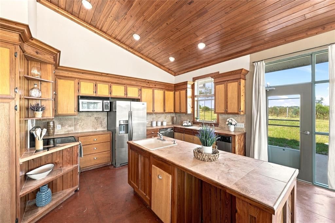
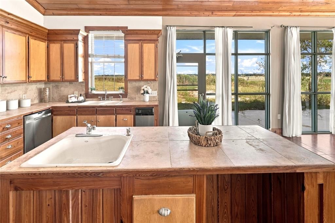
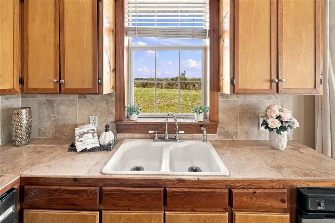
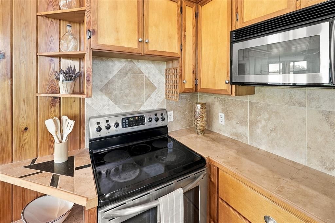
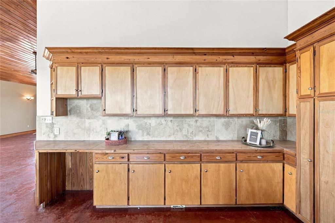
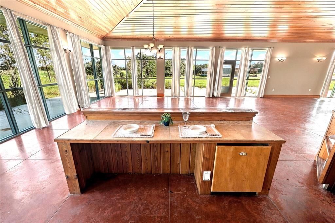
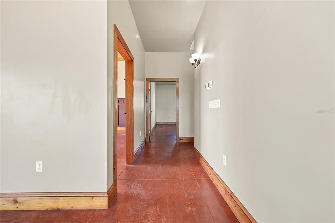
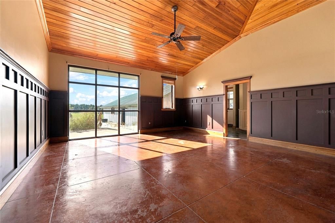
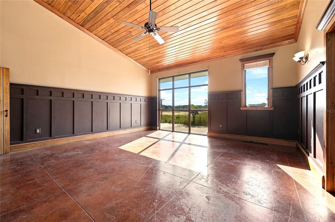
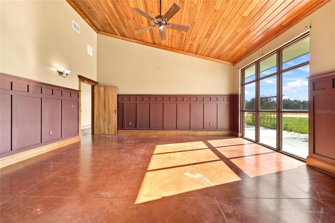
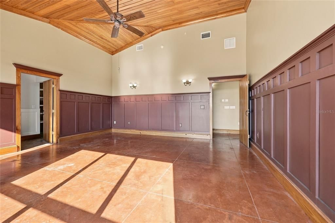
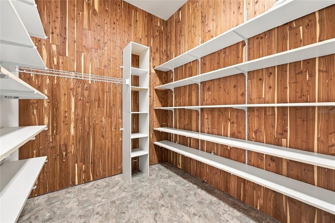
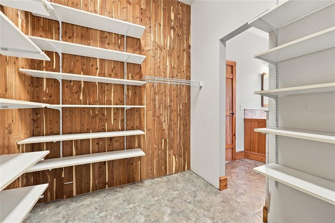
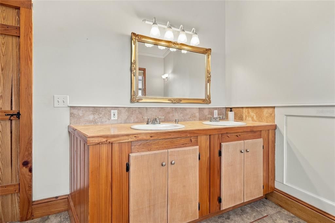
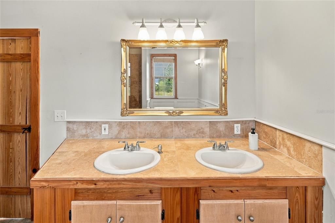
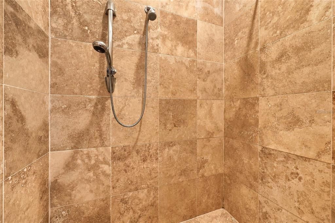
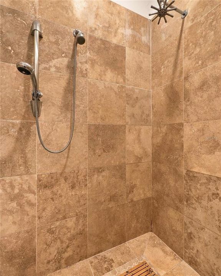
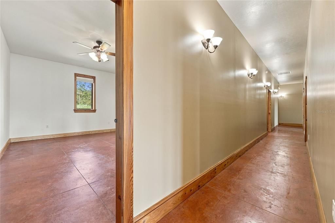
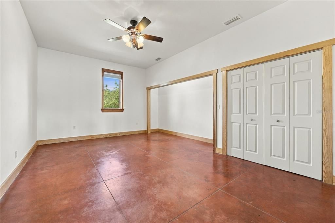
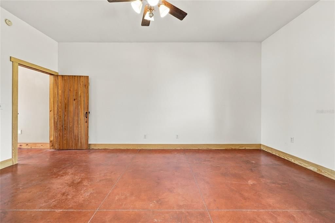
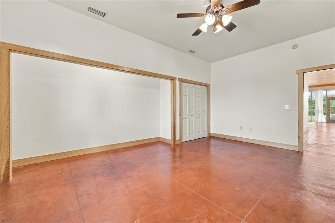
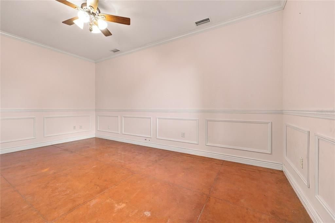
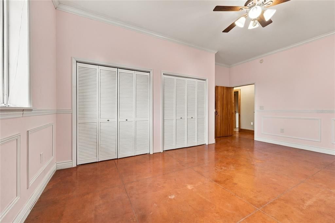
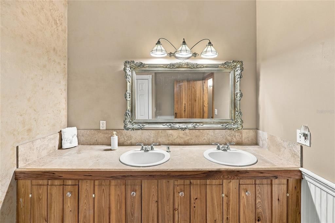
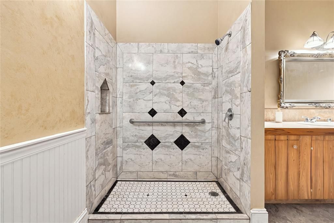
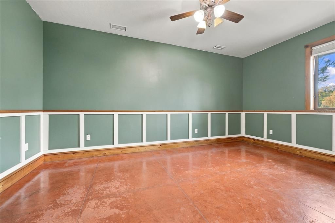
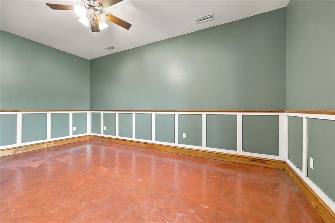
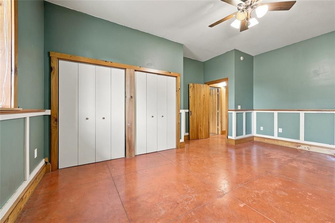
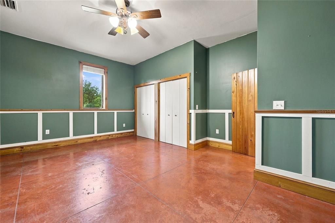
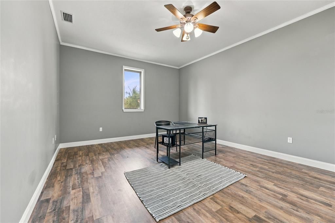
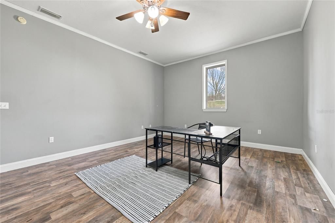
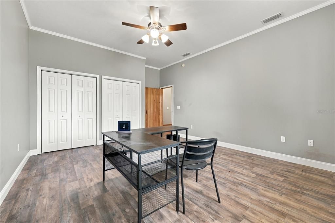
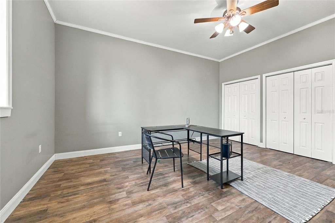
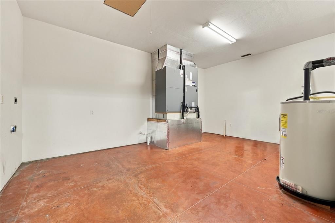
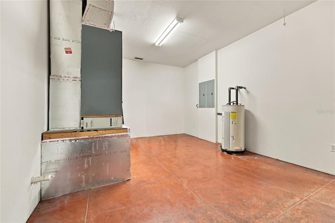
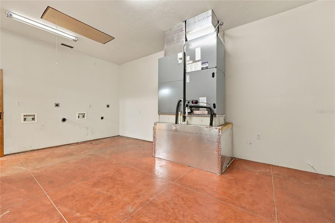
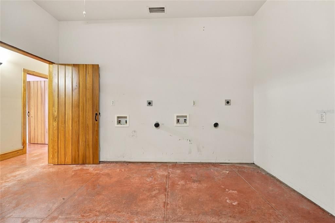
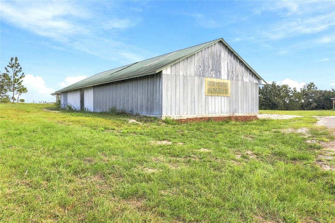
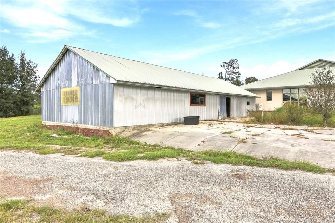
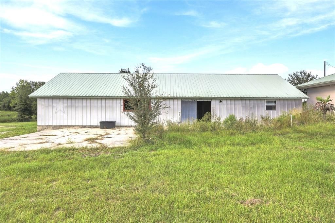
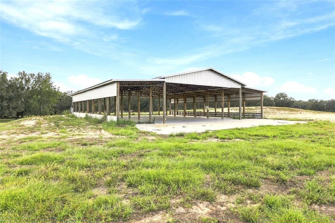
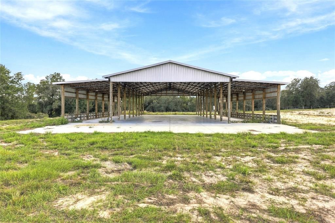
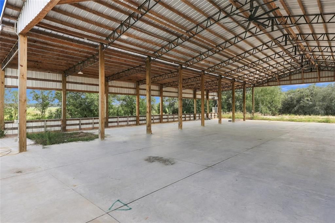
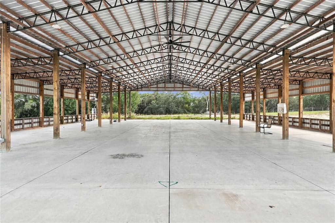
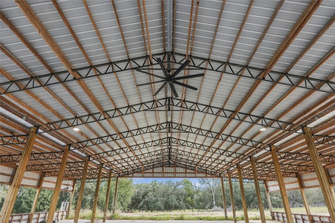
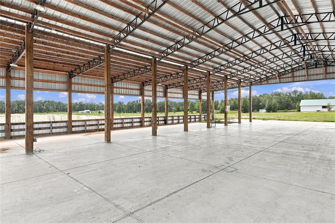
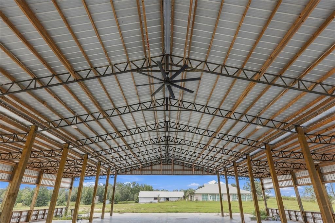
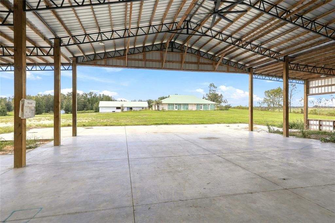
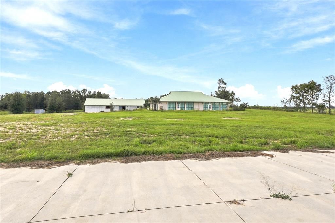
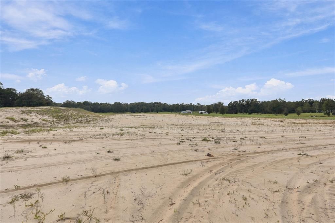
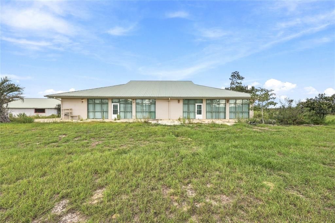
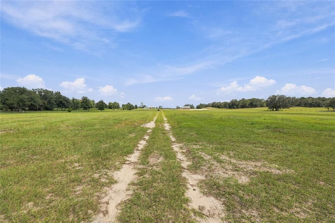
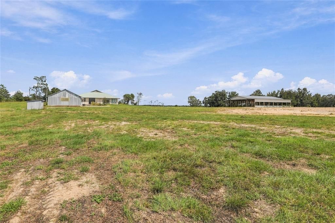
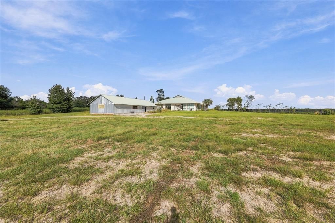
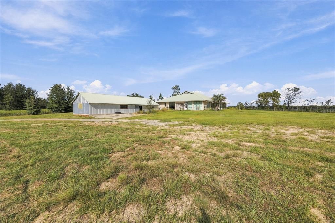
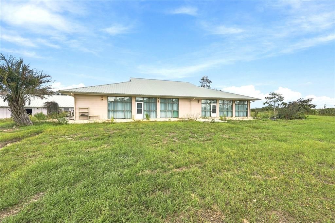
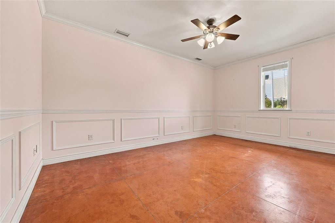
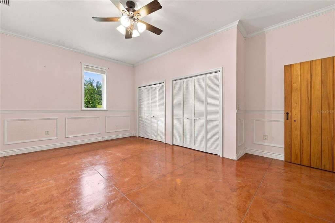
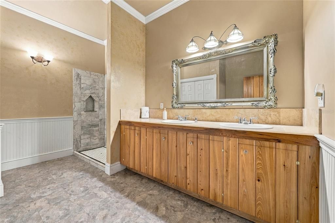
Enjoy a very spacious and large home on 15 lush acres in Bronson. This estate has a large home, metal barn, and brand new barn ready to move in! This home features tall ceilings with custom paneling on the ceilings and throughout the home. There is space for entertaining a very large family room, dining area, and kitchen the open floor plan is perfect to host gathering of family and friends. All the bedrooms are well sized and can hold king sized beds and large furniture. The master bedroom has custom paneling and a cedar lined closet in the master closet. There is a large master bathroom with walk in shower. The laundry room has hook up for 2 washing machines and 2 dryers. The laundry and utility room is huge with plenty of space for shelving or furniture. The kitchen has solid wood cabinets with 2 large islands and stainless steel appliances. The main family room even has plumbing to add a built in bar if desired. With lots of windows there is plenty of of natural light. Complete with a brand New Barn with electrical, recently completed, and fully permitted. This space is perfect to park your RV or other toys! Imagine all the possibilities with this one of a kind home with 2 barns on 15 acres in Bronson.

Ubicación

Detalles

Tipo:
Residential
Estacionamiento:
Sin datos
Año de construcción:
2002
Lote:
15.00 Hectáreas
Calefacción:
Central / Heat Pump
precio por sq. medidor:
$177
Enfriamiento:
Central Air
HOA:
Sin datos

Destacados

Annual tax
$8,195
2025
Más hechos y características
  • Piso

    • Concrete

    Calefacción

    • Central

    • Heat Pump

    Enfriamiento

    • Central Air

    Accesorios

    • Dishwasher

    • Microwave

    • Range

    • Refrigerator

    • Trash Compactor

    Otras características interiores

    • Cathedral Ceiling(s)

    • Ceiling Fan(s)

    • Chair Rail

    • Eating Space In Kitchen

    • High Ceilings

    • Living Room/Dining Room Combo

    • Open Floorplan

    • Solid Wood Cabinets

    • Split Bedroom

    • Walk-In Closet(s)

    Dormitorios y baños

    • Dormitorios: 5

    • Baños completos: 2

  • Propiedad

    • Pisos: One

    • Características Exteriores: Other

    Lote

    • Lote: 15.00 Hectáreas

    Otra Información de Propiedad

    • Número de Parcela: 0320000700

    • Zonificación: SFR

  • Tipo y estilo

    • Tipo de propiedad: Residential

    • Subtipo de propiedad: Single Family Residence

  • Utilidad

    • Electricity Connected

    • Underground Utilities

    • Water Connected

  • Otra información financiera

    • Importe anual de impuestos: $8,195

  • Detalles de la fuente

    • MLS ID: GC543605

    Otros hechos

    • Materiales de construcción: Block

    • Detalles de la fundación: Slab

    • Características de lavandería: Laundry Room

    • Caras de dirección: East

    • Salón: 4800

    • Fuente de agua: Well

    • Nombre de subdivisión: N/A

Consulta privada
Habla con el asesor de este inmueble.
Planos, documentos del HOA, comparables off-market, agendar una visita privada — un solo mensaje directo al especialista local.

Más como esta

No se han encontrado propiedades similares en la zona
Mercado cerca de esta dirección

Conteos en vivo en la misma zona.
Ver todo

The multiple listing information is provided by the Stellar MLS from a copyrighted compilation of listings. The compilation of listings and each individual listing are ©2026-present Stellar MLS. All Rights Reserved. The information provided is for consumers' personal, noncommercial use and may not be used for any purpose other than to identify prospective properties consumers may be interested in purchasing. All properties are subject to prior sale or withdrawal. All information provided is deemed reliable but is not guaranteed accurate, and should be independently verified. Listing courtesy of: THURMOND REALTY LLC - BRANCH OFFICE