Sell Your Home
Get a free home valuation
Contact
Tell us about your needs

12401 STREAMBED DRIVE

House For Rent
$2,500

BTC: 0.03846154

ETH: 1.31396376

/mo
-$100 (2026/07/14)
42 days
3 bds
2 ba
1,458 sqft

Overview

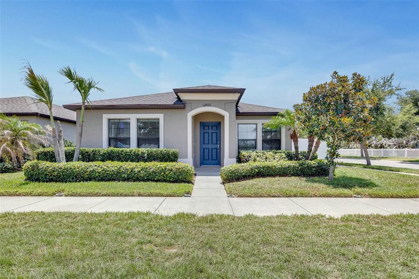
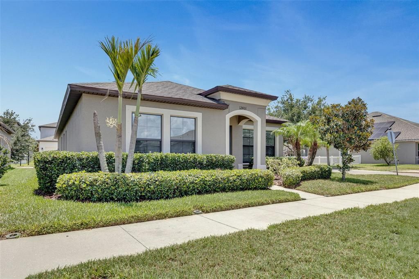
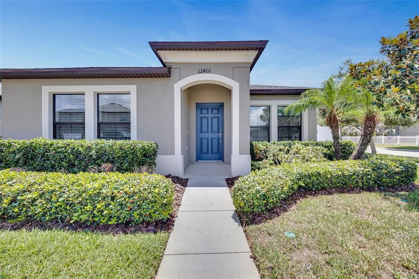
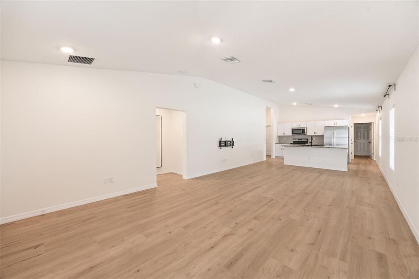
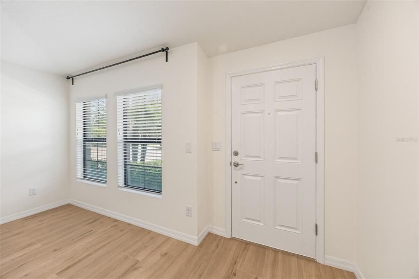
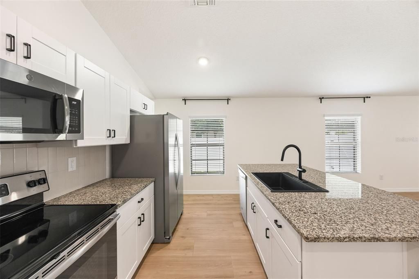
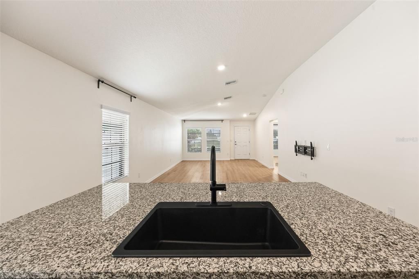
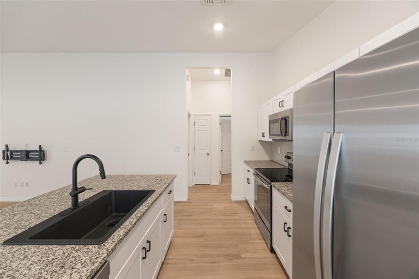
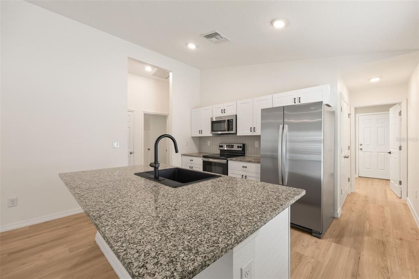
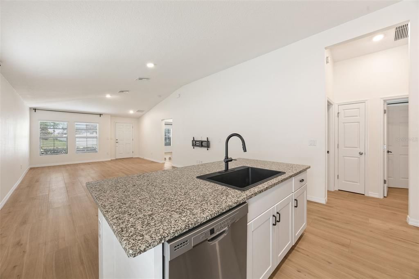
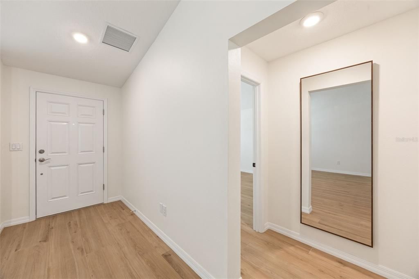
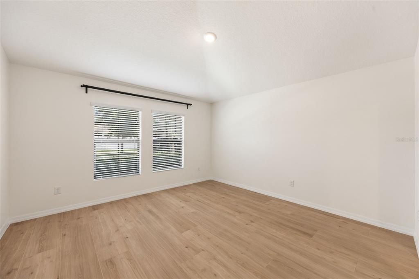
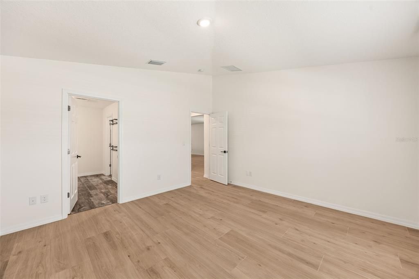
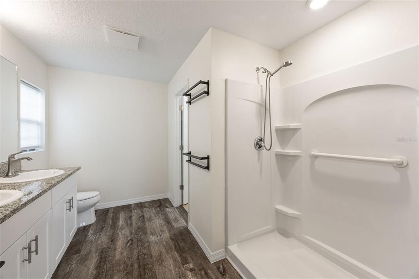
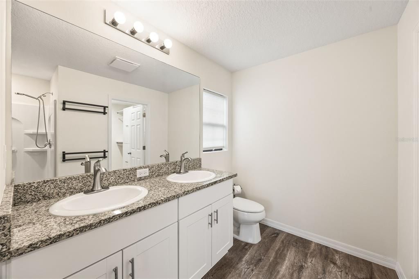
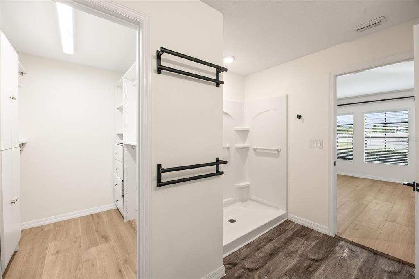
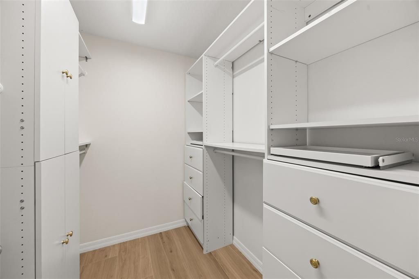
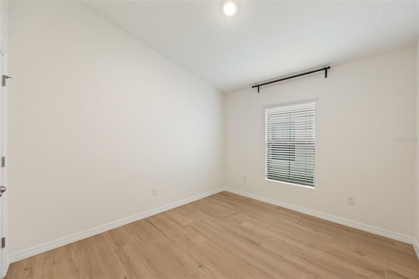
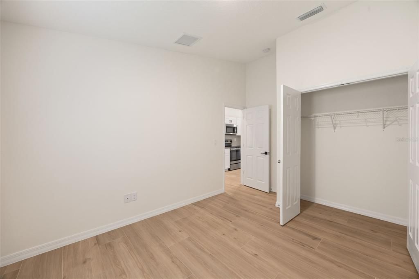
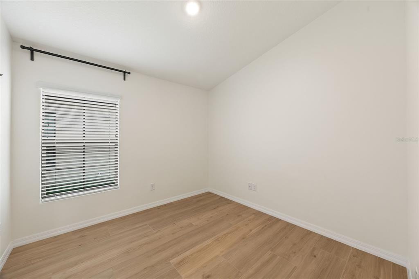
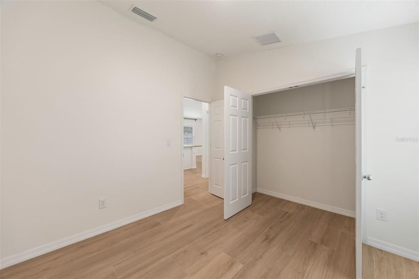
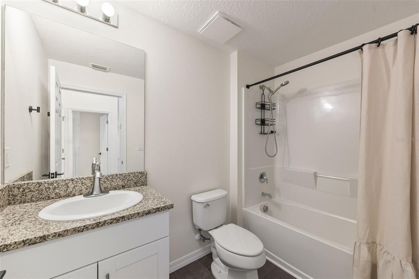
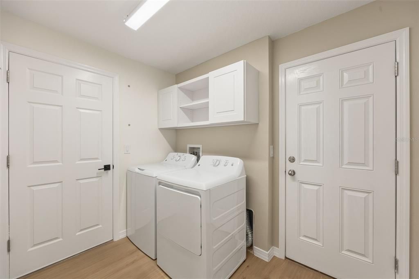
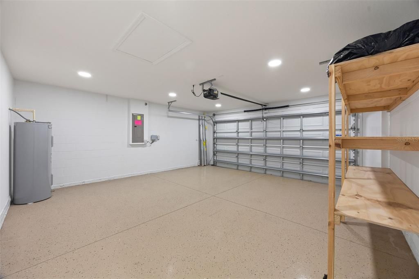
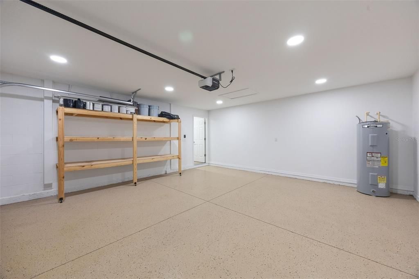
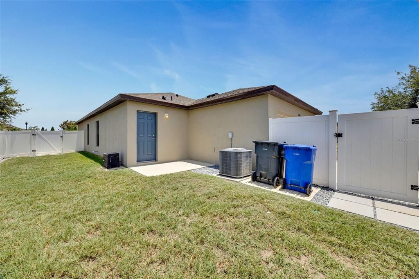
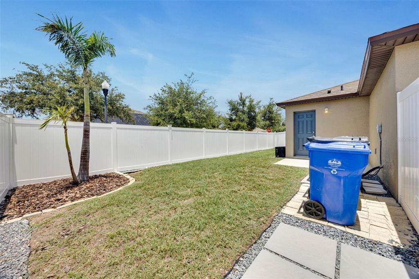
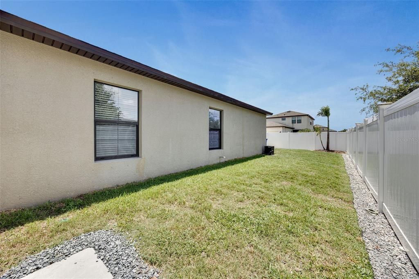
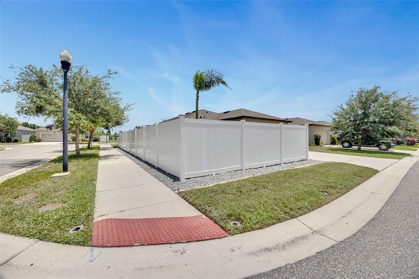
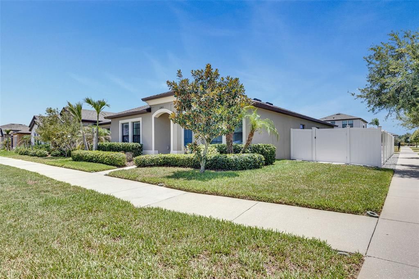
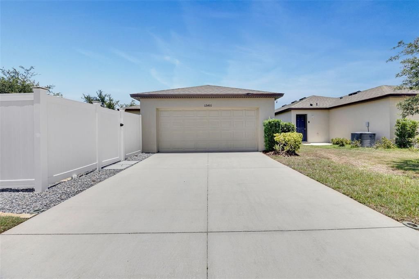
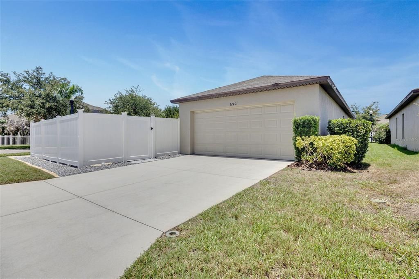
Welcome home to Triple Creek. Your next place to call home is waiting for you in this nearly new WestBay home situated on a spacious corner lot in one of Riverview's most desirable communities. Before stepping inside, let's talk about everything that's included in your rent. Residents enjoy access to Triple Creek's exceptional amenities, including three community pools, a fitness center, basketball courts, pickleball courts, playgrounds, walking trails, and rentable event spaces. Rent also includes lawn mowing, lawn fertilization, pest control, termite treatment, HVAC maintenance twice per year, and four complimentary air filters to help you get settled into your new home. Now, let's get into the house. Offering 3 bedrooms, 2 bathrooms, an open-concept floor plan, and porcelain tile throughout, this home combines modern finishes with thoughtful upgrades designed for everyday living. The primary suite is tucked away toward the front of the home, creating a private retreat from the secondary bedrooms. Just outside the suite, a charming nook and decorative hanging mirror add character and function. It's the perfect spot for that one last look before heading out the door for the day—or the evening ahead. The kitchen serves as the centerpiece of the home with soft-close cabinetry, modern finishes, a large sink, built-in dishwasher, built-in microwave, a new refrigerator, and a new stove! The open layout allows the kitchen, dining, and living spaces to flow seamlessly together, making the space feel bright and connected. Two generously sized secondary bedrooms and a full bathroom are located off the main living area. Thoughtful updates throughout the home include dimmable recessed lighting, updated faucet fixtures, new shower heads, and new toilet seats, providing a fresh and well-maintained living environment. The laundry room includes a washer and dryer, while the garage is equipped with built-in shelving, providing valuable storage space from day one. Step outside to enjoy the fully fenced backyard, offering privacy and space to relax, entertain, or simply enjoy a quiet Florida evening as the sun sets over Triple Creek. Beyond your front door, miles of sidewalks and community amenities make it easy to enjoy everything the neighborhood has to offer. Whether you're taking an evening stroll, enjoying the recreation facilities, or simply appreciating the beautifully maintained surroundings, Triple Creek offers a lifestyle that extends beyond the home itself. With modern finishes, included services, valuable upgrades, and access to outstanding community amenities, this home offers convenience, comfort, and exceptional value. Schedule your private tour today.

Location

Details

Type:
Residential Lease
Parking:
Driveway / Garage Door Opener / Garage Faces Rear
Year Built:
2019
Lot:
0.11 Acres
Heating:
Central
Price/sqft:
$2
Cooling:
Central Air
HOA:
No Data

Valuation

Our model vs. what's actually selling nearby.
Estimate
$2,250
$2K – $2K
Confidence Medium
List vs. estimate
$250 above estimate
List $2,500 · +11.1%
Our model says this listing is priced above recent comparable activity. Room to negotiate.
Price per sq ft
$1
-99.1% vs. city median $191
Based on
6 MLS comparables
Median of recent comparable listings. Sold comps use closing price, active listings use list price.

Highlights

Garage
2 car garage
Pets
Allowed
All facts and features
  • Flooring

    • Porcelain Tile

    Heating

    • Central

    Cooling

    • Central Air

    Appliances

    • Dishwasher

    • Disposal

    • Dryer

    • Microwave

    • Range

    • Refrigerator

    • Washer

    Other interior features

    • Eating Space In Kitchen

    • Living Room/Dining Room Combo

    • Open Floorplan

    • Thermostat

    Bedrooms and bathrooms

    • Bedrooms: 3

    • Full bathrooms: 2

  • Parking

    • Driveway

    • Garage Door Opener

    • Garage Faces Rear

    Property

    • Levels: One

    • Exterior Features: Hurricane Shutters / Irrigation System / Private Yard

    Lot

    • Lot: 0.11 Acres

    Other Property Information

    • Parcel Number: U113120B1D00000000050.0

  • Type and style

    • Property Type: Residential Lease

    • Property Sub Type: Single Family Residence

  • Utility

    • Cable Available

    • Electricity Available

    • Phone Available

    • Water Available

  • Source details

    • MLS ID: TB8521445

    Other facts

    • Laundry Features: Laundry Room

    • Lot Features: Corner Lot

    • Patio And Porch Features: Open Patio

    • Garage Spaces: 2

    • Attached Garage: Yes

    • Garage: Yes

    • Living Area: 1458

    • Water Source: None

    • Lot Size Dimensions: 47.98 x 100

    • Subdivision Name: TRIPLE CREEK PH 3 VILLAGE K

Private inquiry
Talk to the advisor on this listing.
Floor plans, HOA docs, off-market comparables, scheduling a private showing — one message, direct to the local specialist.

More like this

New
For Rent
$2,050 /mo
House
4 bds · 2 ba · 1,887 sqft
PANTHER TRACE PH 2A-2 UNIT, RIVERVIEW
11473 WESTON COURSE LOOP
New
For Rent
$2,595 /mo
House
3 bds · 2 ba · 2,011 sqft
TRIPLE CRK PH 2 VILLAGE E3, RIVERVIEW
13102 SATIN LILY DRIVE
For Rent
$2,795 /mo
House
5 bds · 3 ba · 2,522 sqft
RIDGEWOOD, RIVERVIEW
12153 DOWNY BIRCH DRIVE
For Rent
$2,750 /mo
House
4 bds · 2 ba · 2,036 sqft
RIDGEWOOD SOUTH, RIVERVIEW
11759 SABAL SCRUB COURT
For Rent
$2,200 /mo
House
3 bds · 2 ba · 1,296 sqft
PANTHER TRACE PH 2A-2 UNIT, RIVERVIEW
12602 EVINGTON POINT DRIVE
For Rent
$2,900 /mo
House
4 bds · 2 ba · 1,860 sqft
TRIPLE CRK PH 4 VLG J, RIVERVIEW
12531 TRIPLE CREEK BOULEVARD
For Rent
$2,350 /mo
House
4 bds · 2 ba · 1,965 sqft
SUMMERFIELD VILLAGE 01 TR 17 PH 01 & 02, RIVERVIEW
11339 VILLAGE BROOK DRIVE
-$100
For Rent
$2,400 /mo
House
4 bds · 2 ba · 1,984 sqft
SOUTH FORK TR R PH 1, RIVERVIEW
11723 BRIGHTON KNOLL LOOP

Market around this address

Live counts in the same area.
View all

The multiple listing information is provided by the Stellar MLS from a copyrighted compilation of listings. The compilation of listings and each individual listing are ©2026-present Stellar MLS. All Rights Reserved. The information provided is for consumers' personal, noncommercial use and may not be used for any purpose other than to identify prospective properties consumers may be interested in purchasing. All properties are subject to prior sale or withdrawal. All information provided is deemed reliable but is not guaranteed accurate, and should be independently verified. Listing courtesy of: EMERALD REALTY LLC