Sell Your Home
Get a free home valuation
Contact
Tell us about your needs

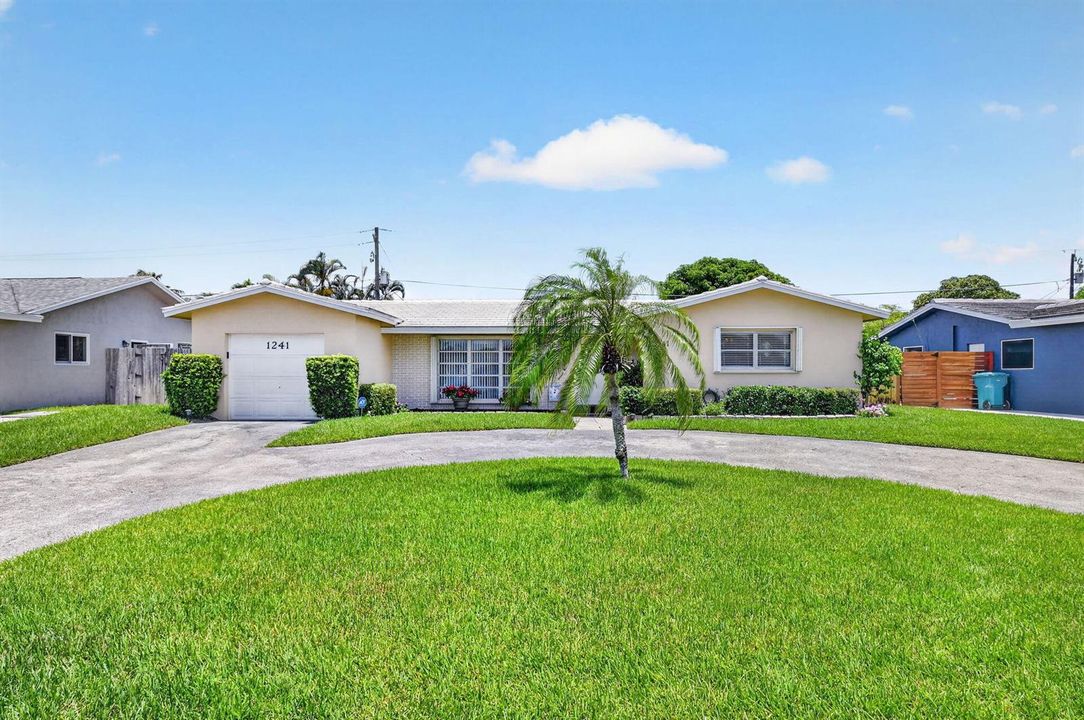
1241 SW 28th Avenue, Boynton Beach FL 33426

House For Sale
$595,000

BTC: 9.48963317

ETH: 373.11326966

New
3 bds
2 ba
1,584 sqft

Overview

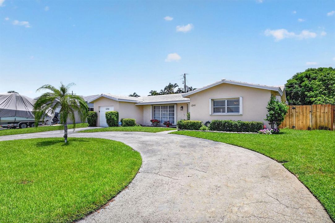
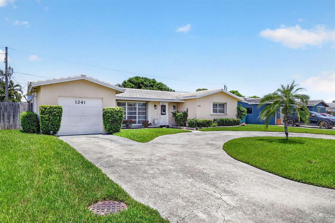
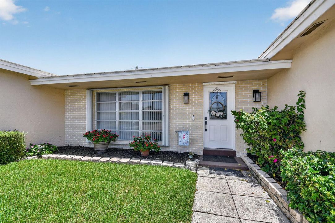
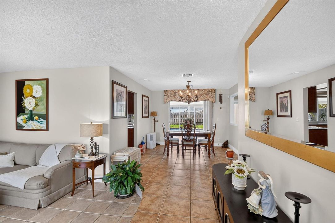
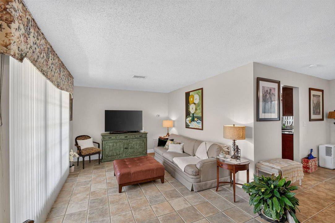
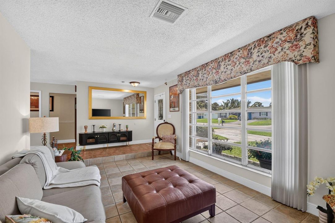
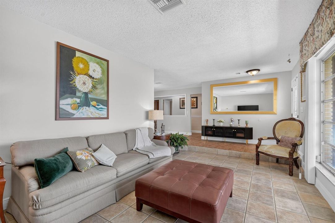
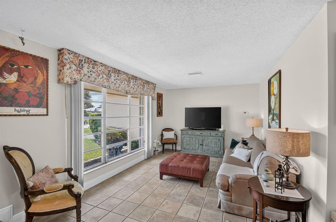
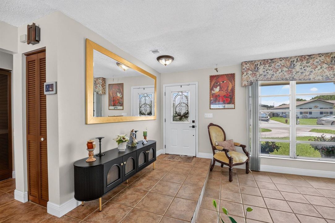
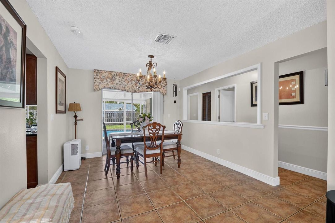
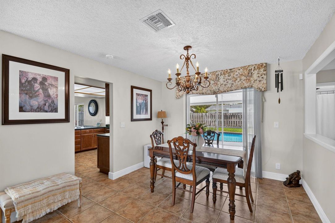
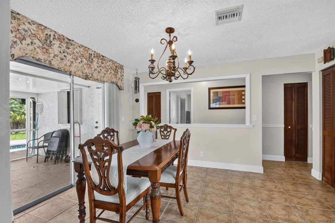
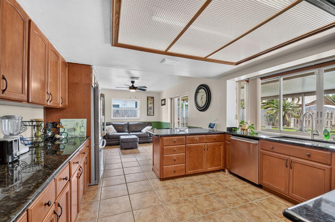
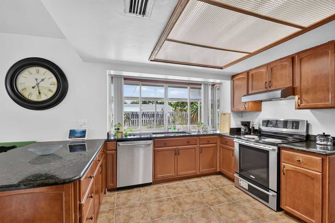
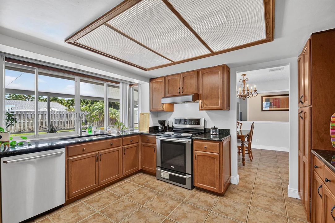
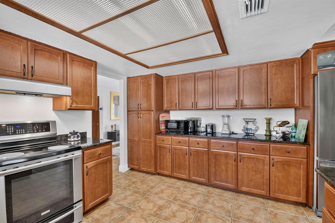
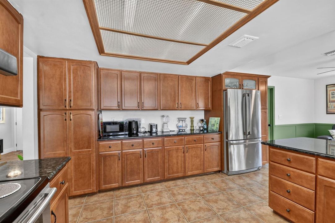
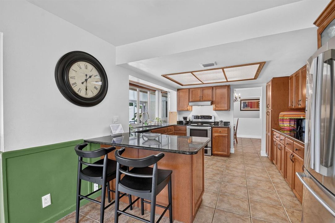
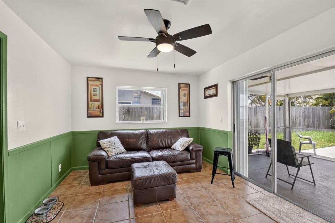
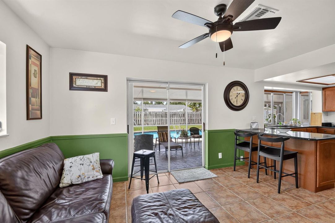
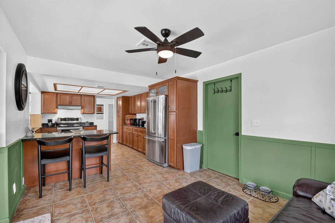
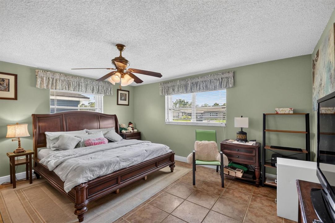
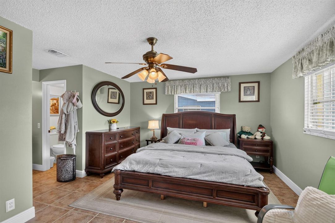
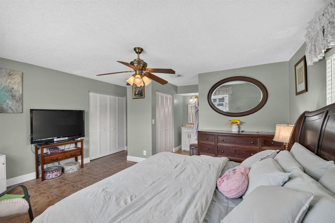
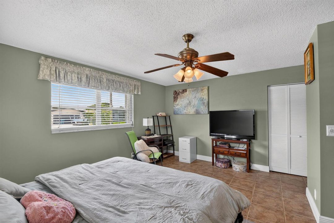
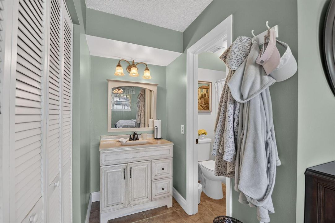
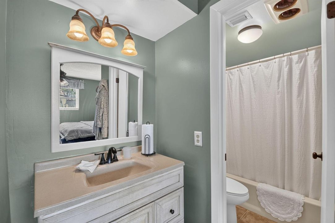
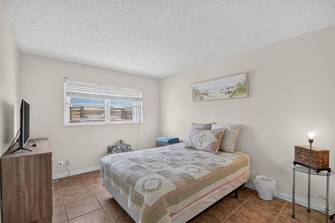
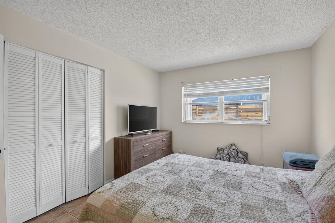
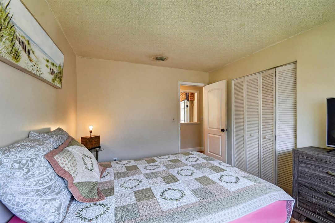
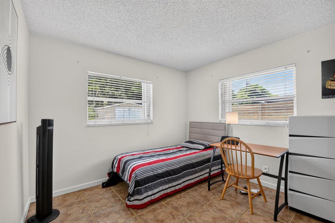
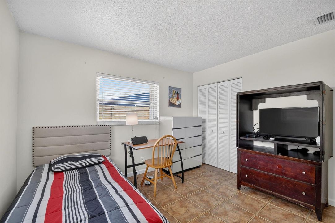
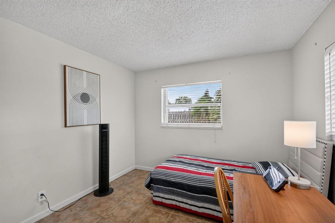
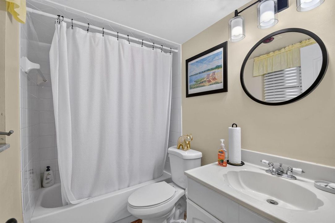
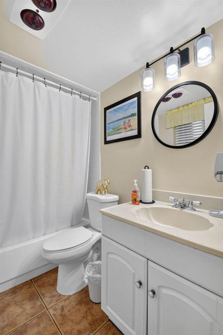
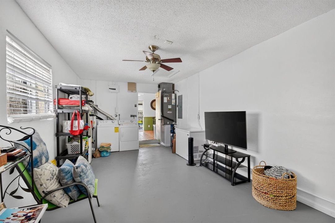
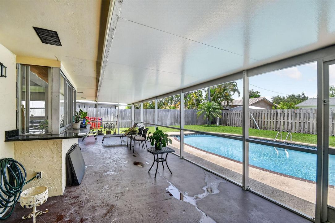
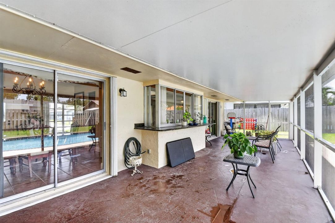
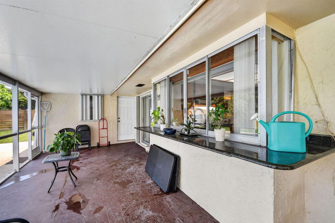
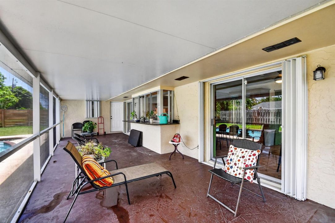
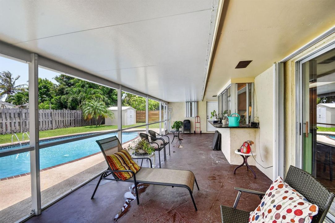
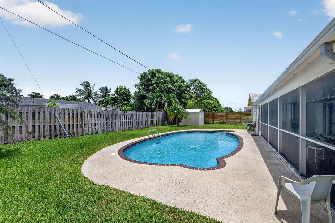
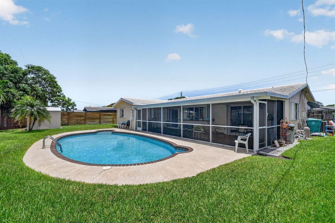
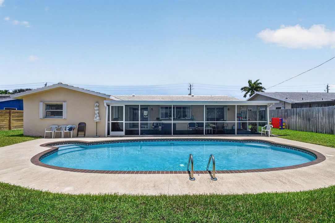
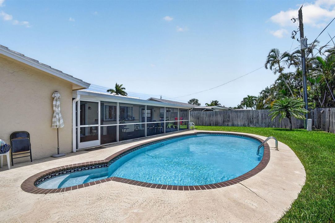
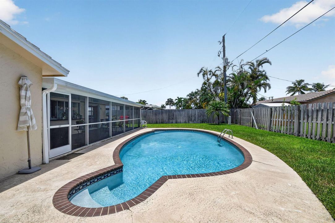
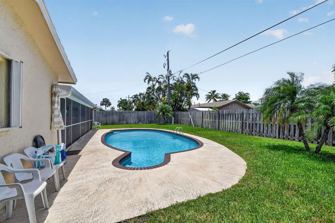
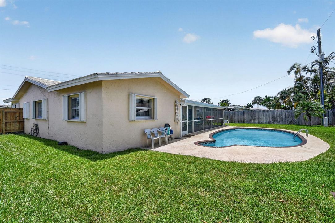
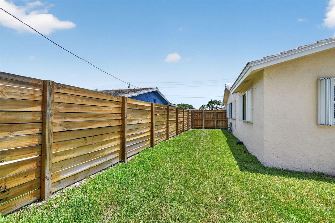
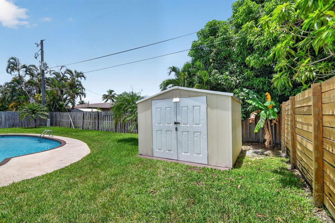
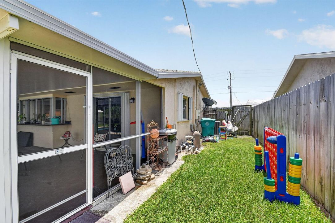
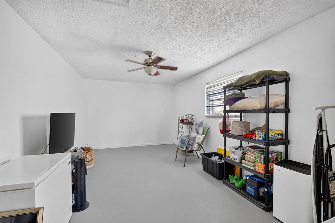
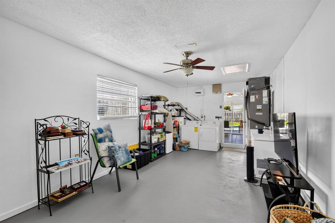
Discover the perfect blend of comfort, convenience, and freedom in this beautifully maintained 3-bedroom, 2-bath pool home in the highly sought-after Golfview Harbour community—where there is no HOA. Designed for easy South Florida living, this residence features a thoughtfully designed floor plan with spacious, light-filled living areas and neutral tile flooring throughout. The well-appointed kitchen offers rich wood cabinetry, stainless steel appliances, abundant counter space, and a convenient pass-through window to the expansive screened patio, making indoor-outdoor entertaining effortless. Just off the kitchen, the inviting family room provides the ideal gathering space for everyday living. Step outside to your private backyard retreat, complete with a sparkling pool, a large, screened patio, and a fully fenced yard with plenty of room for pets, play, or entertaining. Whether you're enjoying your morning coffee, hosting weekend barbecues, or relaxing poolside, this outdoor space is designed to embrace the Florida lifestyle. The converted garage offers valuable flex space for a home office, gym, playroom, or guest area and can easily be converted back into a functional garage if desired. With no HOA restrictions, you'll have the flexibility to park your boat or RV, personalize your property, or take advantage of excellent rental potential. Ideally located just minutes from Caloosa Park, Bethesda Hospital, vibrant downtown Delray Beach and Atlantic Avenue, pristine beaches, shopping, dining, and major highways, this exceptional home offers the perfect combination of location, lifestyle, and value. Don't miss this rare opportunity to own a move-in-ready home in one of Boynton Beach's most desirable neighborhoods.

Location

Details

Type:
Residential
Parking:
1 Space / Circular Driveway / Parking Garage
Year Built:
1972
Lot:
0.18 Acres
Heating:
Central / Electric
Price/sqft:
$376
Cooling:
Ceiling Fan(s) / Central Air / Electric
HOA:
No Data

Valuation

Our model vs. what's actually selling nearby.
Estimate
$560,000
$306K – $674K
Confidence Low
List vs. estimate
$35K above estimate
List $595,000 · +6.2%
Our model says this listing is priced above recent comparable activity. Room to negotiate.
Price per sq ft
$375
+30.5% vs. city median $287
Based on
16 MLS comparables
+ 30 public-records sales within 0.5 mi
Median actual sale: $520K
Median of recent comparable listings. Sold comps use closing price, active listings use list price.

Highlights

Annual tax
$2,816
2025
Pool
Automatic Chlorination
View
Pool
Garage
1 car garage
Pets
Allowed
All facts and features
  • Flooring

    • Tile

    Heating

    • Central

    • Electric

    Cooling

    • Ceiling Fan(s)

    • Central Air

    • Electric

    Appliances

    • Dishwasher

    • Dryer

    • Microwave

    • Electric Range

    • Refrigerator

    • Washer

    Other interior features

    • Closet Cabinetry

    • Pantry

    • Stacked Bedroom

    • Walk-In Closet(s)

    • Family Room

    • Garage Converted

    • Storage

    • Utility/Laundry In Garage

    Bedrooms and bathrooms

    • Bedrooms: 3

    • Full bathrooms: 2

  • Parking

    • 1 Space

    • Circular Driveway

    • Parking Garage

    Property

    • Levels: 1

    • Pool Private: Yes

    Lot

    • Lot: 0.18 Acres

    Other Property Information

    • Parcel Number: 08434532030110150

    • Zoning: R-1-AA (city)

  • Type and style

    • Property Type: Residential

    • Property Sub Type: Single Family Residence

  • Utility

    • Sewer Available

    • Water Available

  • Other financial information

    • Annual tax amount: $2,816

  • Source details

    • MLS ID: B26050394

    Other facts

    • Construction Materials: CBS Construction

    • Laundry Features: In Garage

    • Lot Features: Less Than 1/4 Acre Lot / Less Than 1 Acre

    • Pool Features: Automatic Chlorination

    • Window Features: Complete Accordian Shutters / Blinds / Sliding / Verticals

    • Direction Faces: South

    • Other Structures: Livable / Extra Building/Shed / Shed(s) / Storage Shed

    • Architectural Style: Ranch / One Story

    • Garage Spaces: 1

    • Attached Garage: Yes

    • Garage: Yes

    • Living Area: 1584

    • Water Source: Public

    • Subdivision Name: GOLFVIEW HARBOUR 2ND SEC,GOLFVIEW HARBOUR

Private inquiry
Talk to the advisor on this listing.
Floor plans, HOA docs, off-market comparables, scheduling a private showing — one message, direct to the local specialist.

More like this

For Sale
$549,000
House
3 bds · 2 ba · 1,327 sqft
CHATELAINE,Chateline, Delray Beach
724 Avenue Chaumont, Delray Beach FL 33445
For Sale
$650,000
House
3 bds · 2 ba · 1,533 sqft
RAINBERRY LAKE PH IV-B, Delray Beach
2130 NW 12th Street, Delray Beach FL 33445
New
For Sale
$750,000
House
2 bds · 2 ba · 2,052 sqft
RAINBERRY ESTATES, Delray Beach
3230 Riviera Drive, Delray Beach FL 33445
New
For Sale
$549,000
Condo/Co-op
1 bds · 1 ba · 927 sqft
OCEAN CITY LOFTS CONDO,OCEAN CITY LOFTS, Delray Beach
180 NE 4th Avenue # 307, Delray Beach FL 33483
New
For Sale
$664,500
House
3 bds · 2 ba · 1,884 sqft
SABAL LAKES PH 1, Delray Beach
3715 Lancewood Place, Delray Beach FL 33445
New
For Sale
$702,900
House
3 bds · 3 ba · 1,825 sqft
RAINBERRY LAKES PH 2, Delray Beach
2055 NW 9th St, Delray Beach FL 33445
New
For Sale
$479,900
House
3 bds · 2 ba · 1,631 sqft
LEXINGTON LAKES, Boynton Beach
10139 Lexington Circle N, Boynton Beach FL 33436
New
For Sale
$589,000
Townhouse
2 bds · 2 ba · 1,566 sqft
MARINERS WAY,MANATEE COVE, Boynton Beach
626 Mariners Way, Boynton Beach FL 33435

Market around this address

Live counts in the same area.
View all

The multiple listing information is provided by the Miami Association of REALTORS® from a copyrighted compilation of listings. The compilation of listings and each individual listing are ©2026-present Miami Association of REALTORS®. All Rights Reserved. The information provided is for consumers' personal, noncommercial use and may not be used for any purpose other than to identify prospective properties consumers may be interested in purchasing. All properties are subject to prior sale or withdrawal. All information provided is deemed reliable but is not guaranteed accurate, and should be independently verified. Listing courtesy of: RE/MAX Services