Sell Your Home
Get a free home valuation
Contact
Tell us about your needs
12415 51ST STREET E

House Active With Contract
$448,135

BTC: 5.53253086

ETH: 182.98693344

New
Waterfront
4 bds
3 ba
2,005 sqft

Overview

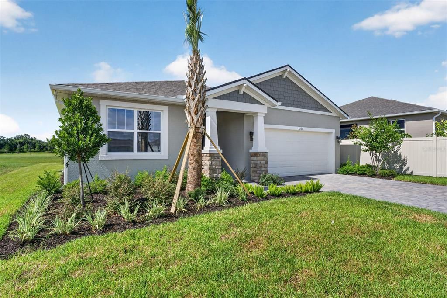
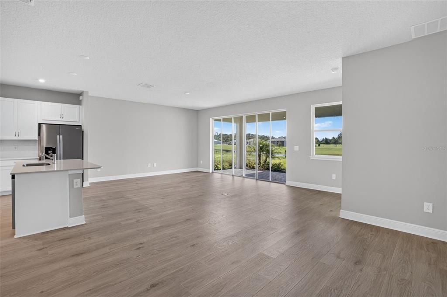
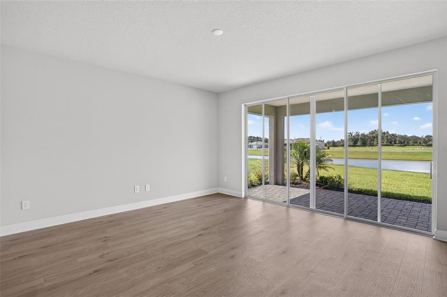
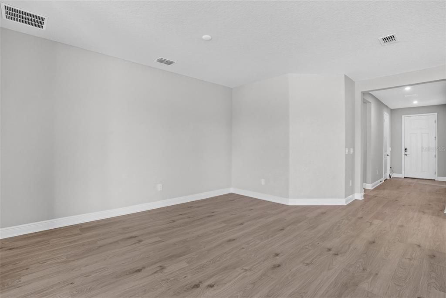
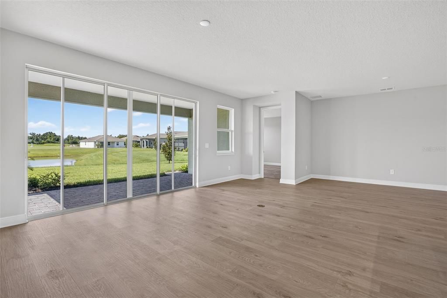
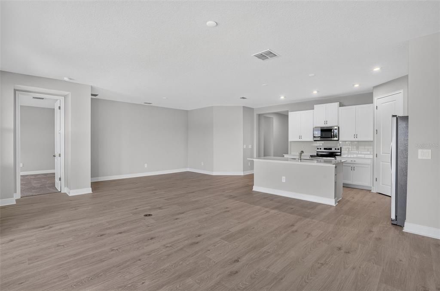
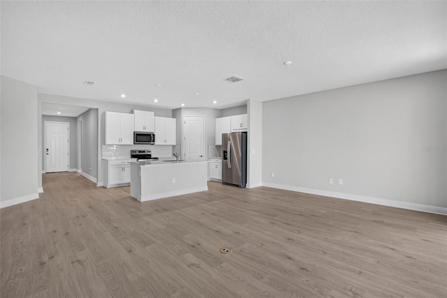
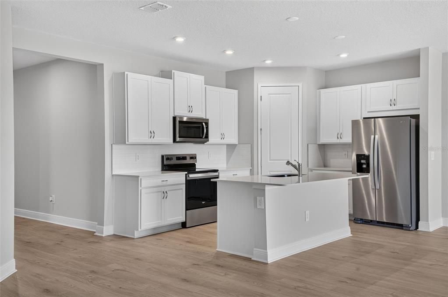
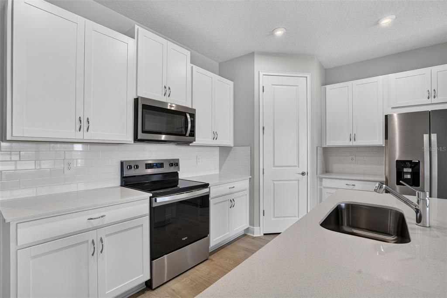
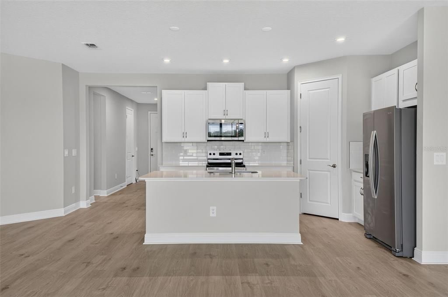
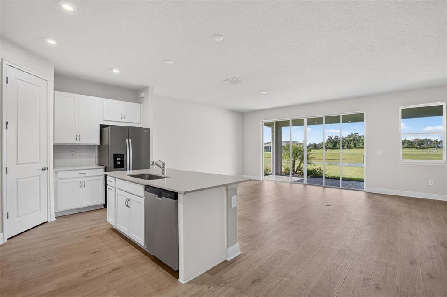
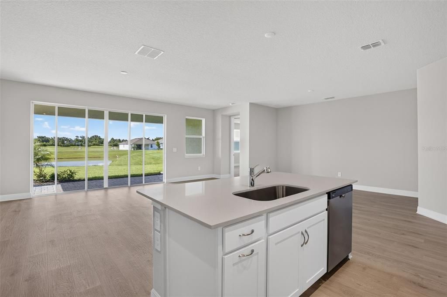
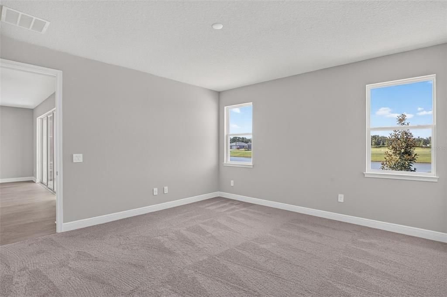
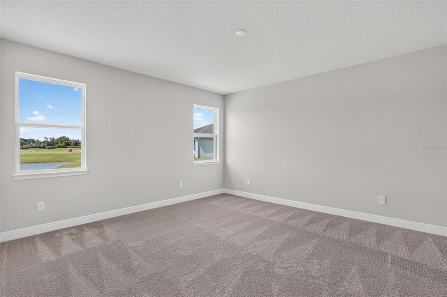
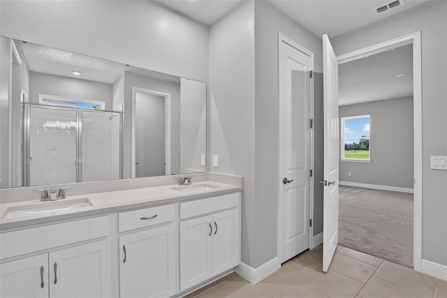
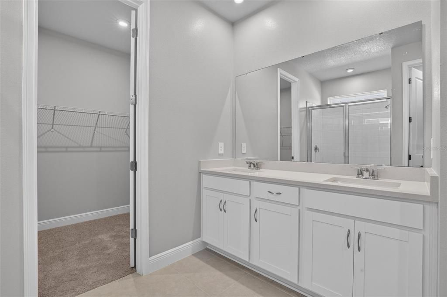
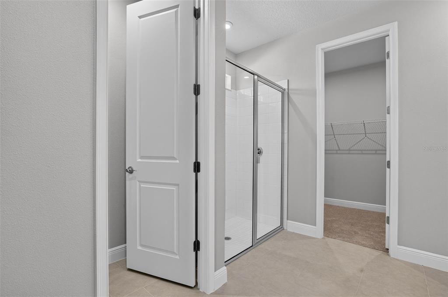
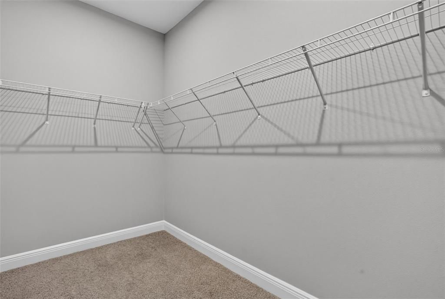
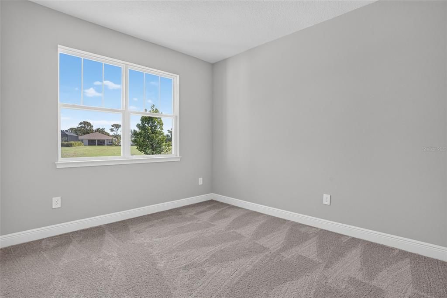
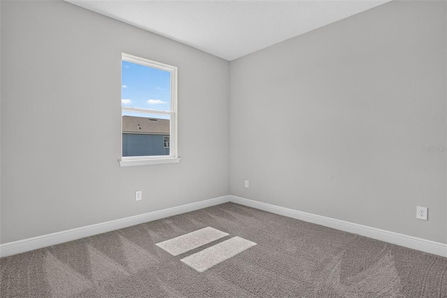
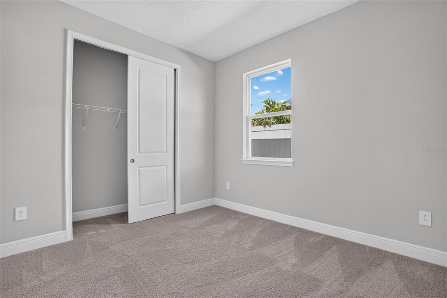
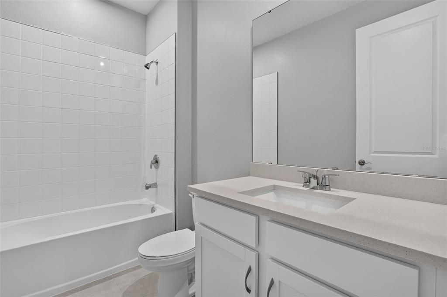
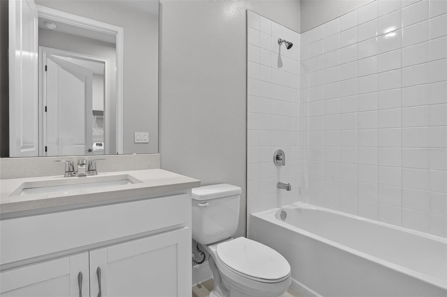
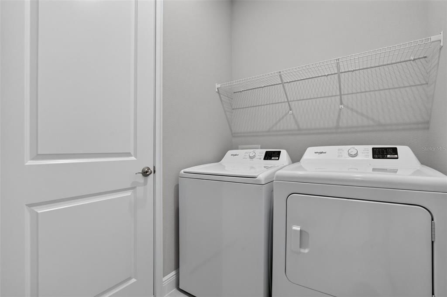
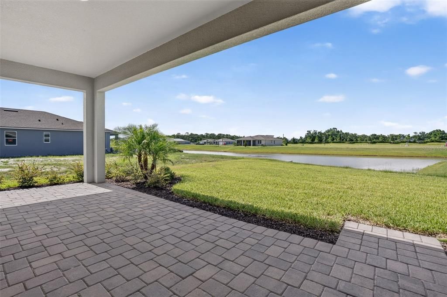
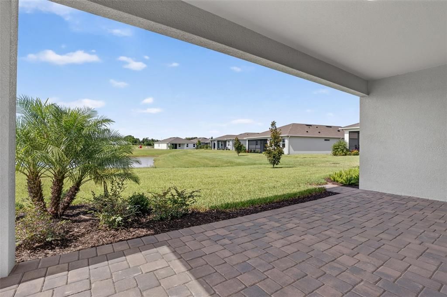
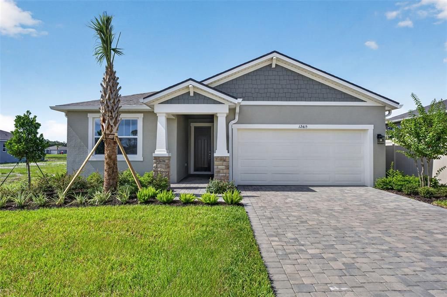
The Glades is a well-designed single-story home offering just over 2,000 square feet of comfortable, open-concept living space. Featuring 4 bedrooms, 3 bathrooms, and a 2-car garage, this home is ideal for families and anyone who values both function and flexibility. At the heart of the Glades is a spacious kitchen that spans two walls, offering plenty of room for appliances, storage, and meal prep. A central island with a breakfast bar makes quick meals or casual gatherings easy and enjoyable. The kitchen flows effortlessly into the dining area and great room, creating one large open space that's perfect for entertaining. The dining space comfortably accommodates a table for up to eight, while the great room offers ample seating and features glass sliders that open to a covered lanai—perfect for indoor-outdoor living. The owner's suite is tucked at the rear of the home for added privacy. This peaceful retreat includes a walk-in closet, raised dual sink vanity, glass-enclosed shower with a high-level window for natural light, and a linen closet for additional storage. Bedrooms 2 and 3 are located at the front of the home, just off the foyer, and share a full hallway bath—ideal for children, guests, or home office needs. A bedroom, located off a separate hallway alongside the laundry room, adds an extra layer of privacy and versatility. Whether used as a home office, hobby room, or quiet retreat, this space easily adapts to your lifestyle. There is also a full bath located just outside the door.

Location

Details

Type:
Residential
Parking:
Garage Door Opener
Year Built:
2026
Lot:
0.17 Acres
Heating:
Central / Electric
Price/sqft:
$224
Cooling:
Central Air
HOA:
$129

Valuation

Our model vs. what's actually selling nearby.
Estimate
$426,185
$388K – $550K
Confidence Low
List vs. estimate
$21K above estimate
List $448,135 · +5.2%
Our model says this listing is priced above recent comparable activity. Room to negotiate.
Price per sq ft
$223
+7.4% vs. city median $208
Based on
66 MLS comparables
Median of recent comparable listings. Sold comps use closing price, active listings use list price.

Highlights

Annual tax
$189
2025
HOA
$129/mo
Pool Maintenance, Recreational Facilities
Pool
Other
View
Water
Waterfront
Pond
Garage
2 car garage
Pets
Allowed
All facts and features
  • Flooring

    • Carpet

    • Luxury Vinyl

    • Tile

    Heating

    • Central

    • Electric

    Cooling

    • Central Air

    Appliances

    • Dishwasher

    • Disposal

    • Dryer

    • Electric Water Heater

    • Microwave

    • Range

    • Refrigerator

    • Washer

    Other interior features

    • Eating Space In Kitchen

    • In Wall Pest System

    • Open Floorplan

    • Pest Guard System

    • Primary Bedroom Main Floor

    • Solid Surface Counters

    • Thermostat

    • Walk-In Closet(s)

    Bedrooms and bathrooms

    • Bedrooms: 4

    • Full bathrooms: 3

  • Parking

    • Garage Door Opener

    Property

    • Levels: One

    • Exterior Features: Hurricane Shutters / Irrigation System / Sidewalk / Sliding Doors

    Lot

    • Lot: 0.17 Acres

    Other Property Information

    • Parcel Number: 490615109

    • Zoning: PD-MU

  • Type and style

    • Property Type: Residential

    • Property Sub Type: Single Family Residence

  • Utility

    • BB/HS Internet Available

    • Cable Available

    • Phone Available

    • Sewer Connected

    • Street Lights

    • Underground Utilities

    • Water Connected

    Green energy

    • HVAC

    • Insulation

    • Lighting

    • Thermostat

  • Other financial information

    • HOA: $129

    • HOA Frequency: Monthly

    • Annual tax amount: $190

  • Source details

    • MLS ID: TB8536918

    Other facts

    • Construction Materials: Block / Stucco

    • Foundation Details: Slab

    • Laundry Features: Inside / Laundry Room

    • Lot Features: Level / Sidewalk

    • Patio And Porch Features: Covered / Rear Porch

    • Pool Features: Other

    • Window Features: Insulated Windows / Low-Emissivity Windows

    • Direction Faces: West

    • Architectural Style: Other / Mediterranean

    • Waterfront: Yes

    • Garage Spaces: 2

    • Attached Garage: Yes

    • Garage: Yes

    • Living Area: 2005

    • Water Source: Public

    • Subdivision Name: WINDWATER

Private inquiry
Talk to the advisor on this listing.
Floor plans, HOA docs, off-market comparables, scheduling a private showing — one message, direct to the local specialist.

More like this

Active With Contract
$496,987
House
4 bds · 3 ba · 2,365 sqft
WINDWATER, PARRISH
12419 52ND STREET E
Active With Contract
$473,845
House
3 bds · 2 ba · 2,209 sqft
CROSSWIND RANCH, PARRISH
13214 OXEYE LANE
Active With Contract
$325,023
Townhouse
3 bds · 2 ba · 1,828 sqft
CROSSWIND RANCH, PARRISH
9112 AURELIA AVENUE
Active With Contract
$394,654
House
4 bds · 3 ba · 2,323 sqft
CROSSWIND RANCH, PARRISH
13137 OXEYE LANE
Active With Contract
$320,490
Townhouse
3 bds · 2 ba · 1,828 sqft
CROSSWIND RANCH, PARRISH
9132 AURELIA AVENUE
Active With Contract
$528,879
House
3 bds · 2 ba · 2,209 sqft
WINDWATER, PARRISH
12446 49TH STREET E
Active With Contract
$558,512
House
5 bds · 3 ba · 2,828 sqft
WINDWATER, PARRISH
12353 49TH STREET E
New
Active With Contract
$367,500
House
3 bds · 2 ba · 1,709 sqft
CHELSEA OAKS PH II & III, PARRISH
3020 124TH AVENUE E

Market around this address

Live counts in the same area.
View all

The multiple listing information is provided by the Stellar MLS from a copyrighted compilation of listings. The compilation of listings and each individual listing are ©2026-present Stellar MLS. All Rights Reserved. The information provided is for consumers' personal, noncommercial use and may not be used for any purpose other than to identify prospective properties consumers may be interested in purchasing. All properties are subject to prior sale or withdrawal. All information provided is deemed reliable but is not guaranteed accurate, and should be independently verified. Listing courtesy of: MATTAMY REAL ESTATE SERVICES