Sell Your Home
Get a free home valuation
Contact
Tell us about your needs

12452 CRICKLEWOOD DRIVE

House For Sale
$375,000

BTC: 5.75329856

ETH: 197.09456334

22 days
3 bds
2 ba
2,351 sqft

Overview

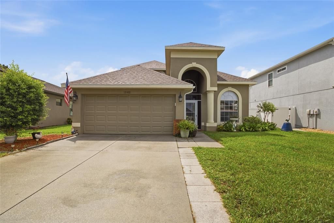
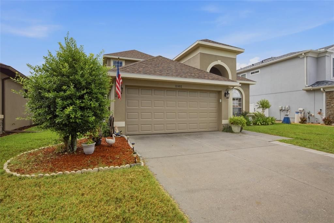
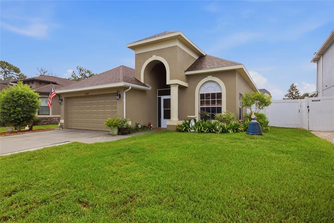
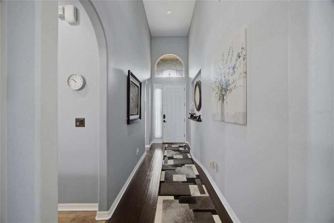
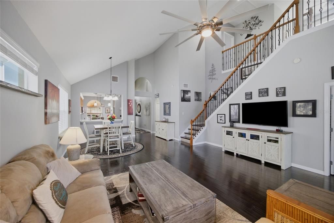
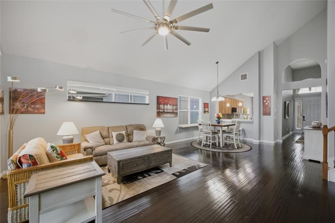
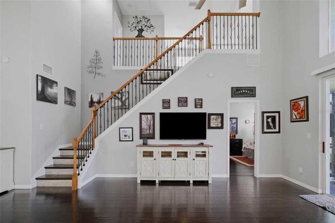
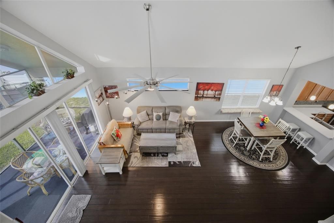
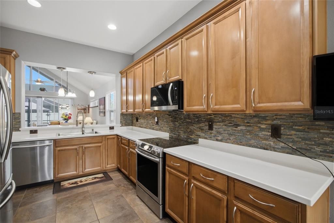
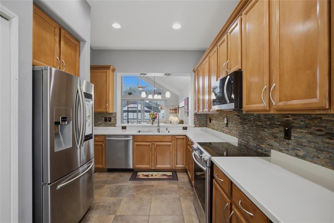
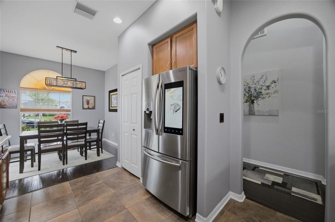
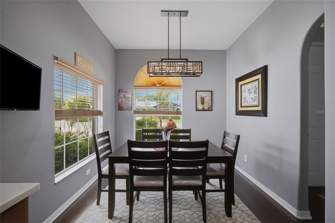
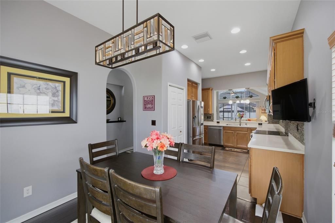
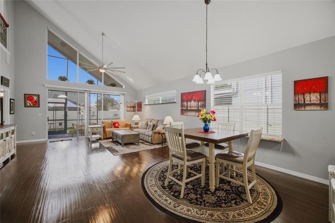
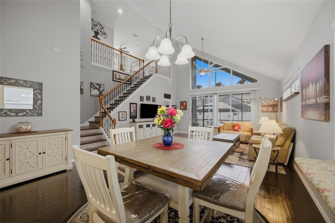
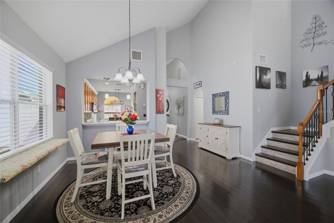
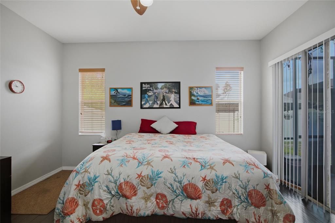
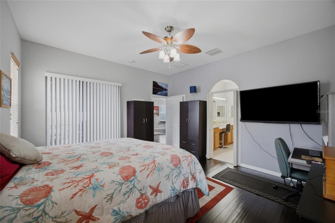
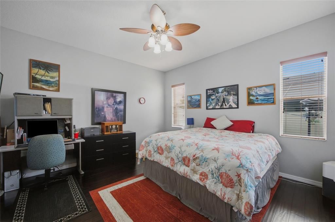
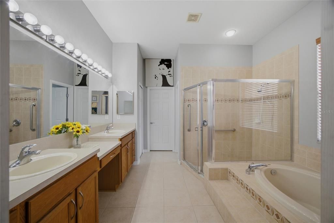
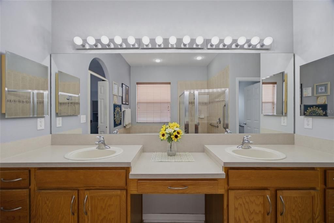
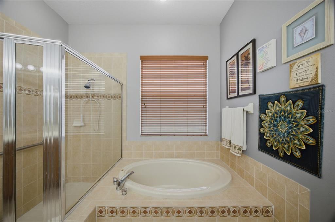
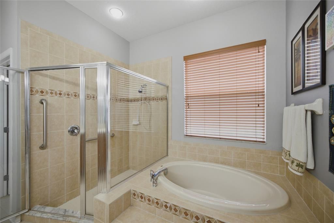
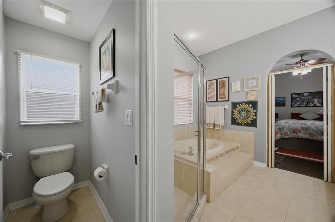
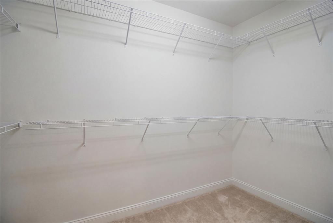
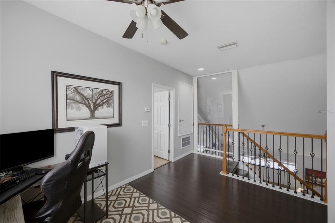
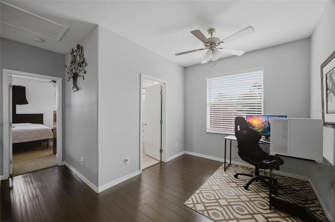
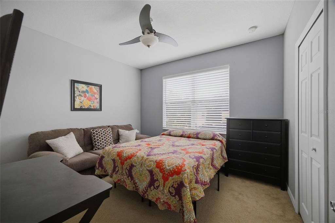
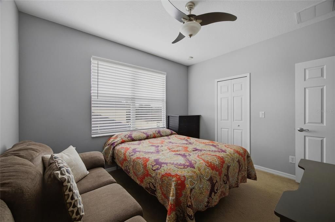
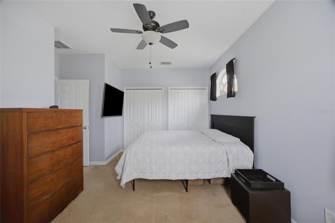
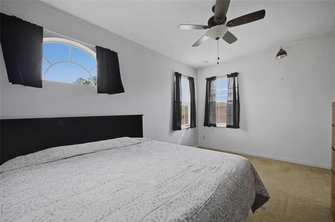
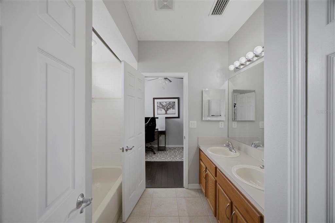
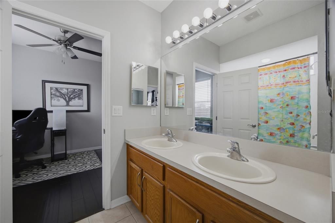
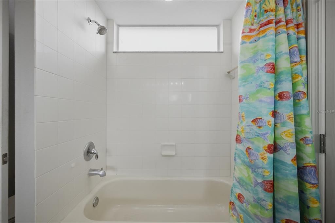
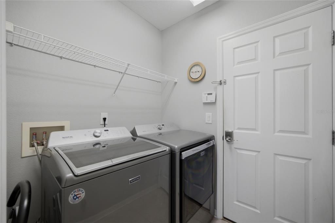
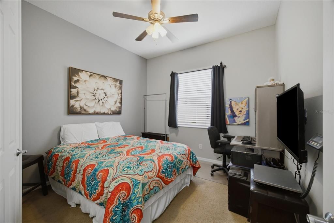
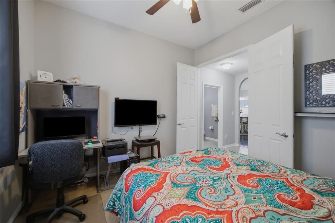
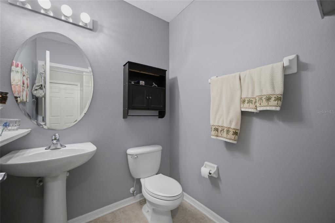
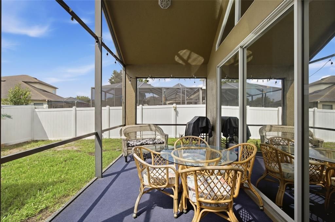
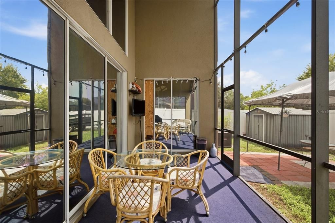
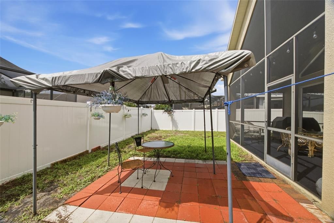
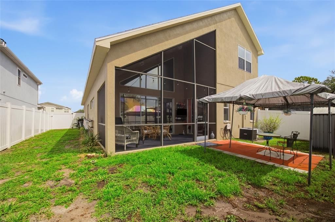
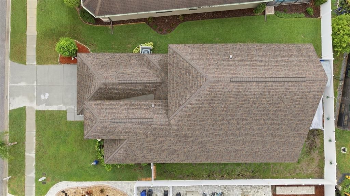
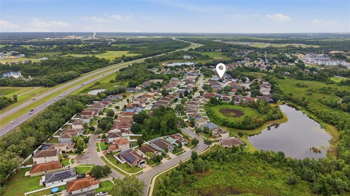
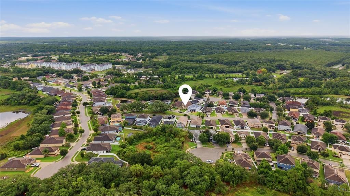
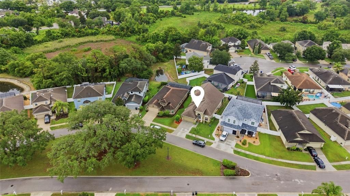
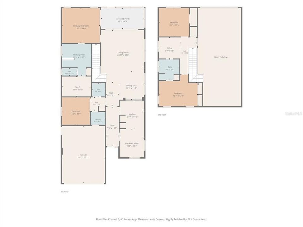
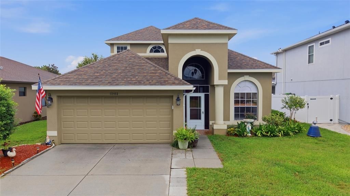
Welcome to this stunning, move-in ready home that truly checks all the boxes! Featuring 3 spacious bedrooms, 2 full bathrooms, 1 half bathroom, and a versatile bonus room, this beautifully maintained home is full of major upgrades, including a Brand-New Roof (January 2026), Updated A/C Units, a Brand-New Hot Water Heater (2026), and a New Water Softener with Reverse Osmosis Filtration System, providing peace of mind for years to come. As you enter the home, you are immediately welcomed by soaring vaulted ceilings, an abundance of natural light, and an incredible open-concept floor plan designed to maximize comfort and spacious living. Beautiful bamboo flooring flows throughout the home, while the kitchen offers generous counter space, abundant cabinetry, and a charming breakfast dining area that adds warmth, convenience, and functionality. Continue into the impressive living and dining area, where vaulted ceilings, a beautifully designed staircase, and an almost full wall of windows with triple sliding glass doors create a bright, inviting atmosphere and seamless indoor-outdoor living. Every space in this home has been thoughtfully designed to feel open, airy, and filled with natural light. The spacious first-floor primary bedroom provides the perfect private retreat with direct access to the screened lanai. The en-suite bathroom features dual sinks with a vanity, a separate tub and shower, and a large walk-in closet. Also located on the first floor is the versatile bonus room, offering endless possibilities, along with a convenient half bathroom, laundry room, and access to the two-car garage. As you make your way upstairs, the open loft overlooks the entire first floor, offering a beautiful view of the main living area below and enhancing the home's spacious, open design. From the loft, you will find access to the Jack-and-Jill bathroom with dual sinks, which connects to one of the two additional upstairs bedrooms, providing comfort and convenience for family or guests. With its impressive layout, thoughtful design, and extensive upgrades already completed, this home offers the perfect opportunity to enjoy comfort, functionality, and peace of mind from day one. Don’t miss this incredible opportunity—schedule your showing today!

Location

Details

Type:
Residential
Parking:
No Data
Year Built:
2007
Lot:
0.14 Acres
Heating:
Electric
Price/sqft:
$160
Cooling:
Central Air
HOA:
$634

Valuation

Our model vs. what's actually selling nearby.
Estimate
$330,000
$227K – $424K
Confidence Low
List vs. estimate
$45K above estimate
List $375,000 · +13.6%
Our model says this listing is priced above recent comparable activity. Room to negotiate.
Price per sq ft
$159
-17.2% vs. city median $192
Based on
29 MLS comparables
Median of recent comparable listings. Sold comps use closing price, active listings use list price.

Highlights

Annual tax
$2,574
2025
HOA
$634/yr
Garage
2 car garage
Pets
Allowed
All facts and features
  • Flooring

    • Bamboo

    • Carpet

    Heating

    • Electric

    Cooling

    • Central Air

    Appliances

    • Convection Oven

    • Dishwasher

    • Dryer

    • Electric Water Heater

    • Microwave

    • Washer

    Other interior features

    • High Ceilings

    • Open Floorplan

    • Primary Bedroom Main Floor

    Bedrooms and bathrooms

    • Bedrooms: 3

    • Bathrooms: 1

    • Full bathrooms: 2

  • Property

    • Levels: Two

    • Exterior Features: Irrigation System

    Lot

    • Lot: 0.14 Acres

    Other Property Information

    • Parcel Number: 182506006.0000.00193.0

    • Zoning: MPUD

  • Type and style

    • Property Type: Residential

    • Property Sub Type: Single Family Residence

  • Utility

    • Cable Available

    • Electricity Available

    • Public

    • Sewer Available

  • Other financial information

    • HOA: $634

    • HOA Frequency: Annually

    • Annual tax amount: $2,575

  • Source details

    • MLS ID: TB8527412

    Other facts

    • Construction Materials: Stucco / Wood Frame

    • Foundation Details: Concrete Perimeter

    • Laundry Features: Inside / Laundry Room

    • Window Features: Tinted Windows

    • Direction Faces: North

    • Garage Spaces: 2

    • Attached Garage: Yes

    • Garage: Yes

    • Living Area: 2351

    • Water Source: Public

    • Subdivision Name: DEERFIELD LAKES

Private inquiry
Talk to the advisor on this listing.
Floor plans, HOA docs, off-market comparables, scheduling a private showing — one message, direct to the local specialist.

More like this

New
For Sale
$299,000
House
2 bds · 2 ba · 1,615 sqft
ANGELINE PH 1A 1B 1C & 1D, LAND O LAKES
16890 FORGE SURF STREET
For Sale
$365,000
House
5 bds · 2 ba · 2,389 sqft
LAKESIDE PH 4, HUDSON
13322 MARBLE SANDS COURT
For Sale
$369,900
House
4 bds · 2 ba · 1,846 sqft
PINE CREEK, SPRING HILL
13469 MYLION WAY
For Sale
$347,800
House
2 bds · 2 ba · 1,747 sqft
ANGELINE PH 1A 1B 1C & 1D, LAND O LAKES
16579 SHELL BAY DRIVE
For Sale
$464,990
House
6 bds · 3 ba · 3,016 sqft
LEGENDS POINTE PH 1, HUDSON
12500 ASTON DRIVE
-$35K
For Sale
$395,000
House
4 bds · 2 ba · 2,169 sqft
CYPRESS PRESERVE PH 1B, LAND O LAKES
10480 HAWKS LANDING DRIVE
For Sale
$340,000
House
3 bds · 2 ba · 1,491 sqft
PINE RIDGE MEADOWS, HUDSON
13718 UMBER FOREST STREET
For Sale
$359,500
House
3 bds · 2 ba · 1,867 sqft
VERANDAHS, HUDSON
12626 JILLIAN CIRCLE

Market around this address

Live counts in the same area.
View all

The multiple listing information is provided by the Stellar MLS from a copyrighted compilation of listings. The compilation of listings and each individual listing are ©2026-present Stellar MLS. All Rights Reserved. The information provided is for consumers' personal, noncommercial use and may not be used for any purpose other than to identify prospective properties consumers may be interested in purchasing. All properties are subject to prior sale or withdrawal. All information provided is deemed reliable but is not guaranteed accurate, and should be independently verified. Listing courtesy of: REALTY ONE GROUP ADVANTAGE