Sell Your Home
Get a free home valuation
Contact
Tell us about your needs

12507 ROYAL DUBLIN AVENUE

House For Sale
$680,000

BTC: 8.17897522

ETH: 256.60377358

-$20K (2026/08/27)
60 days
4 bds
3 ba
2,587 sqft

Overview

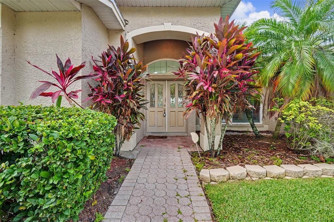
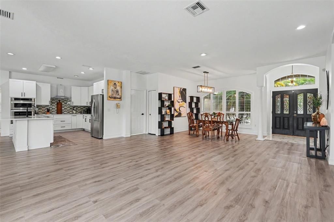
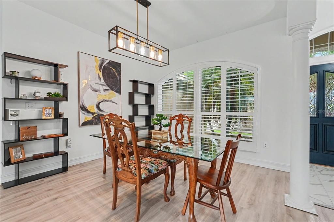
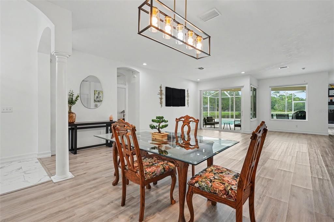
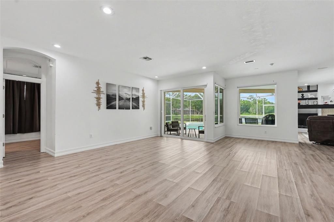
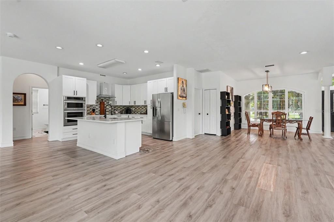
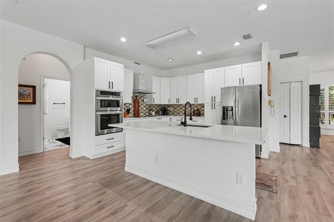
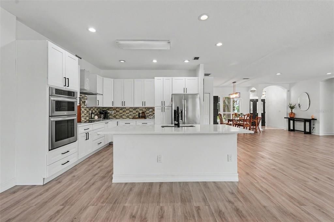
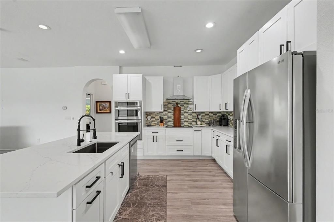
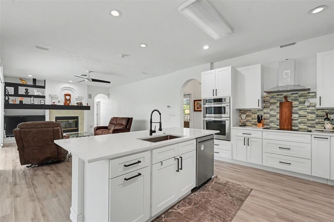
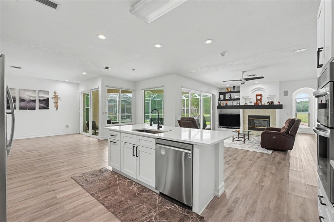
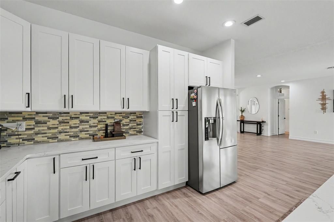
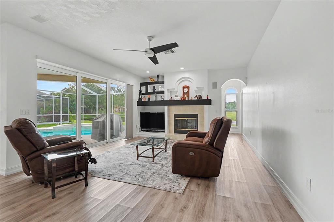
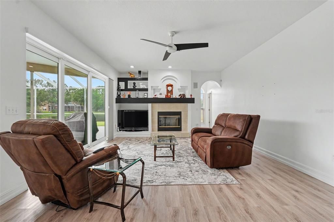
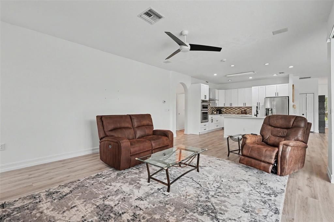
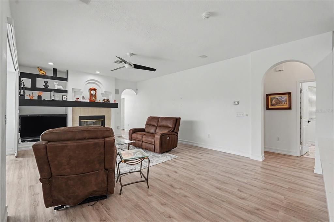
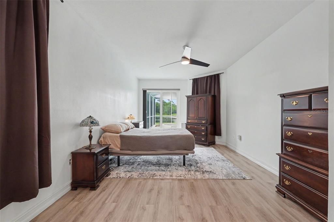
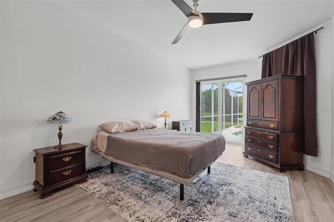
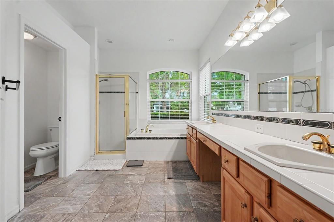
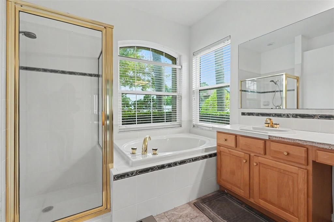
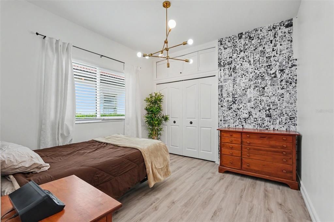
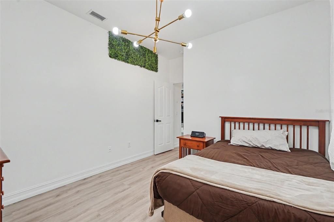
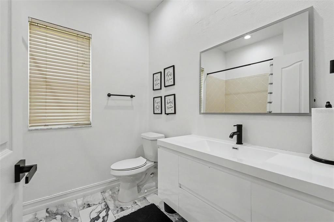
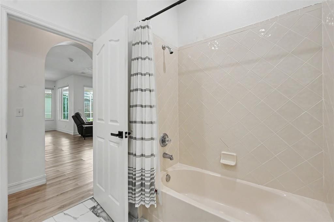
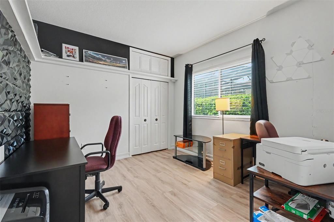
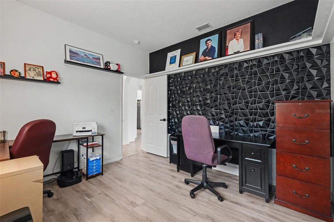
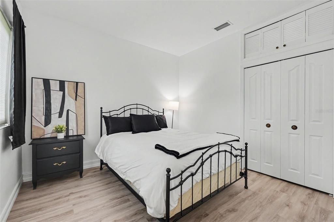
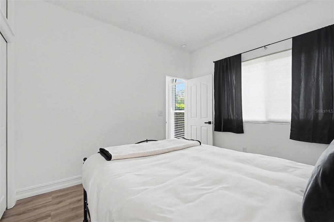
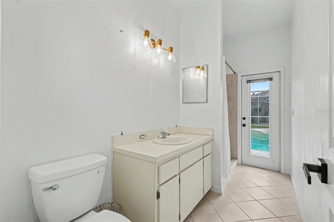
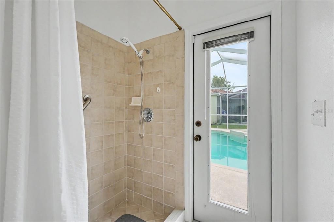
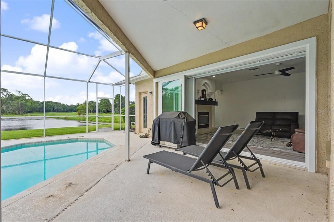
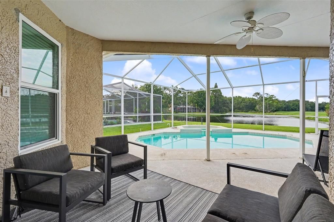
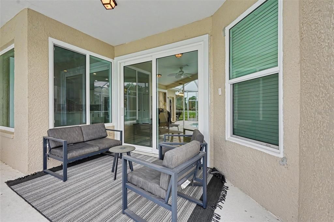
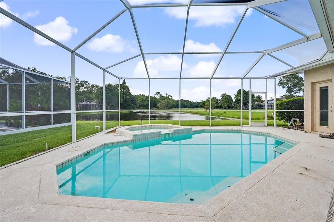
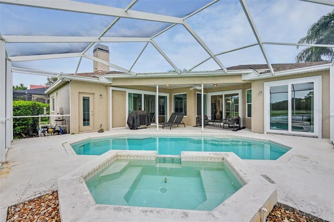
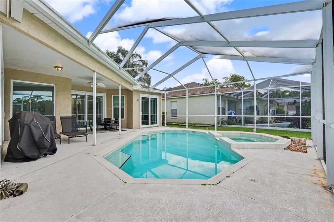
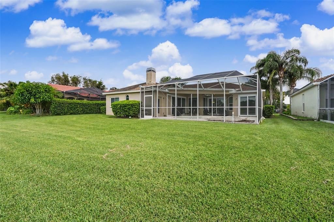
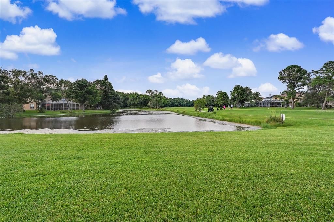
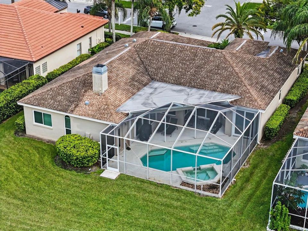
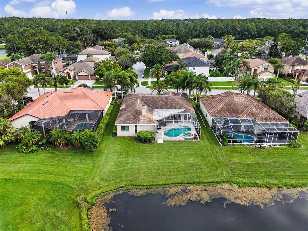
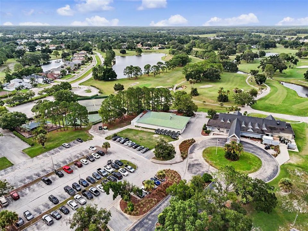
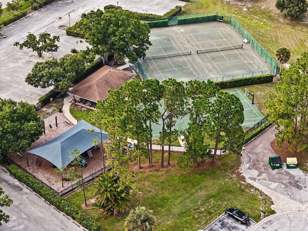
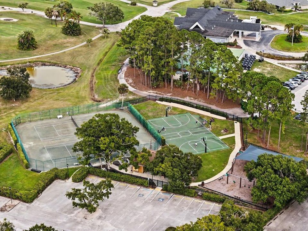
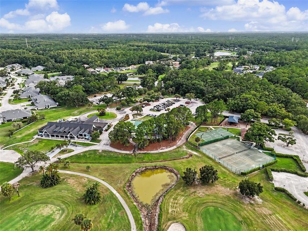
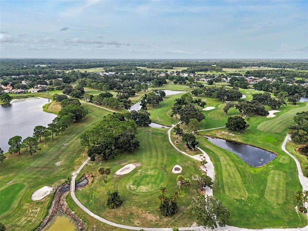
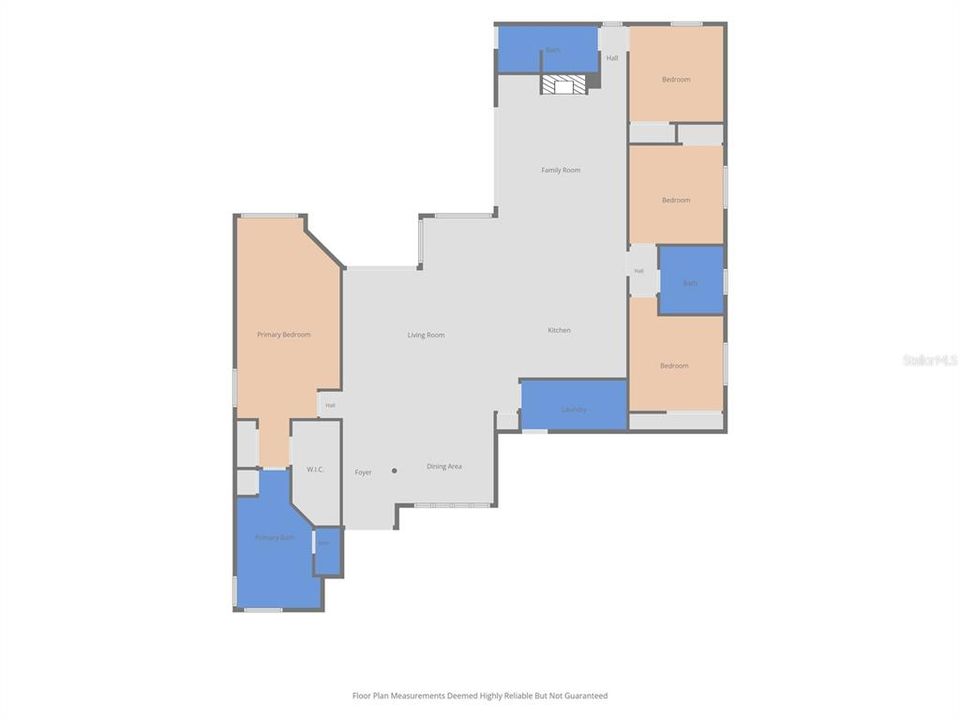
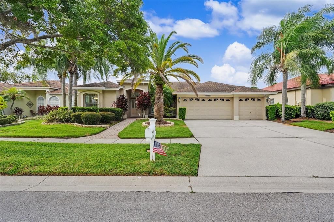
Welcome to this spacious four-bedroom, three-bathroom pool home in the gated golf community of Windsor Park at the Eagles in Odessa, offering beautiful pond views, no rear neighbors, and a three-car garage. The home features a 2026 water heater, 2024 AC, and newer windows from 2022. From the moment you enter through the welcoming foyer, you’ll appreciate the high ceilings, arched windows and doorways, plantation shutters, and abundant natural light throughout the home. A separate dining room is located just off the foyer, while the front living room provides additional entertaining space. Wood-look vinyl flooring flows through the main living areas, creating a warm and inviting feel. The heart of the home is the open-concept family room and kitchen. The family room features a fireplace, built-in shelving, and wall-to-wall sliders that open to the covered and screened pool area, creating a seamless connection between the indoor and outdoor living spaces. The kitchen offers quartz countertops, stainless steel appliances, an abundance of cabinetry for storage, and a large island with room for meal preparation and casual dining. A nearby breakfast nook provides an additional spot for everyday meals and overlooks the outdoor living area. The spacious primary suite offers direct access to the pool area through sliding doors and features two closets, while the primary bathroom includes a dual-sink vanity, soaking tub, separate glass-enclosed shower, and private water closet. The additional bedrooms are nicely sized and feature ceiling fans, while the third full bathroom offers convenient access to the pool area. A dedicated laundry room with additional storage adds to the home's functionality. Step outside to enjoy the screened-in pool and spa while taking in the peaceful pond view and private setting with no rear neighbors. The covered pool area provides plenty of space for outdoor dining, lounging, and entertaining year-round. Located in the desirable Eagles community, this home offers convenient access to golf, parks, shopping centers, dining, and other everyday amenities, making it an ideal place to enjoy the best of Odessa living. Schedule your tour today!

Location

Details

Type:
Residential
Parking:
Driveway
Year Built:
1997
Lot:
0.19 Acres
Heating:
Central
Price/sqft:
$263
Cooling:
Central Air
HOA:
$1,520

Valuation

Our model vs. what's actually selling nearby.
Estimate
$617,000
$398K – $736K
Confidence Low
List vs. estimate
$63K above estimate
List $680,000 · +10.2%
Our model says this listing is priced above recent comparable activity. Room to negotiate.
Price per sq ft
$262
-7.2% vs. city median $283
Based on
10 MLS comparables
Median of recent comparable listings. Sold comps use closing price, active listings use list price.

Highlights

Annual tax
$5,353
2025
HOA
$1,520/yr
Pool
In Ground
View
Water
Garage
3 car garage
Pets
Allowed
All facts and features
  • Flooring

    • Tile

    • Vinyl

    Heating

    • Central

    Cooling

    • Central Air

    Appliances

    • Dishwasher

    • Microwave

    • Range

    • Refrigerator

    • Washer

    Other interior features

    • Built-in Features

    • Ceiling Fan(s)

    • Eating Space In Kitchen

    • High Ceilings

    • Kitchen/Family Room Combo

    • Living Room/Dining Room Combo

    • Open Floorplan

    • Split Bedroom

    • Stone Counters

    • Walk-In Closet(s)

    Bedrooms and bathrooms

    • Bedrooms: 4

    • Full bathrooms: 3

  • Parking

    • Driveway

    Property

    • Levels: One

    • Pool Private: Yes

    • Exterior Features: Lighting / Private Mailbox / Rain Gutters / Sidewalk / Sliding Doors

    Lot

    • Lot: 0.19 Acres

    Other Property Information

    • Parcel Number: U31271702IF0000000030.0

    • Zoning: PD

  • Type and style

    • Property Type: Residential

    • Property Sub Type: Single Family Residence

  • Utility

    • Cable Connected

    • Electricity Connected

    • Water Connected

  • Other financial information

    • HOA: $1,520

    • HOA Frequency: Annually

    • Annual tax amount: $5,353

  • Source details

    • MLS ID: TB8533408

    Other facts

    • Construction Materials: Stucco

    • Foundation Details: Slab

    • Fireplace Features: Family Room

    • Laundry Features: Inside / Laundry Room

    • Pool Features: In Ground / Screen Enclosure

    • Direction Faces: South

    • Fireplace: Yes

    • Garage Spaces: 3

    • Attached Garage: Yes

    • Garage: Yes

    • Living Area: 2587

    • Water Source: Public

    • Subdivision Name: WINDSOR PARK AT THE EAGLES-FI

Private inquiry
Talk to the advisor on this listing.
Floor plans, HOA docs, off-market comparables, scheduling a private showing — one message, direct to the local specialist.

More like this

For Sale
$509,900
Townhouse
3 bds · 2 ba · 2,067 sqft
WESTCHASE SEC 214 REP, TAMPA
10324 SAVILLE ROWE LANE
For Sale
$610,000
House
5 bds · 2 ba · 2,342 sqft
WESTCHASE SECTION 115, TAMPA
10420 SPRINGROSE DRIVE
For Sale
$609,900
Townhouse
3 bds · 2 ba · 2,627 sqft
HAMPTON LAKES AT MAIN STREET, TAMPA
12515 BASSBROOK LANE
-$15K
For Sale
$625,000
House
3 bds · 2 ba · 2,694 sqft
HIGHLAND PARK PRCL N, TAMPA
11201 GREEN PARK CIRCLE
-$15K
For Sale
$800,000
House
4 bds · 2 ba · 3,232 sqft
WINDSOR PARK AT THE EAGLES, ODESSA
15611 SHOAL CREEK PLACE
-$15K
For Sale
$575,000
Townhouse
3 bds · 3 ba · 2,444 sqft
HIGHLAND PARK PH 1, TAMPA
14743 CANOPY DRIVE
-$16K
For Sale
$659,000
House
4 bds · 3 ba · 2,190 sqft
WESTCHESTER PH 1, TAMPA
12018 NORTHUMBERLAND DRIVE
-$45K
For Sale
$549,900
House
4 bds · 2 ba · 1,956 sqft
CANTERBURY VILLAGE FIRST ADD, ODESSA
13024 ROYAL GEORGE AVENUE

Market around this address

Live counts in the same area.
View all

The multiple listing information is provided by the Stellar MLS from a copyrighted compilation of listings. The compilation of listings and each individual listing are ©2026-present Stellar MLS. All Rights Reserved. The information provided is for consumers' personal, noncommercial use and may not be used for any purpose other than to identify prospective properties consumers may be interested in purchasing. All properties are subject to prior sale or withdrawal. All information provided is deemed reliable but is not guaranteed accurate, and should be independently verified. Listing courtesy of: EXP REALTY LLC