Vender tu casa
Valoración gratuita de tu hogar
Contacto
Cuéntenos sobre sus necesidades

12507 ROYAL DUBLIN AVENUE

Casa En Venta
$700,000

BTC: 10.73949064

ETH: 367.90985157

2 días
4 camas
3 baños
2,587 sqft

Visión general

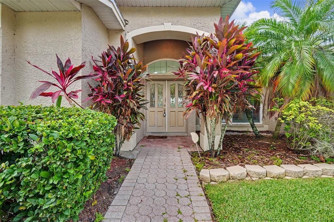
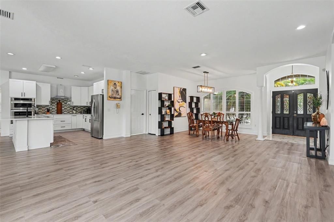
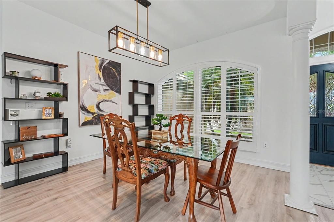
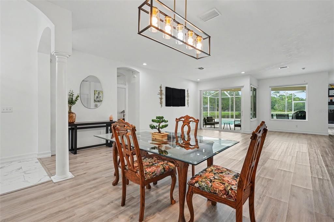
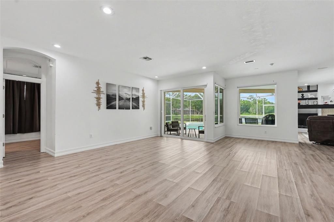
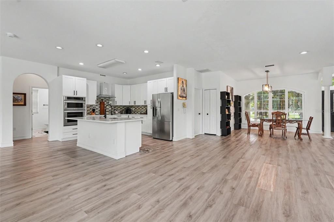
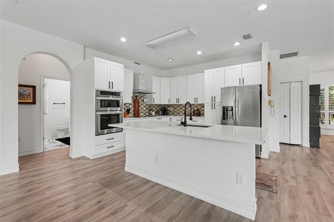
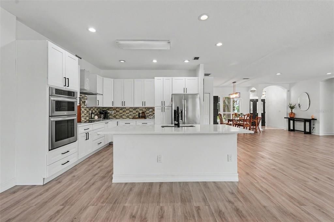
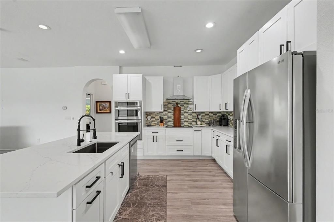
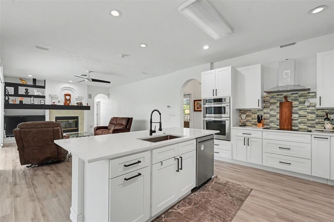
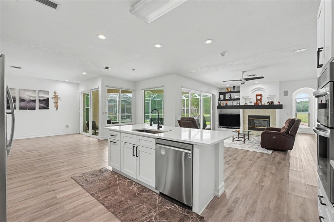
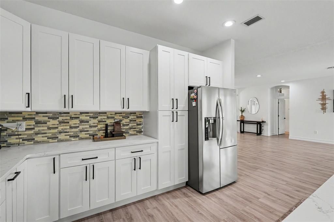
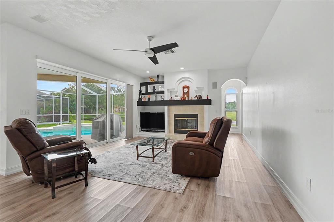
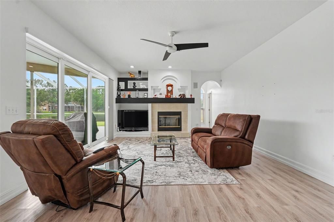
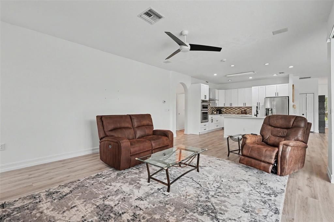
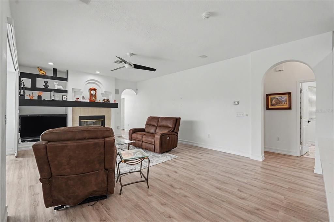
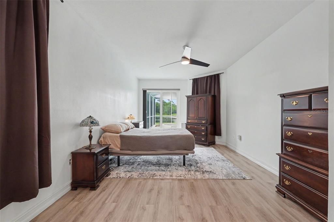
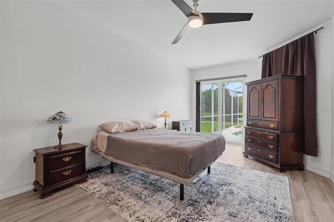
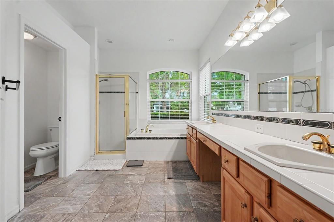
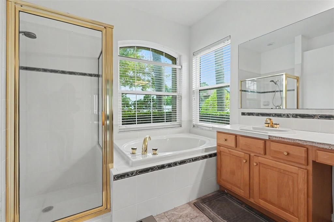
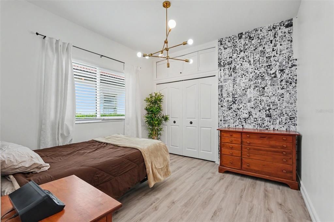
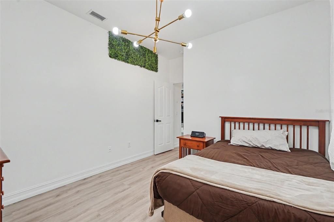
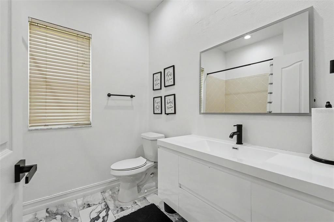
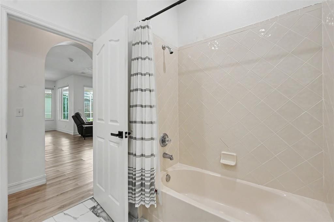
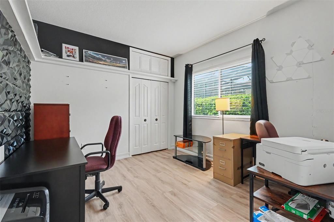
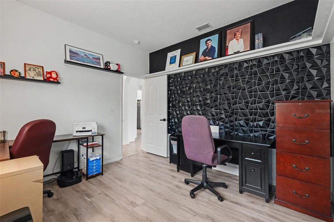
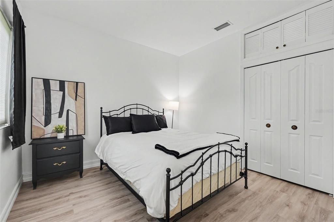
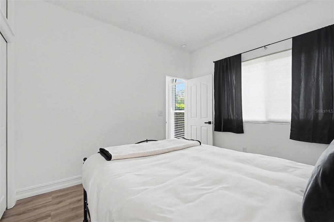
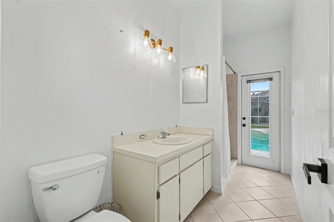
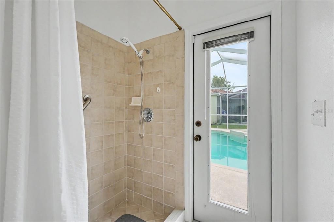
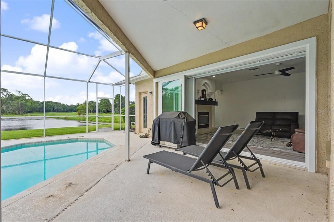
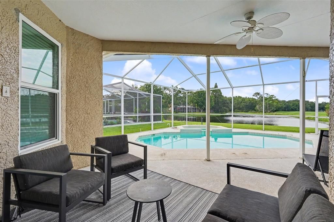
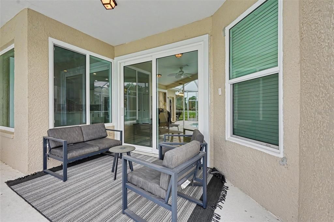
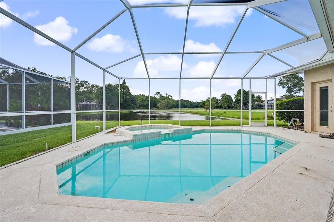
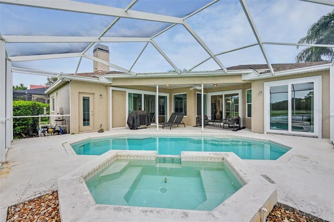
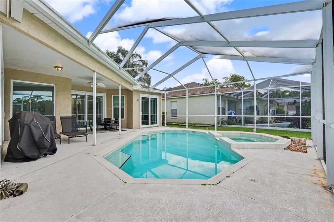
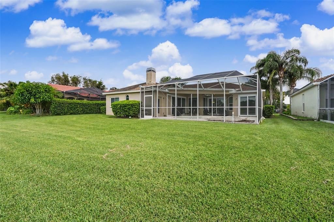
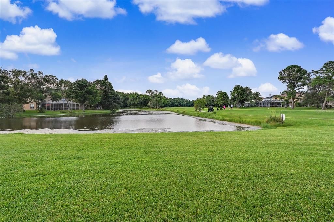
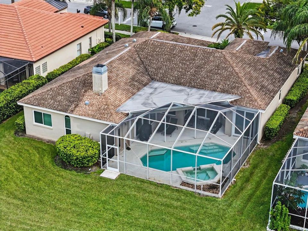
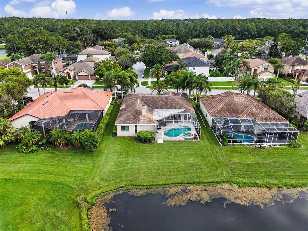
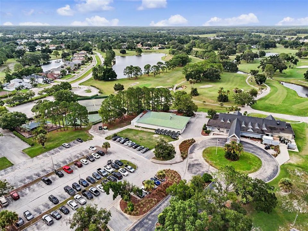
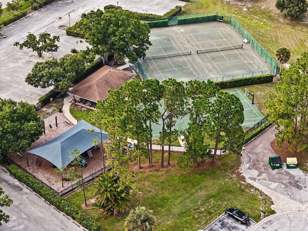
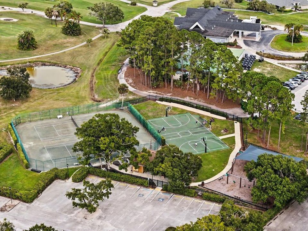
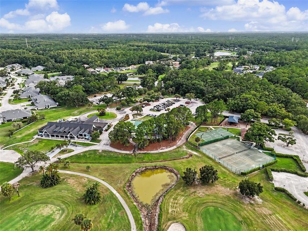
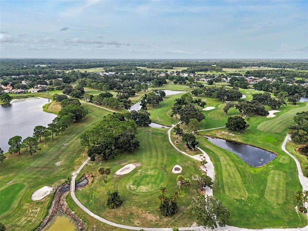
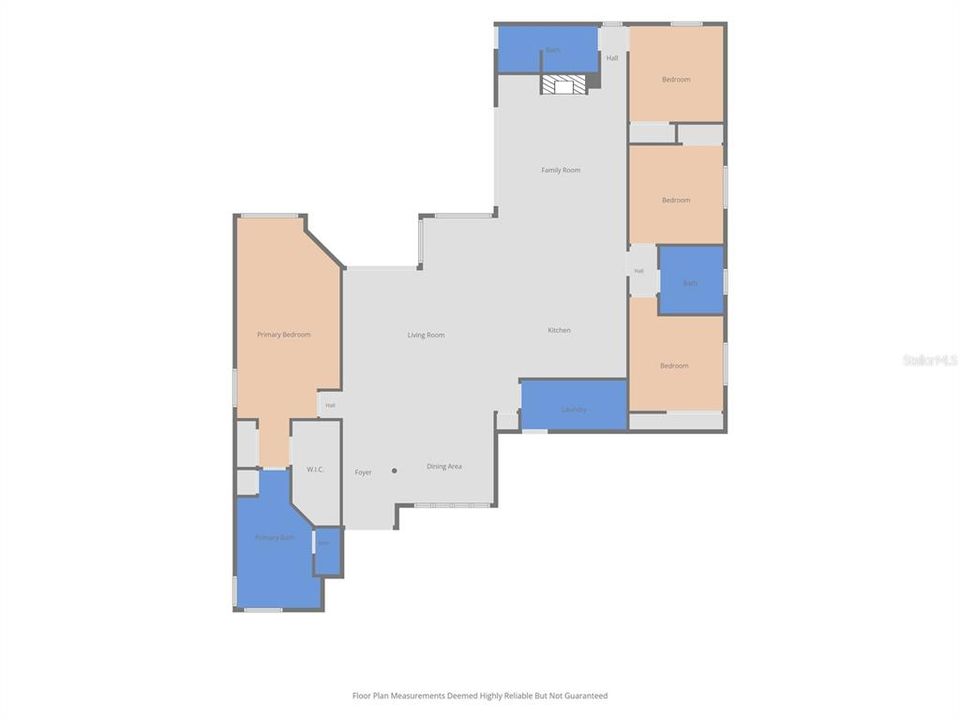
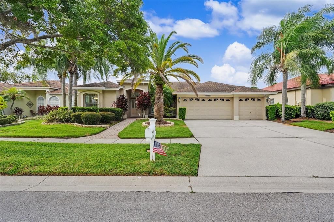
Welcome to this spacious four-bedroom, three-bathroom pool home in the gated golf community of Windsor Park at the Eagles in Odessa, offering beautiful pond views, no rear neighbors, and a three-car garage. The home features a 2026 water heater, 2024 AC, and newer windows from 2022. From the moment you enter through the welcoming foyer, you’ll appreciate the high ceilings, arched windows and doorways, plantation shutters, and abundant natural light throughout the home. A separate dining room is located just off the foyer, while the front living room provides additional entertaining space. Wood-look vinyl flooring flows through the main living areas, creating a warm and inviting feel. The heart of the home is the open-concept family room and kitchen. The family room features a fireplace, built-in shelving, and wall-to-wall sliders that open to the covered and screened pool area, creating a seamless connection between the indoor and outdoor living spaces. The kitchen offers quartz countertops, stainless steel appliances, an abundance of cabinetry for storage, and a large island with room for meal preparation and casual dining. A nearby breakfast nook provides an additional spot for everyday meals and overlooks the outdoor living area. The spacious primary suite offers direct access to the pool area through sliding doors and features two closets, while the primary bathroom includes a dual-sink vanity, soaking tub, separate glass-enclosed shower, and private water closet. The additional bedrooms are nicely sized and feature ceiling fans, while the third full bathroom offers convenient access to the pool area. A dedicated laundry room with additional storage adds to the home's functionality. Step outside to enjoy the screened-in pool and spa while taking in the peaceful pond view and private setting with no rear neighbors. The covered pool area provides plenty of space for outdoor dining, lounging, and entertaining year-round. Located in the desirable Eagles community, this home offers convenient access to golf, parks, shopping centers, dining, and other everyday amenities, making it an ideal place to enjoy the best of Odessa living. Schedule your tour today!

Ubicación

Florida ODESSA 33556 Casa En Venta

Detalles

Tipo:
Residential
Estacionamiento:
Driveway
Año de construcción:
1997
Lote:
0.19 Hectáreas
Calefacción:
Central
precio por sq. medidor:
$271
Enfriamiento:
Central Air
HOA:
$1,520

Valuation

Our model vs. what's actually selling nearby.
Estimate
$712,450
$476K – $866K
Confidence Low
List vs. estimate
At estimate
List $700,000 · -1.7%
List is in line with recent comparable activity.
Price per sq ft
$270
-2.6% vs. city median $277
Based on
20 MLS comparables
Median of recent comparable listings. Sold comps use closing price, active listings use list price.

Destacados

Annual tax
$5,353
2025
HOA
$1,520/yr
Pool
In Ground
View
Water
Garage
3 car garage
Pets
Allowed
Más hechos y características
  • Piso

    • Tile

    • Vinyl

    Calefacción

    • Central

    Enfriamiento

    • Central Air

    Accesorios

    • Dishwasher

    • Microwave

    • Range

    • Refrigerator

    • Washer

    Otras características interiores

    • Built-in Features

    • Ceiling Fan(s)

    • Eating Space In Kitchen

    • High Ceilings

    • Kitchen/Family Room Combo

    • Living Room/Dining Room Combo

    • Open Floorplan

    • Split Bedroom

    • Stone Counters

    • Walk-In Closet(s)

    Dormitorios y baños

    • Dormitorios: 4

    • Baños completos: 3

  • Estacionamiento

    • Driveway

    Propiedad

    • Pisos: One

    • Piscina Privada: Si

    • Características Exteriores: Lighting / Private Mailbox / Rain Gutters / Sidewalk / Sliding Doors

    Lote

    • Lote: 0.19 Hectáreas

    Otra Información de Propiedad

    • Número de Parcela: U31271702IF0000000030.0

    • Zonificación: PD

  • Tipo y estilo

    • Tipo de propiedad: Residential

    • Subtipo de propiedad: Single Family Residence

  • Utilidad

    • Cable Connected

    • Electricity Connected

    • Water Connected

  • Otra información financiera

    • HOA: $1,520

    • Frecuencia HOA: Annually

    • Importe anual de impuestos: $5,353

  • Detalles de la fuente

    • MLS ID: TB8533408

    Otros hechos

    • Materiales de construcción: Stucco

    • Detalles de la fundación: Slab

    • Características de la chimenea: Family Room

    • Características de lavandería: Inside / Laundry Room

    • Características de la piscina: In Ground / Screen Enclosure

    • Caras de dirección: South

    • Hogar: Si

    • Espacios de garaje: 3

    • Garaje adjunto: Si

    • Garaje: Si

    • Salón: 2587

    • Fuente de agua: Public

    • Nombre de subdivisión: WINDSOR PARK AT THE EAGLES-FI

Consulta privada
Habla con el asesor de este inmueble.
Planos, documentos del HOA, comparables off-market, agendar una visita privada — un solo mensaje directo al especialista local.

Más como esta

Nuevo
En Venta
$669,000
Casa
4 camas · 2 baños · 2,356 sqft
CANTERBURY VILLAGE THIRD ADD, ODESSA
13261 ROYAL GEORGE AVENUE
En Venta
$895,000
Casa
3 camas · 3 baños · 2,390 sqft
LAKESIDE GROVE ESTATES, ODESSA
10204 TRANQUIL LANE
En Venta
$825,000
Casa
4 camas · 3 baños · 2,650 sqft
WESTCHASE SEC 370, TAMPA
10212 NEWINGTON PLACE
-$20K
En Venta
$699,900
Casa
3 camas · 2 baños · 2,357 sqft
WESTCHASE SEC 225,227,229, TAMPA
10737 AYRSHIRE DRIVE
-$20K
En Venta
$840,000
Casa
4 camas · 3 baños · 2,598 sqft
WESTCHASE SEC 377, TAMPA
10617 WEYBRIDGE DRIVE
En Venta
$775,000
Casa
5 camas · 3 baños · 2,910 sqft
THE EAGLES, ODESSA
15908 KING JAMES COURT
-$15K
En Venta
$815,000
Casa
4 camas · 3 baños · 3,091 sqft
WINDSOR PARK AT THE EAGLES-FI, ODESSA
12507 ASHDOWN DRIVE
En Venta
$611,000
Casa
3 camas · 3 baños · 1,735 sqft
CANTERBURY VILLAGE FIRST ADD, ODESSA
13108 ROYAL GEORGE AVE

Mercado cerca de esta dirección

Conteos en vivo en la misma zona.
Ver todo

The multiple listing information is provided by the Stellar MLS from a copyrighted compilation of listings. The compilation of listings and each individual listing are ©2026-present Stellar MLS. All Rights Reserved. The information provided is for consumers' personal, noncommercial use and may not be used for any purpose other than to identify prospective properties consumers may be interested in purchasing. All properties are subject to prior sale or withdrawal. All information provided is deemed reliable but is not guaranteed accurate, and should be independently verified. Listing courtesy of: EXP REALTY LLC