Sell Your Home
Get a free home valuation
Contact
Tell us about your needs
12511 PALOMINO COURT

House For Sale
$999,000

BTC: 12.01587683

ETH: 376.98113208

26 days
4 bds
4 ba
3,502 sqft

Overview

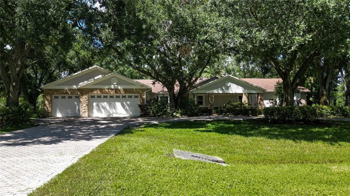
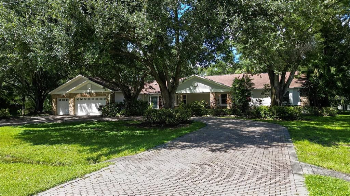
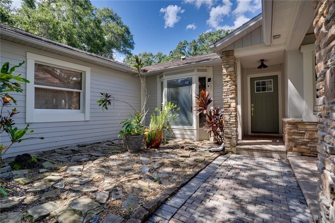
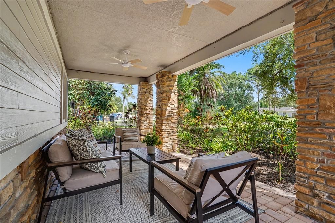
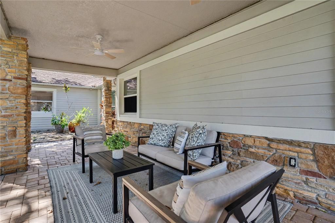
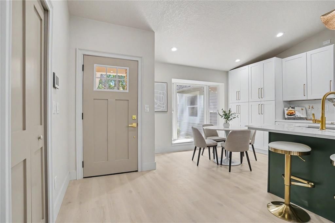
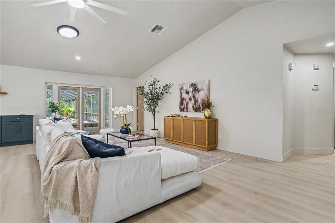
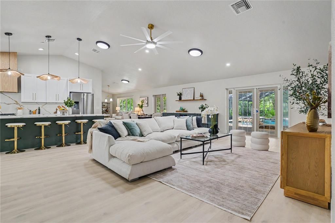
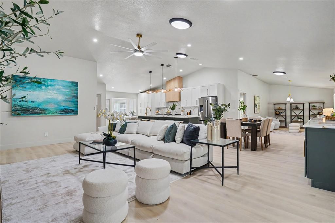
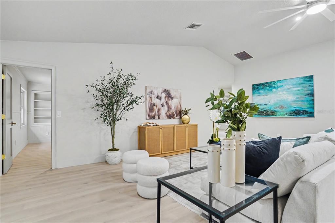
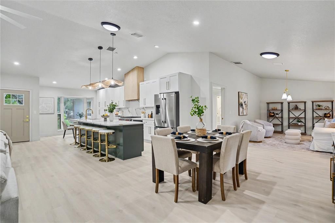
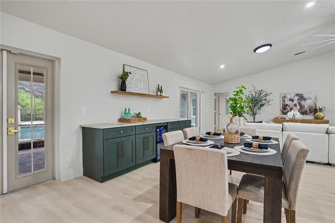
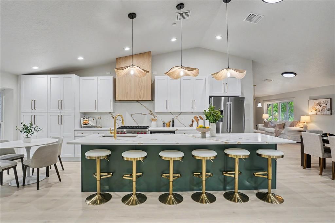
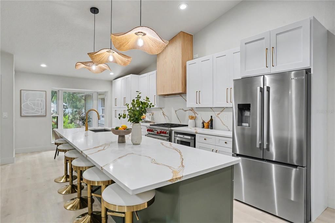
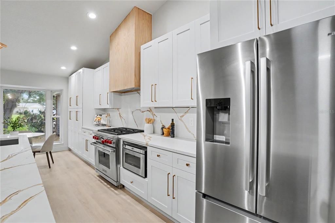
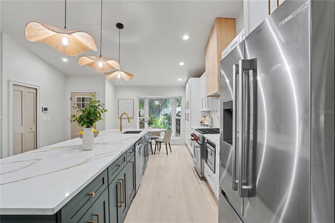
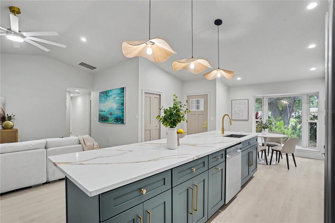
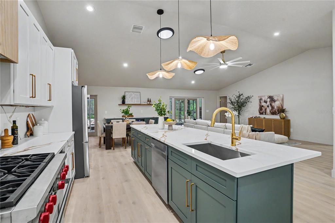
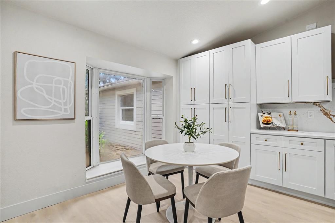
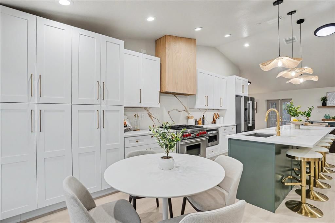
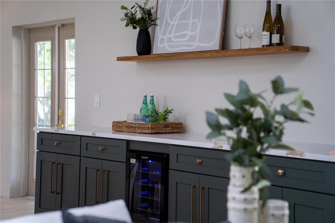
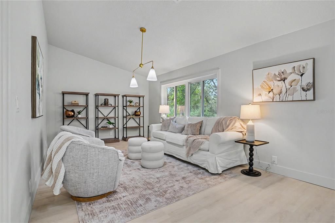
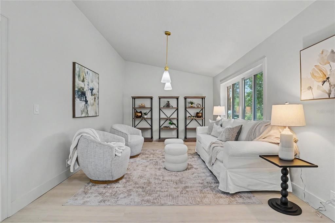
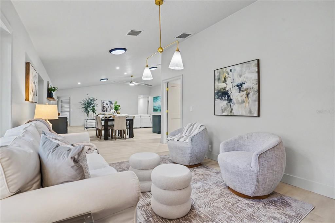
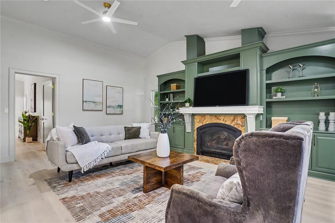
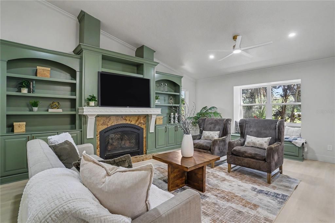
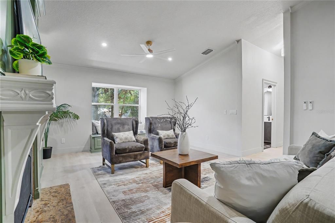
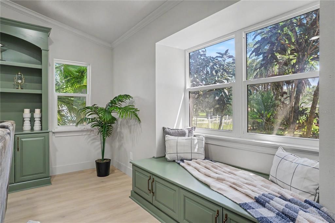
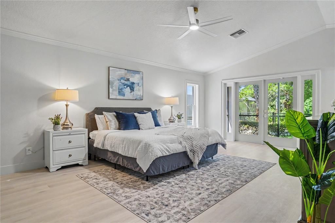
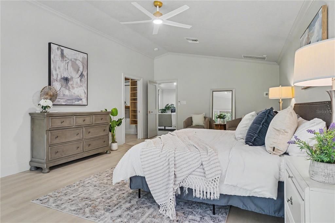
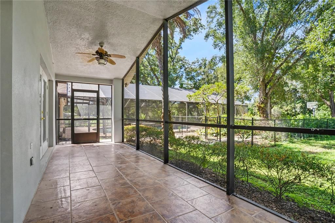
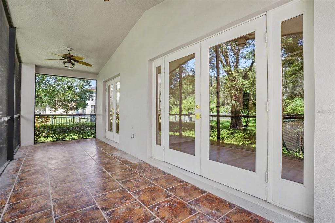
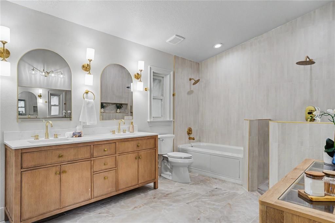
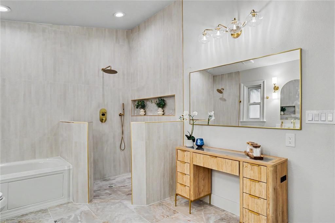
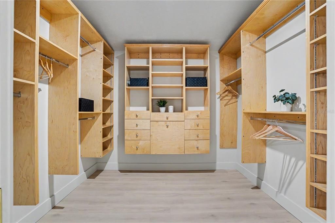
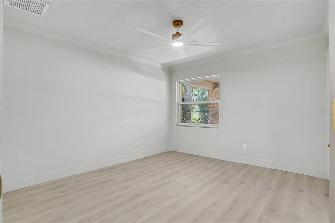
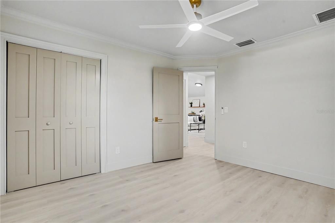
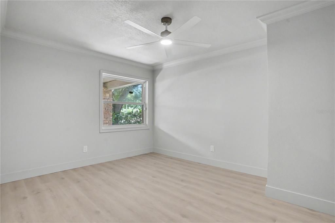
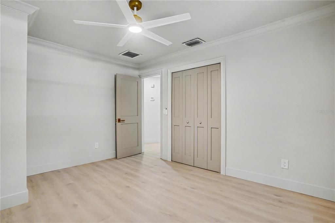
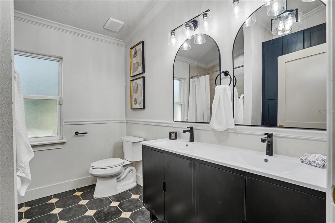
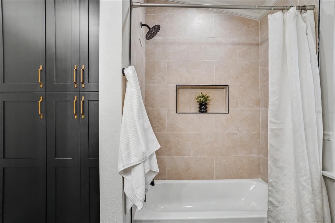
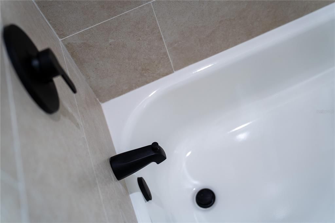
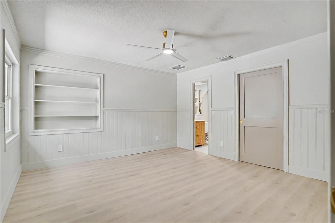
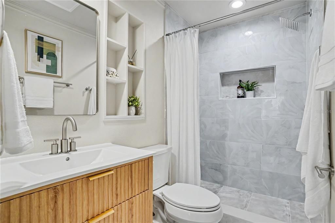
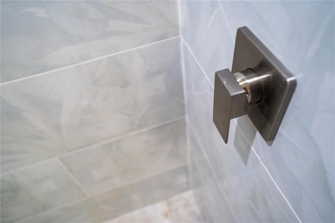
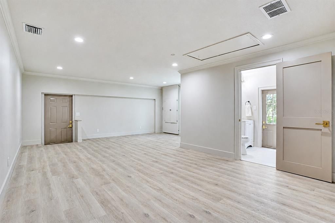
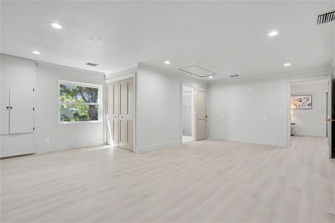
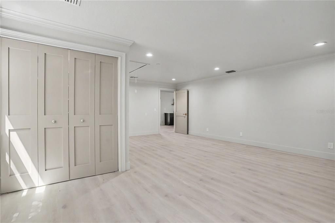
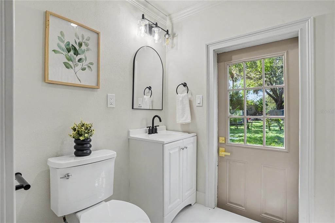
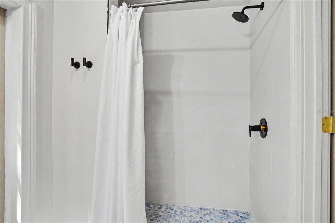
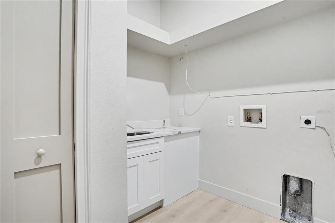
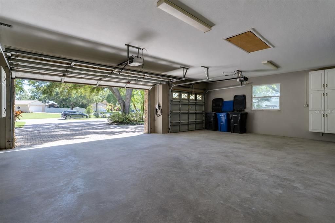
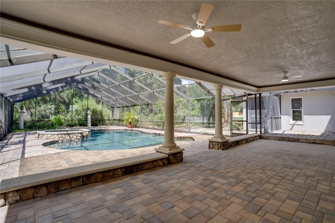
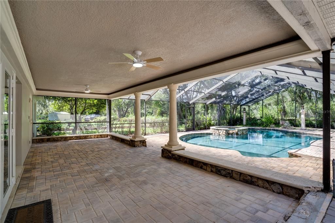
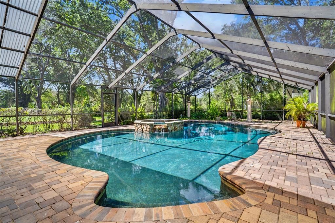
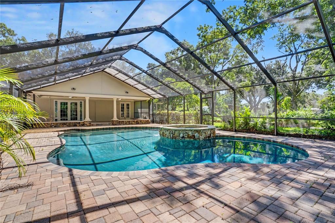
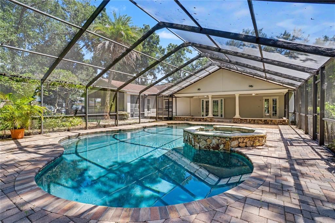
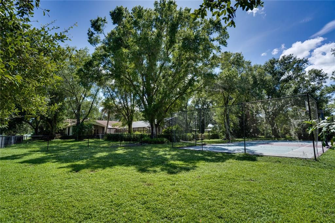
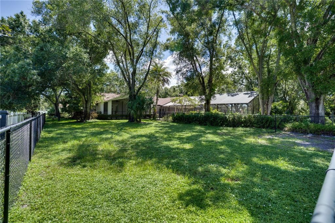
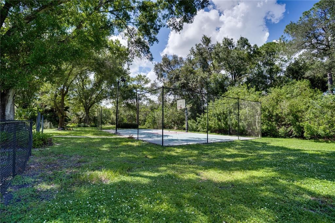
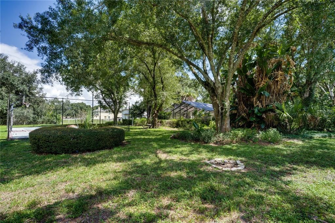
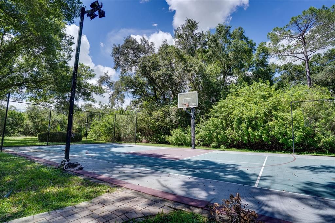
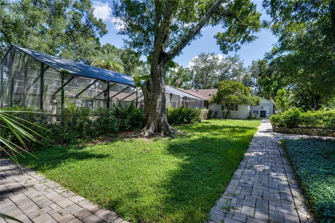
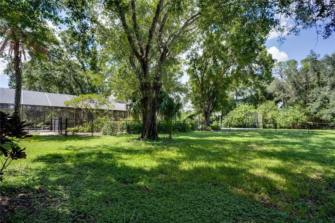
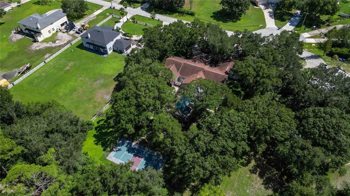
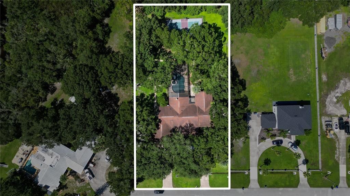
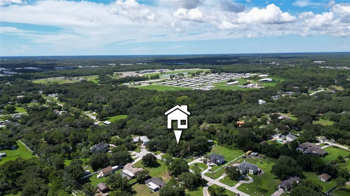
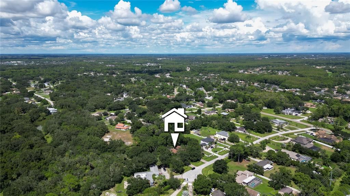
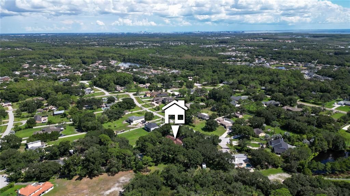
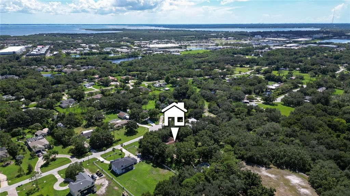
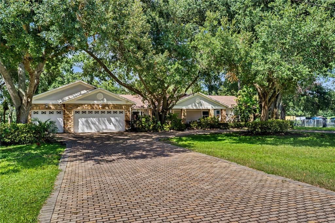
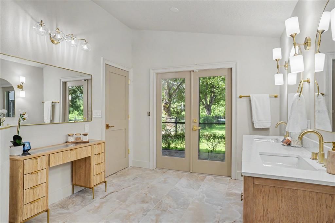
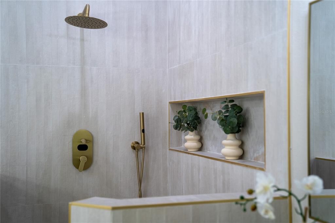
A rare 1.01-acre retreat where space, privacy and resort-style living come together! This 4-bedroom, 4-bath Tampa home offers an impressive lineup of features, including a lagoon-style screened pool and spa, private basketball court, covered lanai and a large fenced backyard. Inside, the open-concept kitchen, dining and living areas are anchored by an oversized island, custom cabinetry and stone countertops, while multiple living spaces provide plenty of room to spread out. A custom wine bar sits just off the dining area, perfect for entertaining. The expansive primary suite is a true private retreat with its own living area, private patio, custom walk-in closet and spa-like en-suite featuring dual sinks, vanity area, walk-in shower and separate soaking tub. Vaulted ceilings, top-of-the-line finishes, an inside laundry room, 3-car garage, Tesla charger and hurricane shutters add to the list of standout features. The two HVAC units are 2025 and 2019, and the electrical panel is 2026. A NEW ROOF will be installed prior to closing! Set in a sought-after Tampa location near Westchase, with easy access to parks, shopping, dining and entertainment, plus nearby Cypress Point Park and its bayfront beach, trails and sunset views. Homes offering this much land, privacy and amenity space are hard to find—schedule your private showing and see what makes this property stand out.
Location

Florida • TAMPA • 33626 • House • For Sale

Details

Type:
Residential
Parking:
Circular Driveway / Driveway / Garage Door Opener / Guest / Off Street
Year Built:
1986
Lot:
1.02 Acres
Heating:
Central
Price/sqft:
$285
Cooling:
Central Air
HOA:
No Data

Highlights

Annual tax
$12,517
2025
Pool
Heated
Garage
3 car garage
Pets
Allowed
All facts and features
  • Flooring

    • Luxury Vinyl

    • Travertine

    • Hardwood

    Heating

    • Central

    Cooling

    • Central Air

    Appliances

    • Dishwasher

    • Disposal

    • Exhaust Fan

    • Microwave

    • Range

    • Range Hood

    • Refrigerator

    • Tankless Water Heater

    • Wine Refrigerator

    Other interior features

    • Built-in Features

    • Ceiling Fan(s)

    • Crown Molding

    • Eating Space In Kitchen

    • High Ceilings

    • Kitchen/Family Room Combo

    • Living Room/Dining Room Combo

    • Open Floorplan

    • Primary Bedroom Main Floor

    • Skylight(s)

    • Stone Counters

    • Thermostat

    • Vaulted Ceiling(s)

    • Walk-In Closet(s)

    Bedrooms and bathrooms

    • Bedrooms: 4

    • Full bathrooms: 4

  • Parking

    • Circular Driveway

    • Driveway

    • Garage Door Opener

    • Guest

    • Off Street

    Property

    • Levels: One

    • Pool Private: Yes

    • Exterior Features: Basketball Court / French Doors / Hurricane Shutters / Irrigation System / Lighting / Private Entrance / Private Mailbox / Private Yard / Rain Gutters

    Lot

    • Lot: 1.02 Acres

    Other Property Information

    • Parcel Number: U18281706ND0000000017.0

    • Zoning: ASC-1

  • Type and style

    • Property Type: Residential

    • Property Sub Type: Single Family Residence

  • Utility

    • BB/HS Internet Available

    • Cable Available

    • Electricity Connected

    • Propane

    • Public

    • Water Connected

  • Other financial information

    • HOA Frequency: Annually

    • Annual tax amount: $12,518

  • Source details

    • MLS ID: TB8544830

    Other facts

    • Construction Materials: Block

    • Foundation Details: Slab

    • Fireplace Features: Living Room

    • Laundry Features: Inside / Laundry Room

    • Lot Features: Cul-De-Sac / FloodZone / City Lot / In County / Landscaped / Near Public Transit / Oversized Lot

    • Patio And Porch Features: Covered / Enclosed / Front Porch / Rear Porch / Screened

    • Pool Features: Heated / In Ground / Lighting / Screen Enclosure

    • Direction Faces: East

    • Other Structures: Other

    • Fireplace: Yes

    • Garage Spaces: 3

    • Attached Garage: Yes

    • Garage: Yes

    • Living Area: 3502

    • Water Source: Public

    • Lot Size Dimensions: 153 x 291

    • Subdivision Name: TWIN BRANCH ACRES UNIT 02

Private inquiry
Talk to the advisor on this listing.
Floor plans, HOA docs, off-market comparables, scheduling a private showing — one message, direct to the local specialist.

More like this

For Sale
$750,000
House
5 bds · 4 ba · 3,616 sqft
COUNTRYWAY PRCL B TRCT 7 PH 1, TAMPA
10210 VISTA POINTE DRIVE
New
For Sale
$1,050,000
House
5 bds · 4 ba · 3,811 sqft
OLDSMAR REV MAP, OLDSMAR
401 PARK BOULEVARD
For Sale
$750,000
House
4 bds · 2 ba · 2,238 sqft
WESTCHASE SEC 104, TAMPA
12304 WYCLIFF PLACE
For Sale
$749,000
House
4 bds · 2 ba · 1,845 sqft
TAMPA SHORES INC #1 UN 1A REP, TAMPA
10744 DRUMMOND ROAD
For Sale
$1,150,000
House
5 bds · 3 ba · 3,280 sqft
WESTCHASE SEC 203, TAMPA
12012 BREWSTER DRIVE
For Sale
$795,000
House
5 bds · 3 ba · 2,600 sqft
WESTCHASE SEC 110, TAMPA
12427 BRISTOL COMMONS CIRCLE
For Sale
$1,225,000
House
5 bds · 3 ba · 3,073 sqft
HIGHLAND PARK PH 1, TAMPA
14607 CANOPY DRIVE
-$35K
For Sale
$715,000
House
4 bds · 2 ba · 2,263 sqft
TAMPA SHORES INC NO 1 UNIT 1 A REPLAT NO, TAMPA
10718 DRUMMOND RD

Market around this address

Live counts in the same area.
View all

The multiple listing information is provided by the Stellar MLS from a copyrighted compilation of listings. The compilation of listings and each individual listing are ©2026-present Stellar MLS. All Rights Reserved. The information provided is for consumers' personal, noncommercial use and may not be used for any purpose other than to identify prospective properties consumers may be interested in purchasing. All properties are subject to prior sale or withdrawal. All information provided is deemed reliable but is not guaranteed accurate, and should be independently verified. Listing courtesy of: JAY ALAN REAL ESTATE