Vender tu casa
Valoración gratuita de tu hogar
Contacto
Cuéntenos sobre sus necesidades
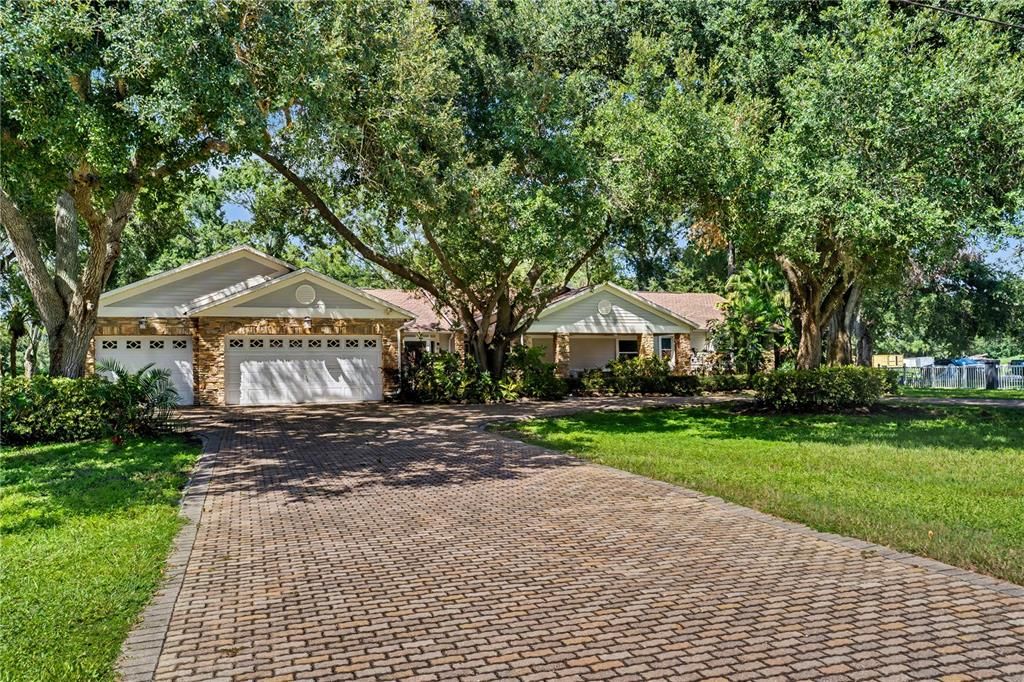
12511 PALOMINO COURT

Casa En Venta
$999,000

BTC: 12.61363636

ETH: 407.92160065

5 días
4 camas
4 baños
3,502 sqft

Visión general

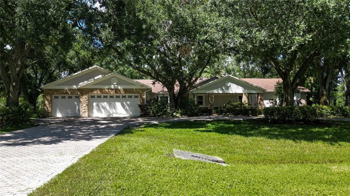
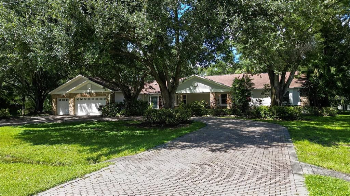
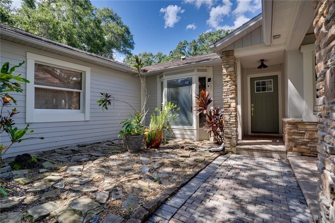
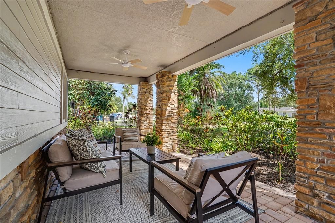
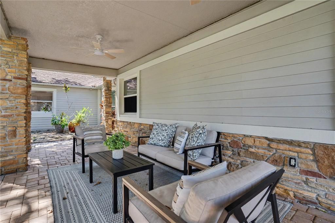
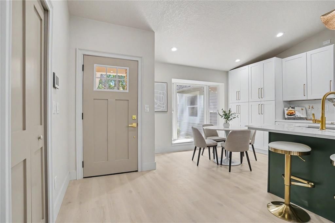
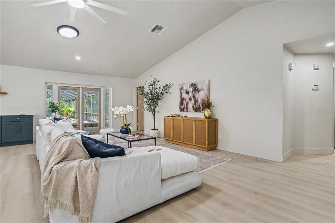
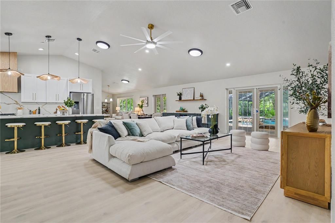
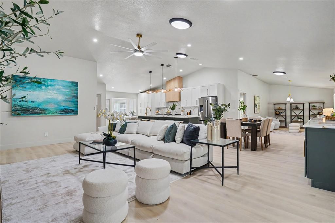
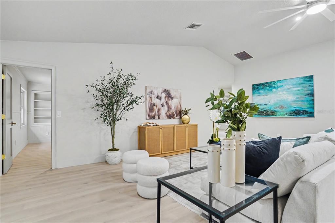
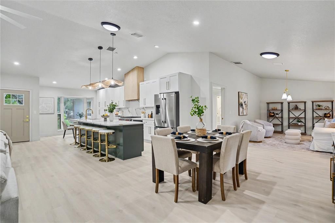
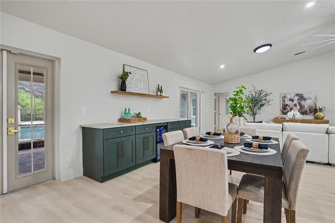
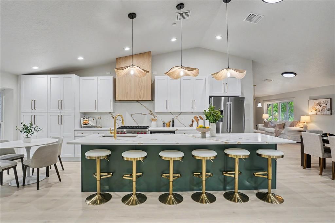
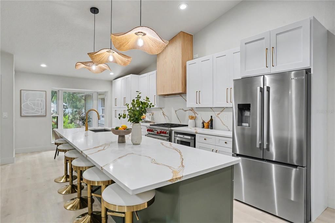
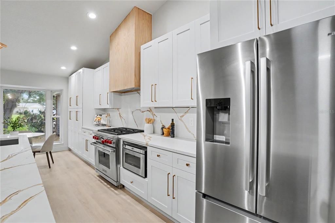
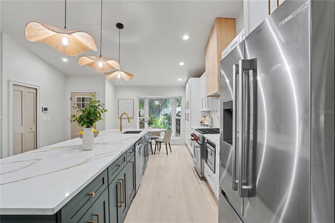
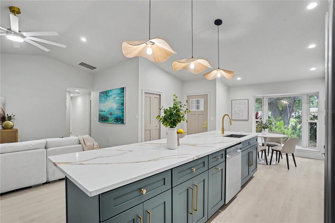
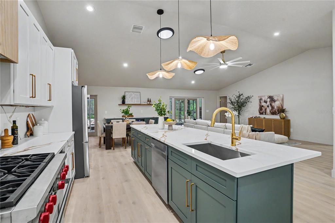
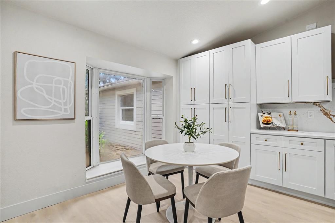
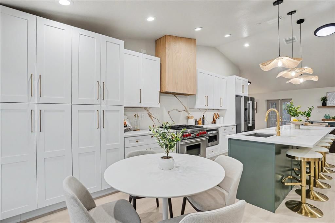
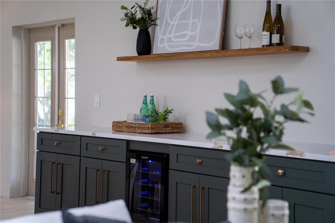
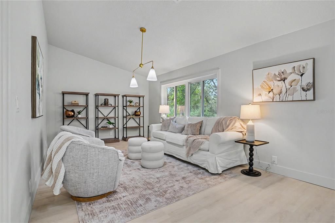
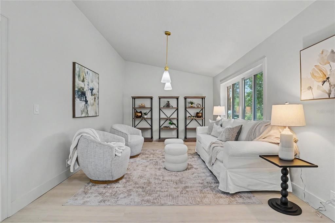
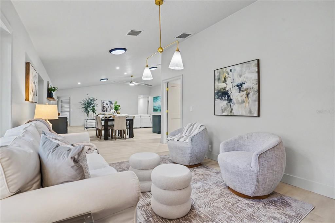
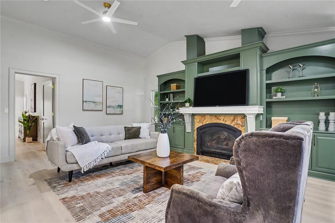
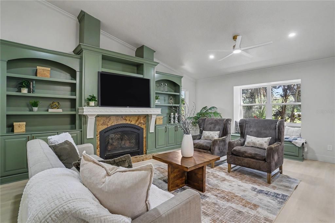
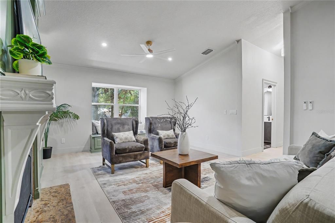
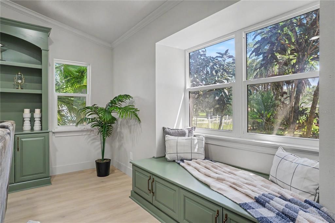
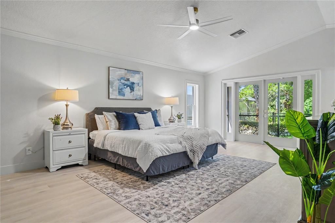
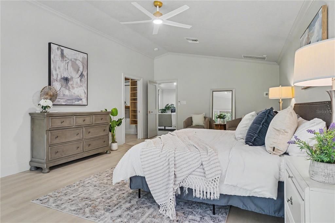
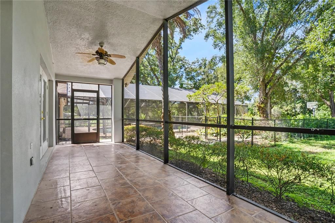
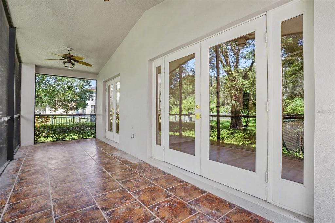
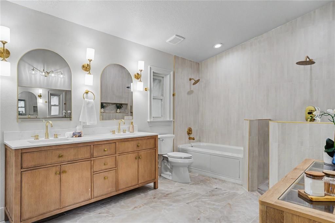
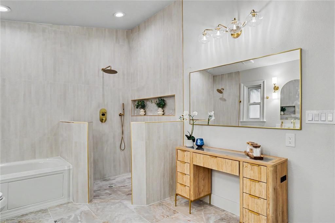
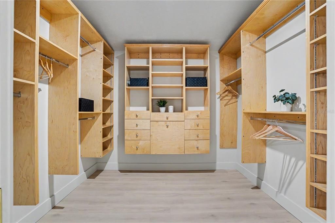
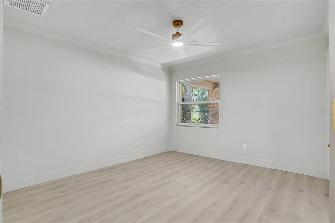
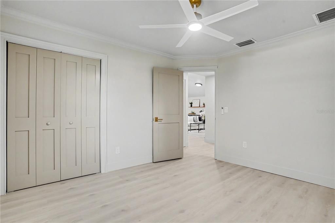
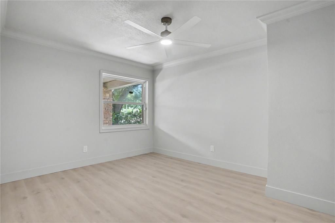
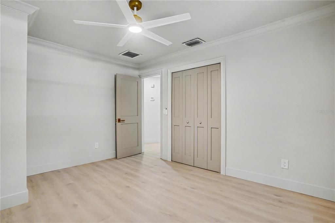
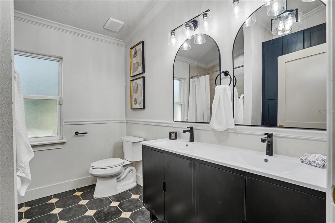
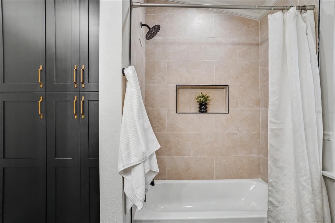
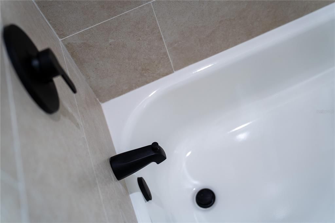
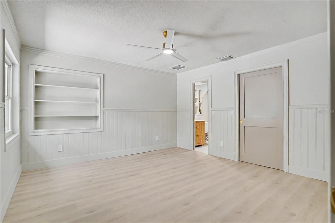
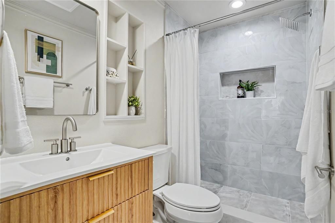
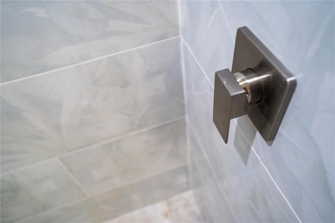
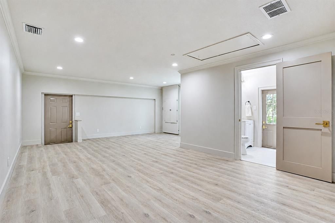
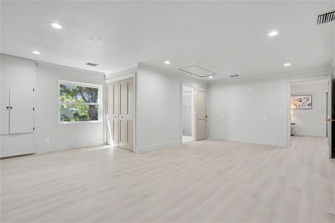
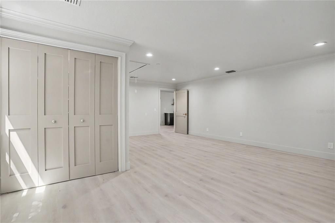
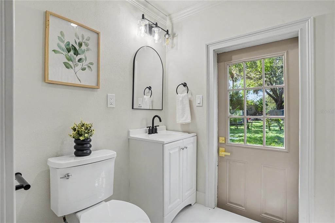
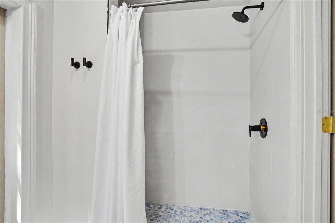
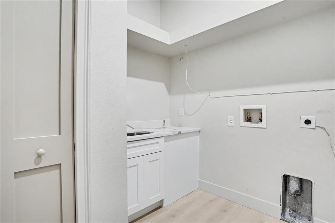
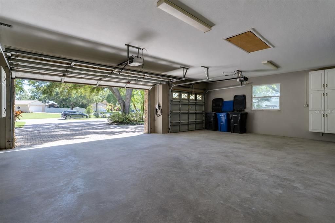
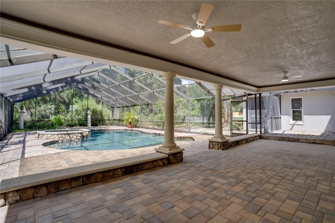
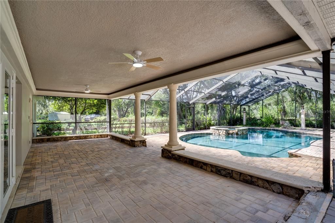
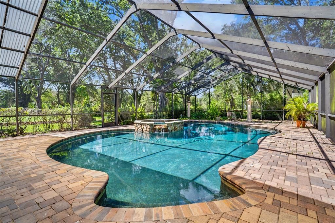
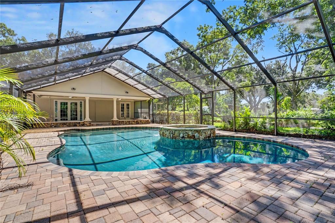
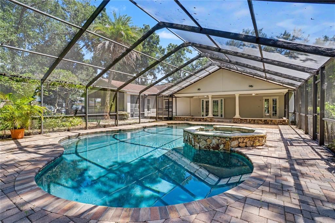
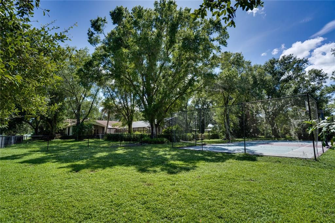
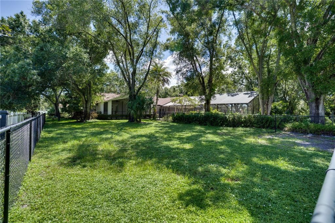
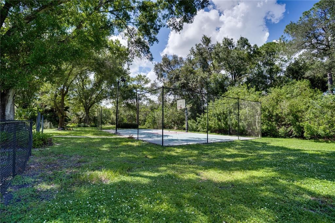
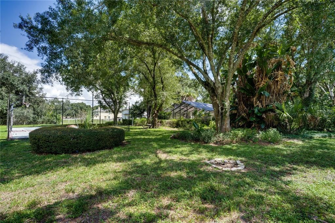
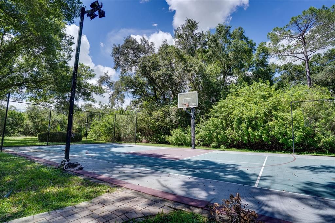
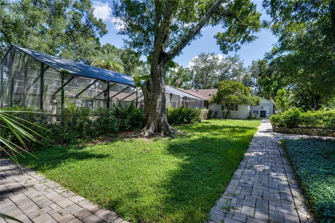
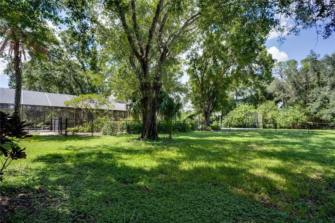
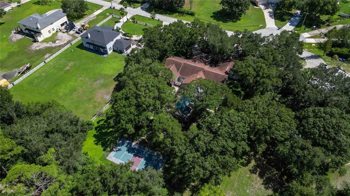
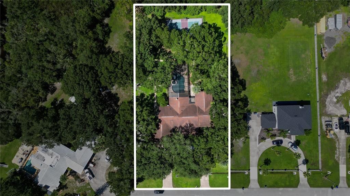
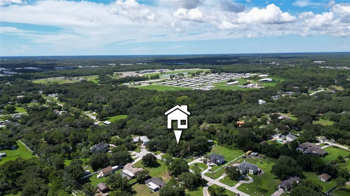
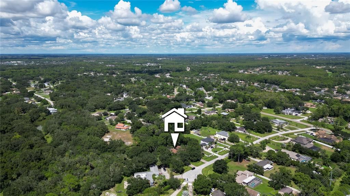
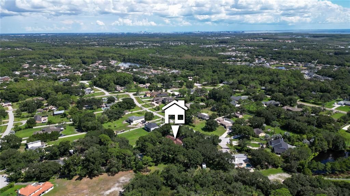
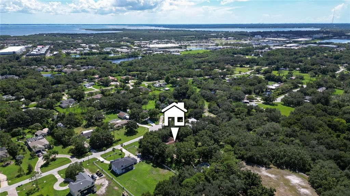
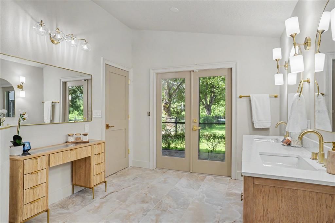
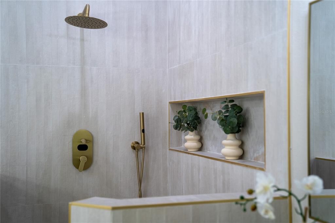
A rare 1.01-acre retreat where space, privacy and resort-style living come together! This 4-bedroom, 4-bath Tampa home offers an impressive lineup of features, including a lagoon-style screened pool and spa, private basketball court, covered lanai and a large fenced backyard. Inside, the open-concept kitchen, dining and living areas are anchored by an oversized island, custom cabinetry and stone countertops, while multiple living spaces provide plenty of room to spread out. A custom wine bar sits just off the dining area, perfect for entertaining. The expansive primary suite is a true private retreat with its own living area, private patio, custom walk-in closet and spa-like en-suite featuring dual sinks, vanity area, walk-in shower and separate soaking tub. Vaulted ceilings, top-of-the-line finishes, an inside laundry room, 3-car garage, Tesla charger and hurricane shutters add to the list of standout features. Set in a sought-after Tampa location near Westchase, with easy access to parks, shopping, dining and entertainment, plus nearby Cypress Point Park and its bayfront beach, trails and sunset views. Homes offering this much land, privacy and amenity space are hard to find—schedule your private showing and see what makes this property stand out.
Ubicación

Florida TAMPA 33626 Casa En Venta

Detalles

Tipo:
Residential
Estacionamiento:
Circular Driveway / Driveway / Garage Door Opener / Guest / Off Street
Año de construcción:
1986
Lote:
1.02 Hectáreas
Calefacción:
Central
precio por sq. medidor:
$285
Enfriamiento:
Central Air
HOA:
Sin datos

Valuation

Our model vs. what's actually selling nearby.
Estimate
$900,000
$610K – $1.2M
Confidence Low
List vs. estimate
$99K above estimate
List $999,000 · +11.0%
Our model says this listing is priced above recent comparable activity. Room to negotiate.
Price per sq ft
$285
-2.7% vs. city median $293
Based on
7 MLS comparables
Median of recent comparable listings. Sold comps use closing price, active listings use list price.

Destacados

Annual tax
$12,517
2025
Pool
Heated
Garage
3 car garage
Pets
Allowed
Más hechos y características
  • Piso

    • Luxury Vinyl

    • Travertine

    • Hardwood

    Calefacción

    • Central

    Enfriamiento

    • Central Air

    Accesorios

    • Dishwasher

    • Disposal

    • Exhaust Fan

    • Microwave

    • Range

    • Range Hood

    • Refrigerator

    • Tankless Water Heater

    • Wine Refrigerator

    Otras características interiores

    • Built-in Features

    • Ceiling Fan(s)

    • Crown Molding

    • Eating Space In Kitchen

    • High Ceilings

    • Kitchen/Family Room Combo

    • Living Room/Dining Room Combo

    • Open Floorplan

    • Primary Bedroom Main Floor

    • Skylight(s)

    • Stone Counters

    • Thermostat

    • Vaulted Ceiling(s)

    • Walk-In Closet(s)

    Dormitorios y baños

    • Dormitorios: 4

    • Baños completos: 4

  • Estacionamiento

    • Circular Driveway

    • Driveway

    • Garage Door Opener

    • Guest

    • Off Street

    Propiedad

    • Pisos: One

    • Piscina Privada: Si

    • Características Exteriores: Basketball Court / French Doors / Hurricane Shutters / Irrigation System / Lighting / Private Entrance / Private Mailbox / Private Yard / Rain Gutters

    Lote

    • Lote: 1.02 Hectáreas

    Otra Información de Propiedad

    • Número de Parcela: U18281706ND0000000017.0

    • Zonificación: ASC-1

  • Tipo y estilo

    • Tipo de propiedad: Residential

    • Subtipo de propiedad: Single Family Residence

  • Utilidad

    • BB/HS Internet Available

    • Cable Available

    • Electricity Connected

    • Public

    • Sewer Connected

    • Water Connected

  • Otra información financiera

    • Frecuencia HOA: Annually

    • Importe anual de impuestos: $12,518

  • Detalles de la fuente

    • MLS ID: TB8544830

    Otros hechos

    • Materiales de construcción: Block

    • Detalles de la fundación: Slab

    • Características de la chimenea: Living Room

    • Características de lavandería: Inside / Laundry Room

    • Características del lote: Cul-De-Sac / FloodZone / City Lot / In County / Landscaped / Near Public Transit / Oversized Lot

    • Características del patio y el porche: Covered / Enclosed / Front Porch / Rear Porch / Screened

    • Características de la piscina: Heated / In Ground / Lighting / Screen Enclosure

    • Caras de dirección: East

    • Otras estructuras: Other

    • Hogar: Si

    • Espacios de garaje: 3

    • Garaje adjunto: Si

    • Garaje: Si

    • Salón: 3502

    • Fuente de agua: Public

    • Tamaño de la parcela: 153 x 291

    • Nombre de subdivisión: TWIN BRANCH ACRES UNIT 02

Consulta privada
Habla con el asesor de este inmueble.
Planos, documentos del HOA, comparables off-market, agendar una visita privada — un solo mensaje directo al especialista local.

Más como esta

Nuevo
En Venta
$900,000
Casa
3 camas · 2 baños · 2,600 sqft
WESTCHASE SEC 322 REV, TAMPA
10438 GREEN LINKS DRIVE
-$25K
En Venta
$725,000
Casa
4 camas · 2 baños · 1,920 sqft
TAMPA SHORES INC NO 1 UNIT 1 A REPLAT NO, TAMPA
10718 DRUMMOND RD
-$500K
En Venta
$999,000
Lotes / Tierras
1.14 acres
OLDSMAR REV MAP, OLDSMAR
205 CHESTNUT STREET
-$16K
En Venta
$799,000
Casa
3 camas · 2 baños · 2,478 sqft
WESTCHASE SEC 305 & 306A, TAMPA
9814 GRETNA GREEN DRIVE
-$25K
En Venta
$899,990
Casa
4 camas · 3 baños · 2,477 sqft
MARSH POINTE, TAMPA
7872 MARSH POINTE DRIVE
En Venta
$999,999
Casa
4 camas · 3 baños · 2,360 sqft
TAMPA SHORES INC 1 UNIT 2, TAMPA
10712 DALTON AVENUE
En Venta
$699,800
Casa
4 camas · 3 baños · 2,911 sqft
WEST HAMPTON, TAMPA
12801 STANWYCK CIRCLE
En Venta
$850,000
Casa
4 camas · 3 baños · 2,621 sqft
WESTCHASE SEC 117, TAMPA
10522 CHAMBERS DRIVE

Mercado cerca de esta dirección

Conteos en vivo en la misma zona.
Ver todo

The multiple listing information is provided by the Stellar MLS from a copyrighted compilation of listings. The compilation of listings and each individual listing are ©2026-present Stellar MLS. All Rights Reserved. The information provided is for consumers' personal, noncommercial use and may not be used for any purpose other than to identify prospective properties consumers may be interested in purchasing. All properties are subject to prior sale or withdrawal. All information provided is deemed reliable but is not guaranteed accurate, and should be independently verified. Listing courtesy of: JAY ALAN REAL ESTATE