Vender tu casa
Valoración gratuita de tu hogar
Contacto
Cuéntenos sobre sus necesidades
14607 CANOPY DRIVE

Casa En Venta
$1,225,000

BTC: 15.14683153

ETH: 490.00000000

10 días
5 camas
3 baños
3,073 sqft

Visión general

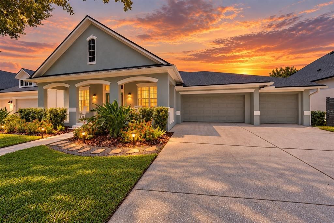
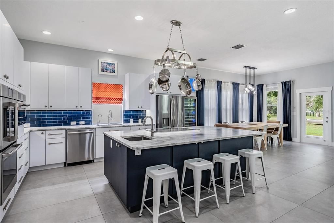
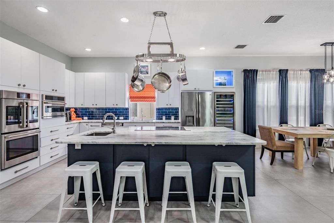
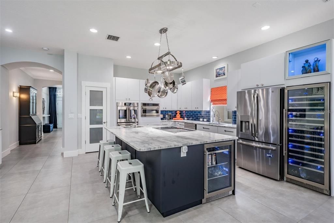
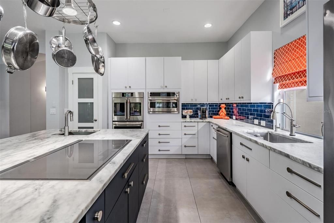
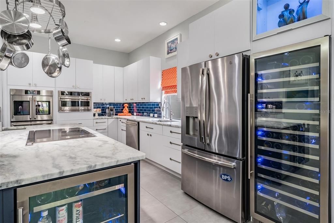
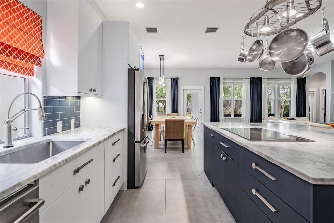
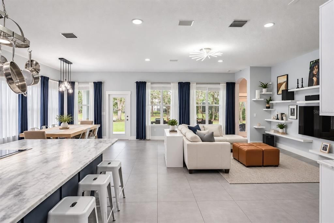
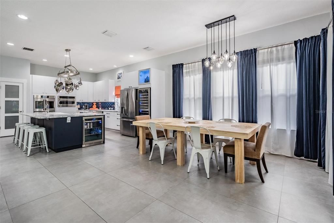
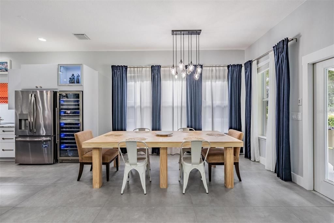
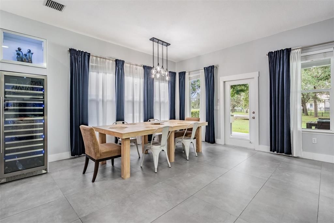
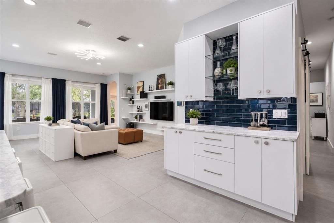
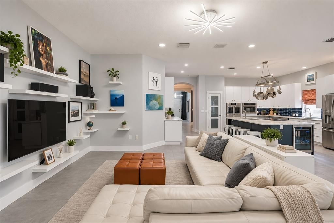
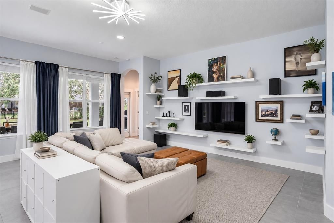
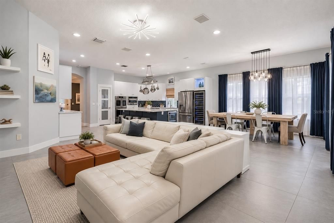
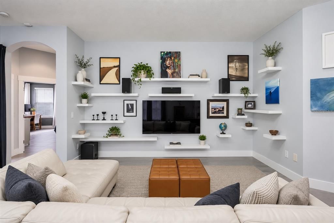
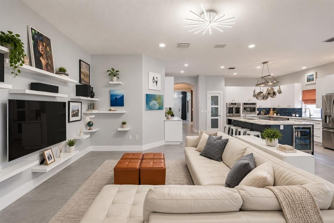
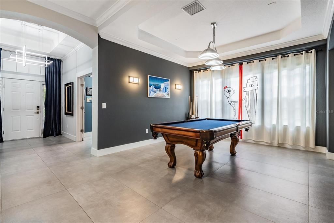
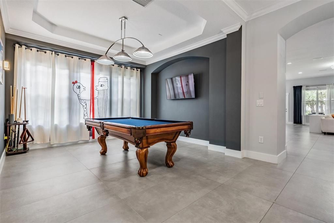
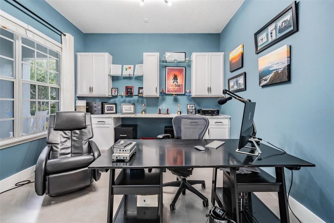
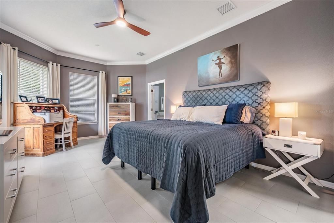
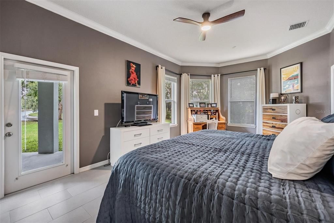
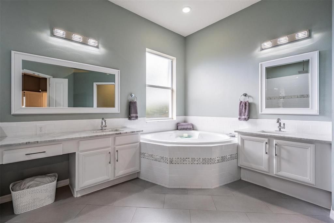
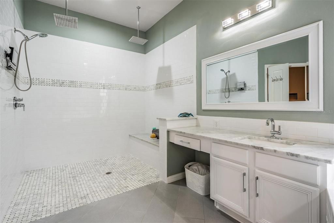
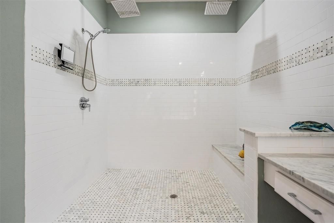
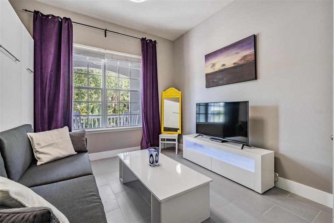
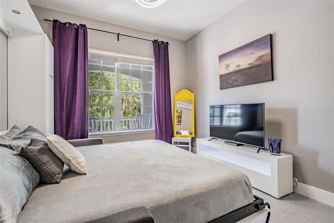
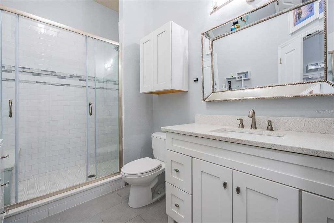
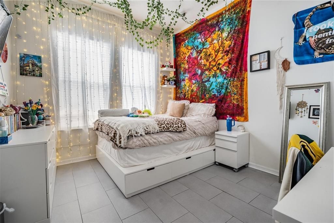
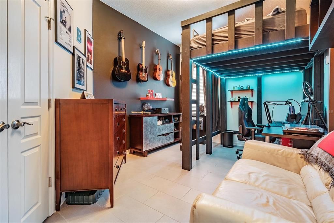
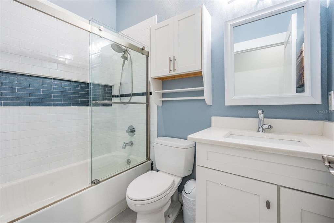
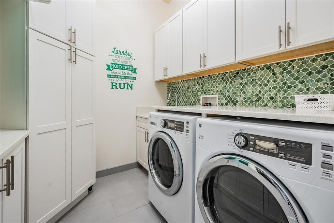
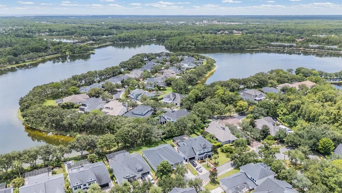
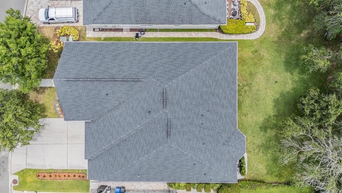
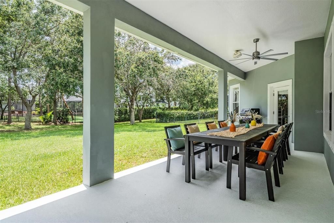
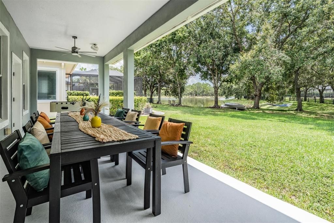
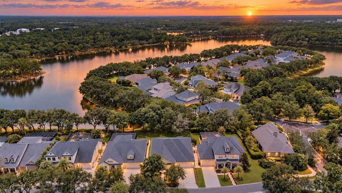
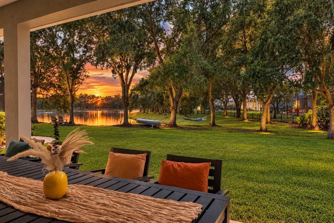
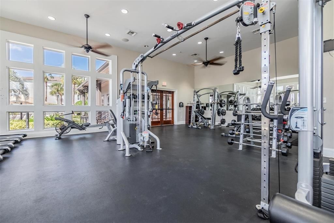
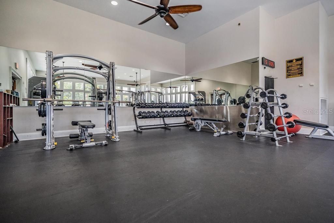
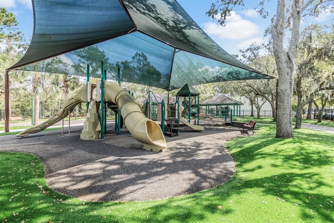
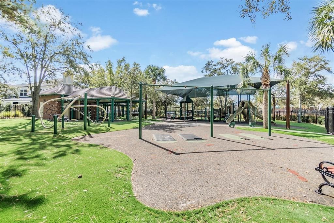
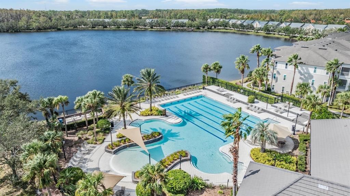
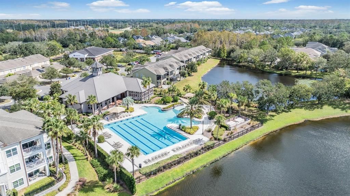
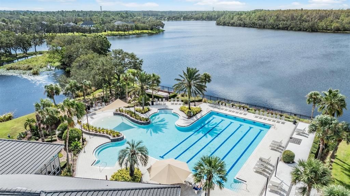
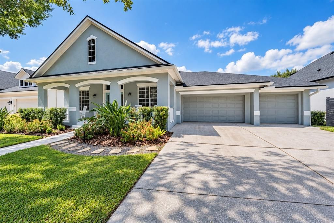
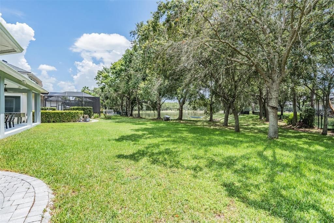
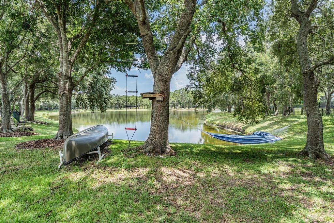
Absolutely stunning, fully renovated home in Highland Park! This beautiful single-story ranch-style home is one of the few of its kind in the neighborhood and offers a spectacular setting with beautiful lake views and gorgeous sunsets. Featuring 5 bedrooms (5th bedroom currently used as an office), 3 full bathrooms, 1 half bath, and a full 3-car garage and extended driveway, this home has been extensively updated with quality finishes throughout. The open, spacious floor plan features porcelain tile flooring throughout and a completely renovated kitchen designed for both everyday living and entertaining. The kitchen showcases Statuario marble countertops with a leathered finish, induction cooktop, three convection ovens with air-fryer settings, a built-in 150-bottle wine refrigerator, and a separate beverage refrigerator. All three full bathrooms have been beautifully renovated and updated. Additional improvements include a new roof in 2020, two new HVAC systems in 2020, a 2022 water heater, whole-house water filtration system, saltless water softener, and reverse-osmosis drinking water system in the kitchen. Highland Park is known for its wonderful community atmosphere, A-rated schools, and numerous neighborhood activities. One of the unique benefits of this location is the convenient golf-cart access/right-of-way to nearby Ed Radice Sports Complex, offering baseball, softball, soccer, and football facilities. Enjoy everything Highland Park has to offer while coming home to peaceful lake views and incredible Florida sunsets. A rare opportunity to own a fully renovated, single-story home in one of the area's most desirable communities.
Ubicación

Florida TAMPA 33626 Casa En Venta

Detalles

Tipo:
Residential
Estacionamiento:
Sin datos
Año de construcción:
2005
Lote:
0.21 Hectáreas
Calefacción:
Central
precio por sq. medidor:
$399
Enfriamiento:
Central Air
HOA:
$106

Valuation

Our model vs. what's actually selling nearby.
Estimate
$787,000
$513K – $1.1M
Confidence Low
List vs. estimate
$438K above estimate
List $1,225,000 · +55.7%
Our model says this listing is priced above recent comparable activity. Room to negotiate.
Price per sq ft
$398
+35.8% vs. city median $293
Based on
6 MLS comparables
Median of recent comparable listings. Sold comps use closing price, active listings use list price.

Destacados

Annual tax
$10,932
2025
HOA
$106/mo
Garage
3 car garage
Pets
Breed Restrictions
Más hechos y características
  • Piso

    • Porcelain Tile

    Calefacción

    • Central

    Enfriamiento

    • Central Air

    Accesorios

    • Bar Fridge

    • Built-In Oven

    • Cooktop

    • Dishwasher

    • Disposal

    • Dryer

    • Refrigerator

    • Washer

    • Wine Refrigerator

    Otras características interiores

    • Eating Space In Kitchen

    • High Ceilings

    • Primary Bedroom Main Floor

    • Stone Counters

    • Thermostat

    • Walk-In Closet(s)

    Dormitorios y baños

    • Dormitorios: 5

    • Baños: 1

    • Baños completos: 3

  • Propiedad

    • Pisos: One

    • Características Exteriores: French Doors / Hurricane Shutters / Irrigation System / Lighting / Private Mailbox / Private Yard

    Lote

    • Lote: 0.21 Hectáreas

    Otra Información de Propiedad

    • Número de Parcela: U04281770K00000400003.0

    • Zonificación: PD

  • Tipo y estilo

    • Tipo de propiedad: Residential

    • Subtipo de propiedad: Single Family Residence

  • Utilidad

    • Cable Available

  • Otra información financiera

    • HOA: $106

    • Frecuencia HOA: Monthly

    • Importe anual de impuestos: $10,933

  • Detalles de la fuente

    • MLS ID: TB8546268

    Otros hechos

    • Materiales de construcción: Block

    • Detalles de la fundación: Slab

    • Características de lavandería: Laundry Room

    • Caras de dirección: East

    • Espacios de garaje: 3

    • Garaje adjunto: Si

    • Garaje: Si

    • Salón: 3073

    • Fuente de agua: Public

    • Tamaño de la parcela: 70 x 130

    • Nombre de subdivisión: HIGHLAND PARK PH 1

Consulta privada
Habla con el asesor de este inmueble.
Planos, documentos del HOA, comparables off-market, agendar una visita privada — un solo mensaje directo al especialista local.

Más como esta

Nuevo
En Venta
$1,314,791
Casa
6 camas · 4 baños · 3,914 sqft
VICTORIA LAKES, ODESSA
11169 MANOR HOUSE LANE
Nuevo
En Venta
$1,150,000
Casa
5 camas · 3 baños · 3,280 sqft
WESTCHASE SEC 203, TAMPA
12012 BREWSTER DRIVE
En Venta
$1,323,486
Casa
5 camas · 4 baños · 3,846 sqft
VICTORIA LAKES, ODESSA
11164 MANOR HOUSE LANE
En Venta
$1,515,000
Casa
6 camas · 4 baños · 4,311 sqft
VICTORIA LAKES, ODESSA
11126 MANOR HOUSE LANE
En Venta
$1,150,000
Casa
5 camas · 4 baños · 3,569 sqft
WESTCHASE, TAMPA
9830 W PARK VILLAGE DRIVE
En Venta
$999,000
Casa
4 camas · 4 baños · 3,502 sqft
TWIN BRANCH ACRES UNIT 02, TAMPA
12511 PALOMINO COURT
-$50K
En Venta
$1,399,999
Casa
4 camas · 2 baños · 2,903 sqft
UNPLATTED, ODESSA
15532 LAKE GRACE DRIVE
-$50K
En Venta
$1,000,000
Casa
5 camas · 3 baños · 3,489 sqft
NINE EAGLES UNIT ONE SEC I, ODESSA
13008 EAGLES ENTRY DRIVE

Mercado cerca de esta dirección

Conteos en vivo en la misma zona.
Ver todo

The multiple listing information is provided by the Stellar MLS from a copyrighted compilation of listings. The compilation of listings and each individual listing are ©2026-present Stellar MLS. All Rights Reserved. The information provided is for consumers' personal, noncommercial use and may not be used for any purpose other than to identify prospective properties consumers may be interested in purchasing. All properties are subject to prior sale or withdrawal. All information provided is deemed reliable but is not guaranteed accurate, and should be independently verified. Listing courtesy of: CHARLES RUTENBERG REALTY INC