Vender tu casa
Valoración gratuita de tu hogar
Contacto
Cuéntenos sobre sus necesidades
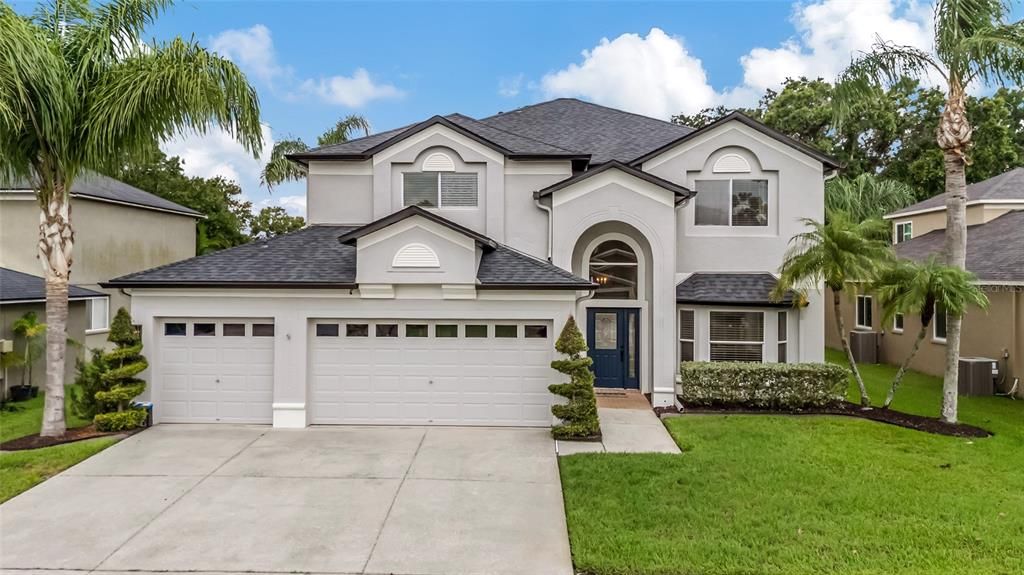
16214 MUIRFIELD DRIVE

Casa En Venta
$899,000

BTC: 10.81308636

ETH: 339.24528302

10 días
5 camas
3 baños
3,025 sqft

Visión general

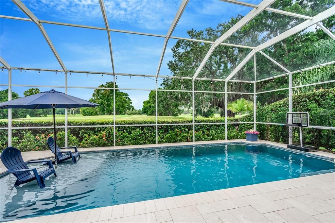
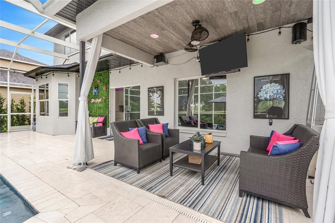
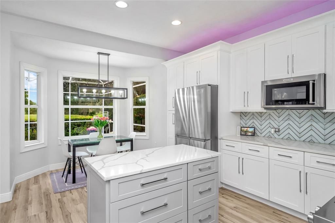
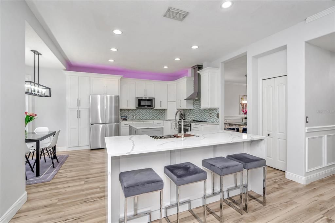
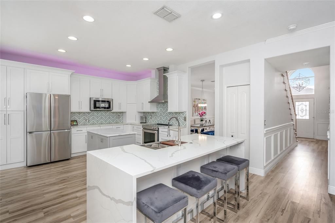
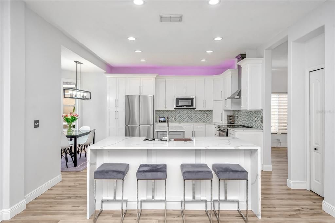
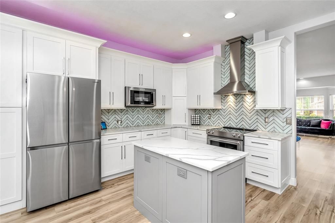
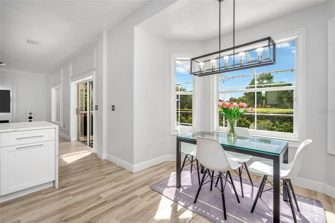
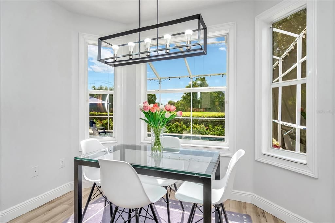
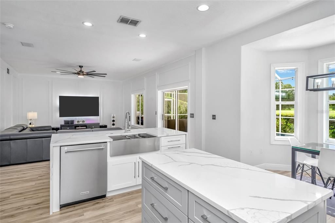
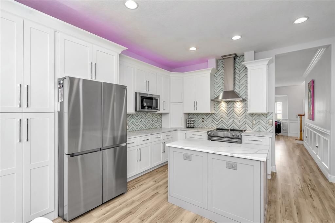
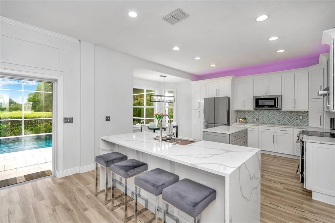
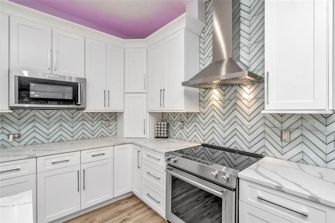
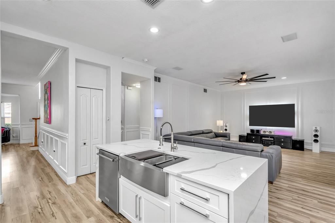
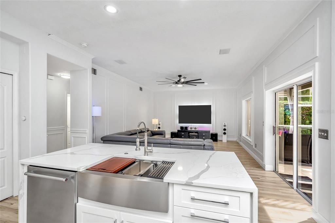
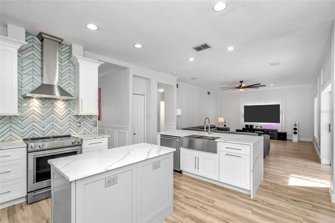
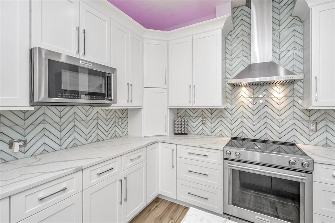
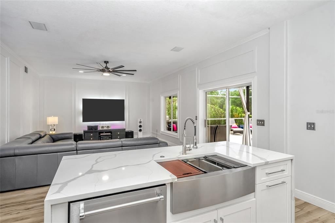
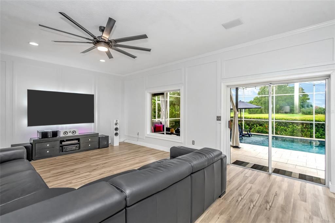
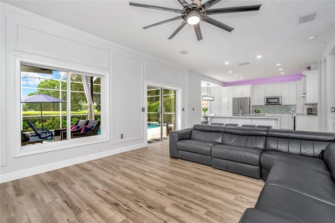
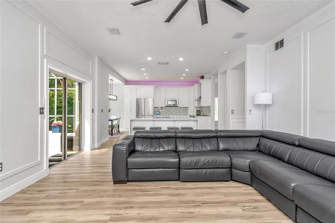
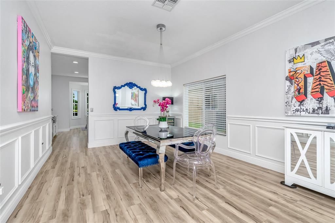
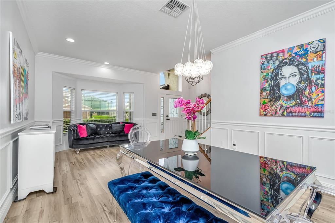
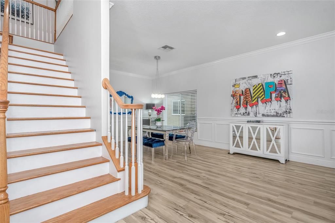
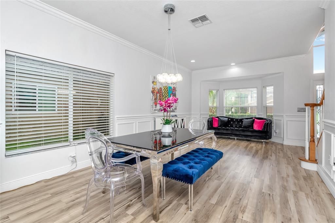
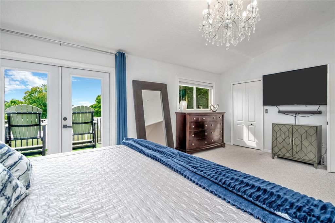
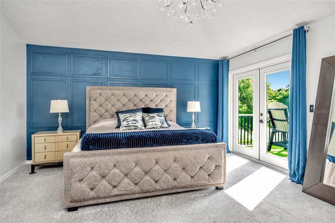
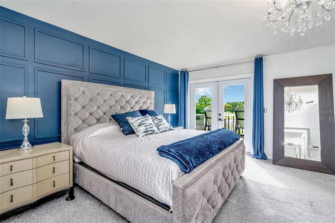
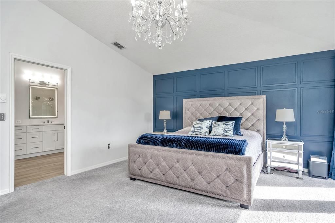
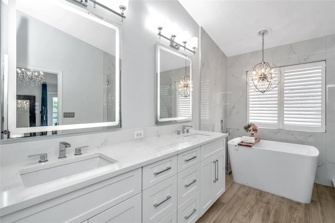
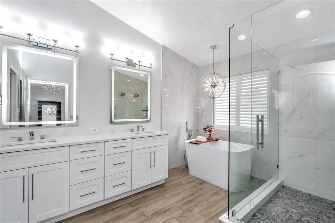
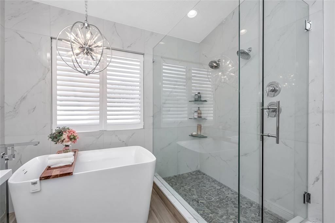
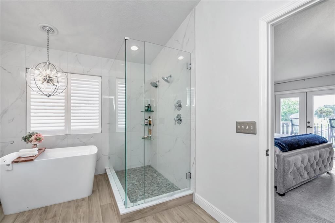
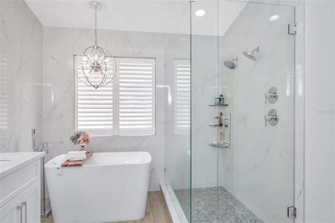
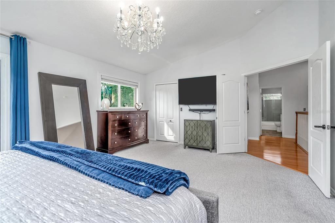
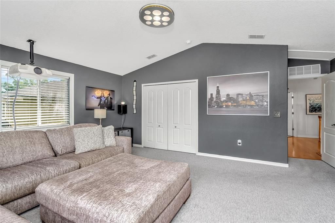
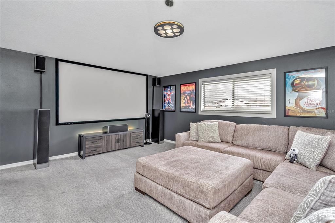
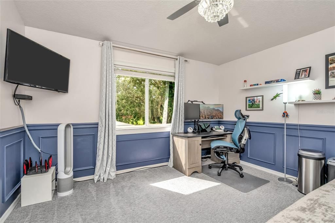
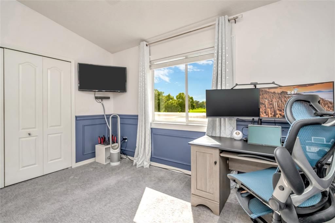
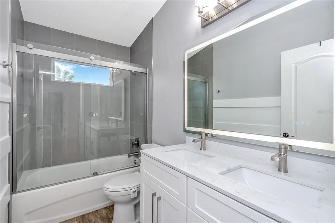
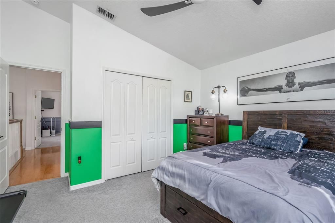
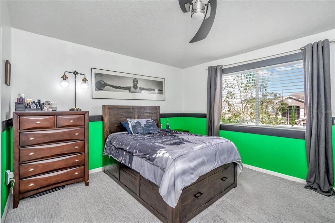
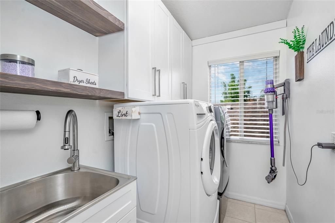
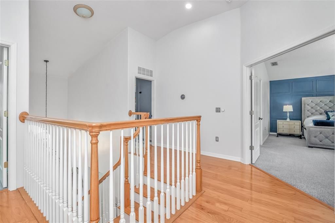
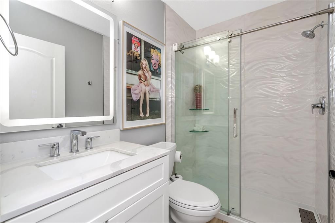
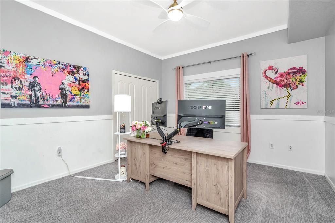
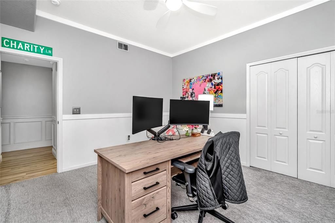
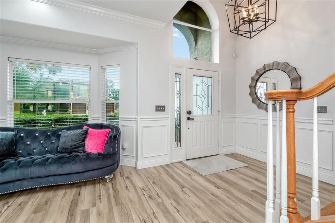
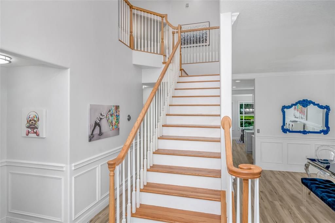
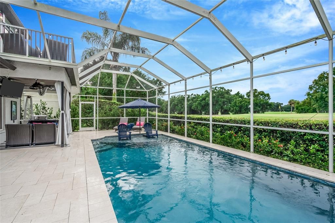
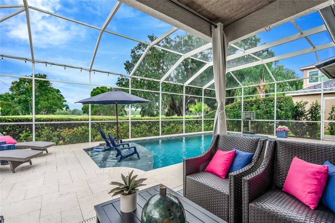
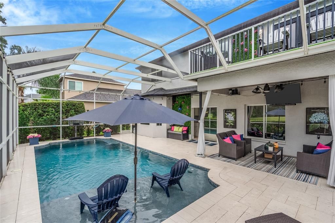
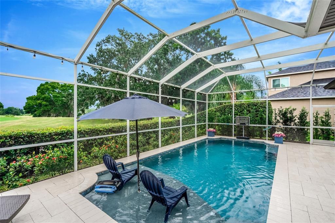
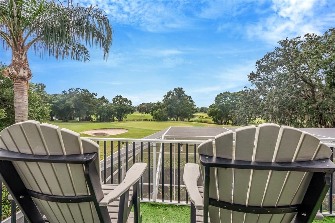
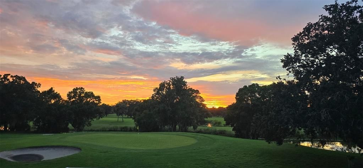
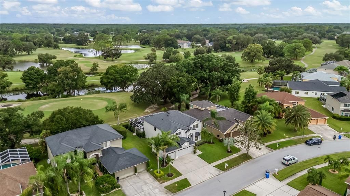
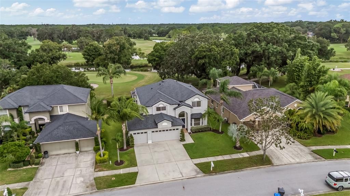
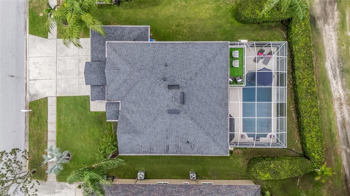
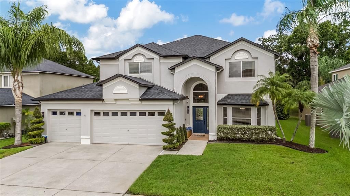
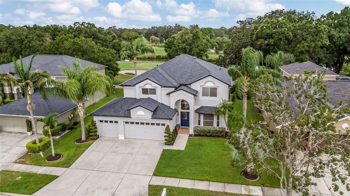
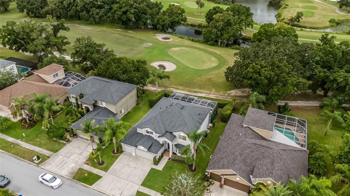
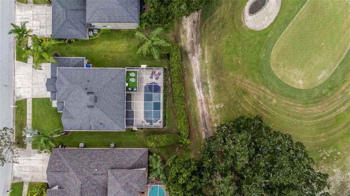
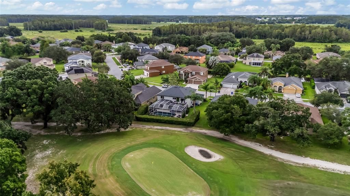
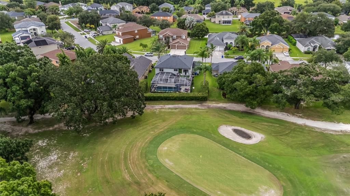
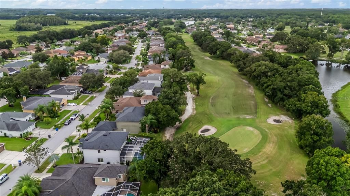
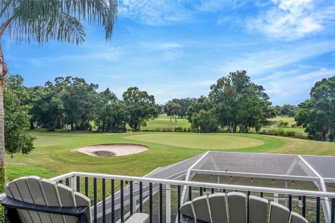
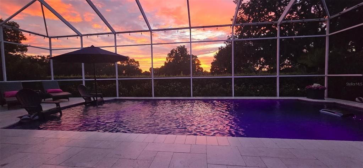
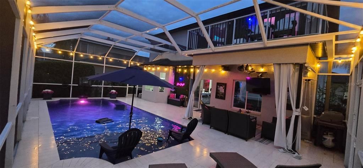
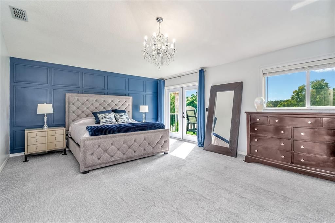
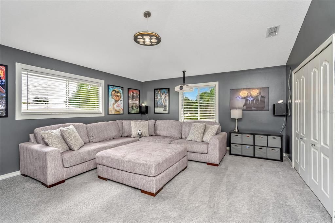
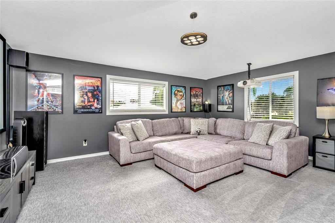
Experience stunning championship golf course views, refined style, and endless entertainment in this absolute stunner in St. Andrews at The Eagles. The view from the balcony off the primary suite will leave you speechless! Backing directly to the 14th green provides peaceful privacy and spectacular west-facing Florida sunsets. The list of features is endless! The owners have thoroughly updated this 5-bedroom 3-bath 2-story home and recent improvements include the ROOF* A/C UNITS* WATER HEATER* KITCHEN REMODEL* UPDATED BATHROOMS* FLOORING* LIGHTING* CEILING FANS* WINDOW TREATMENTS* INTERIOR & EXTERIOR PAINT* CROWN MOLDING* CLOSET SHELVING* 5 & 1/4 INCH BASEBOARDS* CUSTOM MILLWORK* DOOR HARDWARE* POOL REMODEL* PAVERS* AND LANDSCAPING*. The custom kitchen is unbelievable and has been thoughtfully reimagined. It is a chef’s dream featuring 42” solid wood and soft close cabinetry with pull-out drawers, an appliance garage, pendant and recessed lighting, Caesar stone quartz with waterfall island, stainless steel appliances, a generous-sized breakfast nook with golf course views, etc. etc. etc. WOW! The 3 full bathrooms have all been updated and feature frameless glass doors and anti-fog, multi-white light mirrors. The bathroom in the primary suite is exquisite and is graced with dual sinks, dual shower heads and river rock shower surface. The free-standing soaking tub provides a beautiful escape. Just add your favorite book and a glass of wine. Luxury vinyl flooring runs throughout the kitchen, living and family rooms, dining room and bathrooms. And Mohawk carpet with memory foam and moisture barrier has been installed in all of the bedrooms. It is so plush! There is a generous sized downstairs guest bedroom with a bath. This is a great option for a home office or an in-law suite. Upstairs is the primary suite plus 3 additional guest bedrooms, a guest bathroom and a laundry room. The 5th bedroom is oversized and is currently set up as a media room. The Pebble tec pool and patio area is fully enclosed and has been completely remodeled with a LED multi-color wheel pool light, a swim shelf, an umbrella holder and travertine tile pavers. There is also a covered porch at the pool area for a little shade on those bright and sunny Florida days. And last but not least…the 3-car garage is a car enthusiast’s dream and features self-draining modular floor tiles in black and silver checkerboard style. There is even overhead storage to help keep your garage organized. The Eagles community is guard gated with active patrols and offers endless amenities including two championship golf courses, clubhouse + dining, a community park, tennis courts, pickleball courts, basketball courts, a playground, walking trails, tree-lined streets, golf cart-friendly roads, abundant natural landscape and incredible wildlife. This property is also zoned for A-rated schools: Mary E. Bryant Elementary, Farnell Middle School, and Sickles High School. Please schedule a showing today and bring your pickiest buyers. They will not be disappointed!
Ubicación

Florida • ODESSA • 33556 • Casa • En Venta

Detalles

Tipo:
Residential
Estacionamiento:
Driveway / Garage Door Opener
Año de construcción:
2002
Lote:
0.16 Hectáreas
Calefacción:
Central
precio por sq. medidor:
$297
Enfriamiento:
Central Air
HOA:
$150

Valuation

Our model vs. what's actually selling nearby.
Estimate
$503,450
$319K – $742K
Confidence Low
List vs. estimate
$395K above estimate
List $899,000 · +78.6%
Our model says this listing is priced above recent comparable activity. Room to negotiate.
Price per sq ft
$297
+4.9% vs. city median $283
Based on
6 MLS comparables
Median of recent comparable listings. Sold comps use closing price, active listings use list price.

Destacados

Annual tax
$9,774
2025
HOA
$150/mo
24-Hour Guard
Pool
Auto Cleaner
View
Golf Course, Trees/Woods
Garage
3 car garage
Furnished
Negotiable
Pets
Allowed
Más hechos y características
  • Piso

    • Carpet

    • Luxury Vinyl

    • Tile

    • Travertine

    • Hardwood

    Calefacción

    • Central

    Enfriamiento

    • Central Air

    Accesorios

    • Convection Oven

    • Dishwasher

    • Disposal

    • Dryer

    • Electric Water Heater

    • Exhaust Fan

    • Ice Maker

    • Microwave

    • Range

    • Range Hood

    • Refrigerator

    • Washer

    • Water Softener

    Otras características interiores

    • Ceiling Fan(s)

    • Chair Rail

    • Crown Molding

    • Eating Space In Kitchen

    • High Ceilings

    • Kitchen/Family Room Combo

    • Living Room/Dining Room Combo

    • PrimaryBedroom Upstairs

    • Solid Surface Counters

    • Solid Wood Cabinets

    • Stone Counters

    • Window Treatments

    Dormitorios y baños

    • Dormitorios: 5

    • Baños completos: 3

  • Estacionamiento

    • Driveway

    • Garage Door Opener

    Propiedad

    • Pisos: Two

    • Piscina Privada: Si

    • Características Exteriores: Balcony / Irrigation System / Lighting / Private Mailbox / Rain Gutters / Sliding Doors

    Lote

    • Lote: 0.16 Hectáreas

    Otra Información de Propiedad

    • Número de Parcela: U30271702EJ0000000044.0

    • Zonificación: PD

  • Tipo y estilo

    • Tipo de propiedad: Residential

    • Subtipo de propiedad: Single Family Residence

  • Utilidad

    • BB/HS Internet Available

    • Cable Available

    • Cable Connected

    • Electricity Available

    • Electricity Connected

    • Fiber Optics

    • Public

    • Sewer Available

    • Sewer Connected

    • Street Lights

    • Underground Utilities

    • Water Available

    • Water Connected

  • Otra información financiera

    • HOA: $150

    • Frecuencia HOA: Monthly

    • Importe anual de impuestos: $9,775

  • Detalles de la fuente

    • MLS ID: TB8549552

    Otros hechos

    • Materiales de construcción: Block / Stucco / Wood Frame

    • Detalles de la fundación: Slab

    • Características de lavandería: Electric Dryer Hookup / Laundry Room / Upper Level / Washer Hookup

    • Características del lote: Landscaped / On Golf Course / Sidewalk

    • Características del patio y el porche: Covered / Front Porch / Rear Porch / Screened

    • Características de la piscina: Auto Cleaner / Gunite / Heated / In Ground / Lighting / Pool Sweep / Screen Enclosure

    • Características de la ventana: Aluminum Frames / Shutters / Tinted Windows

    • Caras de dirección: East

    • Estilo arquitectónico: Traditional

    • Espacios de garaje: 3

    • Garaje adjunto: Si

    • Garaje: Si

    • Salón: 3025

    • Fuente de agua: Public

    • Tamaño de la parcela: 70 x 102

    • Nombre de subdivisión: ST ANDREWS AT THE EAGLES UN 1

Consulta privada
Habla con el asesor de este inmueble.
Planos, documentos del HOA, comparables off-market, agendar una visita privada — un solo mensaje directo al especialista local.

Más como esta

En Venta
$636,000
Casa
3 camas · 2 baños · 1,701 sqft
UNPLATTED, ODESSA
18024 SPENCER ROAD
-$15K
En Venta
$800,000
Casa
4 camas · 2 baños · 3,232 sqft
WINDSOR PARK AT THE EAGLES, ODESSA
15611 SHOAL CREEK PLACE
-$16K
En Venta
$659,000
Casa
4 camas · 3 baños · 2,190 sqft
WESTCHESTER PH 1, TAMPA
12018 NORTHUMBERLAND DRIVE
-$20K
En Venta
$680,000
Casa
4 camas · 3 baños · 2,587 sqft
WINDSOR PARK AT THE EAGLES-FI, ODESSA
12507 ROYAL DUBLIN AVENUE
-$50K
En Venta
$1,000,000
Casa
5 camas · 3 baños · 3,489 sqft
NINE EAGLES UNIT ONE SEC I, ODESSA
13008 EAGLES ENTRY DRIVE
-$120K
En Venta
$1,079,000
Casa
4 camas · 3 baños · 3,540 sqft
KEYSTONE COVE SURVEY FOR A MINOR SUB, ODESSA
9427 EDDINGS ROAD
-$32K
En Venta
$798,000
Casa
4 camas · 3 baños · 3,091 sqft
WINDSOR PARK AT THE EAGLES-FI, ODESSA
12507 ASHDOWN DRIVE
-$44K
En Venta
$724,900
Casa
6 camas · 3 baños · 2,884 sqft
WINDSOR PARK AT THE EAGLES, ODESSA
15629 EASTBOURN DRIVE

Mercado cerca de esta dirección

Conteos en vivo en la misma zona.
Ver todo

The multiple listing information is provided by the Stellar MLS from a copyrighted compilation of listings. The compilation of listings and each individual listing are ©2026-present Stellar MLS. All Rights Reserved. The information provided is for consumers' personal, noncommercial use and may not be used for any purpose other than to identify prospective properties consumers may be interested in purchasing. All properties are subject to prior sale or withdrawal. All information provided is deemed reliable but is not guaranteed accurate, and should be independently verified. Listing courtesy of: KELLER WILLIAMS TAMPA PROPERTIES