Sell Your Home
Get a free home valuation
Contact
Tell us about your needs
12522 SW 58TH CIRCLE

House For Sale
$1,743,600

BTC: 27.24375000

ETH: 1,093.37865040

7 days
4 bds
5 ba
3,824 sqft

Overview

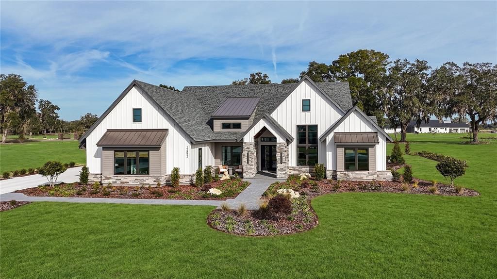
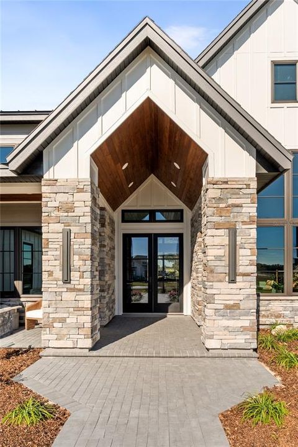
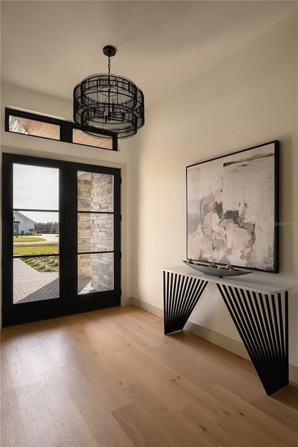
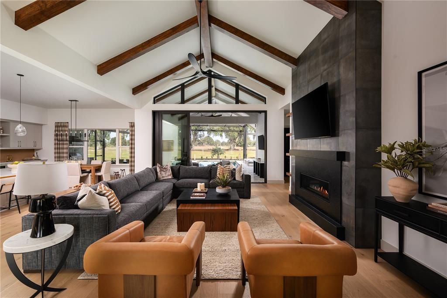
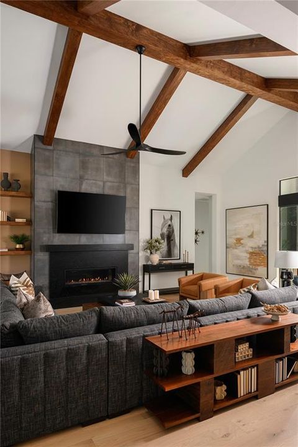
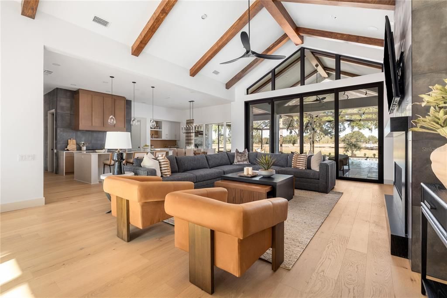
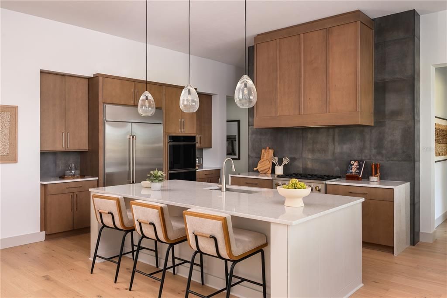
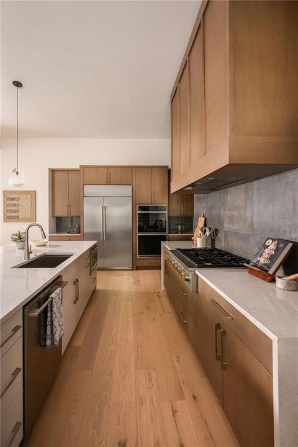
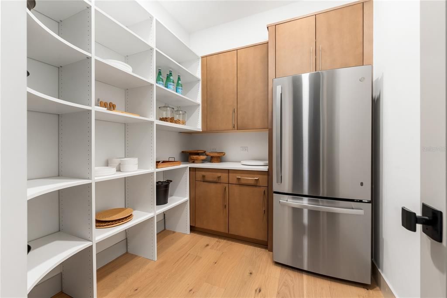
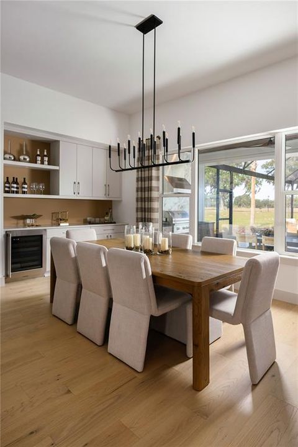
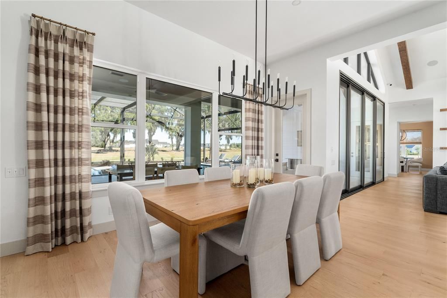
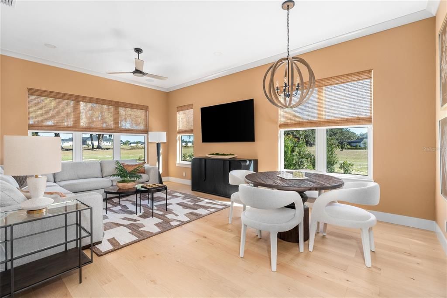
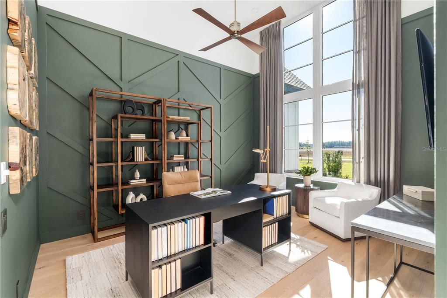
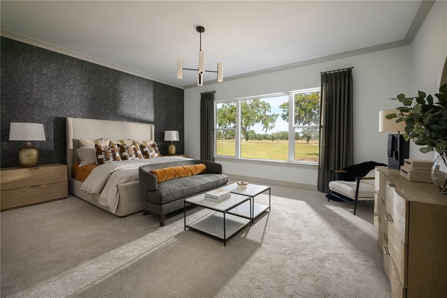
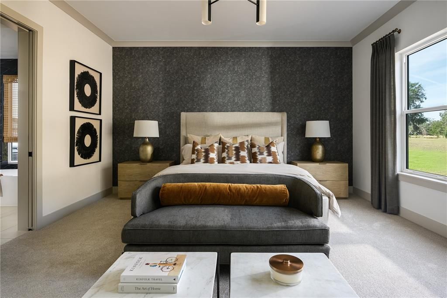
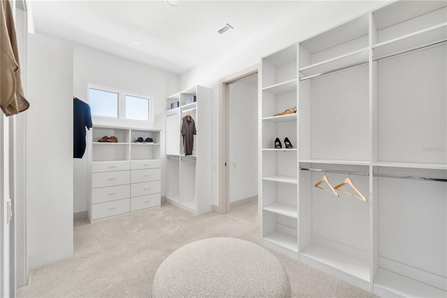
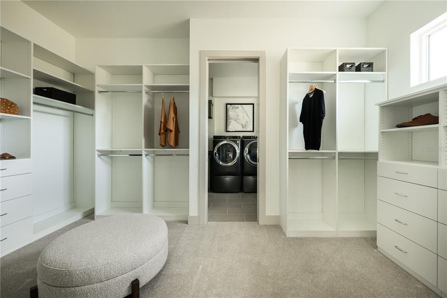
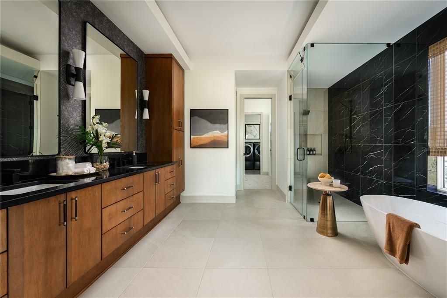
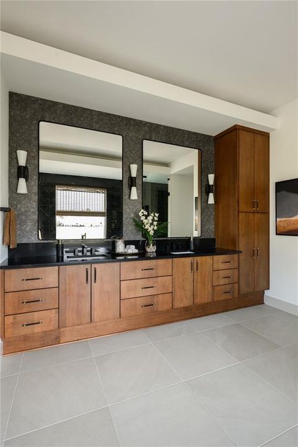
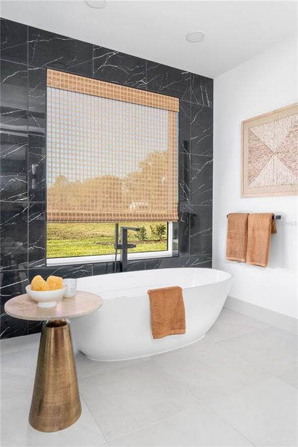
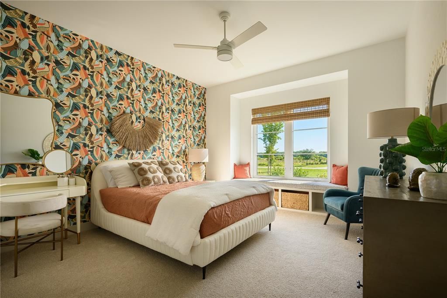
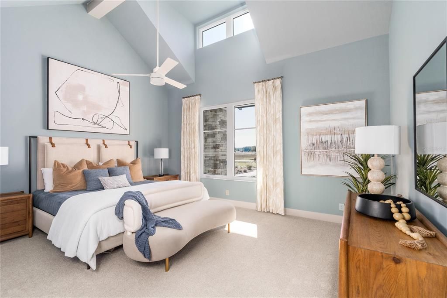
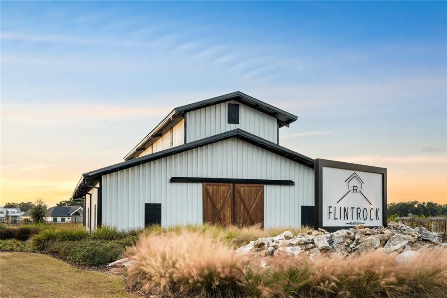
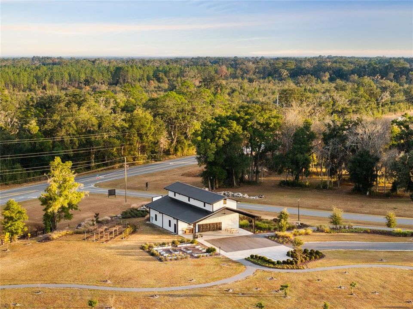
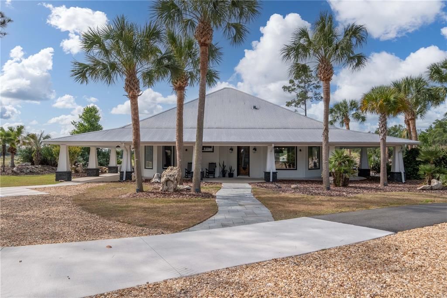
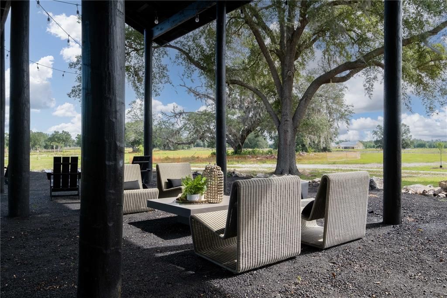
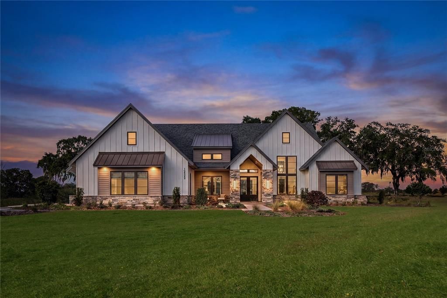
Experience luxury living redefined in AR Homes’ brand-new Sienna model, open daily in the gated community of Flint Rock Agrihood. This showcase home represents one of AR Homes’ premier buildable designs — available to construct on your own homesite or choose from one of AR Homes homesites in various communities. Spanning 3,824 square feet of living space, this modern farmhouse–inspired home sits on an oversized one-acre homesite with a three-car side-entry garage and timeless curb appeal. A welcoming vaulted front porch with tongue-and-groove wood ceilings and stone accents sets the tone for the craftsmanship inside. The soaring 16-foot vaulted great room ceiling with wood beams and a wall of 10-foot sliding glass doors creates an airy, open flow and stunning views of the private backyard. The chef’s kitchen is a true showpiece — anchored by a nearly 10-foot island, GE Monogram appliances, double ovens, a drawer microwave and a statement sized five-foot wide custom wood vent hood surround. The full-height backsplash wraps around to the oversized walk-in pantry, which includes a second refrigerator, custom cabinetry, and prep space designed for effortless entertaining. A honed/leathered granite-surround 48" fireplace anchors the great room, adding warmth and elegance. The private owner’s suite occupies its own wing, offering serenity and elegance with double doors opening to the spacious Owners bathroom with double vanities, linen cabinet, free standing tub and walk in shower. Convenient and practical, the oversized owners closet offers direct access and is connected to the utility room. Designed for modern living, the Sienna features four ensuite bathrooms, five full baths, a large bonus room, and a dedicated home office featuring a glass wall overlooking the great room. Whether you’re drawn to its architectural detail, seamless indoor-outdoor living, or thoughtful functionality — the Sienna captures the essence of AR Homes’ award-winning craftsmanship and design.

Location

Details

Type:
Residential
Parking:
Driveway / Garage Door Opener / Garage Faces Side / Oversized
Year Built:
2025
Lot:
1.00 Acres
Heating:
Central / Electric / Heat Pump
Price/sqft:
$456
Cooling:
Central Air
HOA:
$320

Valuation

Our model vs. what's actually selling nearby.
Estimate
$1,579,000
$1.4M – $1.8M
Confidence Medium
List vs. estimate
$164K above estimate
List $1,743,600 · +10.4%
Our model says this listing is priced above recent comparable activity. Room to negotiate.
Price per sq ft
$455
+103.4% vs. city median $224
Based on
7 MLS comparables
Median of recent comparable listings. Sold comps use closing price, active listings use list price.

Highlights

Annual tax
$5,570
2025
HOA
$320/mo
Manager
View
Trees/Woods
Garage
3 car garage
Pets
Allowed
All facts and features
  • Flooring

    • Carpet

    • Luxury Vinyl

    • Tile

    Heating

    • Central

    • Electric

    • Heat Pump

    Cooling

    • Central Air

    Appliances

    • Bar Fridge

    • Built-In Oven

    • Dishwasher

    • Disposal

    • Gas Water Heater

    • Microwave

    • Range

    • Range Hood

    • Refrigerator

    • Tankless Water Heater

    • Wine Refrigerator

    Other interior features

    • Built-in Features

    • Crown Molding

    • Dry Bar

    • Eating Space In Kitchen

    • High Ceilings

    • Open Floorplan

    • Pest Guard System

    • Primary Bedroom Main Floor

    • Solid Surface Counters

    • Solid Wood Cabinets

    • Split Bedroom

    • Thermostat

    • Vaulted Ceiling(s)

    • Walk-In Closet(s)

    • Window Treatments

    Bedrooms and bathrooms

    • Bedrooms: 4

    • Full bathrooms: 5

  • Parking

    • Driveway

    • Garage Door Opener

    • Garage Faces Side

    • Oversized

    Property

    • Levels: One

    • Exterior Features: Irrigation System / Sliding Doors

    Lot

    • Lot: 1.00 Acres

    Other Property Information

    • Parcel Number: 04490010014

    • Zoning: RES

  • Type and style

    • Property Type: Residential

    • Property Sub Type: Single Family Residence

  • Utility

    • BB/HS Internet Available

    • Cable Available

    • Electricity Available

    • Fiber Optics

    • Fire Hydrant

    • Phone Available

    • Sewer Connected

    • Street Lights

    • Underground Utilities

    Green energy

    • Appliances

    • Construction

    • Doors

    • Insulation

    • Lighting

    • Roof

    • Thermostat

    • Water Heater

    • Windows

  • Other financial information

    • HOA: $320

    • HOA Frequency: Monthly

    • Annual tax amount: $5,570

  • Source details

    • MLS ID: GC540998

    Other facts

    • Construction Materials: HardiPlank Type / Stone

    • Foundation Details: Slab

    • Fireplace Features: Gas / Living Room / Non Wood Burning / Stone

    • Laundry Features: Electric Dryer Hookup / Inside / Laundry Room / Washer Hookup

    • Lot Features: Cleared / In County / Landscaped / Oversized Lot / Private

    • Patio And Porch Features: Covered / Front Porch / Rear Porch

    • Window Features: Double Pane Windows / ENERGY STAR Qualified Windows / Insulated Windows / Low-Emissivity Windows

    • Direction Faces: South

    • Architectural Style: Custom / Traditional

    • Fireplace: Yes

    • Garage Spaces: 3

    • Attached Garage: Yes

    • Garage: Yes

    • Living Area: 3824

    • Water Source: Well

    • Lot Size Dimensions: 150 x 290

    • Subdivision Name: FLINT ROCK AGRIHOOD

Private inquiry
Talk to the advisor on this listing.
Floor plans, HOA docs, off-market comparables, scheduling a private showing — one message, direct to the local specialist.

More like this

For Sale
$1,249,000
House
4 bds · 3 ba · 4,024 sqft
HAILE PLANTATION UNIT 18 PH III, GAINESVILLE
10005 SW 48TH PLACE
For Sale
$2,190,000
House
6 bds · 4 ba · 4,967 sqft
OAKMONT PH 1 UNIT 1B, GAINESVILLE
11372 SW 30TH AVENUE
For Sale
$1,778,000
House
4 bds · 4 ba · 3,954 sqft
FLINT ROCK AGRIHOOD, ARCHER
5995 SW 124TH WAY
For Sale
$2,029,000
House
4 bds · 3 ba · 4,161 sqft
OAKMONT PH 3 PB 35 PG 60, GAINESVILLE
3120 SW 108TH WAY
For Sale
$2,149,000
House
4 bds · 4 ba · 4,580 sqft
WEXFORD PB 36 PG 64, NEWBERRY
12364 SW 16TH LANE
For Sale
$1,275,000
Commercial
0 room(s) · 5,340 sqft
HAILE PLANTATION VILLAGE CENTER, GAINESVILLE
5015 SW 91 TERRACE
+$15K
For Sale
$1,961,000
House
4 bds · 4 ba · 4,148 sqft
FLINT ROCK AGRIHOOD PH 2A PB 39 PG 80, ARCHER
5189 SW 125TH CIRCLE
For Sale
$1,275,000
House
3 bds · 3 ba · 5,340 sqft
HAILE PLANTATION VILLAGE CENTER, GAINESVILLE
5015 SW 91 TERRACE

Market around this address

Live counts in the same area.
View all

The multiple listing information is provided by the Stellar MLS from a copyrighted compilation of listings. The compilation of listings and each individual listing are ©2026-present Stellar MLS. All Rights Reserved. The information provided is for consumers' personal, noncommercial use and may not be used for any purpose other than to identify prospective properties consumers may be interested in purchasing. All properties are subject to prior sale or withdrawal. All information provided is deemed reliable but is not guaranteed accurate, and should be independently verified. Listing courtesy of: BHGRE THOMAS GROUP