Sell Your Home
Get a free home valuation
Contact
Tell us about your needs

1260 WHITE ASH LOOP

House For Sale
$405,990

BTC: 5.33495401

ETH: 162.39600000

New
4 bds
2 ba
2,264 sqft

Overview

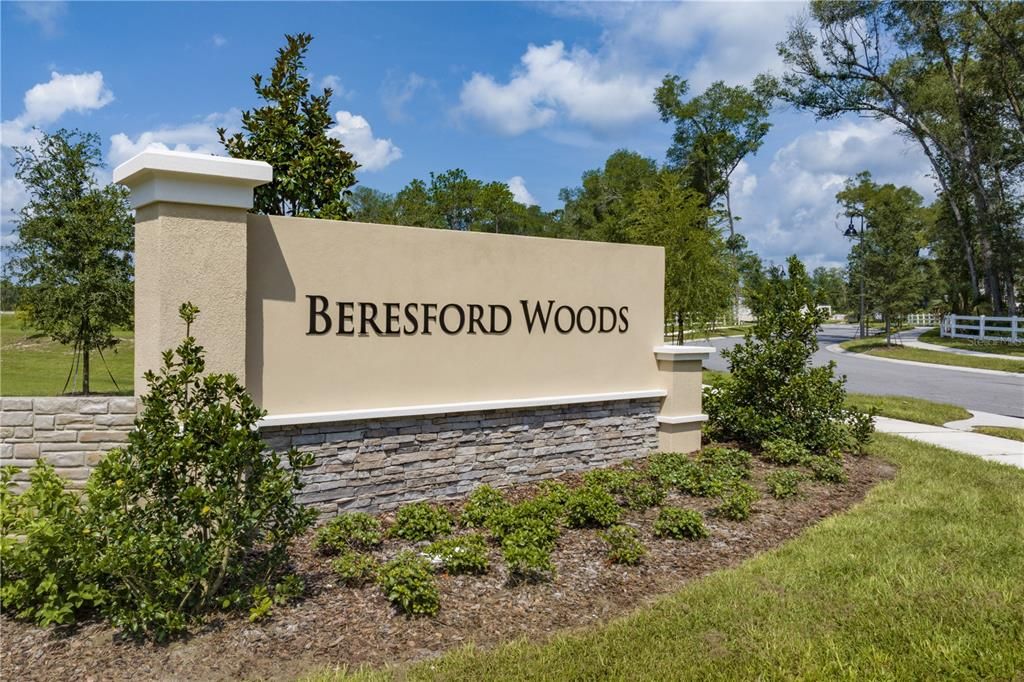
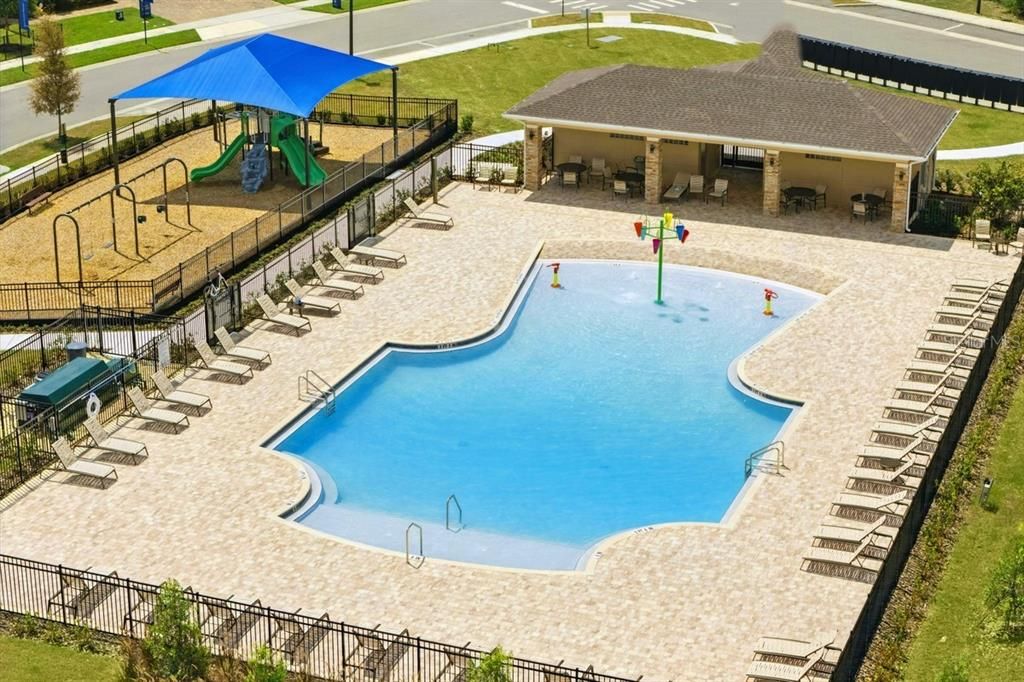
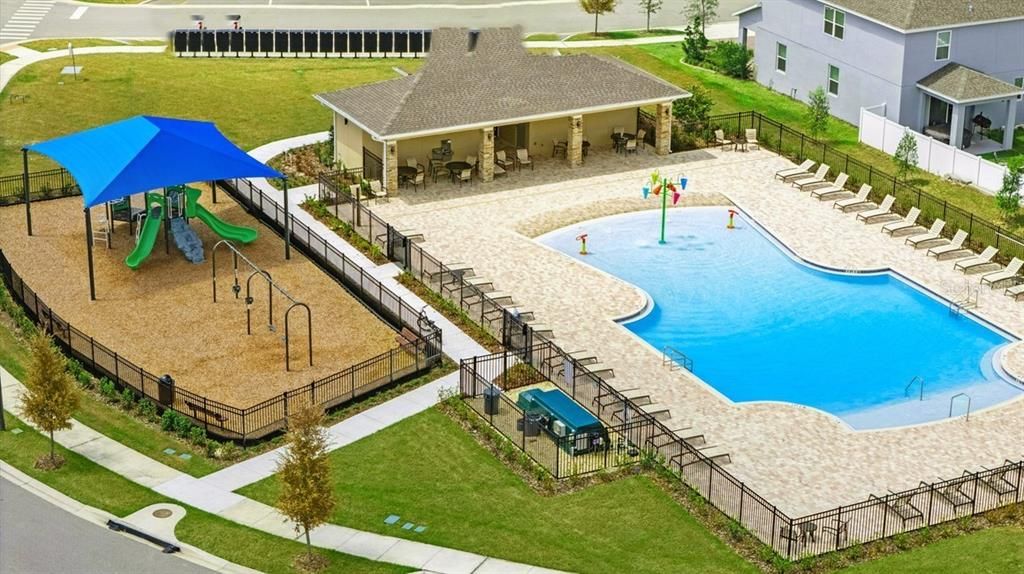
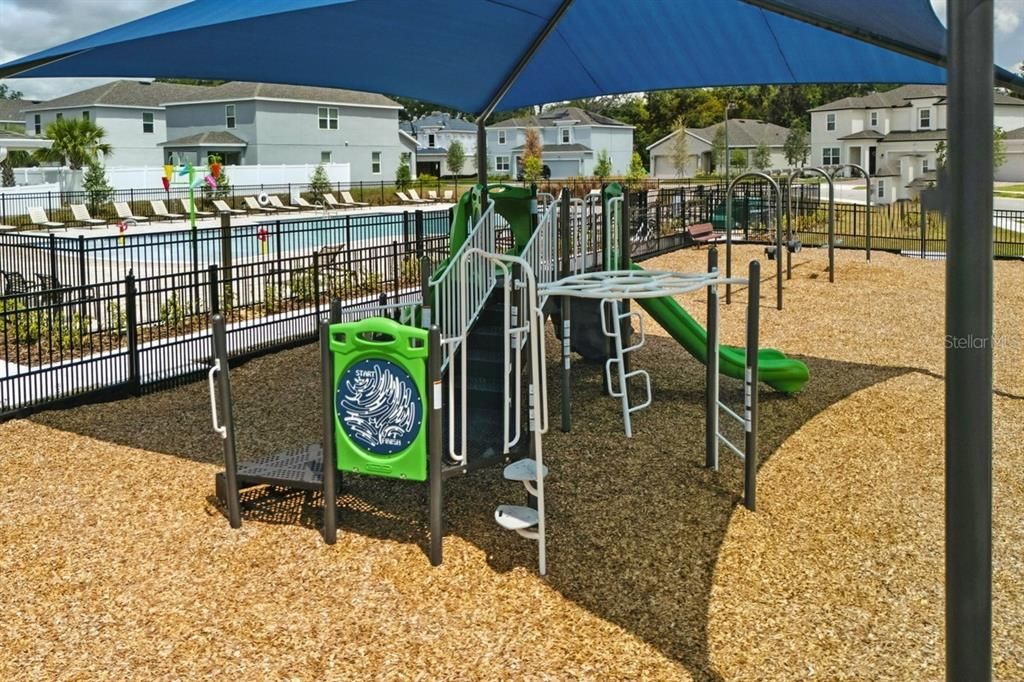
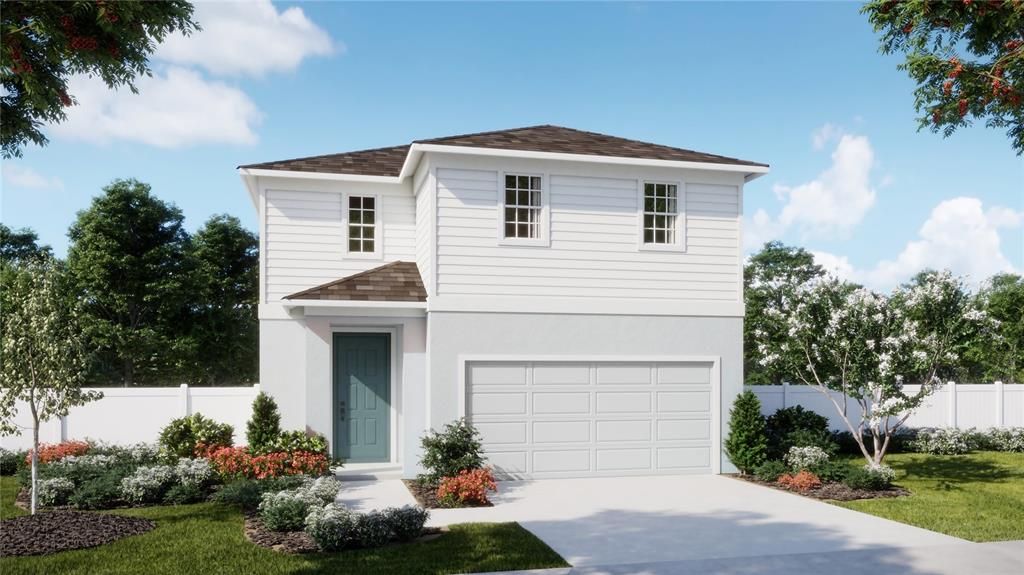
Step inside the Cove, a spacious two-story home thoughtfully designed for comfort, connection, and flexibility. Offering 2,264 square feet, four bedrooms, 2.5 bathrooms, and a two-car garage, this home provides plenty of room for everyday living and entertaining. The bright, open-concept family room flows seamlessly into the dining area and modern kitchen, creating a welcoming central gathering space. Quartz countertops, quality finishes, a generous pantry, and ample workspace bring style and functionality to the heart of the home. The private first-floor primary suite offers a peaceful retreat and added convenience, while three secondary bedrooms are located upstairs around a versatile loft-style second family room. Whether used as a media room, play area, home office, or additional lounge, this flexible space can easily adapt to your lifestyle. A private outdoor area provides the perfect setting for relaxing, entertaining, or enjoying Florida’s year-round sunshine. Located in Beresford Woods, this home combines modern living with the relaxed charm of DeLand. The community features spacious homesites, a zero-entry pool with a splash area, a playground, BBQ area, and walking paths connecting to Woodward Elementary. Smart-home features, energy-efficient design, low HOA fees, and no CDD add even more value. Just seven minutes from Downtown DeLand, residents can enjoy convenient access to local shopping, dining, entertainment, nearby beaches, SR 429, I-4, and the new SunRail station.

Location

Details

Type:
Residential
Parking:
Driveway / Garage Door Opener
Year Built:
2026
Lot:
0.11 Acres
Heating:
Central / Electric
Price/sqft:
$179
Cooling:
Central Air
HOA:
$120

Valuation

Our model vs. what's actually selling nearby.
Estimate
$391,990
$374K – $405K
Confidence High
List vs. estimate
$14K above estimate
List $405,990 · +3.6%
Our model says this listing is priced above recent comparable activity. Room to negotiate.
Price per sq ft
$179
-15.1% vs. city median $211
Based on
17 MLS comparables
Median of recent comparable listings. Sold comps use closing price, active listings use list price.

Highlights

Annual tax
$962
2025
HOA
$120/mo
Community Pool, Pool Maintenance
Garage
2 car garage
Pets
Allowed
All facts and features
  • Flooring

    • Carpet

    • Ceramic Tile

    Heating

    • Central

    • Electric

    Cooling

    • Central Air

    Appliances

    • Dishwasher

    • Disposal

    • Microwave

    • Range

    Other interior features

    • Kitchen/Family Room Combo

    • Open Floorplan

    • Primary Bedroom Main Floor

    • Stone Counters

    • Thermostat

    • Walk-In Closet(s)

    Bedrooms and bathrooms

    • Bedrooms: 4

    • Bathrooms: 1

    • Full bathrooms: 2

  • Parking

    • Driveway

    • Garage Door Opener

    Property

    • Levels: Two

    • Exterior Features: Sidewalk / Sliding Doors

    Lot

    • Lot: 0.11 Acres

    Other Property Information

    • Parcel Number: 701920001800

    • Zoning: RES

  • Type and style

    • Property Type: Residential

    • Property Sub Type: Single Family Residence

  • Utility

    • Cable Available

    • Electricity Connected

    • Public

    • Sewer Connected

    • Street Lights

    • Underground Utilities

    • Water Connected

  • Other financial information

    • HOA: $120

    • HOA Frequency: Monthly

    • Annual tax amount: $962

  • Source details

    • MLS ID: O6442051

    Other facts

    • Construction Materials: Block / Cement Siding / Stucco / Wood Frame

    • Foundation Details: Slab

    • Laundry Features: Inside / Laundry Room

    • Lot Features: Sidewalk

    • Patio And Porch Features: Covered / Patio

    • Window Features: Double Pane Windows / Insulated Windows

    • Direction Faces: South

    • Architectural Style: Contemporary

    • Garage Spaces: 2

    • Attached Garage: Yes

    • Garage: Yes

    • Living Area: 2264

    • Water Source: Public

    • Lot Size Dimensions: 35 x 115

    • Subdivision Name: BERESFORD WOODS PHASE 3

Private inquiry
Talk to the advisor on this listing.
Floor plans, HOA docs, off-market comparables, scheduling a private showing — one message, direct to the local specialist.

More like this

For Sale
$365,000
House
3 bds · 2 ba · 1,737 sqft
LAKE BERESFORD TERRACE ADD 01, DELAND
1544 CENTER STREET
For Sale
$414,990
House
4 bds · 2 ba · 2,610 sqft
BERESFORD WOODS PHASE 2, DELAND
1166 MAJESTY PALM CIRCLE
New
For Sale
$339,990
House
4 bds · 2 ba · 1,968 sqft
BERESFORD WOODS PHASE 2, DELAND
1129 MAJESTY PALM CIRCLE
New
For Sale
$395,000
House
3 bds · 2 ba · 1,436 sqft
RIDGEWOOD CROSSING PH 02, DELAND
1611 LADY FERN TRL
New
For Sale
$400,000
House
4 bds · 2 ba · 2,000 sqft
CRYSTAL COVE, DELAND
167 CRYSTAL OAK DRIVE
New
For Sale
$395,000
House
4 bds · 2 ba · 1,874 sqft
MALLORY SQUARE PH 01, DELAND
139 W FIESTA KEY LOOP W
New
For Sale
$389,900
House
3 bds · 2 ba · 1,413 sqft
DELAND HEIGHTS ORANGE CITY, ORANGE CITY
2118 HAMILTON AVENUE
For Sale
$285,000
House
3 bds · 2 ba · 1,308 sqft
BUTNER, DELAND
1111 S ADELLE AVENUE

Market around this address

Live counts in the same area.
View all

The multiple listing information is provided by the Stellar MLS from a copyrighted compilation of listings. The compilation of listings and each individual listing are ©2026-present Stellar MLS. All Rights Reserved. The information provided is for consumers' personal, noncommercial use and may not be used for any purpose other than to identify prospective properties consumers may be interested in purchasing. All properties are subject to prior sale or withdrawal. All information provided is deemed reliable but is not guaranteed accurate, and should be independently verified. Listing courtesy of: RISEWELL HOMES FLORIDA LLC