Sell Your Home
Get a free home valuation
Contact
Tell us about your needs
1261 DAISY HILL AVENUE

House For Sale
$414,999

BTC: 5.36420867

ETH: 169.45651286

1 days
5 bds
3 ba
3,030 sqft

Overview

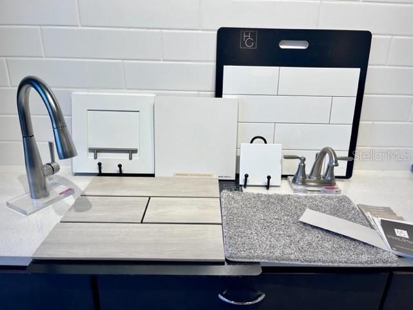
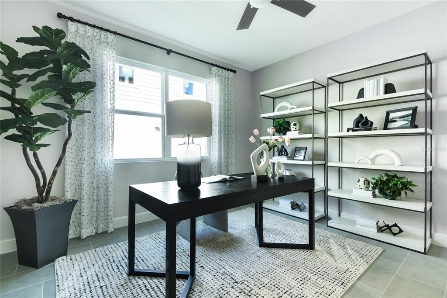
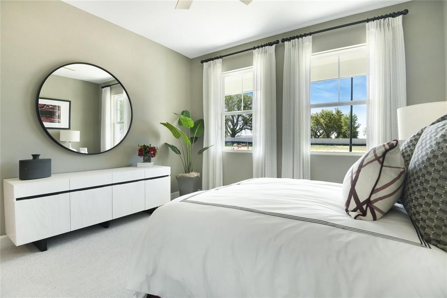
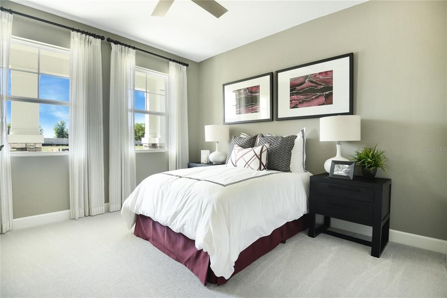
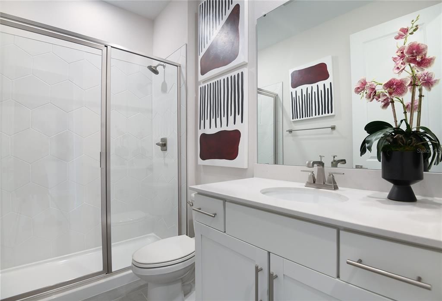
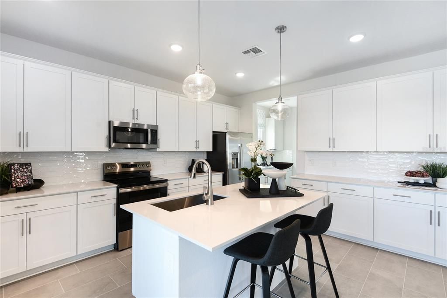
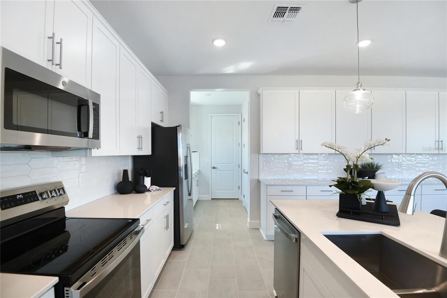
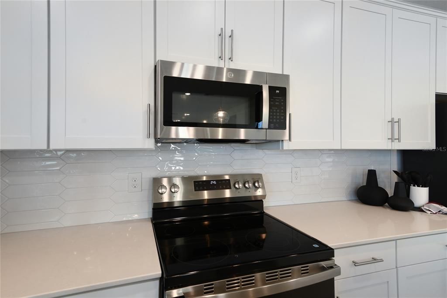
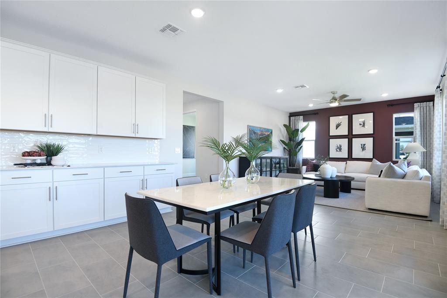
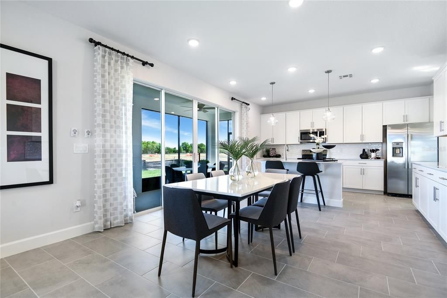
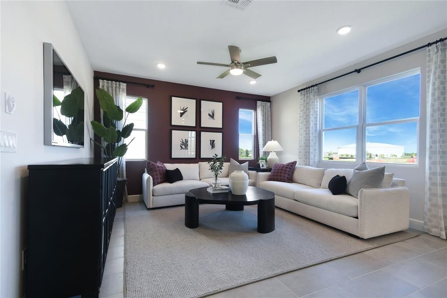
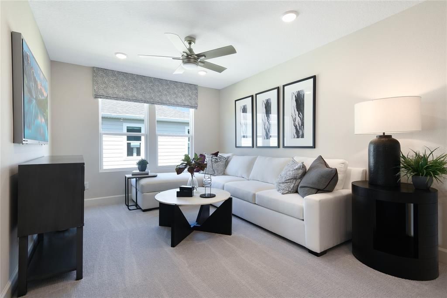
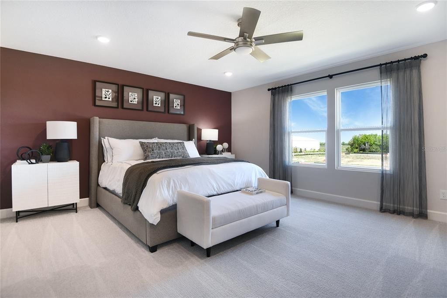
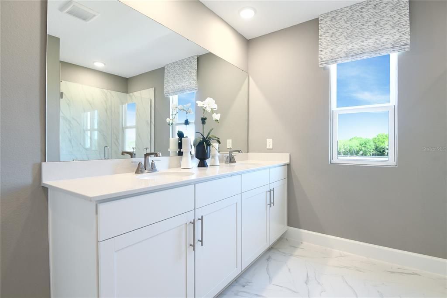
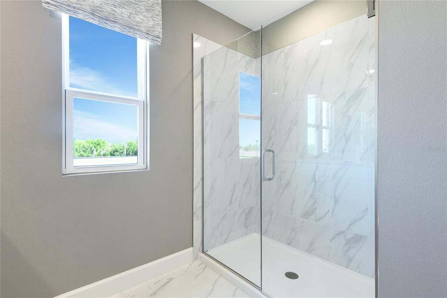
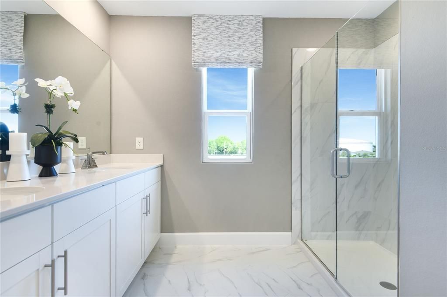
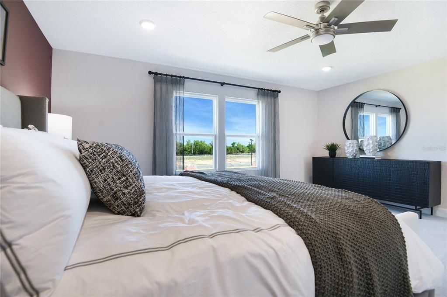
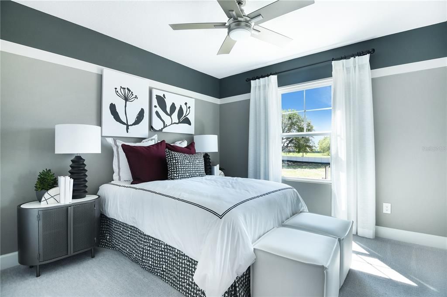
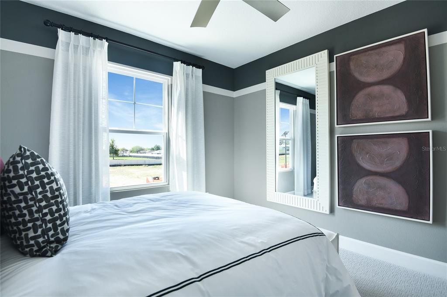
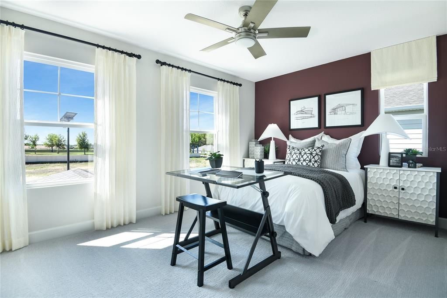
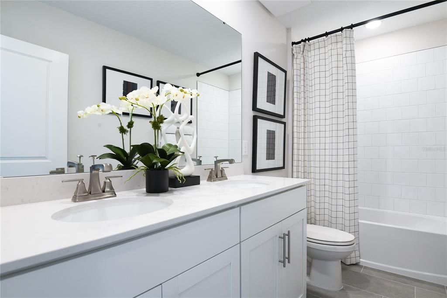
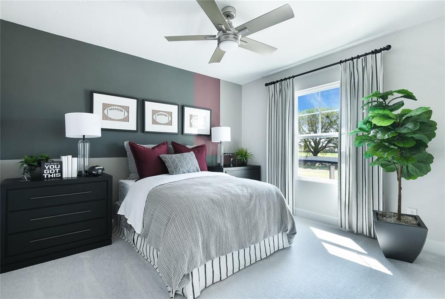
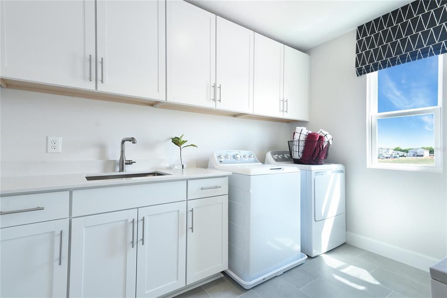
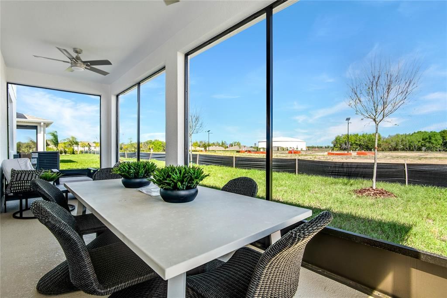
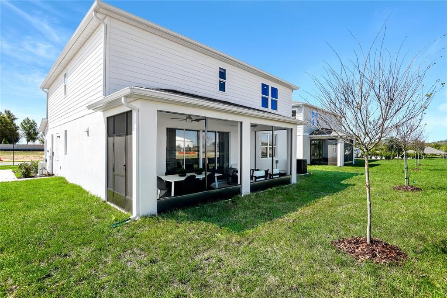
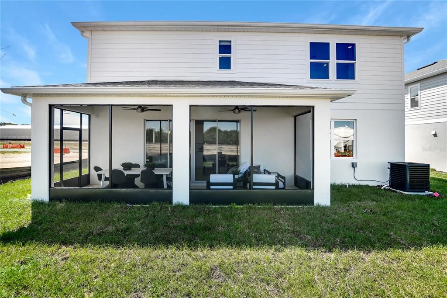
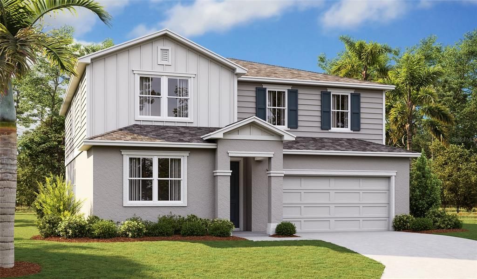
Under Construction. Welcome to this desirable Ammolite home, ready for quick move-in. Included features: a covered entry; an eye-catching great room; a beautiful kitchen offering 42" cabinets, quartz countertops, a generous island, a built-in pantry, and an adjacent dining nook; a convenient powder room; a main-floor guest suite boasting a living room, a bedroom, and an attached bath; an airy loft; a luxurious primary suite showcasing an oversized walk-in closet and a private bath; three secondary bedrooms; a shared hall bath; an upstairs laundry; and a relaxing covered patio. Tour today! Special financing rates and closing cost assistance may be available. Options may vary by community and offers are available on select homes only. Contact builder for more information! SAMPLE PHOTOS, actual homes as constructed may not contain the features and layouts depicted and may vary from image(s).

Location

Details

Type:
Residential
Parking:
Garage Door Opener
Year Built:
2026
Lot:
0.17 Acres
Heating:
Central / Electric
Price/sqft:
$137
Cooling:
Central Air
HOA:
$337

Valuation

Our model vs. what's actually selling nearby.
Estimate
$440,337
$413K – $460K
Confidence Medium
List vs. estimate
$25K below estimate
List $414,999 · -5.8%
Our model says this listing is priced below recent comparable activity. Expect competition.
Price per sq ft
$136
-16.3% vs. city median $163
Based on
15 MLS comparables
Median of recent comparable listings. Sold comps use closing price, active listings use list price.

Highlights

HOA
$337/qtr
Garage
2 car garage
Pets
Allowed
All facts and features
  • Flooring

    • Carpet

    • Ceramic Tile

    Heating

    • Central

    • Electric

    Cooling

    • Central Air

    Appliances

    • Dishwasher

    • Disposal

    • Electric Water Heater

    • Microwave

    • Range

    Other interior features

    • High Ceilings

    • Living Room/Dining Room Combo

    • Open Floorplan

    • Other

    • Solid Surface Counters

    • Thermostat

    • Walk-In Closet(s)

    Bedrooms and bathrooms

    • Bedrooms: 5

    • Bathrooms: 1

    • Full bathrooms: 3

  • Parking

    • Garage Door Opener

    Property

    • Levels: Two

    • Exterior Features: Irrigation System / Sliding Doors

    Lot

    • Lot: 0.17 Acres

    Other Property Information

    • Parcel Number: 272828847503000530

    • Zoning: 0000

  • Type and style

    • Property Type: Residential

    • Property Sub Type: Single Family Residence

  • Utility

    • BB/HS Internet Available

    • Cable Available

    • Electricity Connected

    • Public

    • Sewer Connected

    • Water Connected

  • Other financial information

    • HOA: $337

    • HOA Frequency: Quarterly

  • Source details

    • MLS ID: S5156537

    Other facts

    • Construction Materials: Stucco / Vinyl Siding

    • Foundation Details: Block / Other / Slab

    • Laundry Features: Laundry Room

    • Patio And Porch Features: Covered / Patio

    • Direction Faces: South

    • Garage Spaces: 2

    • Attached Garage: Yes

    • Garage: Yes

    • Living Area: 3030

    • Water Source: Public

    • Subdivision Name: SEASONS AT BELLA VISTA

Private inquiry
Talk to the advisor on this listing.
Floor plans, HOA docs, off-market comparables, scheduling a private showing — one message, direct to the local specialist.

More like this

For Sale
$329,900
House
4 bds · 2 ba · 1,814 sqft
MARIA VISTA, DUNDEE
1408 LEGATTO LOOP
New
For Sale
$330,000
House
4 bds · 3 ba · 1,988 sqft
HAMILTON BLUFF, LAKE HAMILTON
833 SILVERADO TRAIL DRIVE
New
For Sale
$295,990
House
4 bds · 2 ba · 1,665 sqft
HAMILTON BLUFF, HAINES CITY
1179 CUMBERLAND TRAIL DRIVE
For Sale
$335,190
House
4 bds · 3 ba · 2,001 sqft
SCENIC TERRACE, LAKE HAMILTON
6743 WINTERBERRY DRIVE
For Sale
$329,000
House
3 bds · 2 ba · 1,448 sqft
DUNDEE, DUNDEE
602 EDMUND AVENUE
For Sale
$363,265
House
4 bds · 2 ba · 2,227 sqft
HAMILTON BLUFF SUBDIVISION PHASES 1 & 2, HAINES CITY
-$200
For Sale
$315,990
House
4 bds · 2 ba · 1,839 sqft
SCENIC TERRACE, LAKE HAMILTON
6739 WINTERBERRY DRIVE
For Sale
$357,990
House
4 bds · 3 ba · 2,077 sqft
HAMILTON BLUFF SUBDIVISION PHASES 1 & 2, LAKE HAMILTON
1175 CUMBERLAND TRAIL DRIVE

Market around this address

Live counts in the same area.
View all

The multiple listing information is provided by the Stellar MLS from a copyrighted compilation of listings. The compilation of listings and each individual listing are ©2026-present Stellar MLS. All Rights Reserved. The information provided is for consumers' personal, noncommercial use and may not be used for any purpose other than to identify prospective properties consumers may be interested in purchasing. All properties are subject to prior sale or withdrawal. All information provided is deemed reliable but is not guaranteed accurate, and should be independently verified. Listing courtesy of: AXEN REALTY, LLC