Sell Your Home
Get a free home valuation
Contact
Tell us about your needs
12610 ADVENTURE DRIVE

House For Rent
$2,600

BTC: 0.04046693

ETH: 1.36652231

/mo
14 days
4 bds
2 ba
1,754 sqft

Overview

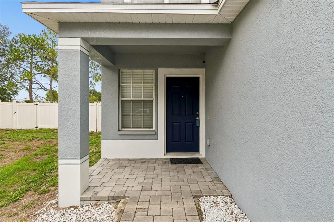
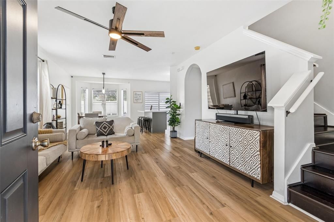
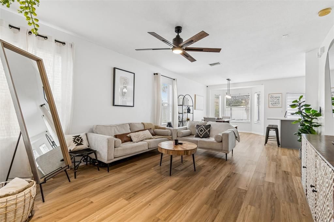
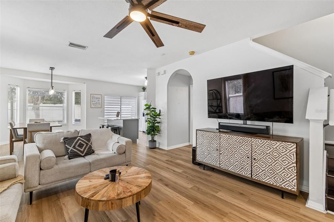
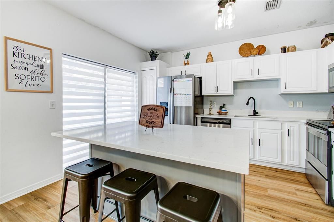
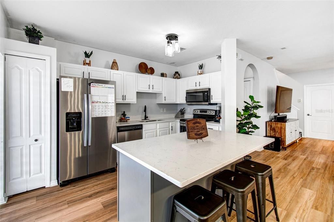
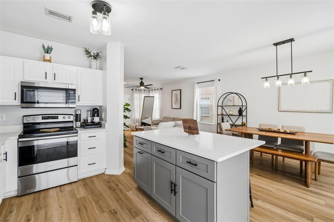
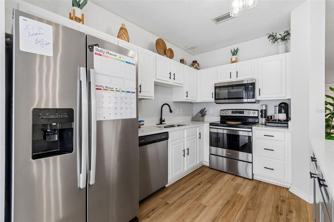
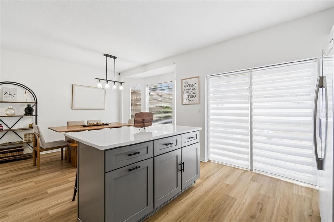
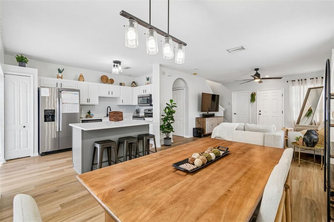
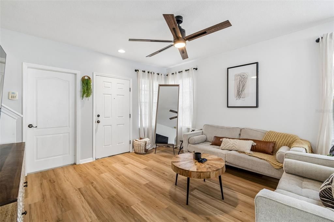
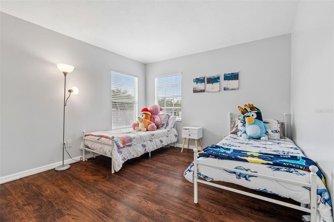
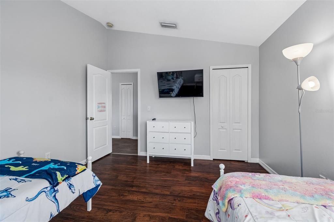
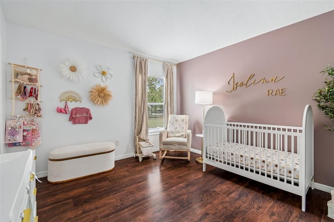
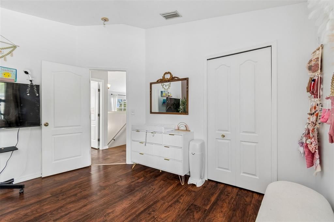
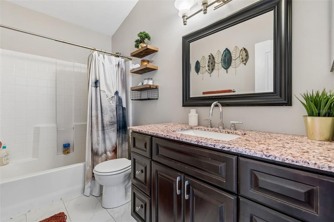
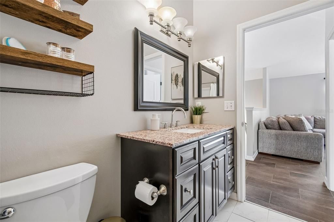
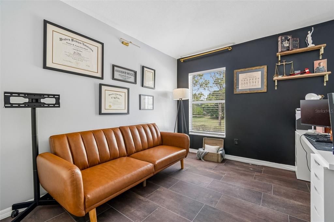
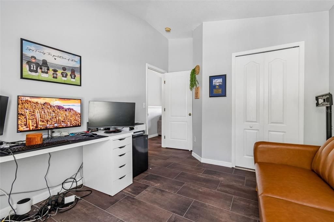
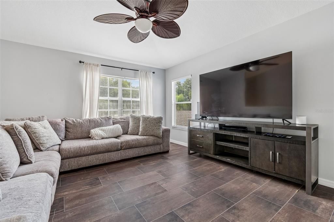
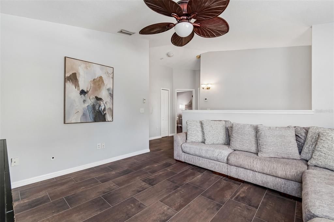
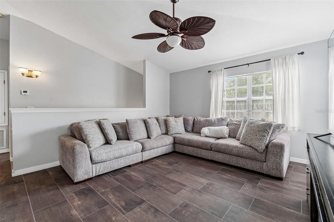
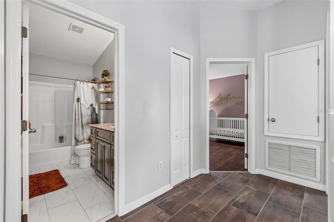
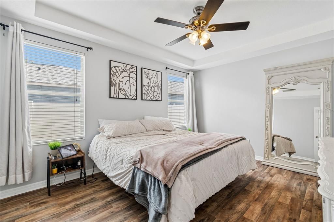
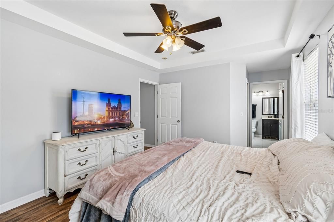
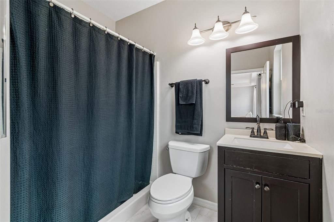
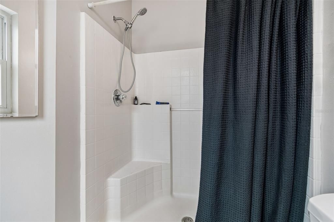
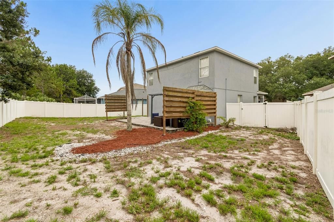
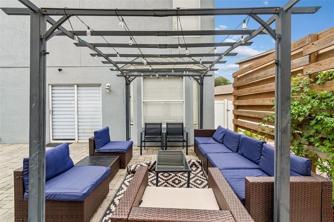
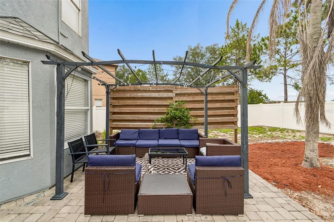
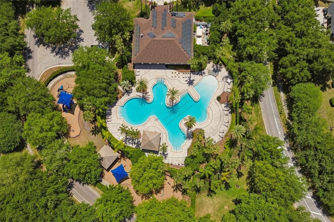
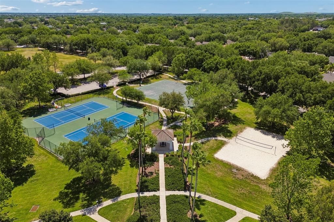
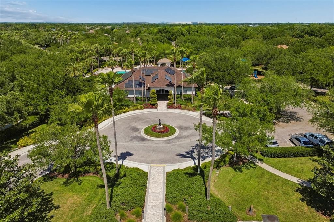
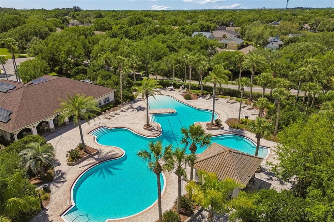
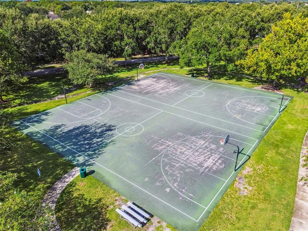
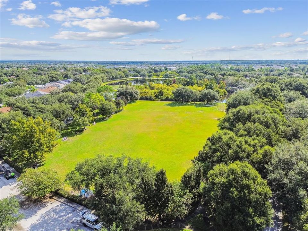
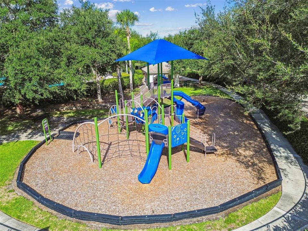
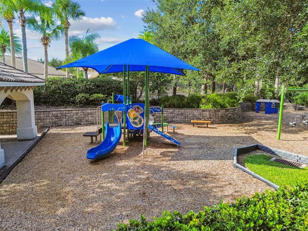
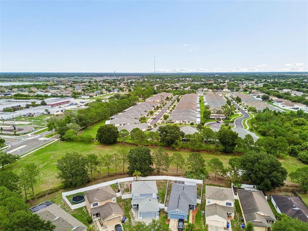
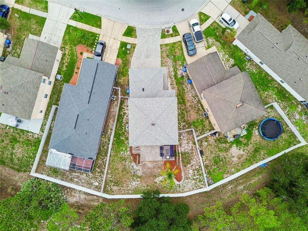
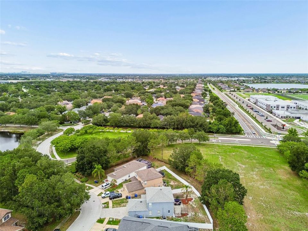
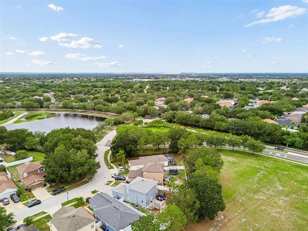
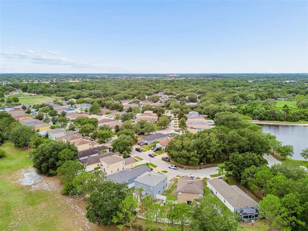
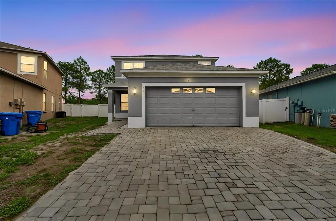
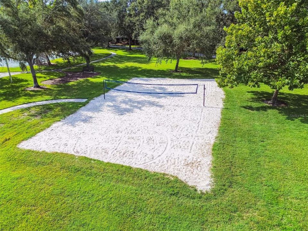
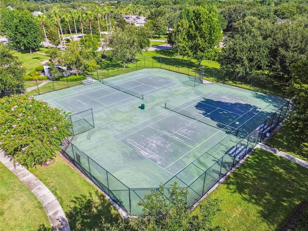
Available for Immediate Occupancy! Welcome to this move-in-ready 4-bedroom, 2-bath home with a 2-car garage in the highly desirable Panther Trace community of Riverview. Enjoy an open-concept layout, a beautifully updated kitchen with stainless steel appliances and a large island, luxury vinyl plank flooring, a spacious first-floor primary suite, generous secondary bedrooms, and a versatile bonus space perfect for a home office, media room, or playroom. Live in one of Riverview's most sought-after communities with access to a resort-style pool, playgrounds, parks, sports courts, walking trails, and more. Conveniently located just minutes from I-75, US-301, the Selmon Expressway, Downtown Tampa, MacDill Air Force Base, shopping, restaurants, hospitals, and top-rated schools. Available for immediate move-in. Pets considered with owner approval. Don't miss this opportunity, schedule your private showing today before it's gone!
Location

Details

Type:
Residential Lease
Parking:
No Data
Year Built:
2005
Lot:
0.12 Acres
Heating:
Central
Price/sqft:
$1
Cooling:
Central Air
HOA:
No Data

Valuation

Our model vs. what's actually selling nearby.
Estimate
$2,372
$2K – $2K
Confidence Low
List vs. estimate
$227 above estimate
List $2,600 · +9.6%
Our model says this listing is priced above recent comparable activity. Room to negotiate.
Price per sq ft
$1
-99.2% vs. city median $191
Based on
12 MLS comparables
Median of recent comparable listings. Sold comps use closing price, active listings use list price.

Highlights

Garage
2 car garage
Pets
Allowed
All facts and features
  • Flooring

    • Tile

    • Vinyl

    Heating

    • Central

    Cooling

    • Central Air

    Appliances

    • Dishwasher

    • Dryer

    • Microwave

    • Range

    • Refrigerator

    • Washer

    Other interior features

    • Living Room/Dining Room Combo

    • Open Floorplan

    • Primary Bedroom Main Floor

    • Walk-In Closet(s)

    Bedrooms and bathrooms

    • Bedrooms: 4

    • Full bathrooms: 2

  • Property

    • Levels: Two

    • Exterior Features: Lighting / Private Entrance / Sidewalk / Sliding Doors

    Lot

    • Lot: 0.12 Acres

    Other Property Information

    • Parcel Number: U05312069O00001900049.0

  • Type and style

    • Property Type: Residential Lease

    • Property Sub Type: Single Family Residence

  • Utility

    • Public

  • Source details

    • MLS ID: TB8529866

    Other facts

    • Laundry Features: In Garage

    • Direction Faces: Northeast

    • Garage Spaces: 2

    • Attached Garage: Yes

    • Garage: Yes

    • Living Area: 1754

    • Water Source: Public

    • Lot Size Dimensions: 45.27 x 111

    • Subdivision Name: PANTHER TRACE PH 1B/1C

Private inquiry
Talk to the advisor on this listing.
Floor plans, HOA docs, off-market comparables, scheduling a private showing — one message, direct to the local specialist.

More like this

New
For Rent
$3,100 /mo
House
5 bds · 2 ba · 2,415 sqft
SOUTH CRK PH 2A 2B & 2C, RIVERVIEW
10363 SHADY PRESERVE DRIVE
New
For Rent
$2,050 /mo
House
4 bds · 2 ba · 1,887 sqft
PANTHER TRACE PH 2A-2 UNIT, RIVERVIEW
11473 WESTON COURSE LOOP
New
For Rent
$2,500 /mo
House
3 bds · 2 ba · 1,540 sqft
VENTANA GRVS PH 1, RIVERVIEW
11527 SAGE CANYON DRIVE
New
For Rent
$2,100 /mo
House
3 bds · 2 ba · 1,446 sqft
RIVERCREST PH 2 PRCL N, RIVERVIEW
11308 PALM ISLAND AVENUE
New
For Rent
$2,800 /mo
House
4 bds · 2 ba · 2,073 sqft
BELL CRK LNDG, RIVERVIEW
New
For Rent
$2,450 /mo
House
3 bds · 2 ba · 1,292 sqft
SOUTH FORK UNIT 1, RIVERVIEW
10617 OPUS DRIVE
New
For Rent
$2,450 /mo
House
4 bds · 2 ba · 1,854 sqft
LAKESIDE TR A1, RIVERVIEW
10604 LAKESIDE VISTA DRIVE
For Rent
$1,990 /mo
Condo/Co-op
3 bds · 2 ba · 1,312 sqft
SOUTH FORK UNIT 1, RIVERVIEW
10437 OPUS DRIVE

Market around this address

Live counts in the same area.
View all

The multiple listing information is provided by the Stellar MLS from a copyrighted compilation of listings. The compilation of listings and each individual listing are ©2026-present Stellar MLS. All Rights Reserved. The information provided is for consumers' personal, noncommercial use and may not be used for any purpose other than to identify prospective properties consumers may be interested in purchasing. All properties are subject to prior sale or withdrawal. All information provided is deemed reliable but is not guaranteed accurate, and should be independently verified. Listing courtesy of: EXP REALTY LLC