Sell Your Home
Get a free home valuation
Contact
Tell us about your needs
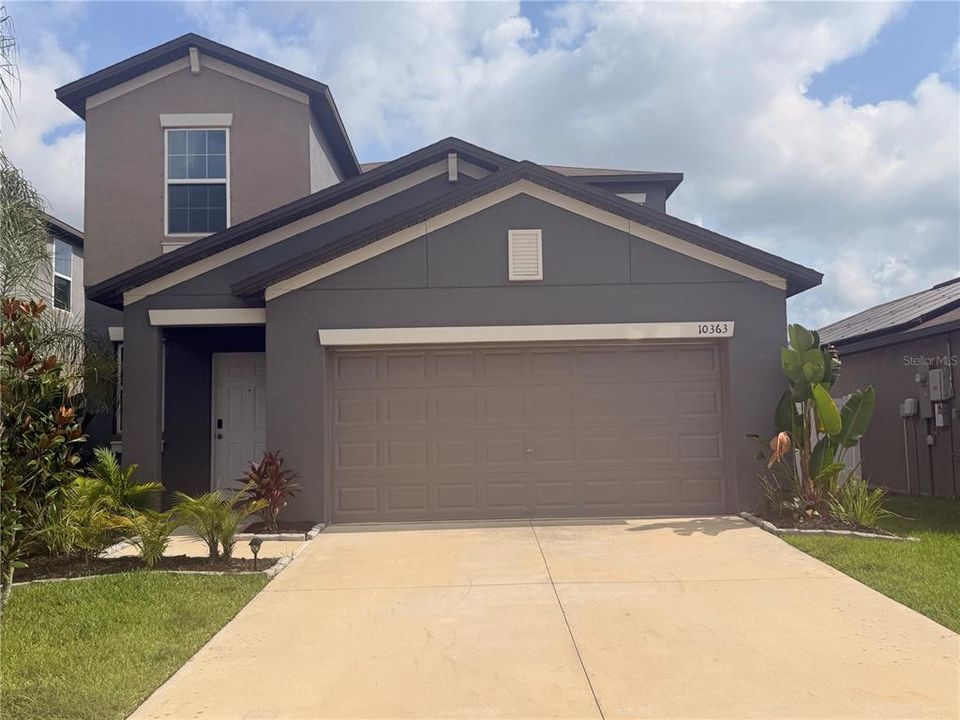
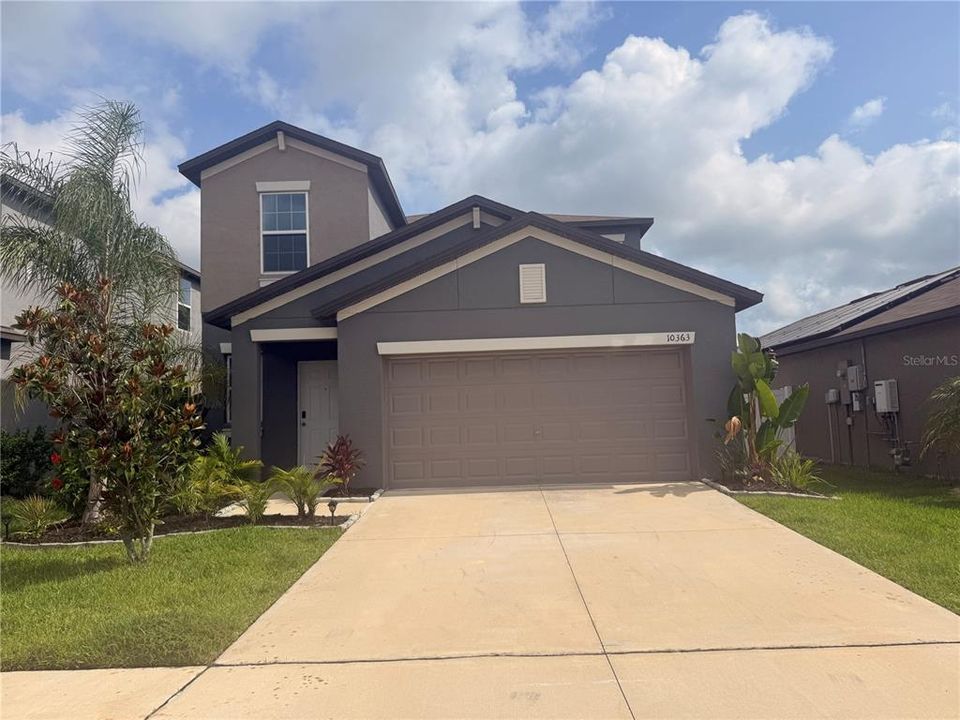
10363 SHADY PRESERVE DRIVE

House For Rent
$3,100

BTC: 0.04824903

ETH: 1.62931506

/mo
2 days
5 bds
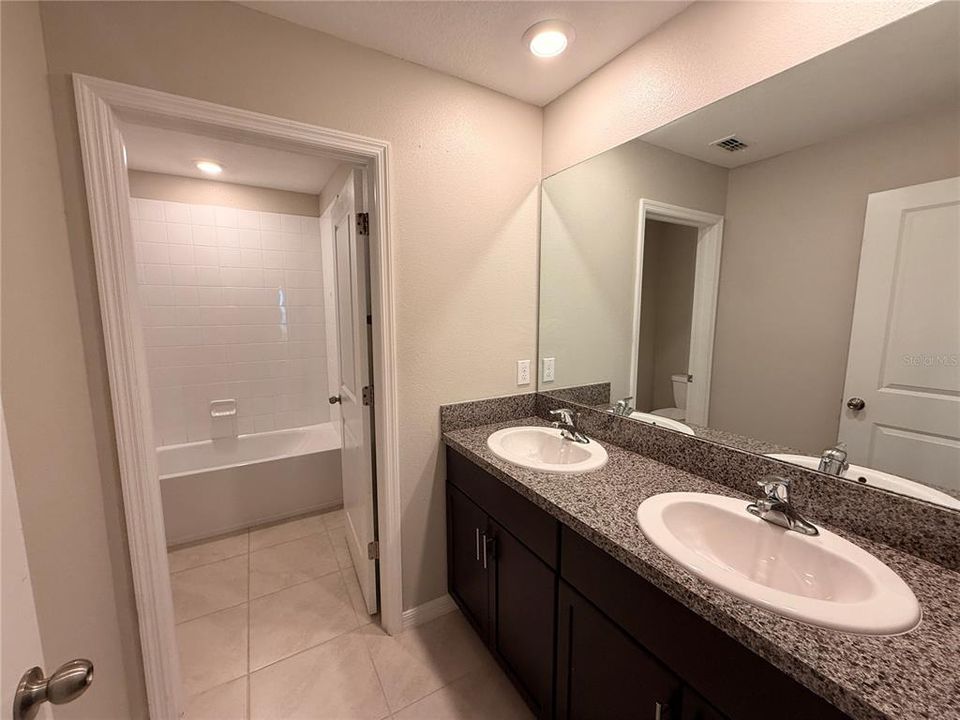
2 ba
2,415 sqft

Overview

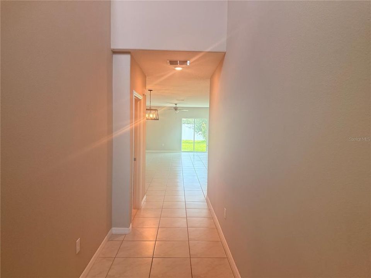
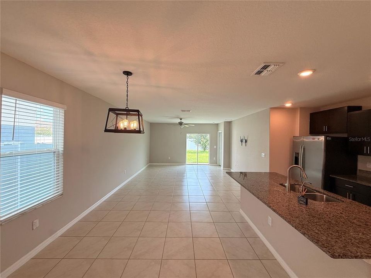
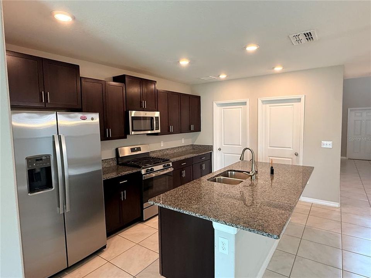
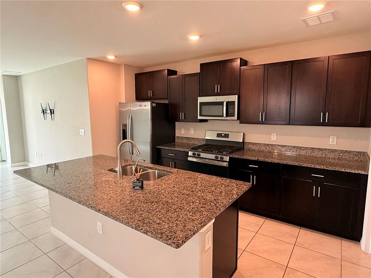
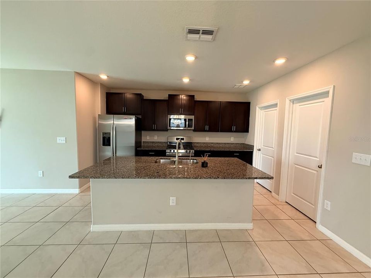
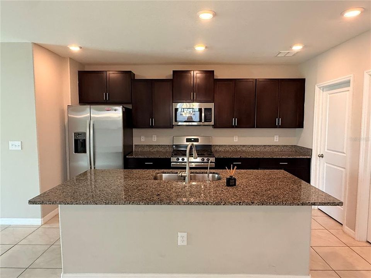
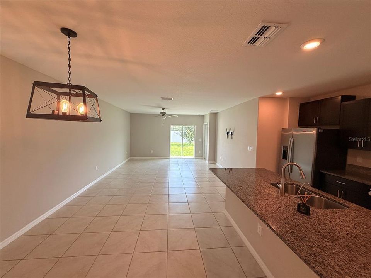
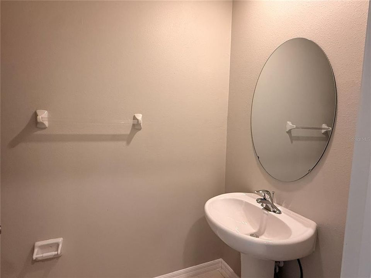
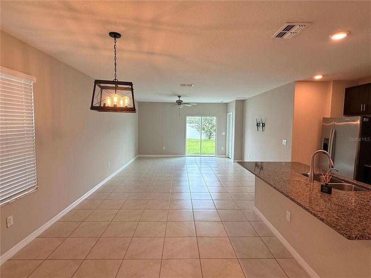

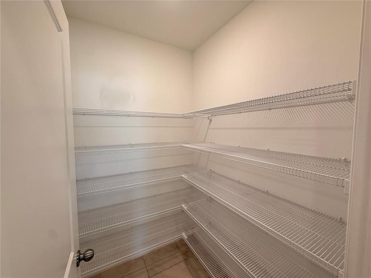
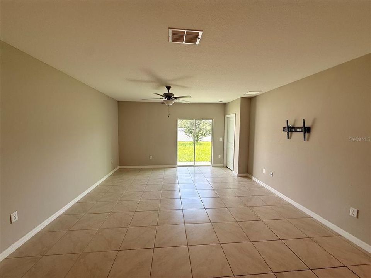
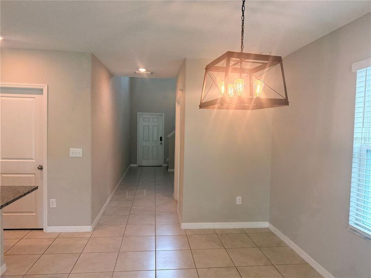
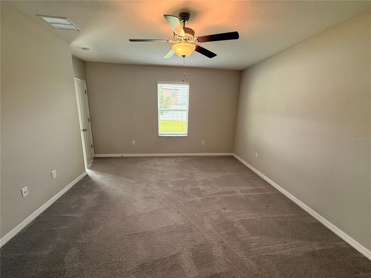
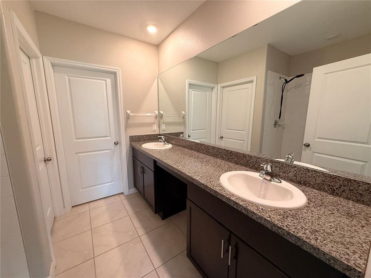
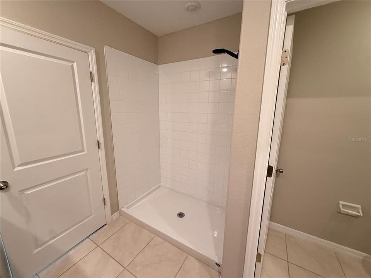
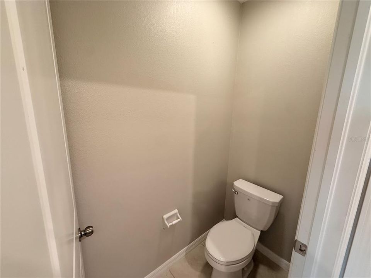
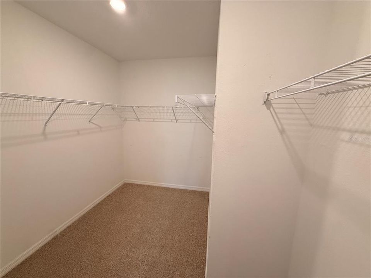
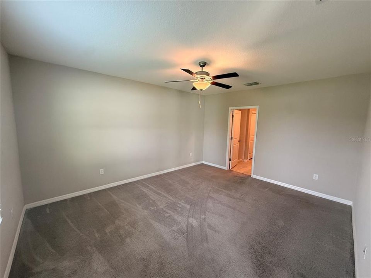
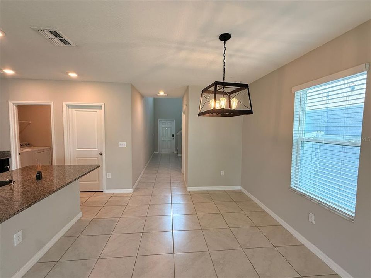
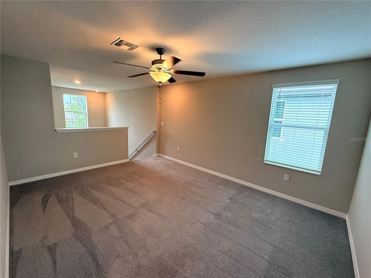
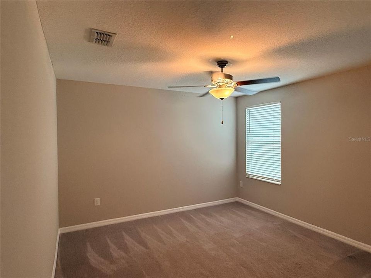
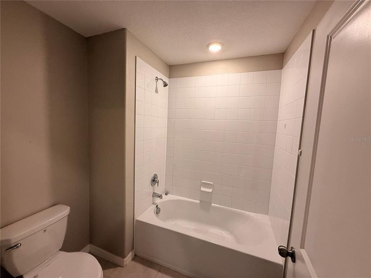
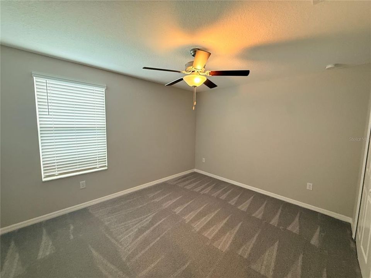
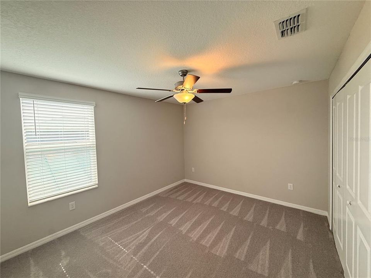
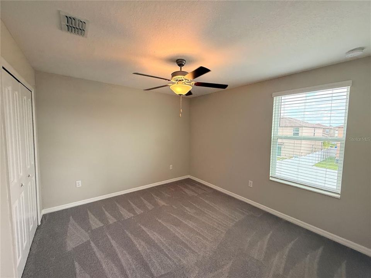
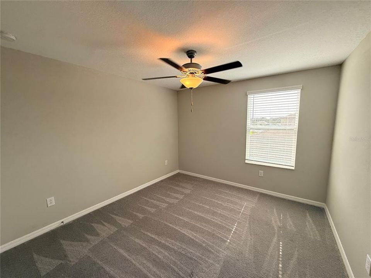
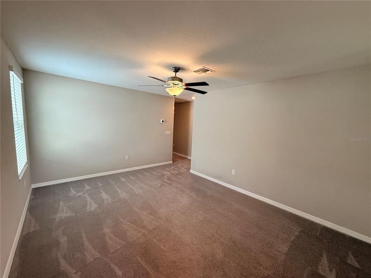
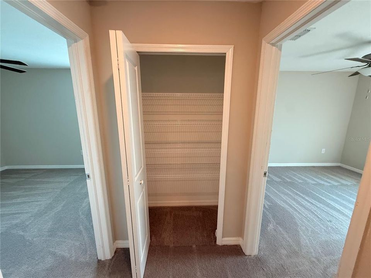
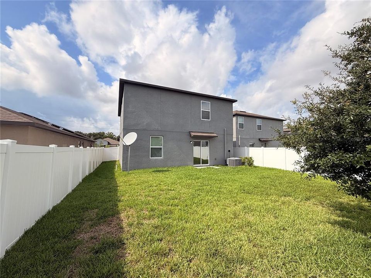
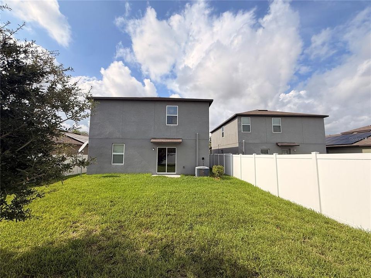
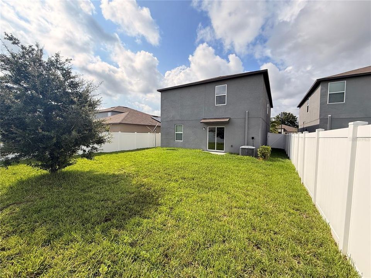
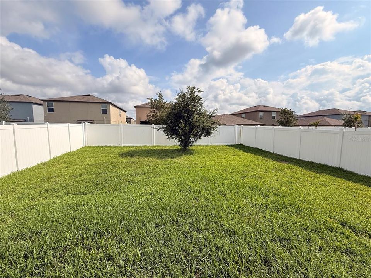
Welcome home to this beautiful, newer construction home located in the desirable South Creek community of Riverview. This spacious residence offers an open-concept floor plan with abundant natural light, a modern kitchen featuring stainless steel appliances, ample cabinet space, and a large island that's perfect for entertaining. The primary suite provides a private retreat with a generous walk-in closet and an en suite bathroom, while the additional bedrooms have plenty of space for family, guests, or a home office. Conveniently located just minutes from I-75, US-301, shopping, dining, schools, and entertainment, this home offers an easy commute to downtown Tampa, MacDill Air Force Base, and the area's beautiful Gulf Coast beaches.

Location

Details

Type:
Residential Lease
Parking:
No Data
Year Built:
2022
Lot:
0.12 Acres
Heating:
Central
Price/sqft:
$1
Cooling:
Central Air
HOA:
No Data

Valuation

Our model vs. what's actually selling nearby.
Estimate
$2,847
$2K – $3K
Confidence Low
List vs. estimate
$252 above estimate
List $3,100 · +8.9%
Our model says this listing is priced above recent comparable activity. Room to negotiate.
Price per sq ft
$1
-99.3% vs. city median $191
Based on
8 MLS comparables
Median of recent comparable listings. Sold comps use closing price, active listings use list price.

Highlights

Garage
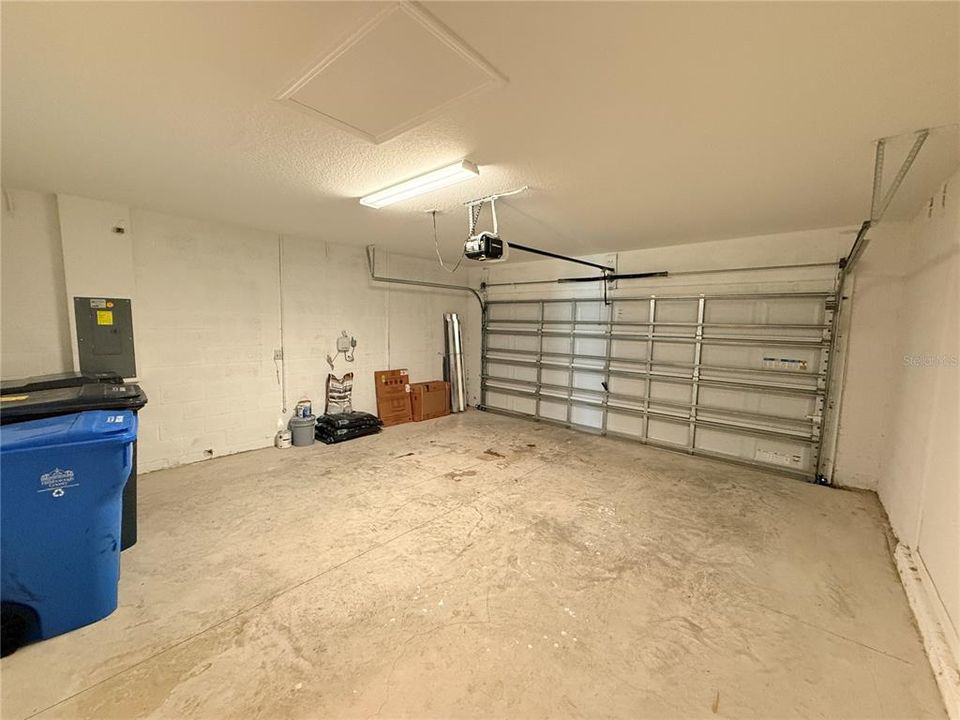
2 car garage
Pets
Allowed
All facts and features
  • Heating

    • Central

    Cooling

    • Central Air

    Appliances

    • Dishwasher

    • Dryer

    • Microwave

    • Range

    • Refrigerator

    • Washer

    Other interior features

    • Ceiling Fan(s)

    • Open Floorplan

    Bedrooms and bathrooms

    • Bedrooms: 5

    • Bathrooms: 1

    • Full bathrooms: 2

  • Property

    • Levels: Two

    Lot

    • Lot: 0.12 Acres

    Other Property Information

    • Parcel Number: U193120C7I00000000094.0

  • Type and style

    • Property Type: Residential Lease

    • Property Sub Type: Single Family Residence

  • Source details

    • MLS ID: TB8534103

    Other facts

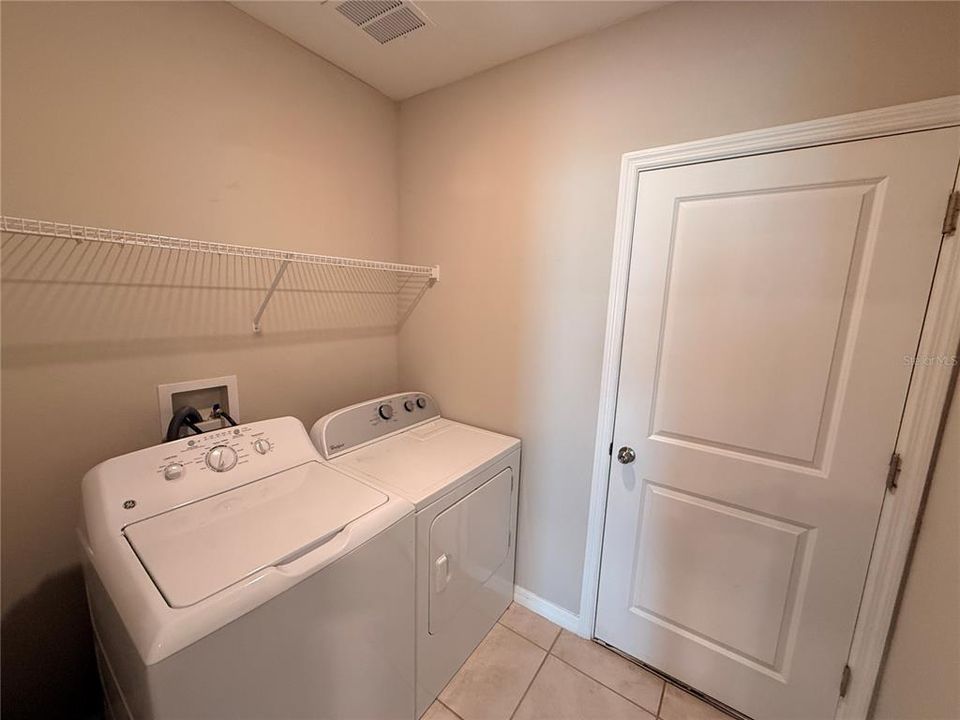
    • Laundry Features: Laundry Room

    • Garage Spaces: 2

    • Attached Garage: Yes

    • Garage: Yes

    • Living Area: 2415

    • Subdivision Name: SOUTH CRK PH 2A 2B & 2C

Private inquiry
Talk to the advisor on this listing.
Floor plans, HOA docs, off-market comparables, scheduling a private showing — one message, direct to the local specialist.

More like this

New
For Rent
$2,450 /mo
House
3 bds · 2 ba · 1,292 sqft
SOUTH FORK UNIT 1, RIVERVIEW
10617 OPUS DRIVE
New
For Rent
$2,550 /mo
House
5 bds · 2 ba · 2,215 sqft
AYERSWORTH, WIMAUMA
10460 CARLOWAY HILLS DRIVE
New
For Rent
$2,695 /mo
House
3 bds · 2 ba · 1,944 sqft
WATERSET PH 2A, APOLLO BEACH
7208 MILESTONE DRIVE
For Rent
$2,600 /mo
House
3 bds · 2 ba · 1,740 sqft
WATERSET PH 5B-2, APOLLO BEACH
5541 DEL CORONADO DRIVE
For Rent
$3,500 /mo
House
5 bds · 3 ba · 3,350 sqft
OAKS AT SHADY CREEK PH 1, RIVERVIEW
11024 PURPLE MARTIN BOULEVARD
For Rent
$2,400 /mo
House
3 bds · 2 ba · 1,401 sqft
HIGHLAND ESTATES PH 2B, WIMAUMA
14310-a ALISTAR MANOR
For Rent
$2,600 /mo
House
4 bds · 2 ba · 1,754 sqft
PANTHER TRACE PH 1B/1C, RIVERVIEW
12610 ADVENTURE DRIVE
For Rent
$2,200 /mo
House
3 bds · 2 ba · 1,296 sqft
PANTHER TRACE PH 2A-2 UNIT, RIVERVIEW
12602 EVINGTON POINT DRIVE

Market around this address

Live counts in the same area.
View all

The multiple listing information is provided by the Stellar MLS from a copyrighted compilation of listings. The compilation of listings and each individual listing are ©2026-present Stellar MLS. All Rights Reserved. The information provided is for consumers' personal, noncommercial use and may not be used for any purpose other than to identify prospective properties consumers may be interested in purchasing. All properties are subject to prior sale or withdrawal. All information provided is deemed reliable but is not guaranteed accurate, and should be independently verified. Listing courtesy of: MCPEAK REALTY GROUP INC