Sell Your Home
Get a free home valuation
Contact
Tell us about your needs
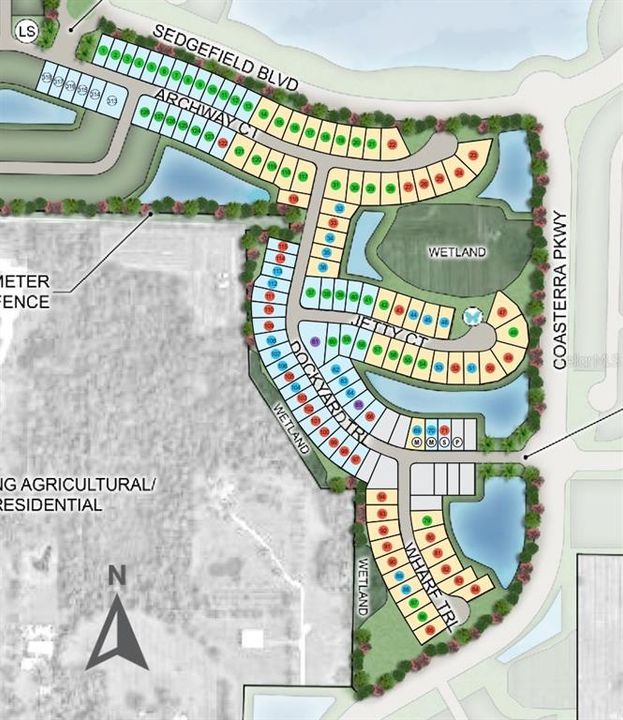
12711 DOCKYARD TRAIL

House For Sale
$656,632

BTC: 8.34878576

ETH: 259.48705789

-$24K (2026/09/03)
31 days
5 bds
4 ba
2,999 sqft

Overview

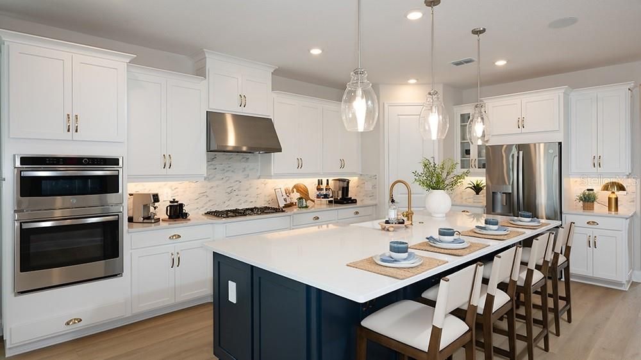
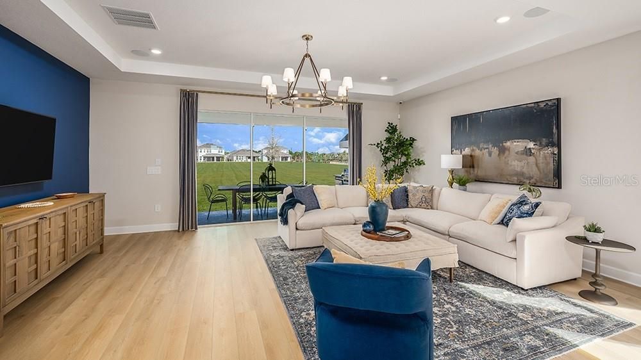
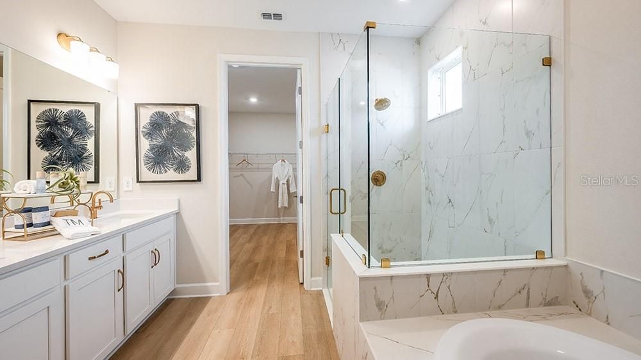
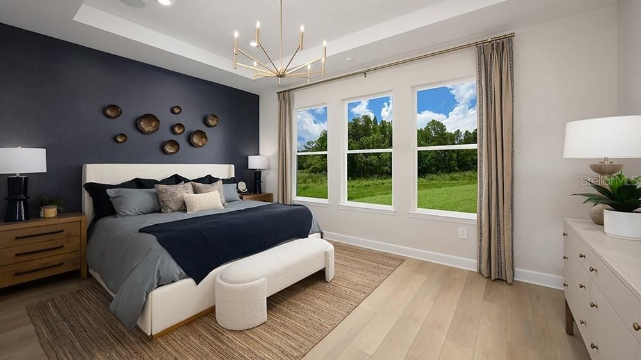
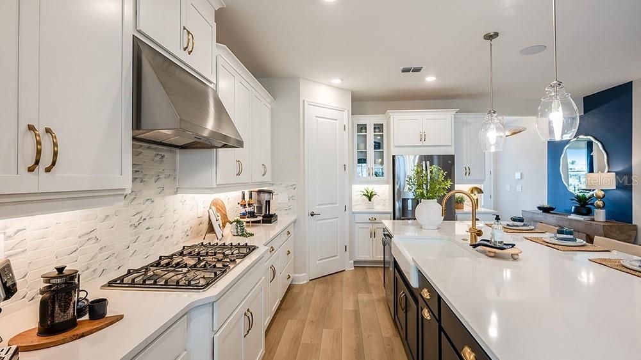
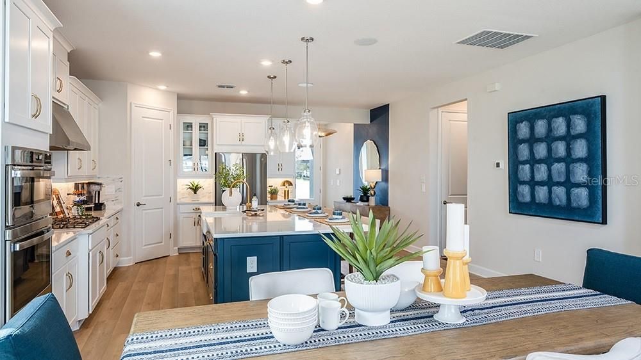
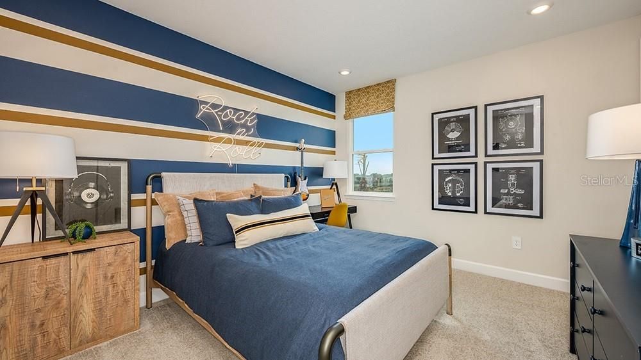
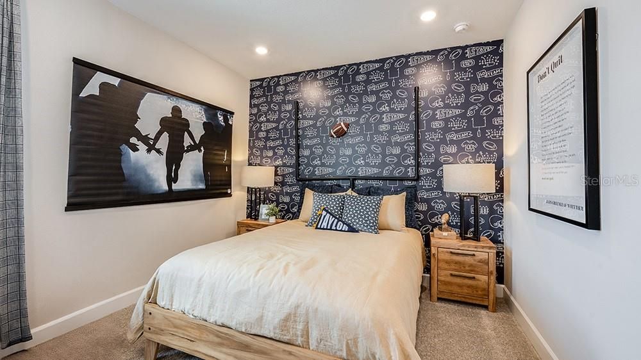
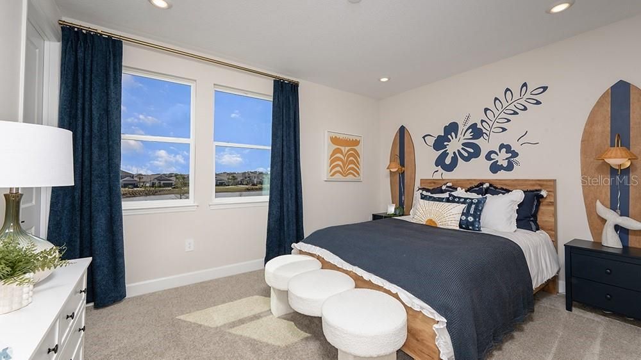
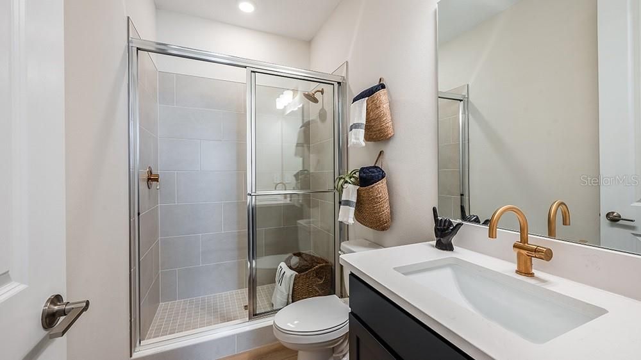
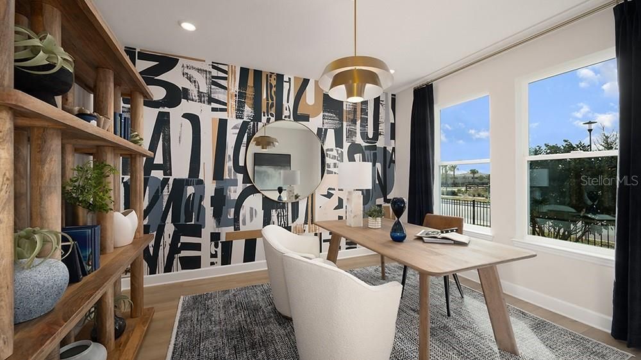
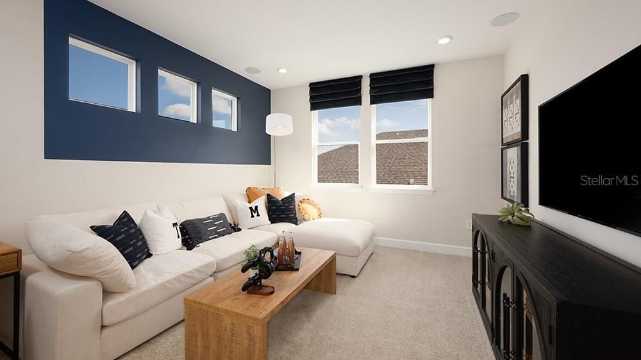
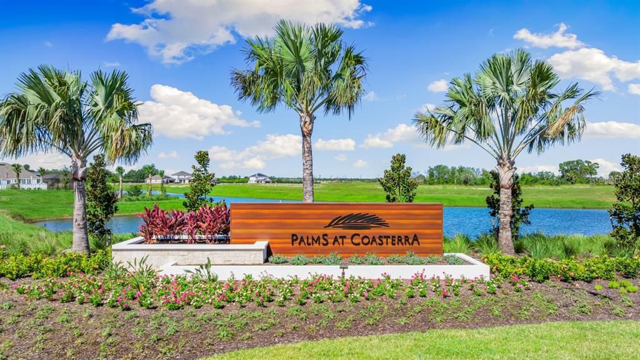
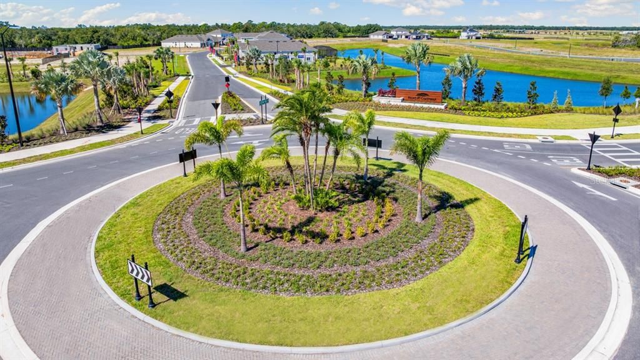
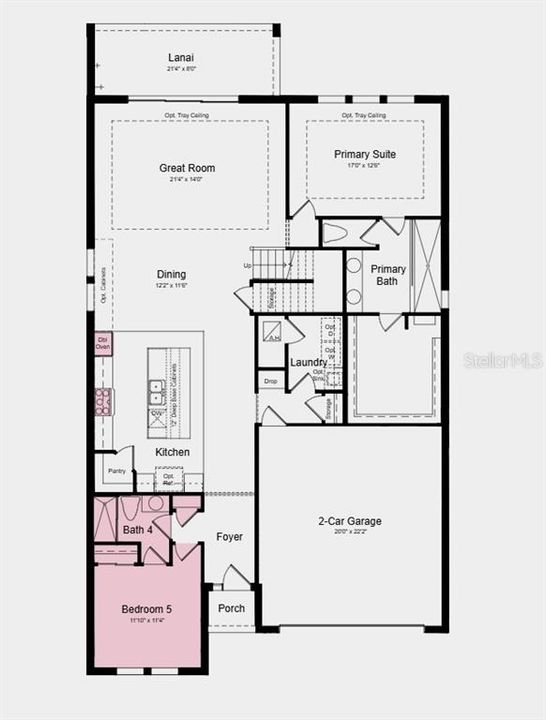
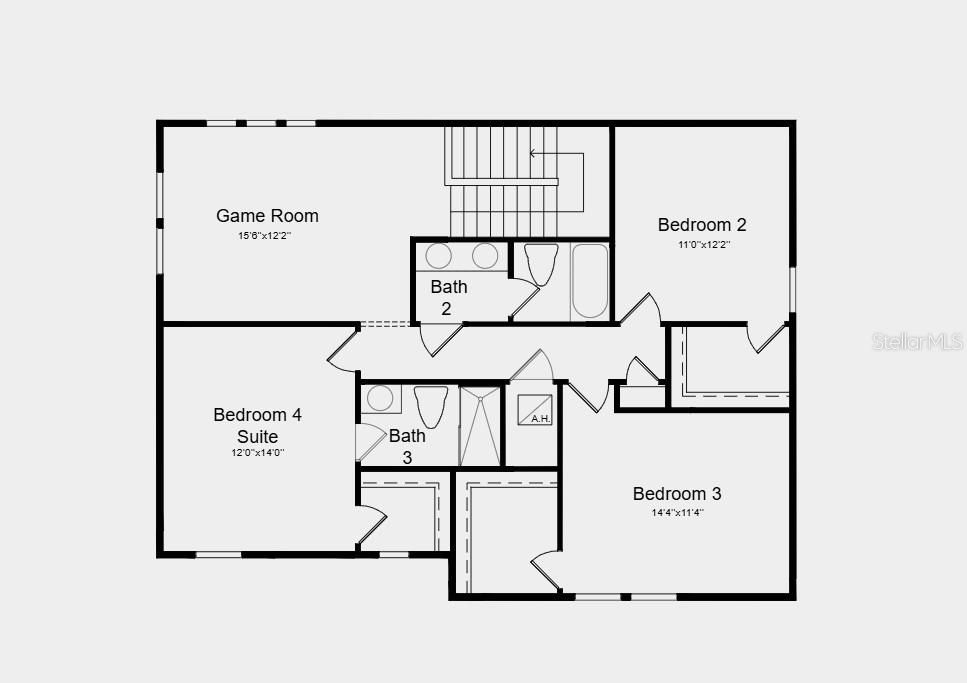
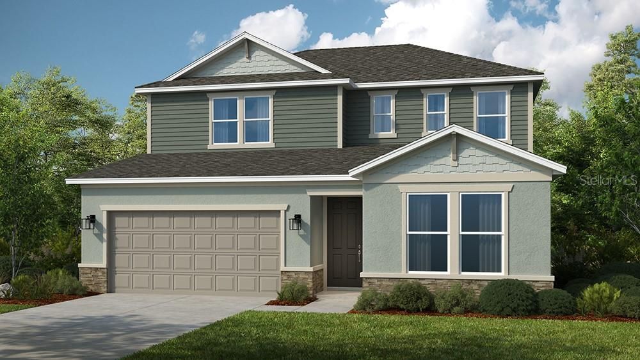
Under Construction. What's Special: Large Game Room | Larger Backyard | Preserve View. New Construction - December Completion! Welcome to the Montauk at 12711 Dockyard Trail in Palms at Coasterra! This expansive new home shines with a gourmet kitchen, featuring quartz countertops, a large center island, and a walk-in pantry, all flowing seamlessly into the dining area and spacious great room. Form here a sliding glass door leads out to the lanai for indoor-outdoor living. The main-floor primary suite provides a private retreat with a walk-in closet and well-appointed bathroom, while a secondary bedroom and full bathroom on the main-floor offer flexibility for guests. Upstairs, a game room is surrounded by three secondary bedrooms to create plenty of room for everyone. This amenity-rich master-planned community is surrounded by natural beauty and endless ways to enjoy fun, fitness, and connection. Club Coasterra overlooks a 65-acre lake with four pools, cabanas, a workout space, and a lakeside pavilion. Enjoy additional pools, a dog park, a 20-acre lake, and a 160-acre nature park with trails, all near I-75 with access to Sarasota and Tampa. Additional Highlights Include: tray ceiling package, shower in bathroom 4, 8' interior doors, laundry sink, outdoor kitchen rough-in, whole house stair railing with straight metal spindles, personalized home technology package, 42" upper cabinets, and apron front stainless steel kitchen sink. Photos are for representative purposes only. MLS#TB8537509

Location

Details

Type:
Residential
Parking:
Driveway / Garage Door Opener / Ground Level
Year Built:
2026
Lot:
0.17 Acres
Heating:
Central
Price/sqft:
$219
Cooling:
Central Air
HOA:
$79

Valuation

Our model vs. what's actually selling nearby.
Estimate
$564,990
$469K – $650K
Confidence Low
List vs. estimate
$91K above estimate
List $656,632 · +16.2%
Our model says this listing is priced above recent comparable activity. Room to negotiate.
Price per sq ft
$218
-3.8% vs. city median $227
Based on
23 MLS comparables
Median of recent comparable listings. Sold comps use closing price, active listings use list price.

Highlights

HOA
$79/mo
Community Pool, Maintenance Grounds, Pool Maintenance
View
Park/Greenbelt
Garage
2 car garage
Pets
Allowed
All facts and features
  • Flooring

    • Carpet

    • Laminate

    Heating

    • Central

    Cooling

    • Central Air

    Appliances

    • Built-In Oven

    • Cooktop

    • Dishwasher

    • Disposal

    • Exhaust Fan

    • Tankless Water Heater

    Other interior features

    • Primary Bedroom Main Floor

    • Tray Ceiling(s)

    • Walk-In Closet(s)

    • Window Treatments

    Bedrooms and bathrooms

    • Bedrooms: 5

    • Full bathrooms: 4

  • Parking

    • Driveway

    • Garage Door Opener

    • Ground Level

    Property

    • Levels: Two

    • Exterior Features: Hurricane Shutters / Irrigation System / Sliding Doors

    Lot

    • Lot: 0.17 Acres

    Other Property Information

    • Parcel Number: 589927809

    • Zoning: RES

  • Type and style

    • Property Type: Residential

    • Property Sub Type: Single Family Residence

  • Utility

    • BB/HS Internet Available

    • Cable Connected

    • Electricity Connected

    • Fire Hydrant

    • Natural Gas Connected

    • Sewer Connected

    • Sprinkler Recycled

    • Street Lights

    • Underground Utilities

    • Water Connected

  • Other financial information

    • HOA: $79

    • HOA Frequency: Monthly

  • Source details

    • MLS ID: TB8537509

    Other facts

    • Construction Materials: Block / Concrete / Stucco

    • Foundation Details: Slab

    • Laundry Features: Inside / Laundry Room

    • Patio And Porch Features: Covered / Front Porch / Patio

    • Window Features: Blinds

    • Direction Faces: Northeast

    • Architectural Style: Craftsman

    • Garage Spaces: 2

    • Attached Garage: Yes

    • Garage: Yes

    • Living Area: 2999

    • Water Source: Public

    • Subdivision Name: PALMS AT COASTERRA

Private inquiry
Talk to the advisor on this listing.
Floor plans, HOA docs, off-market comparables, scheduling a private showing — one message, direct to the local specialist.

More like this

For Sale
$693,500
House
3 bds · 3 ba · 2,275 sqft
ARTISAN LAKES ESPLANADE PH V SUBPH B & C, PALMETTO
4532 CRESTPOINT WAY
New
For Sale
$519,840
House
5 bds · 4 ba · 3,416 sqft
OAKFIELD TRAILS PHASE I, PARRISH
10110 FARMERS SHED PLACE
New
For Sale
$466,050
House
3 bds · 3 ba · 2,262 sqft
OAKFIELD TRAILS PHASE I, PARRISH
9918 TRELLIS VINE WAY
New
For Sale
$580,000
House
3 bds · 2 ba · 2,055 sqft
ARTISAN LAKES EAVES BEND PH II SUBPH A,, PALMETTO
11160 FIELDSTONE DRIVE
New
For Sale
$580,000
House
3 bds · 2 ba · 2,066 sqft
DEL WEBB AT BAYVIEW PH III, PARRISH
9315 BARRIER COAST TRAIL
New
For Sale
$508,399
House
3 bds · 2 ba · 1,838 sqft
ESPLANADE AT COASTERRA, PALMETTO
7804 CASPIAN
New
For Sale
$502,999
House
2 bds · 2 ba · 1,838 sqft
ESPLANADE AT COASTERRA, PALMETTO
13836 FLETCHER DRIVE
New
For Sale
$492,999
House
2 bds · 2 ba · 1,788 sqft
ESP COASTERRA PH I SUBPH 1A AND 1B, PALMETTO
13902 FLETCHER DRIVE

Market around this address

Live counts in the same area.
View all

The multiple listing information is provided by the Stellar MLS from a copyrighted compilation of listings. The compilation of listings and each individual listing are ©2026-present Stellar MLS. All Rights Reserved. The information provided is for consumers' personal, noncommercial use and may not be used for any purpose other than to identify prospective properties consumers may be interested in purchasing. All properties are subject to prior sale or withdrawal. All information provided is deemed reliable but is not guaranteed accurate, and should be independently verified. Listing courtesy of: TAYLOR MORRISON REALTY OF FL