Vender tu casa
Valoración gratuita de tu hogar
Contacto
Cuéntenos sobre sus necesidades
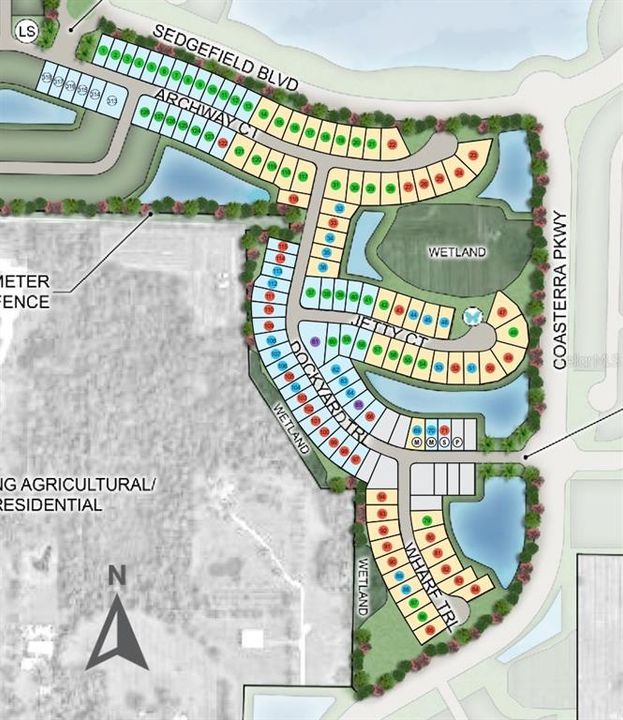
12711 DOCKYARD TRAIL

Casa En Venta
$680,999

BTC: 8.75151320

ETH: 283.74958333

10 días
5 camas
4 baños
2,999 sqft

Visión general

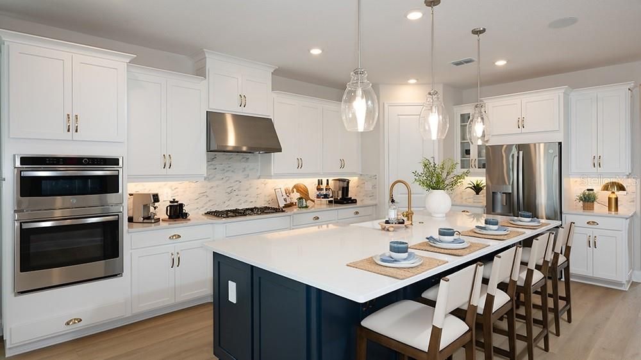
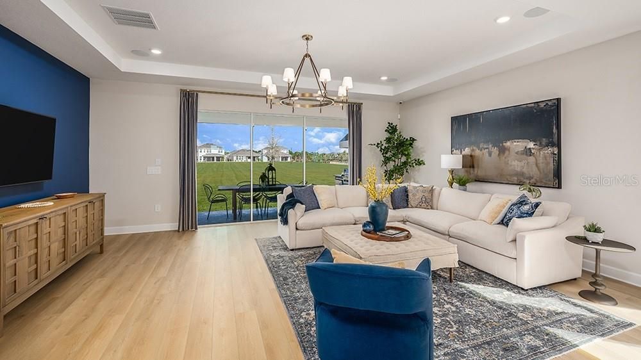
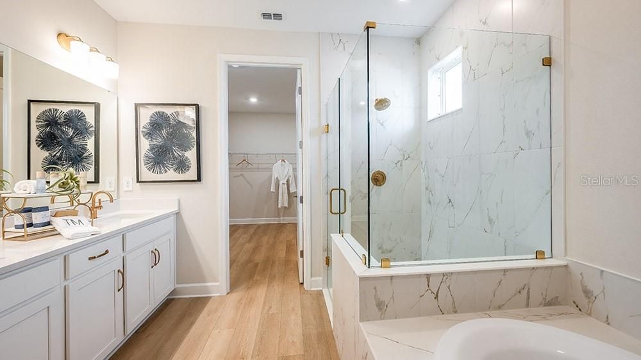
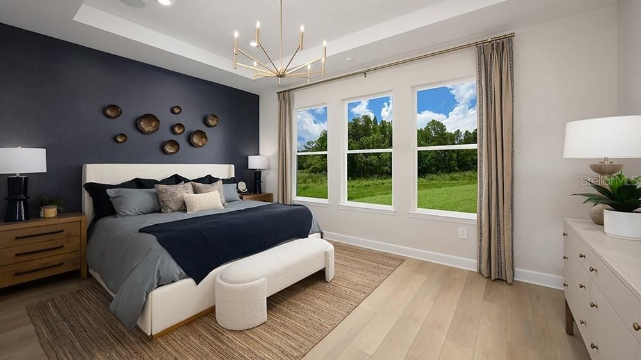
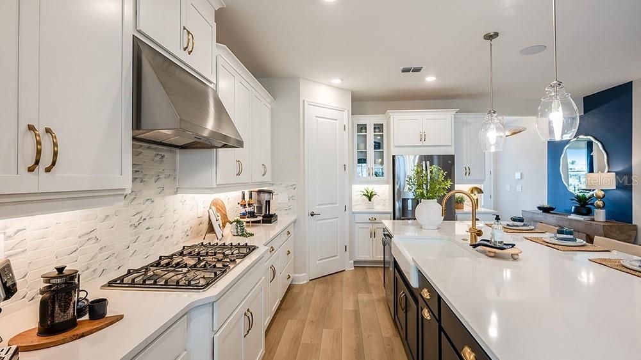
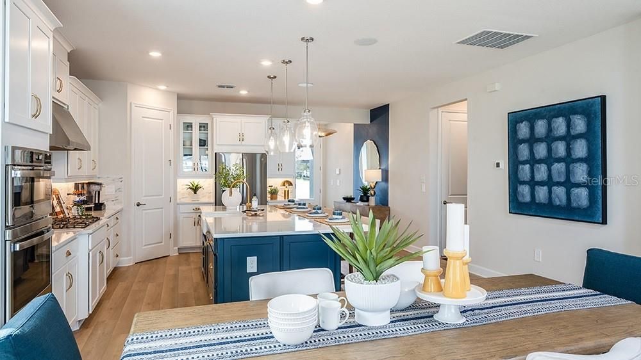
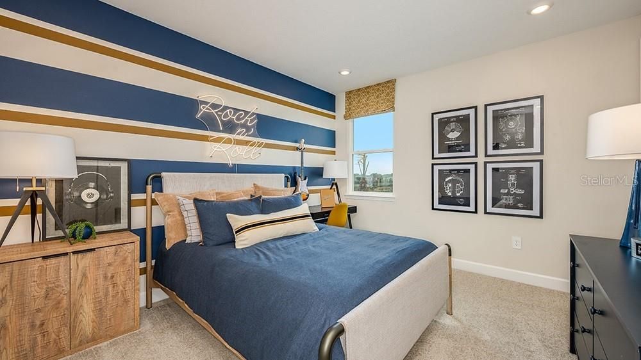
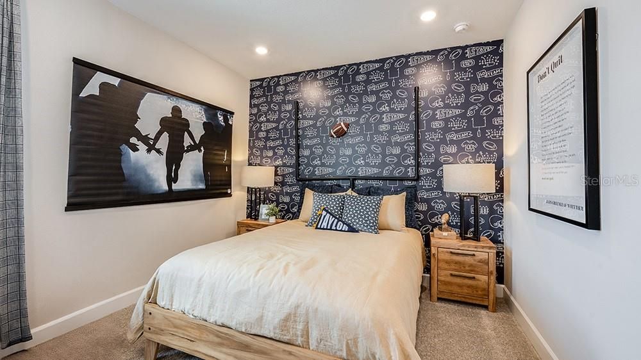
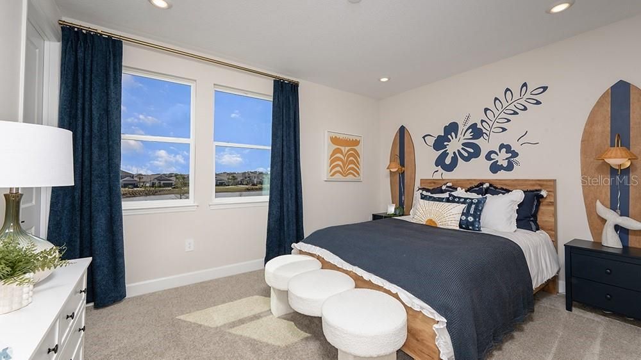
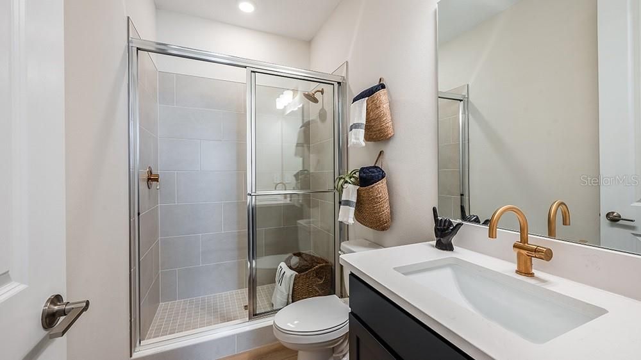
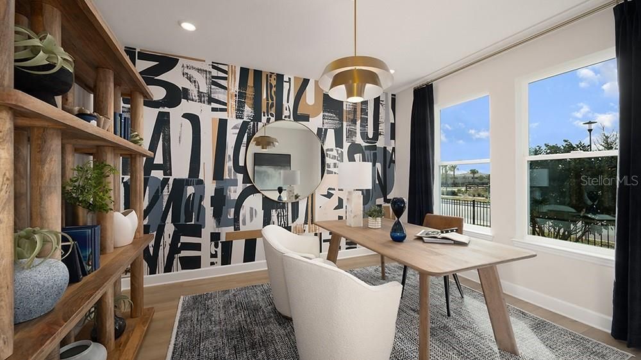
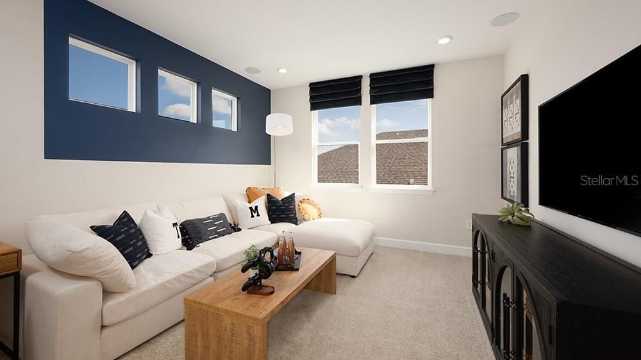
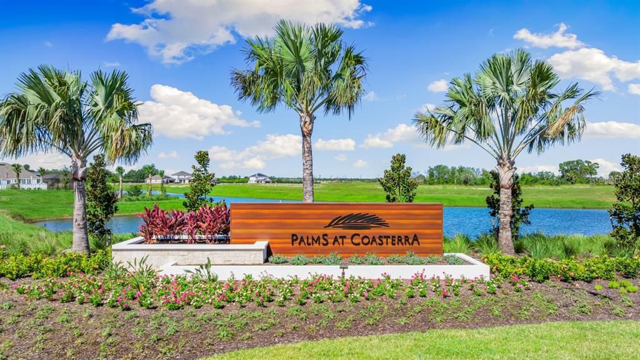
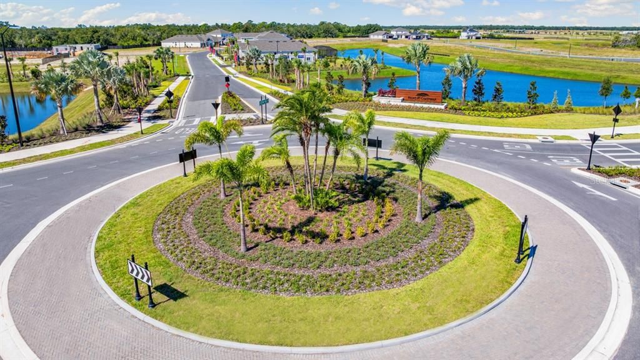
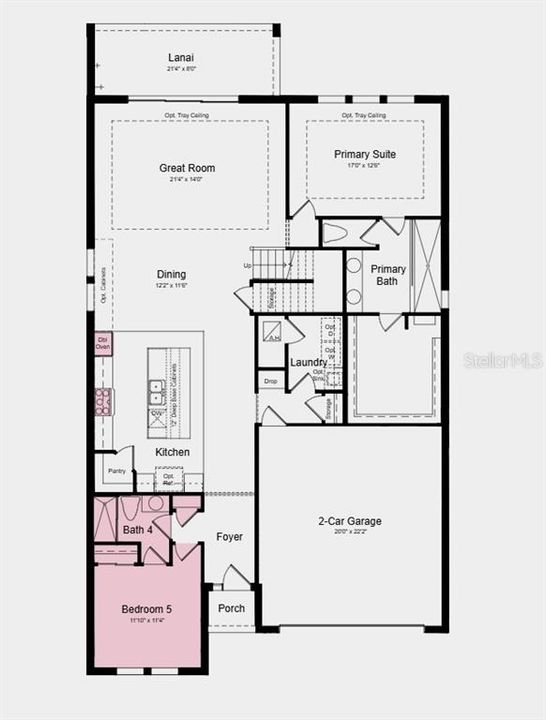
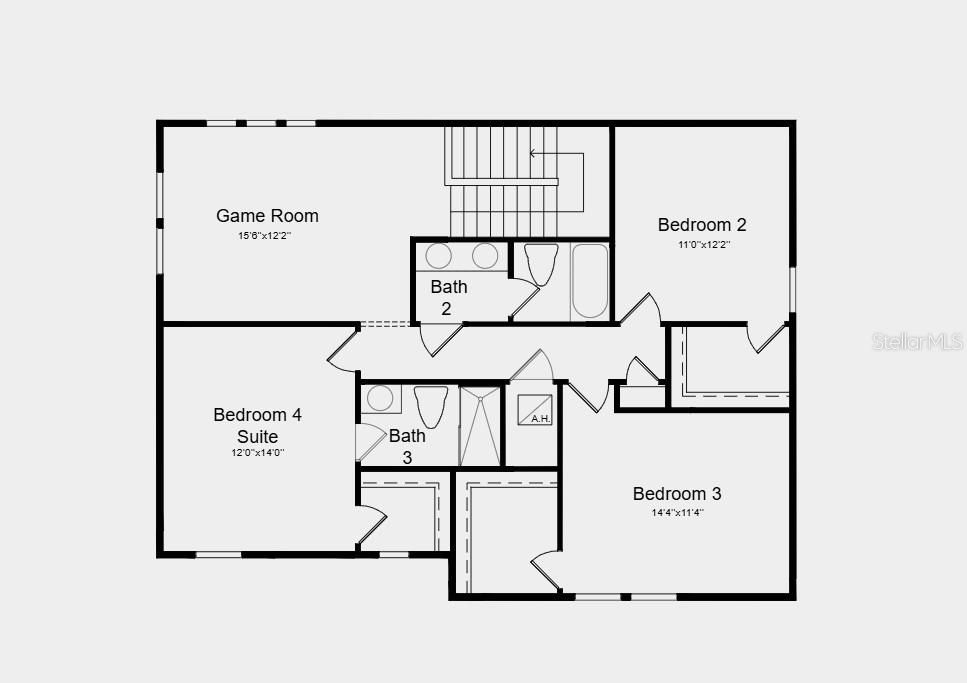
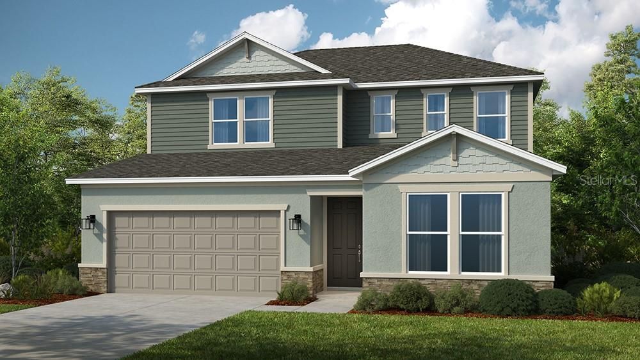
Under Construction. What's Special: Large Game Room | Larger Backyard | Preserve View. New Construction - December Completion! Welcome to the Montauk at 12711 Dockyard Trail in Palms at Coasterra! This expansive new home shines with a gourmet kitchen, featuring quartz countertops, a large center island, and a walk-in pantry, all flowing seamlessly into the dining area and spacious great room. Form here a sliding glass door leads out to the lanai for indoor-outdoor living. The main-floor primary suite provides a private retreat with a walk-in closet and well-appointed bathroom, while a secondary bedroom and full bathroom on the main-floor offer flexibility for guests. Upstairs, a game room is surrounded by three secondary bedrooms to create plenty of room for everyone. This amenity-rich master-planned community is surrounded by natural beauty and endless ways to enjoy fun, fitness, and connection. Club Coasterra overlooks a 65-acre lake with four pools, cabanas, a workout space, and a lakeside pavilion. Enjoy additional pools, a dog park, a 20-acre lake, and a 160-acre nature park with trails, all near I-75 with access to Sarasota and Tampa. Additional Highlights Include: tray ceiling package, shower in bathroom 4, 8' interior doors, laundry sink, outdoor kitchen rough-in, whole house stair railing with straight metal spindles, personalized home technology package, 42" upper cabinets, and apron front stainless steel kitchen sink. Photos are for representative purposes only. MLS#TB8537509

Ubicación

Detalles

Tipo:
Residential
Estacionamiento:
Driveway / Garage Door Opener / Ground Level
Año de construcción:
2026
Lote:
0.17 Hectáreas
Calefacción:
Central
precio por sq. medidor:
$227
Enfriamiento:
Central Air
HOA:
$79

Valuation

Our model vs. what's actually selling nearby.
Estimate
$561,995
$469K – $672K
Confidence Low
List vs. estimate
$119K above estimate
List $680,999 · +21.2%
Our model says this listing is priced above recent comparable activity. Room to negotiate.
Price per sq ft
$227
-1.5% vs. city median $230
Based on
22 MLS comparables
Median of recent comparable listings. Sold comps use closing price, active listings use list price.

Destacados

HOA
$79/mo
Community Pool, Maintenance Grounds, Pool Maintenance
View
Park/Greenbelt
Garage
2 car garage
Pets
Allowed
Más hechos y características
  • Piso

    • Carpet

    • Laminate

    Calefacción

    • Central

    Enfriamiento

    • Central Air

    Accesorios

    • Built-In Oven

    • Cooktop

    • Dishwasher

    • Disposal

    • Exhaust Fan

    • Tankless Water Heater

    Otras características interiores

    • Primary Bedroom Main Floor

    • Tray Ceiling(s)

    • Walk-In Closet(s)

    • Window Treatments

    Dormitorios y baños

    • Dormitorios: 5

    • Baños completos: 4

  • Estacionamiento

    • Driveway

    • Garage Door Opener

    • Ground Level

    Propiedad

    • Pisos: Two

    • Características Exteriores: Hurricane Shutters / Irrigation System / Sliding Doors

    Lote

    • Lote: 0.17 Hectáreas

    Otra Información de Propiedad

    • Número de Parcela: 589927809

    • Zonificación: RES

  • Tipo y estilo

    • Tipo de propiedad: Residential

    • Subtipo de propiedad: Single Family Residence

  • Utilidad

    • BB/HS Internet Available

    • Cable Connected

    • Electricity Connected

    • Fire Hydrant

    • Natural Gas Connected

    • Sewer Connected

    • Sprinkler Recycled

    • Street Lights

    • Underground Utilities

    • Water Connected

  • Otra información financiera

    • HOA: $79

    • Frecuencia HOA: Monthly

  • Detalles de la fuente

    • MLS ID: TB8537509

    Otros hechos

    • Materiales de construcción: Block / Concrete / Stucco

    • Detalles de la fundación: Slab

    • Características de lavandería: Inside / Laundry Room

    • Características del patio y el porche: Covered / Front Porch / Patio

    • Características de la ventana: Blinds

    • Caras de dirección: Northeast

    • Estilo arquitectónico: Craftsman

    • Espacios de garaje: 2

    • Garaje adjunto: Si

    • Garaje: Si

    • Salón: 2999

    • Fuente de agua: Public

    • Nombre de subdivisión: PALMS AT COASTERRA

Consulta privada
Habla con el asesor de este inmueble.
Planos, documentos del HOA, comparables off-market, agendar una visita privada — un solo mensaje directo al especialista local.

Más como esta

En Venta
$539,150
Casa
4 camas · 3 baños · 3,076 sqft
SEAIRE, PARRISH
9944 JOHNSON OAKS GLEN
Nuevo
En Venta
$647,420
Casa
2 camas · 2 baños · 1,917 sqft
DEL WEBB AT BAYVIEW PH II SUBPH A & B, PARRISH
10619 WYNWARD WAY
Nuevo
En Venta
$500,000
Casa
4 camas · 3 baños · 2,228 sqft
FAIRWAYS AT IMPERIAL LAKEWOODS 2A,3B&3C, PALMETTO
6627 BOBBY JONES COURT
Nuevo
En Venta
$625,000
Casa
3 camas · 3 baños · 2,335 sqft
ESPLANADE NORTH AT ARTISAN LAKES SUBPH I, PALMETTO
11410 CASELLA PLACE
En Venta
$572,990
Casa
5 camas · 4 baños · 3,975 sqft
OAKFIELD TRAILS, PARRISH
10437 WOODLAND GARDEN WAY
En Venta
$525,999
Casa
4 camas · 2 baños · 2,115 sqft
PALMS AT COASTERRA, PALMETTO
12813 DOCKYARD TRAIL
En Venta
$689,999
Casa
6 camas · 4 baños · 3,505 sqft
PALMS AT COASTERRA, PALMETTO
12755 DOCKYARD TRAIL
En Venta
$621,509
Casa
4 camas · 2 baños · 2,911 sqft
PALMS AT COASTERRA, PALMETTO
12759 DOCKYARD TRAIL

Mercado cerca de esta dirección

Conteos en vivo en la misma zona.
Ver todo

The multiple listing information is provided by the Stellar MLS from a copyrighted compilation of listings. The compilation of listings and each individual listing are ©2026-present Stellar MLS. All Rights Reserved. The information provided is for consumers' personal, noncommercial use and may not be used for any purpose other than to identify prospective properties consumers may be interested in purchasing. All properties are subject to prior sale or withdrawal. All information provided is deemed reliable but is not guaranteed accurate, and should be independently verified. Listing courtesy of: TAYLOR MORRISON REALTY OF FL