Sell Your Home
Get a free home valuation
Contact
Tell us about your needs
12716 SE 91ST TERRACE ROAD

House For Sale
$424,900

BTC: 6.51887082

ETH: 223.32127991

57 days
3 bds
2 ba
2,128 sqft

Overview

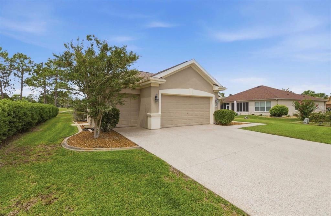
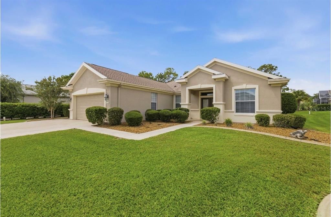
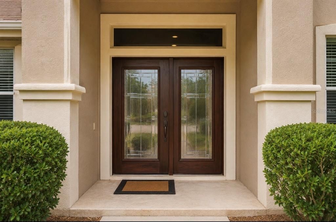
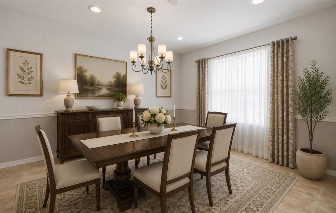
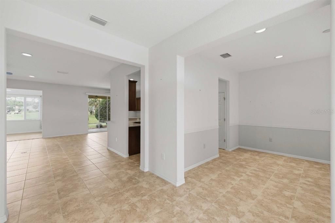
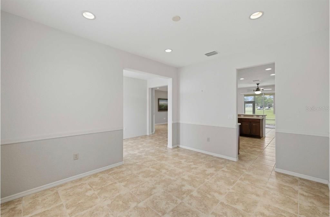
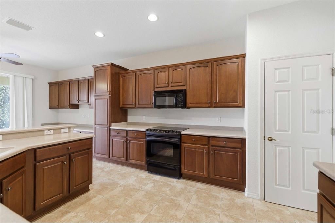
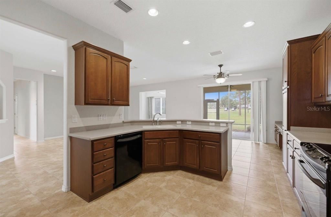
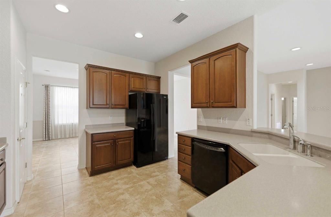
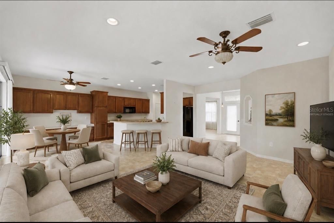
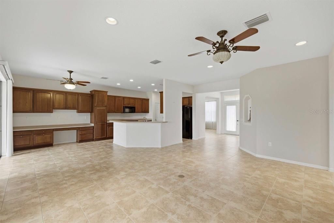
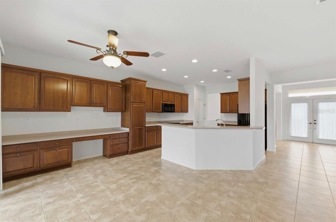
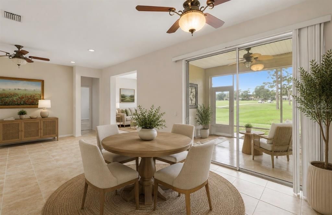
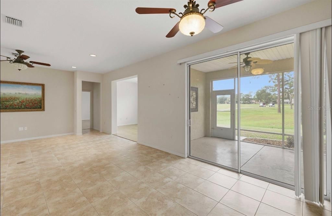
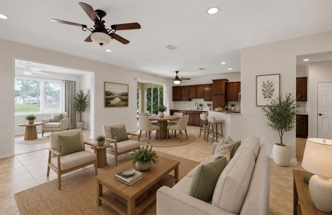
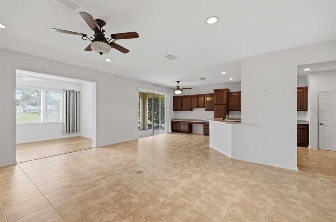
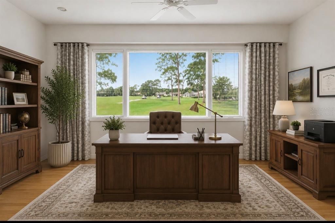
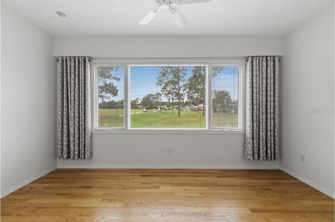
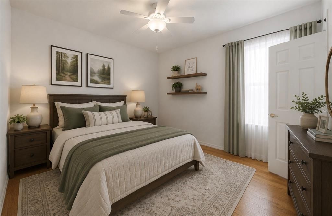
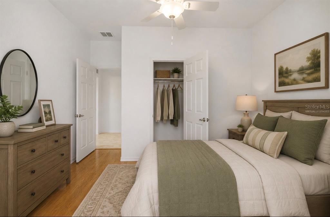
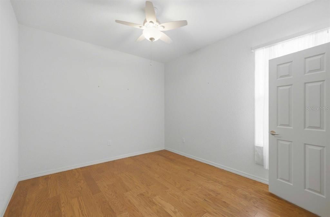
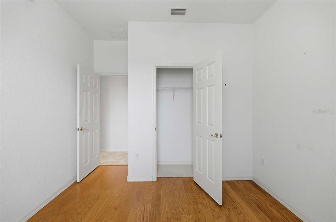
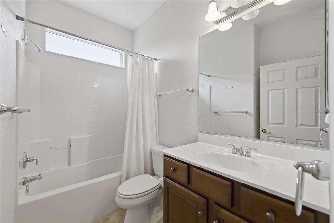
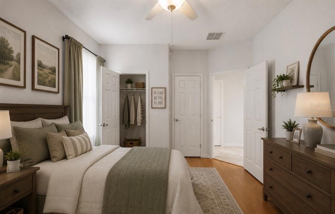
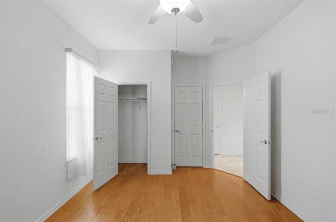
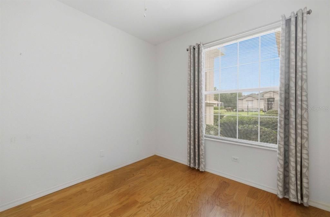
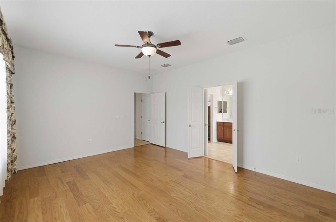
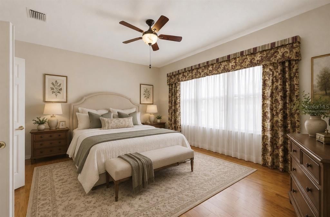
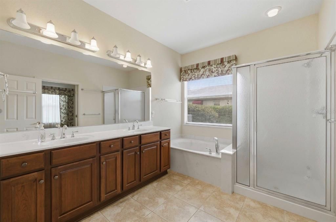
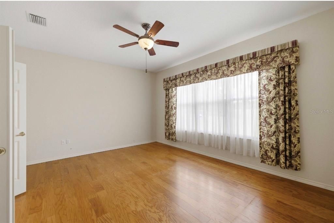
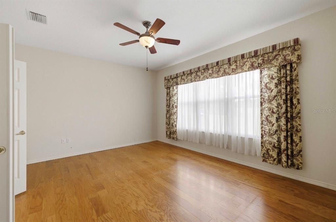
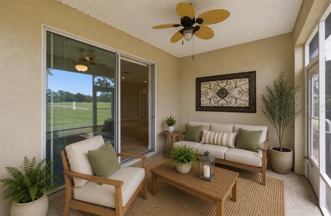
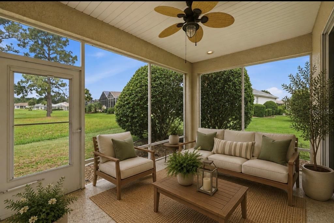
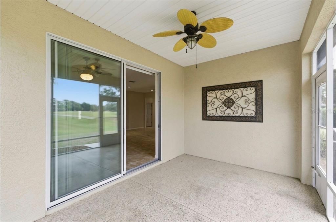
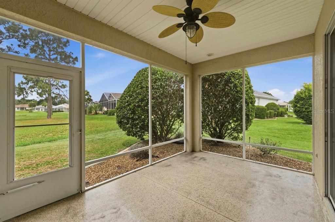
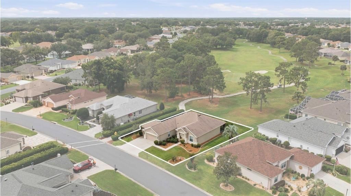
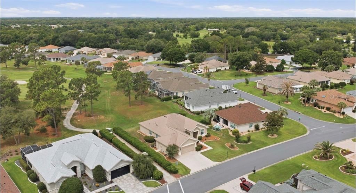
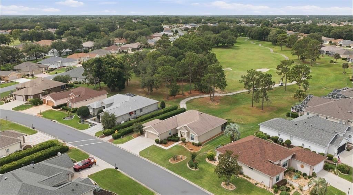
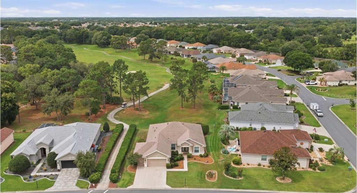
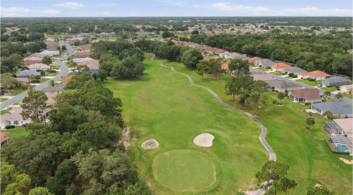
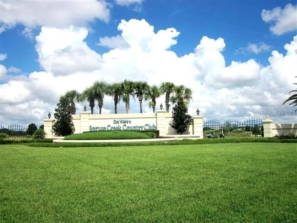
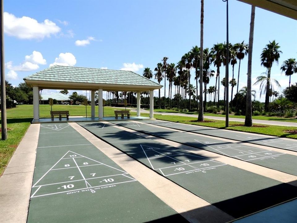
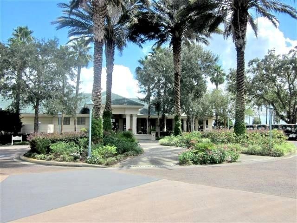
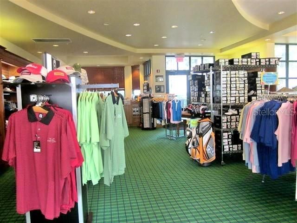
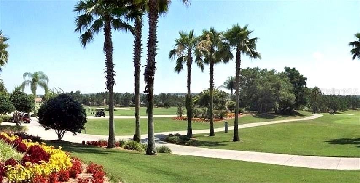
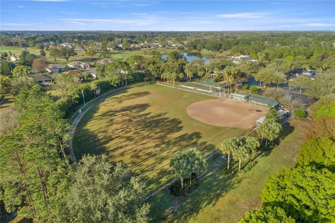
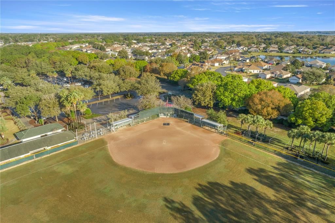
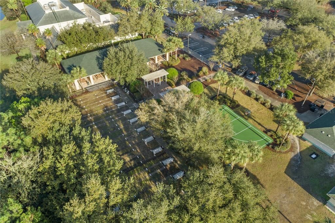
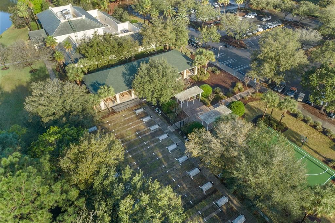
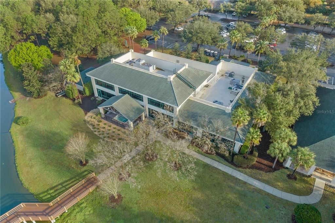
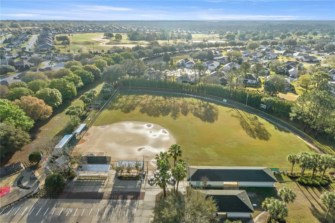
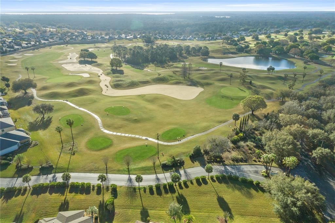
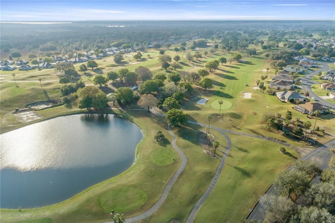
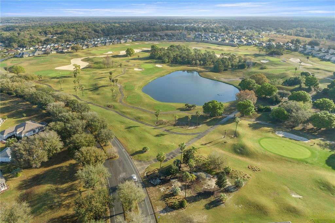
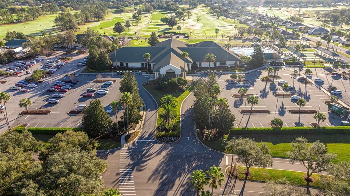
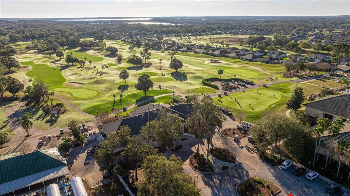
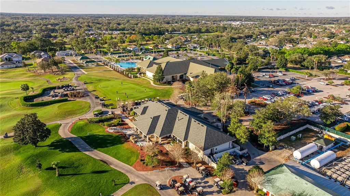
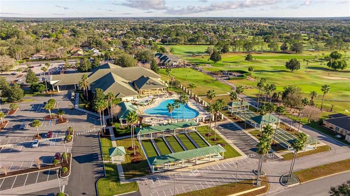
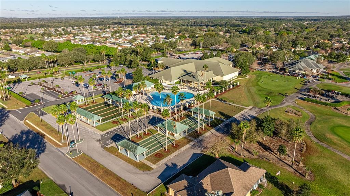
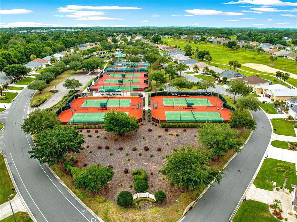
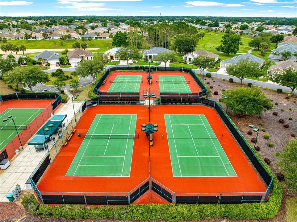
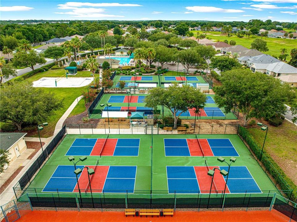
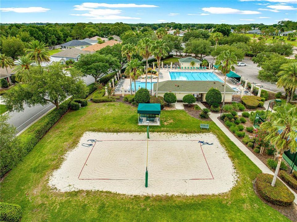
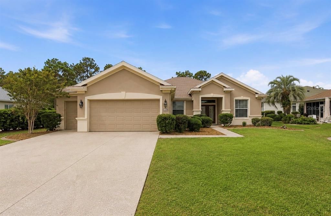
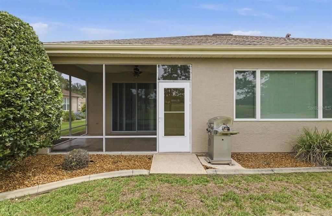
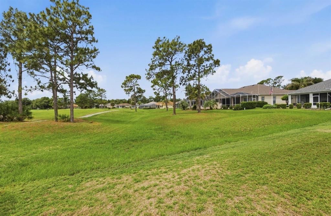
Virtually Staged. Stunning Expanded Hanover Floor Plan | 3 Bedrooms + Bonus Room | Golf Course Frontage. Enjoy resort-style living in this beautifully maintained three-bedroom, two-bath expanded Hanover model with a bonus/family room, perfectly positioned on the Memorial Golf Course within Del Webb Spruce Creek Golf & Country Club, one of Central Florida’s premier 55+ gated communities. Built in 2004 and thoughtfully updated, this home offers exceptional curb appeal with a designer-painted driveway and walkway, decorative concrete curbing, and impressive double leaded-glass entry doors that create a grand first impression. The expanded garage features a dedicated golf cart garage and an additional six feet of depth, providing outstanding storage and workspace. Inside, the open and inviting floor plan showcases hardwood flooring throughout all three bedrooms and the bonus room, with tile flooring throughout the remaining living areas—no carpet anywhere. Neutral paint tones and abundant natural light enhance the home’s warm and welcoming atmosphere. The spacious kitchen is designed for both everyday living and entertaining, featuring rich dark maple cabinetry with pull-out shelving, Carian countertops, additional built-in cabinetry in the breakfast nook, and a seamless flow into the great room and dining spaces. A separate formal dining room provides the perfect setting for family gatherings and holiday celebrations. The bonus/family room addition, completed in 2010, offers flexible space ideal for a media room, hobby area, home office, or additional living space. Retreat to the screened Lanai and enjoy peaceful golf course views overlooking the Memorial Course, providing the perfect backdrop for morning coffee, outdoor dining, or taking in Florida’s beautiful sunsets. Roof 2021, HVAC 2018, whole house water filtration system, and tankless water heater.
Location

Details

Type:
Residential
Parking:
Driveway / Garage Door Opener / Golf Cart Garage / Oversized
Year Built:
2004
Lot:
0.20 Acres
Heating:
Natural Gas
Price/sqft:
$200
Cooling:
Central Air
HOA:
$214

Valuation

Our model vs. what's actually selling nearby.
Estimate
$410,000
$289K – $485K
Confidence Low
List vs. estimate
$14K above estimate
List $424,900 · +3.6%
Our model says this listing is priced above recent comparable activity. Room to negotiate.
Price per sq ft
$199
+4.0% vs. city median $191
Based on
11 MLS comparables
Median of recent comparable listings. Sold comps use closing price, active listings use list price.

Highlights

Annual tax
$3,614
2025
HOA
$214/mo
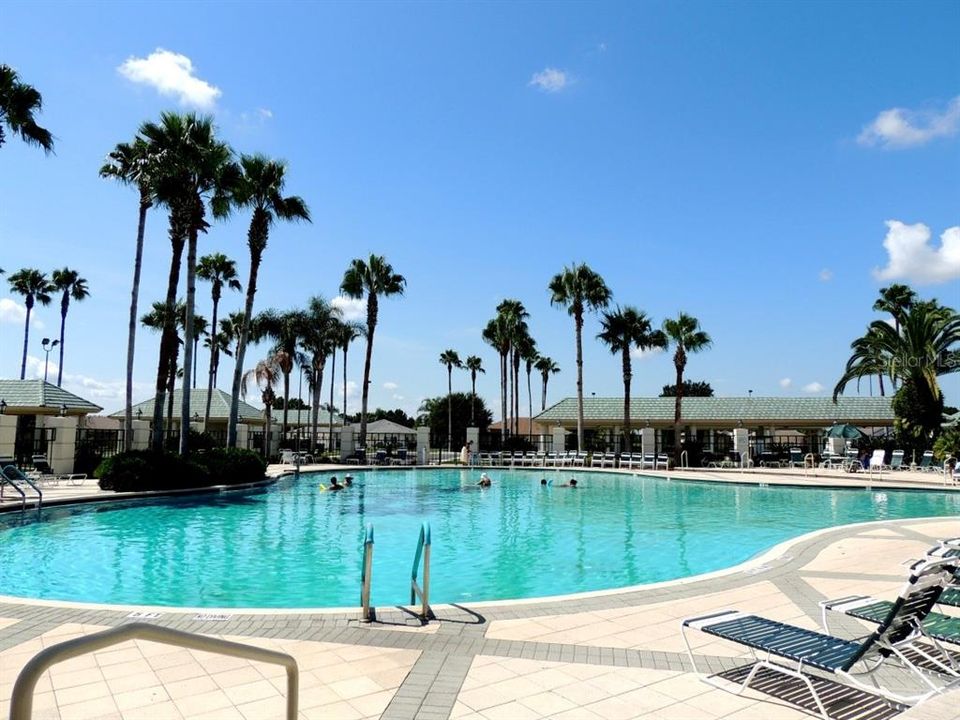
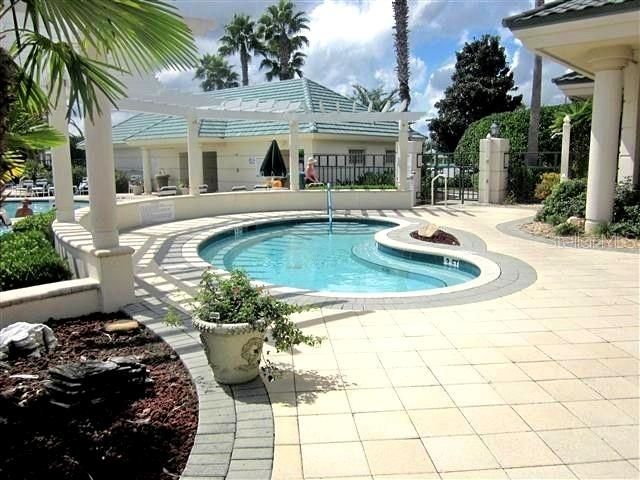
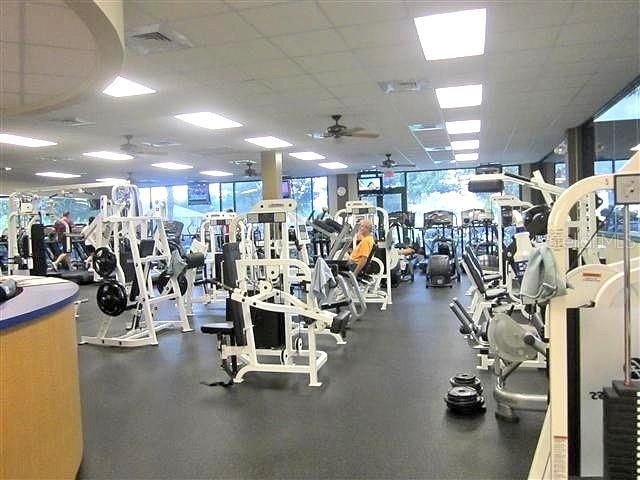
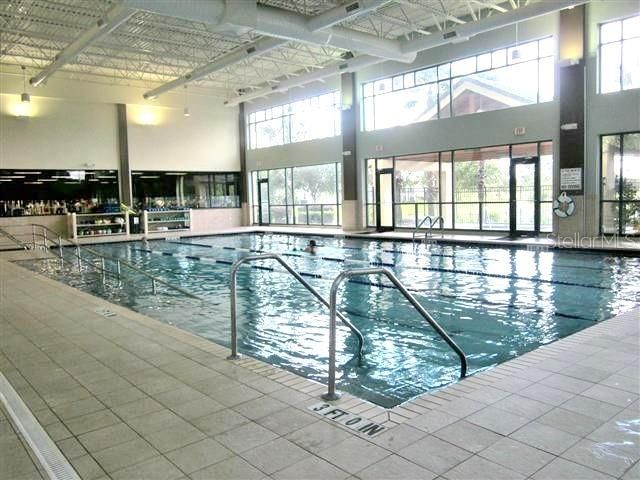
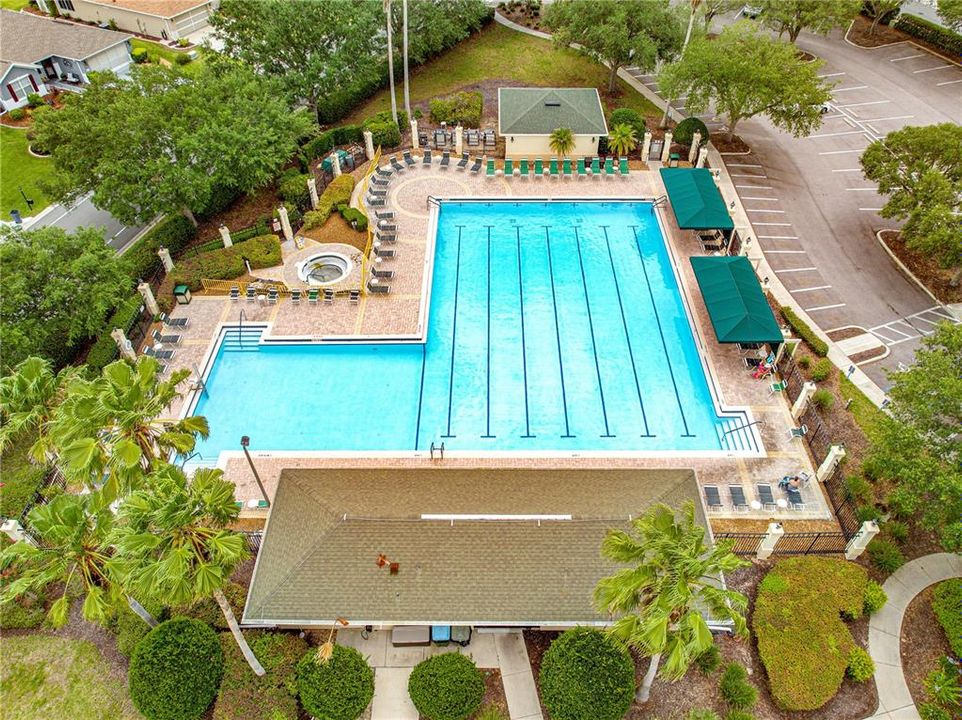
24-Hour Guard, Common Area Taxes, Community Pool
View
Golf Course
Garage
3 car garage
Pets
Allowed
All facts and features
  • Flooring

    • Ceramic Tile

    • Hardwood

    Heating

    • Natural Gas

    Cooling

    • Central Air

    Appliances

    • Dishwasher

    • Dryer

    • Gas Water Heater

    • Microwave

    • Tankless Water Heater

    • Washer

    • Water Filtration System

    Other interior features

    • Built-in Features

    • Ceiling Fan(s)

    • High Ceilings

    • Open Floorplan

    • Solid Surface Counters

    • Solid Wood Cabinets

    • Walk-In Closet(s)

    • Window Treatments

    Bedrooms and bathrooms

    • Bedrooms: 3

    • Full bathrooms: 2

  • Parking

    • Driveway

    • Garage Door Opener

    • Golf Cart Garage

    • Oversized

    Property

    • Levels: One

    • Exterior Features: Irrigation System / Rain Gutters

    Lot

    • Lot: 0.20 Acres

    Other Property Information

    • Parcel Number: 6113088000

    • Zoning: PUD

  • Type and style

    • Property Type: Residential

    • Property Sub Type: Single Family Residence

  • Utility

    • Cable Available

    • Electricity Connected

    • Natural Gas Connected

    • Sewer Connected

    • Water Connected

  • Other financial information

    • HOA: $214

    • HOA Frequency: Monthly

    • Annual tax amount: $3,615

  • Source details

    • MLS ID: OM726021

    Other facts

    • Construction Materials: Block / Stucco

    • Foundation Details: Slab

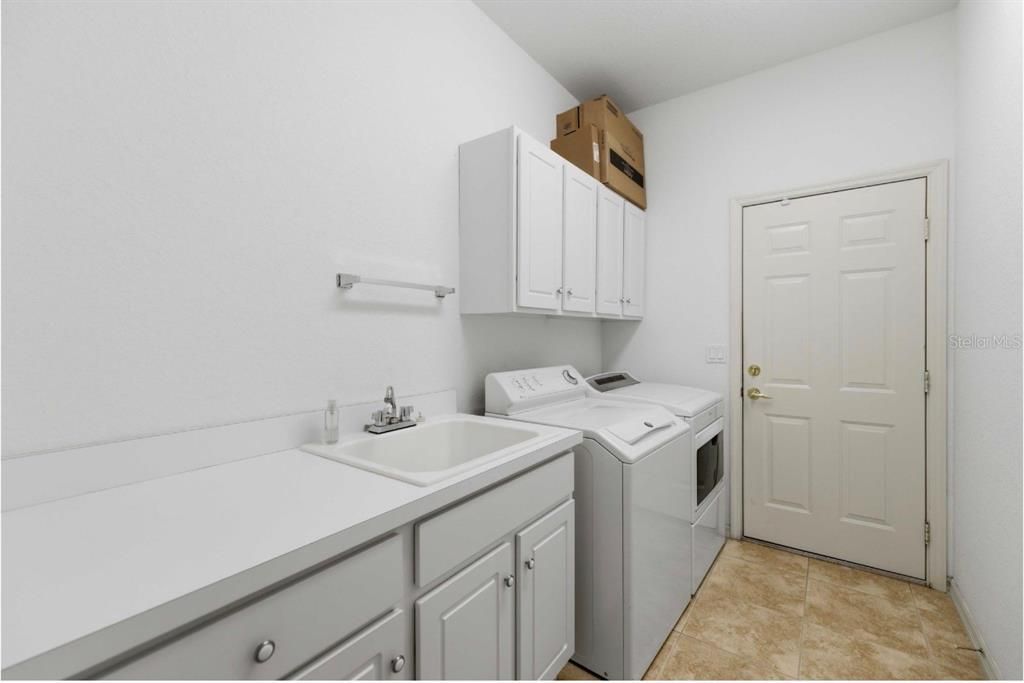
    • Laundry Features: Laundry Room

    • Lot Features: Cleared / In County / Landscaped / On Golf Course / Unincorporated

    • Patio And Porch Features: Screened

    • Direction Faces: East

    • Garage Spaces: 3

    • Attached Garage: Yes

    • Garage: Yes

    • Living Area: 2128

    • Water Source: Public

    • Lot Size Dimensions: 82 x 105

    • Subdivision Name: SPRUCE CREEK GC

Private inquiry
Talk to the advisor on this listing.
Floor plans, HOA docs, off-market comparables, scheduling a private showing — one message, direct to the local specialist.

More like this

New
For Sale
$311,625
House
4 bds · 2 ba · 1,819 sqft
VISTA TRACE, BELLEVIEW
11559 SE 76TH COURT
New
For Sale
$475,000
House
3 bds · 2 ba · 1,850 sqft
NONE, BELLEVIEW
12776 SE 87TH TERRACE
New
For Sale
$375,000
House
4 bds · 2 ba · 2,083 sqft
UN 13 ORANGE BLOSSOM HILLS UN, SUMMERFIELD
9469 SE 154TH STREET
New
For Sale
$445,000
House
3 bds · 2 ba · 2,135 sqft
SPRUCE CREEK GC, SUMMERFIELD
13857 DEL WEBB BOULEVARD
New
For Sale
$347,570
House
5 bds · 3 ba · 2,605 sqft
AUTUMN GLEN, BELLEVIEW
7155 SE 112TH LANE
New
For Sale
$298,570
House
4 bds · 2 ba · 1,828 sqft
AUTUMN GLEN, BELLEVIEW
7147 SE 112TH LANE
New
For Sale
$345,000
House
3 bds · 2 ba · 1,756 sqft
DIAMOND RDG UN 02, BELLEVIEW
10340 SE 69TH TERRACE
For Sale
$320,000
House
3 bds · 2 ba · 1,540 sqft
SPRUCE CRK GOLF & CC CANDLESTONE, SUMMERFIELD
13810 SE 87TH AVENUE

Market around this address

Live counts in the same area.
View all

The multiple listing information is provided by the Stellar MLS from a copyrighted compilation of listings. The compilation of listings and each individual listing are ©2026-present Stellar MLS. All Rights Reserved. The information provided is for consumers' personal, noncommercial use and may not be used for any purpose other than to identify prospective properties consumers may be interested in purchasing. All properties are subject to prior sale or withdrawal. All information provided is deemed reliable but is not guaranteed accurate, and should be independently verified. Listing courtesy of: JUDY L. TROUT REALTY