Sell Your Home
Get a free home valuation
Contact
Tell us about your needs
13857 DEL WEBB BOULEVARD

House Active With Contract
$439,000

BTC: 5.77631579

ETH: 175.60000000

-$6K (2026/08/19)
26 days
3 bds
2 ba
2,135 sqft

Overview

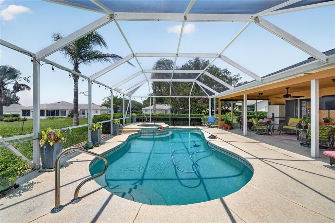
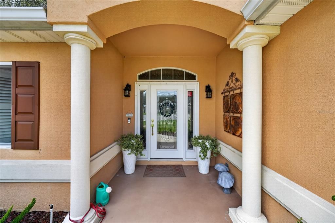
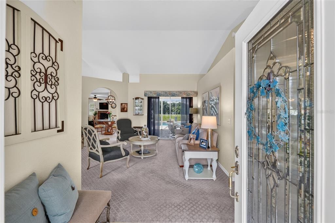
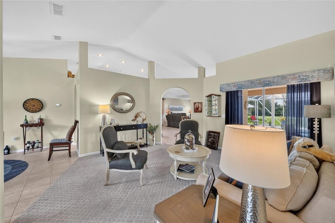
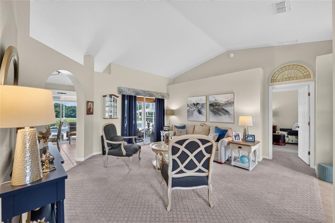
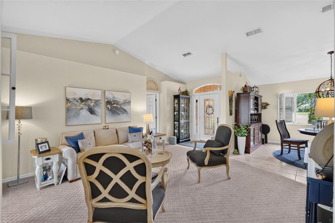
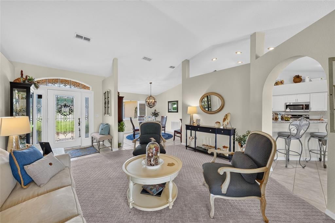
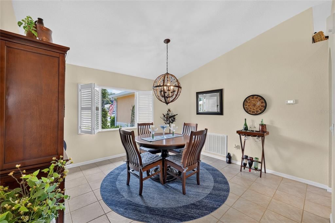
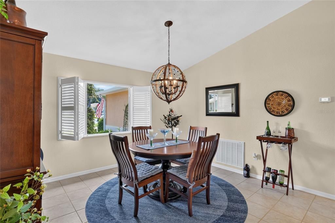
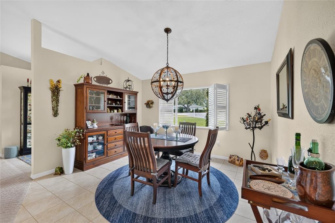
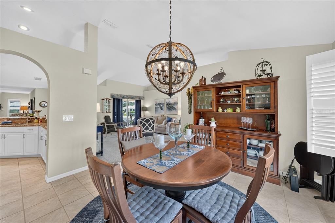
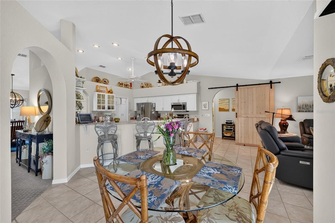
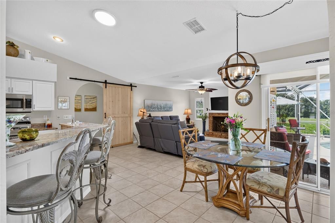
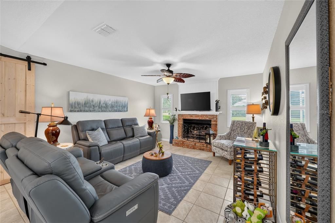
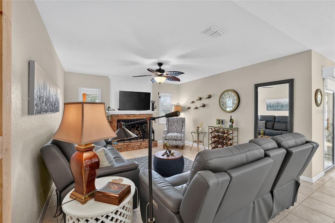
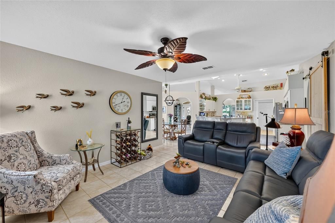
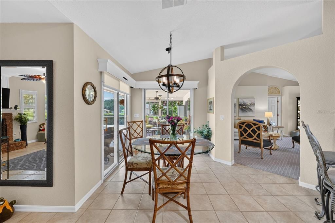
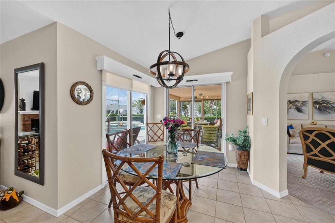
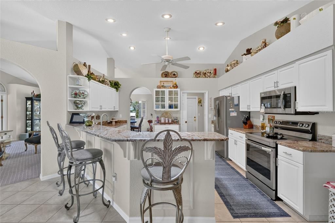
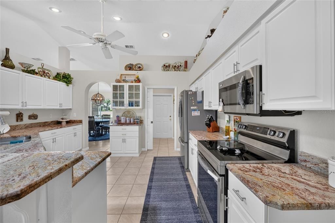
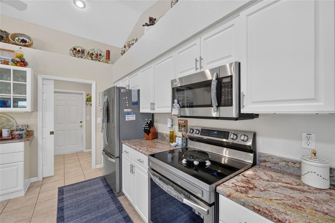
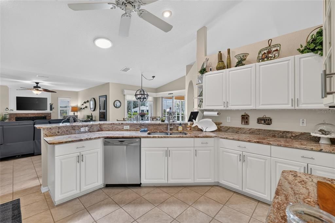
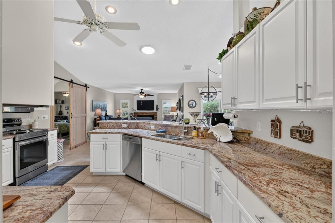
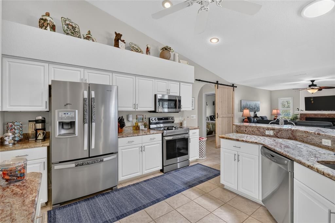
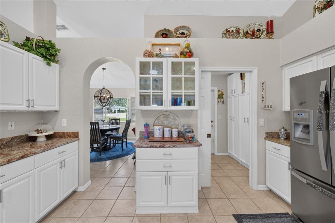
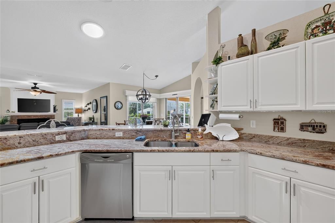
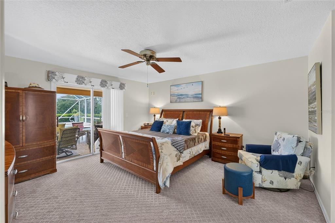
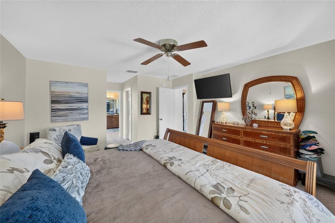
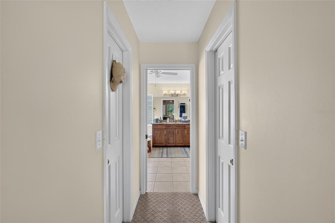
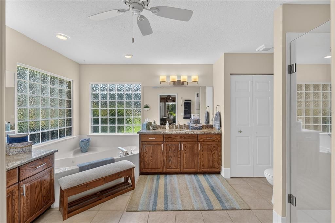
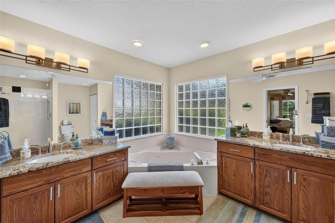
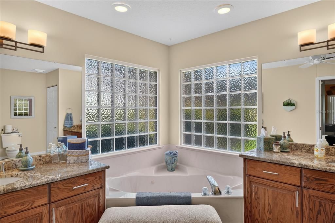
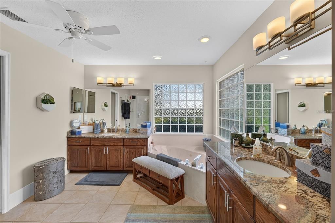
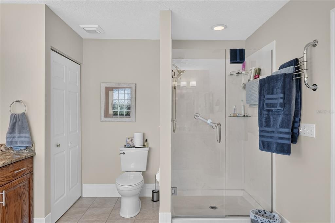
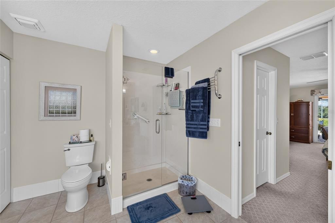
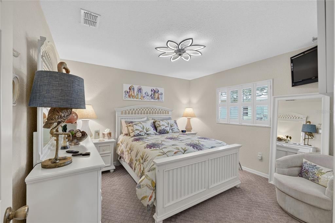
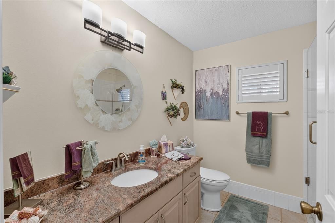
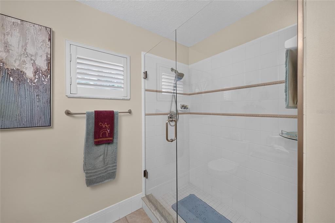
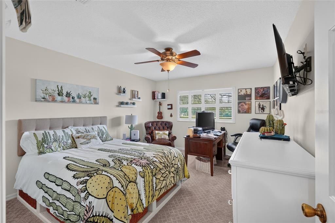
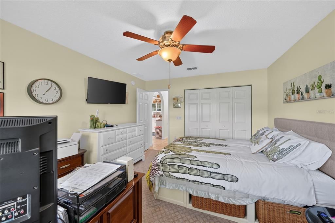
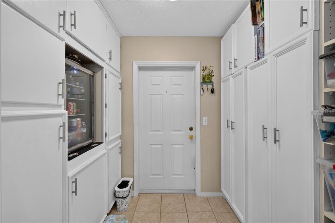
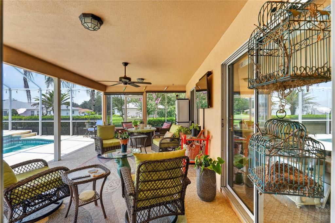
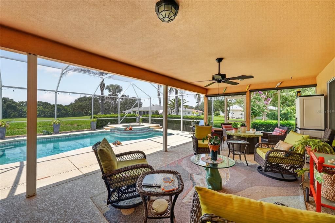
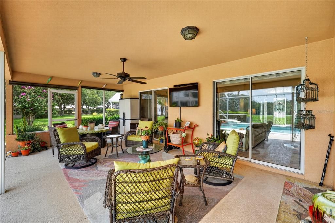
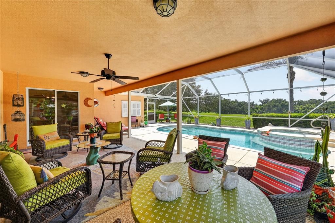
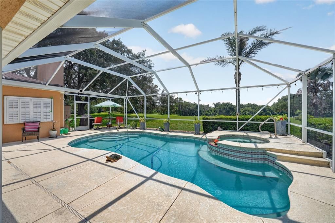
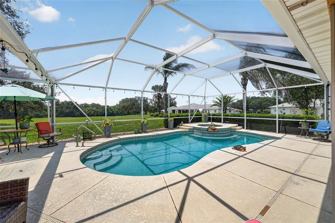
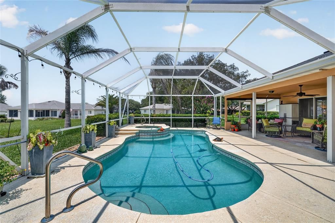
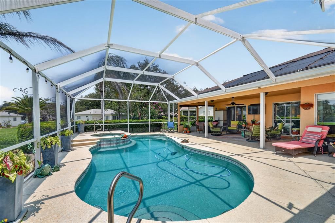
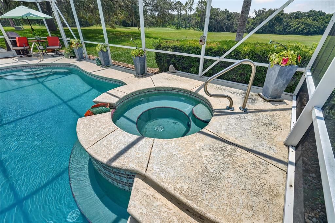
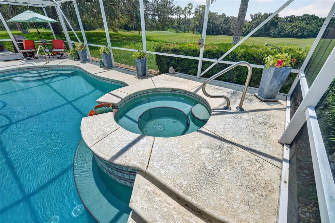
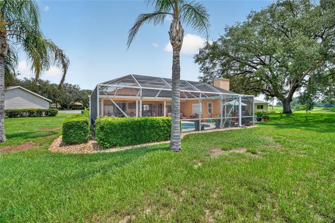
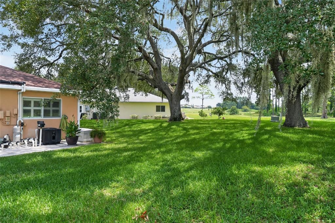
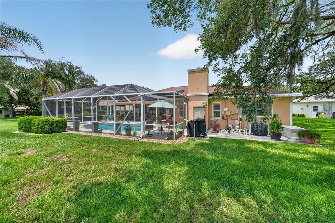
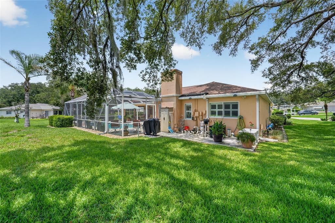
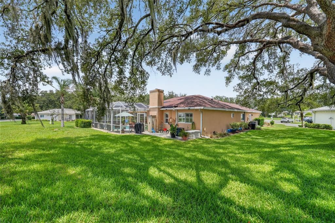
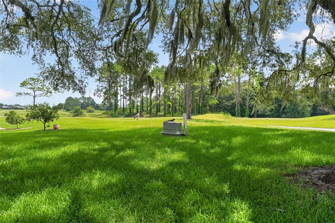
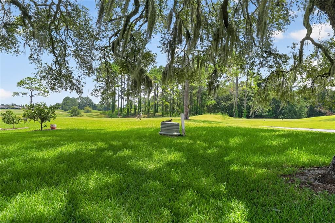
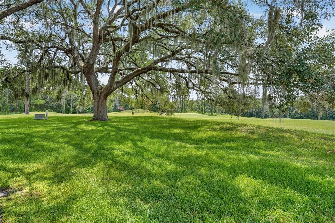
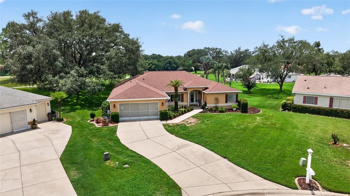
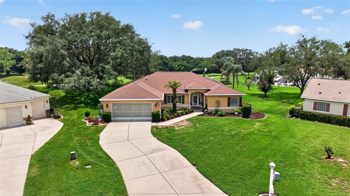
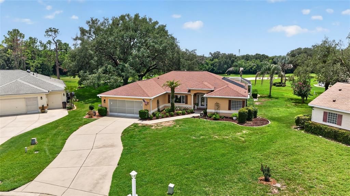
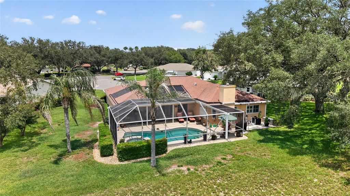
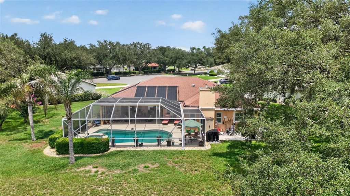
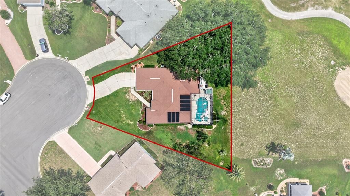
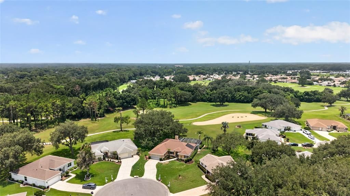
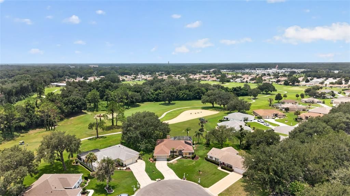
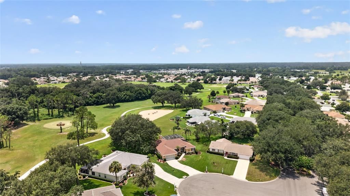
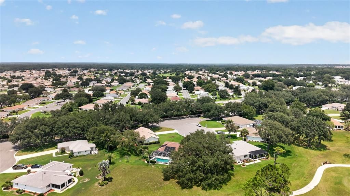
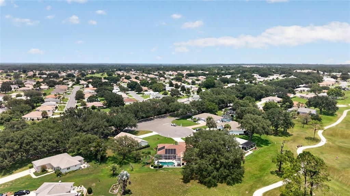
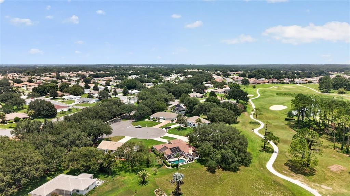
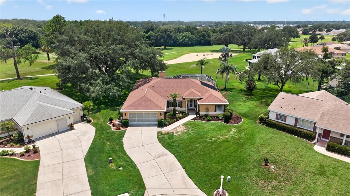
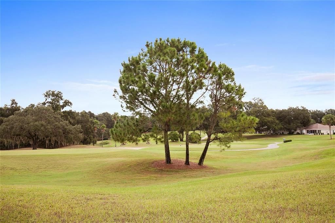
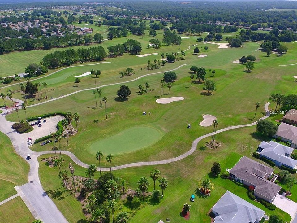
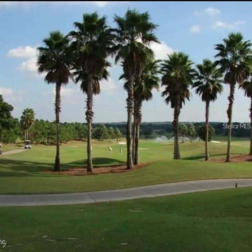
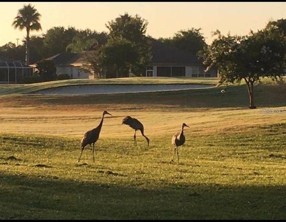
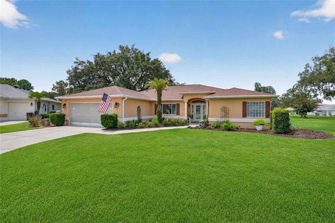
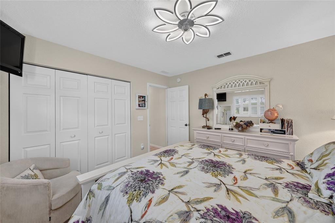
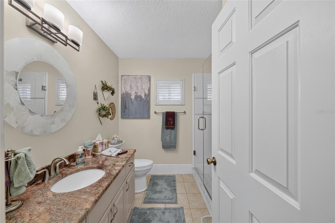
Nicely updated, spacious home located on the Golf Course with a Pool and attached Hot Tub! This 3-bedroom, 2-bathroom, split bedroom home is in impeccable condition. Located on the Eighth Hole of the Masters Course, this home has so much to offer! There is ceramic tile and newly installed sculptured carpet throughout the home, with granite in the kitchen and both bathrooms. The bathrooms have newer tops, cabinets, and shower doors. You will find a built-in gas fireplace in the Family Room and a Barn Door that gives your “guest wing” wonderful privacy! The interior has been freshly painted, the stainless-steel appliances are new, and the kitchen cabinets were just professionally painted in 2025. The garage is EXTENDED (22 x 25) with a long driveway, and the laundry room has become a wonderful walk-thru pantry! The HVAC (Lennox) and water heater were replaced in 2023; a solar heating system for the pool was added in 2021 and the roof was replaced in 2013. The Pool also has an electric heater for use in the off-season months. Some furniture is available for purchase as well as, two (2) golf carts.
Location

Details

Type:
Residential
Parking:
Driveway / Garage Door Opener
Year Built:
1998
Lot:
0.32 Acres
Heating:
Heat Pump
Price/sqft:
$206
Cooling:
Central Air
HOA:
$214

Valuation

Our model vs. what's actually selling nearby.
Estimate
$519,000
$289K – $590K
Confidence Low
List vs. estimate
$80K below estimate
List $439,000 · -15.4%
Our model says this listing is priced below recent comparable activity. Expect competition.
Price per sq ft
$205
+9.3% vs. city median $188
Based on
11 MLS comparables
Median of recent comparable listings. Sold comps use closing price, active listings use list price.

Highlights

Annual tax
$4,550
2025
HOA
$214/mo
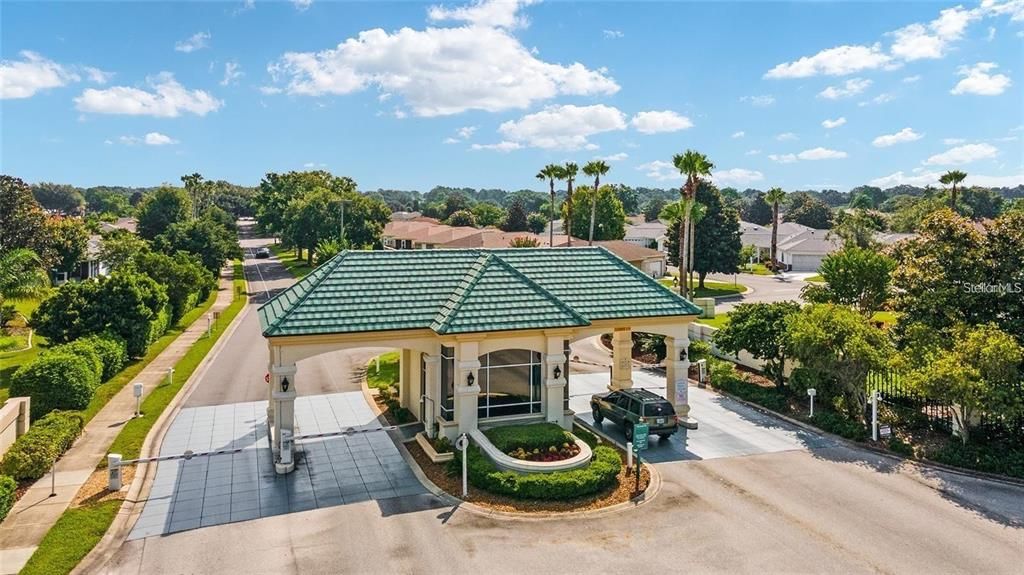
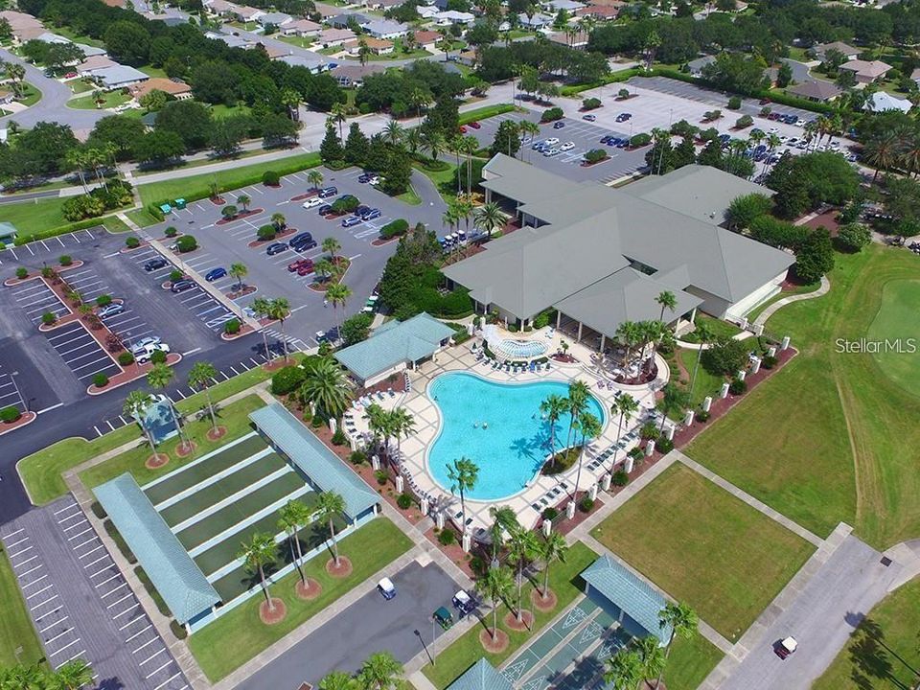
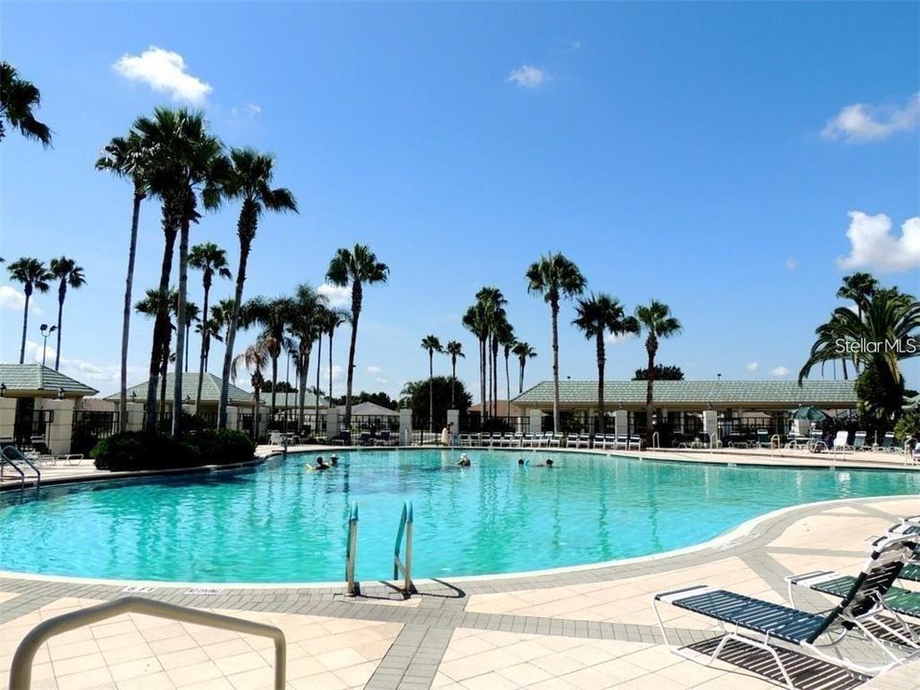
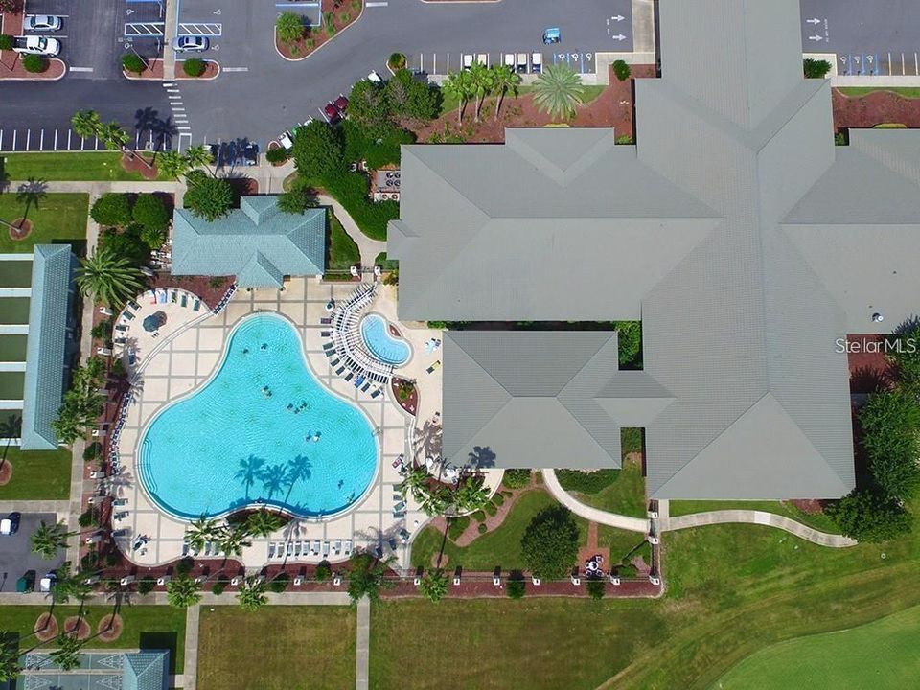
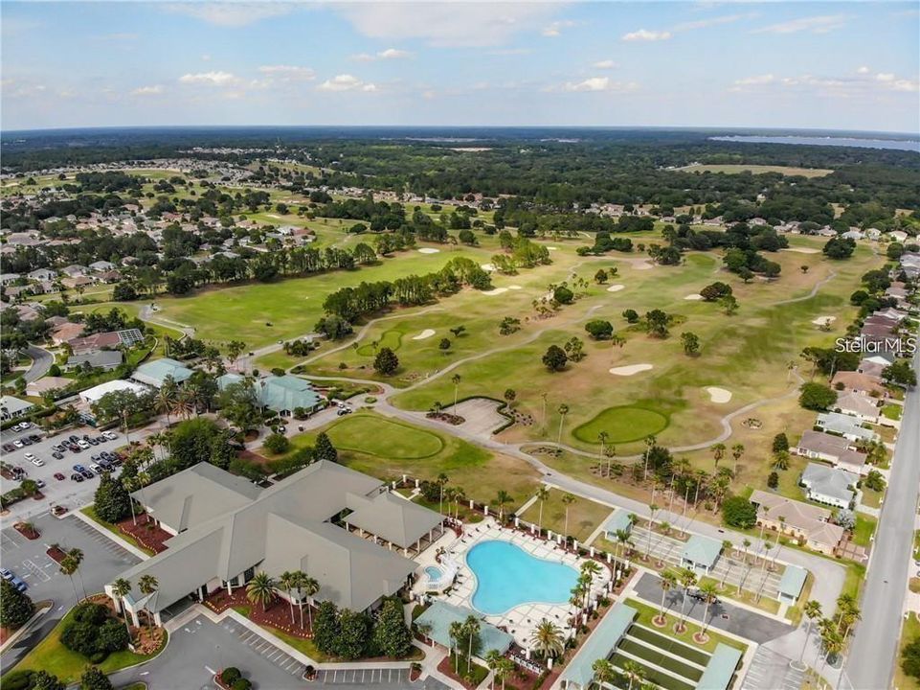
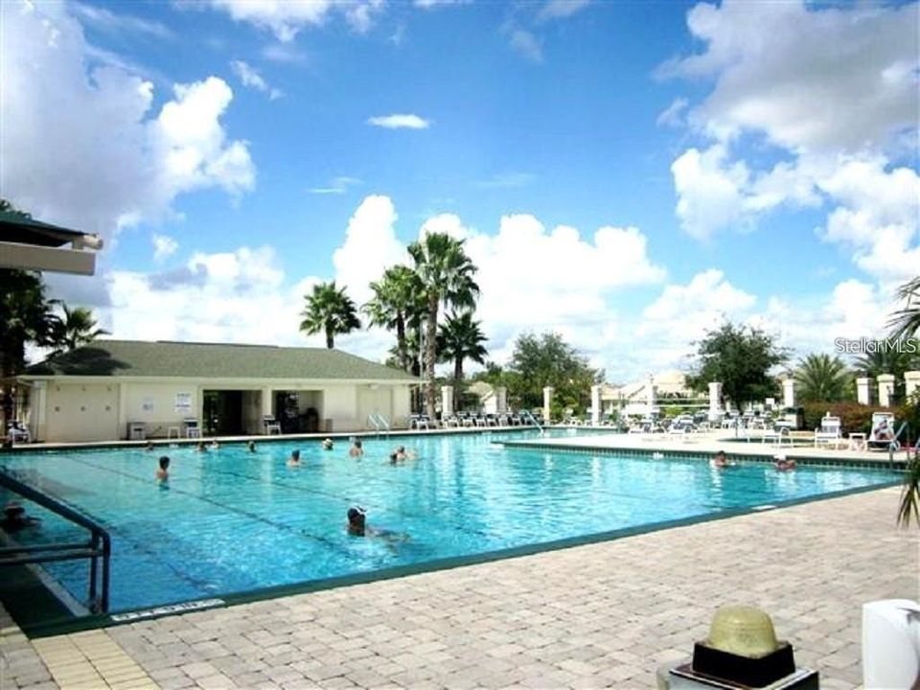
24-Hour Guard, Community Pool, Escrow Reserves Fund
Pool
Gunite
View
Golf Course, Pool
Garage
2 car garage
Furnished
Negotiable
Pets
Allowed
All facts and features
  • Flooring

    • Carpet

    • Ceramic Tile

    Heating

    • Heat Pump

    Cooling

    • Central Air

    Appliances

    • Dishwasher

    • Disposal

    • Dryer

    • Electric Water Heater

    • Microwave

    • Refrigerator

    • Washer

    Other interior features

    • Cathedral Ceiling(s)

    • Ceiling Fan(s)

    • Eating Space In Kitchen

    • Kitchen/Family Room Combo

    • Skylight(s)

    • Stone Counters

    • Thermostat

    • Walk-In Closet(s)

    Bedrooms and bathrooms

    • Bedrooms: 3

    • Full bathrooms: 2

  • Parking

    • Driveway

    • Garage Door Opener

    Property

    • Levels: One

    • Pool Private: Yes

    • Exterior Features: Irrigation System / Lighting / Private Mailbox / Rain Gutters / Sliding Doors

    Lot

    • Lot: 0.32 Acres

    Other Property Information

    • Parcel Number: 6103076000

    • Zoning: PUD

  • Type and style

    • Property Type: Residential

    • Property Sub Type: Single Family Residence

  • Utility

    • BB/HS Internet Available

    • Cable Available

    • Electricity Connected

    • Natural Gas Connected

    • Phone Available

    • Public

    • Sewer Connected

    • Underground Utilities

    • Water Connected

  • Other financial information

    • HOA: $214

    • HOA Frequency: Monthly

    • Annual tax amount: $4,551

  • Source details

    • MLS ID: OM729253

    Other facts

    • Construction Materials: Stucco / Wood Frame

    • Foundation Details: Slab

    • Fireplace Features: Family Room / Gas

    • Laundry Features: In Garage

    • Lot Features: Cul-De-Sac / Landscaped / On Golf Course / Oversized Lot

    • Patio And Porch Features: Covered / Patio

    • Pool Features: Gunite / Heated / In Ground / Salt Water

    • Window Features: Blinds / Double Pane Windows

    • Direction Faces: Northwest

    • Fireplace: Yes

    • Garage Spaces: 2

    • Attached Garage: Yes

    • Garage: Yes

    • Living Area: 2135

    • Water Source: Public

    • Lot Size Dimensions: 99 x 140

    • Subdivision Name: SPRUCE CREEK GC

Private inquiry
Talk to the advisor on this listing.
Floor plans, HOA docs, off-market comparables, scheduling a private showing — one message, direct to the local specialist.

More like this

New
Active With Contract
$475,000
House
2 bds · 2 ba · 1,824 sqft
THE VILLAGES, THE VILLAGES
16562 SE 77TH NORTHRIDGE COURT
New
Active With Contract
$319,900
House
3 bds · 2 ba · 1,568 sqft
BELWEIR ACRES, SUMMERFIELD
14700 SE 94TH AVENUE
New
Active With Contract
$429,000
House
3 bds · 2 ba · 1,958 sqft
SPRUCE CREEK GC, SUMMERFIELD
13967 SE 96TH CIRCLE
Active With Contract
$369,900
House
3 bds · 2 ba · 1,718 sqft
SPRUCE CREEK GC, SUMMERFIELD
9155 SE 134TH PLACE
Active With Contract
$375,000
House
4 bds · 2 ba · 2,288 sqft
ORANGE BLOSSOM HILLS UN 11, SUMMERFIELD
15740 SE 97TH AVENUE
Active With Contract
$369,900
House
4 bds · 3 ba · 1,993 sqft
ORANGE BLOSSOM HILLS, SUMMERFIELD
8578 SE 164TH PLACE
-$20K
Active With Contract
$359,900
House
3 bds · 2 ba · 1,352 sqft
BELLEVIEW RIDGE ESTATE, BELLEVIEW
11631 SE 84TH AVENUE
Active With Contract
$343,070
House
5 bds · 3 ba · 2,605 sqft
SUNSET HILLS, SUMMERFIELD
10181 SE 158TH LANE

Market around this address

Live counts in the same area.
View all

The multiple listing information is provided by the Stellar MLS from a copyrighted compilation of listings. The compilation of listings and each individual listing are ©2026-present Stellar MLS. All Rights Reserved. The information provided is for consumers' personal, noncommercial use and may not be used for any purpose other than to identify prospective properties consumers may be interested in purchasing. All properties are subject to prior sale or withdrawal. All information provided is deemed reliable but is not guaranteed accurate, and should be independently verified. Listing courtesy of: RE/MAX PREMIER REALTY LADY LK