Vender tu casa
Valoración gratuita de tu hogar
Contacto
Cuéntenos sobre sus necesidades
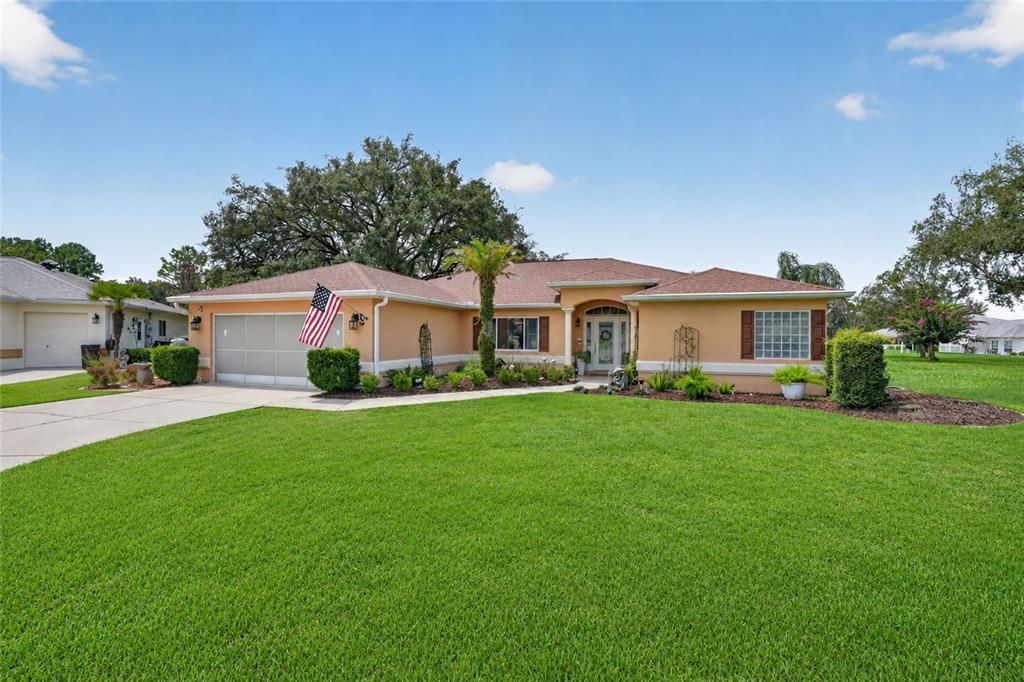
13857 DEL WEBB BOULEVARD

Casa En Venta
$445,000

BTC: 6.92607004

ETH: 233.88554850

3 días
3 camas
2 baños
2,135 sqft

Visión general

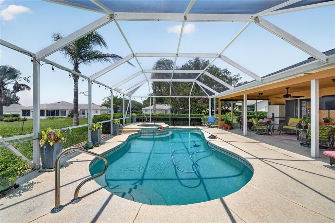
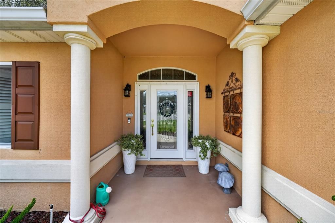
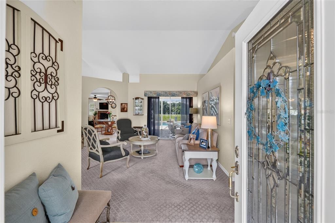
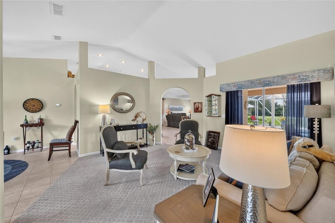
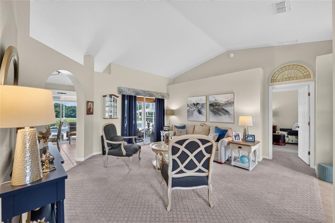
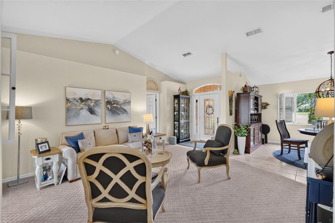
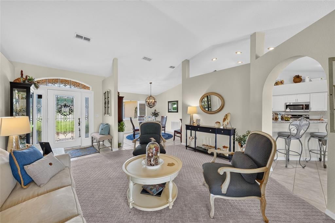
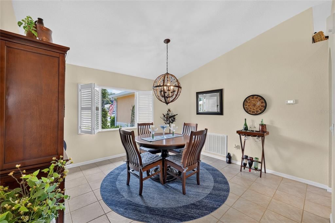
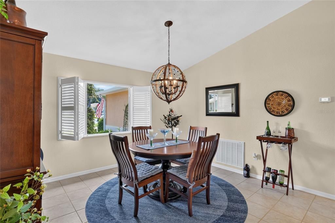
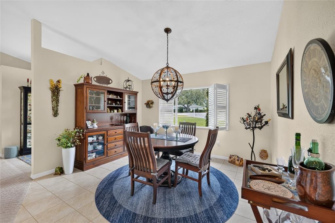
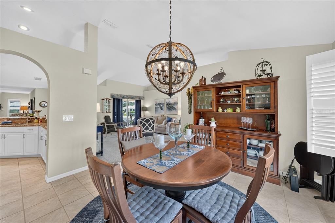
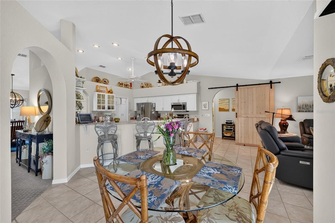
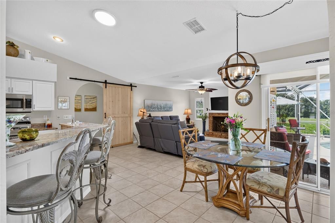
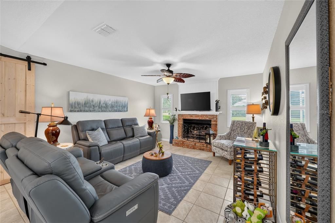
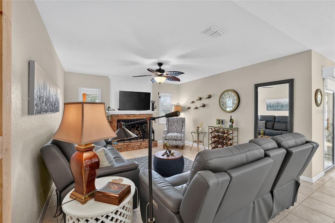
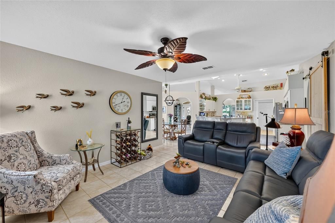
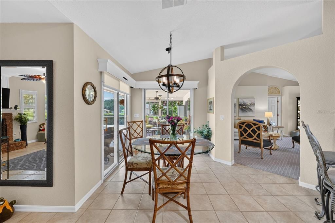
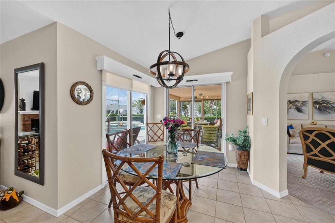
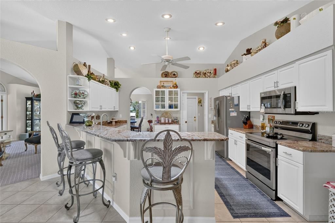
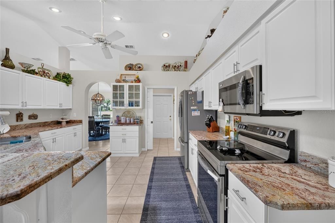
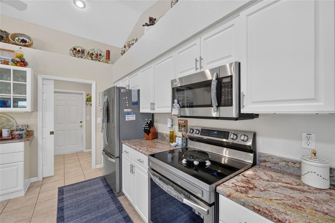
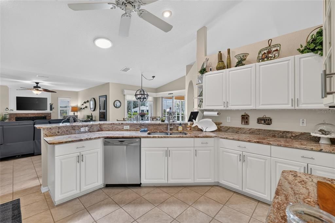
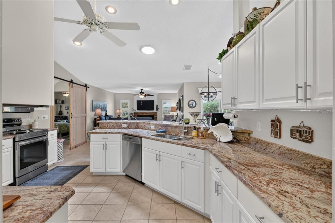
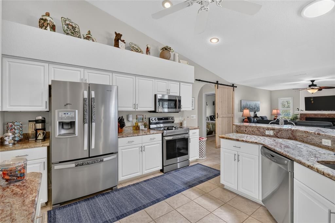
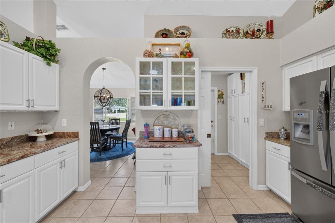
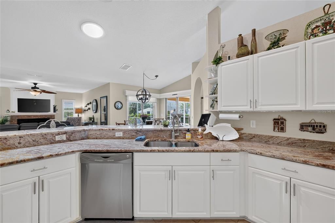
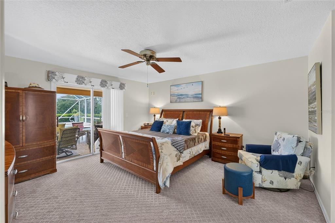
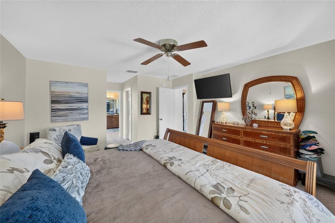
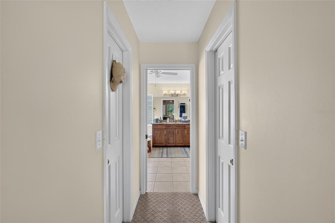
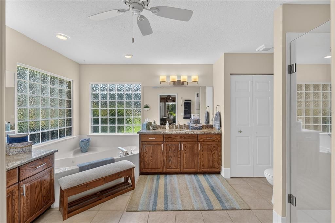
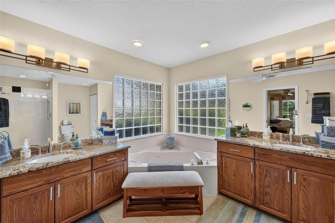
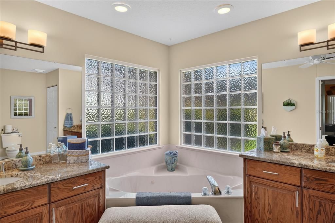
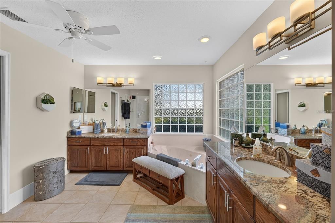
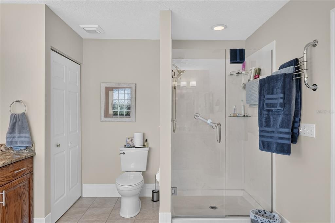
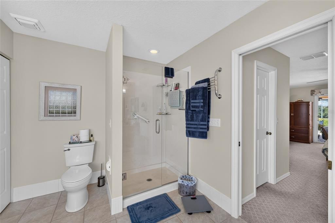
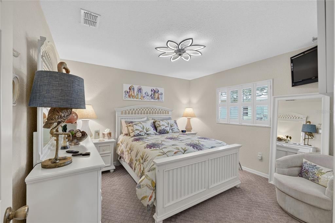
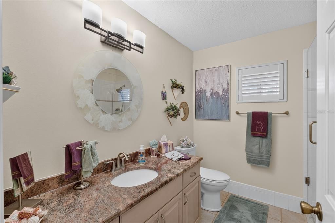
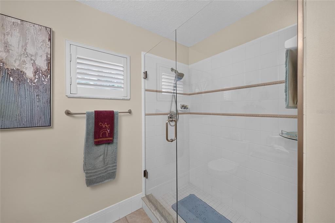
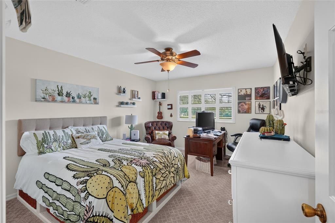
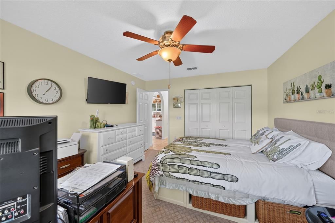
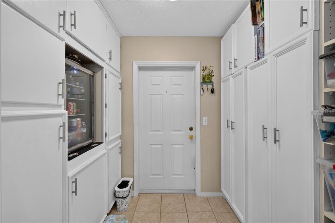
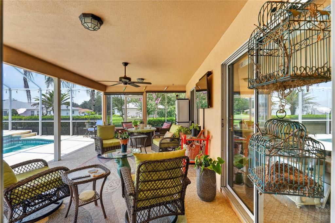
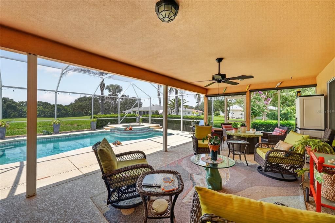
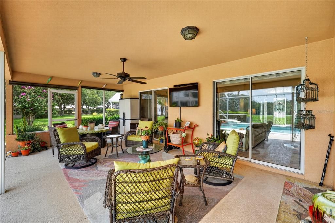
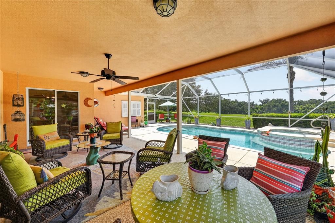
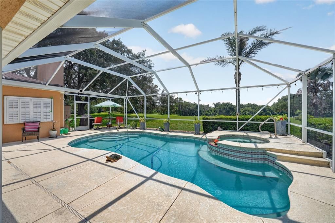
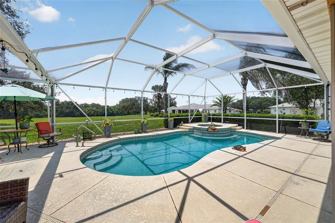
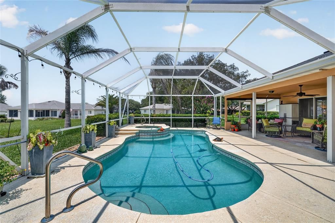
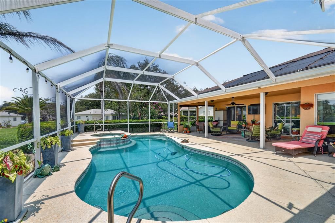
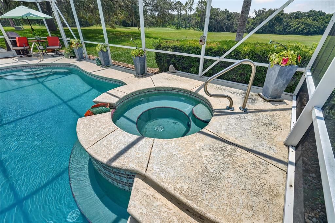
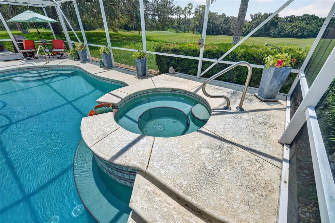
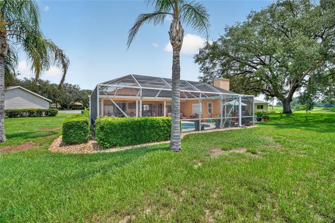
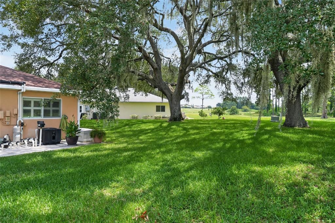
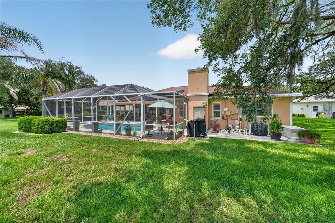
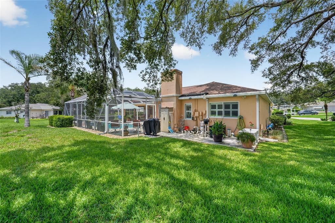
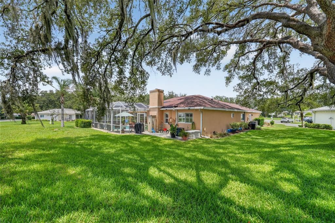
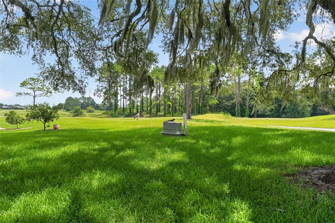
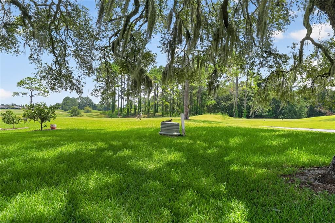
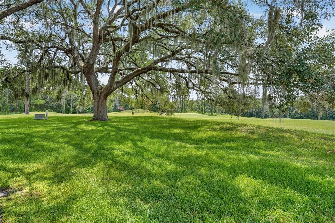
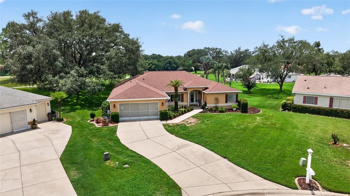
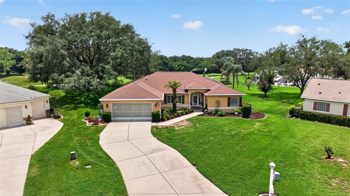
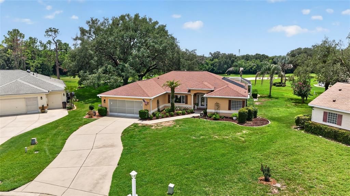
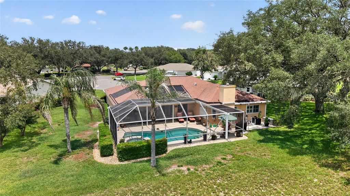
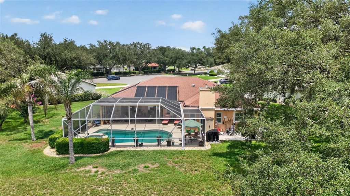
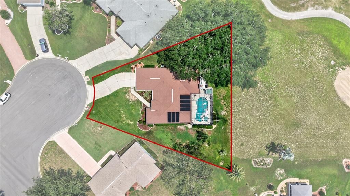
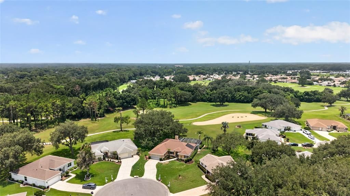
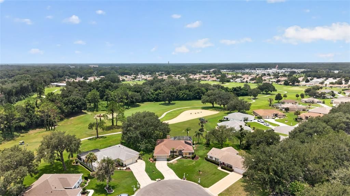
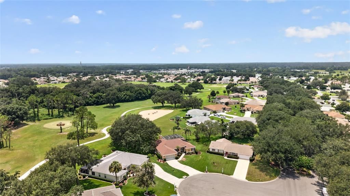
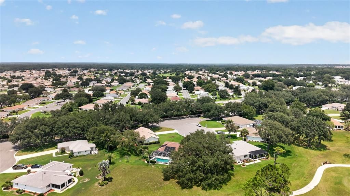
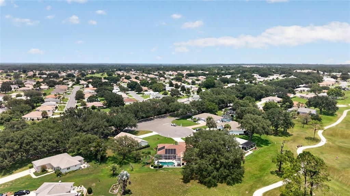
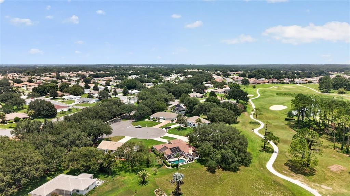
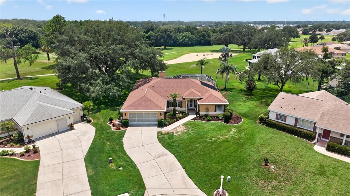
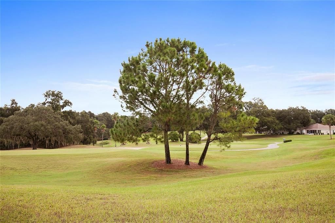
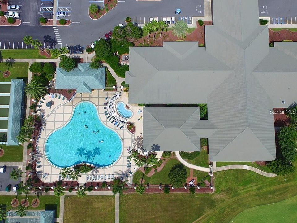
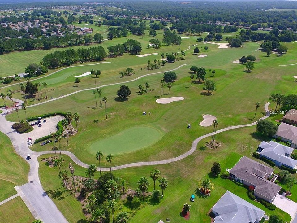
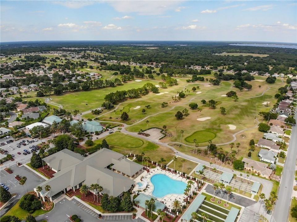
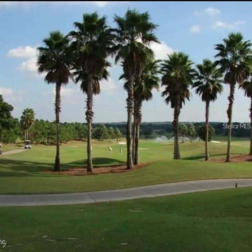
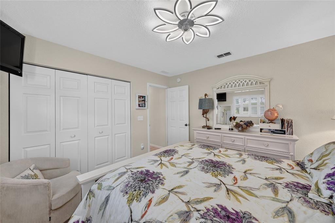
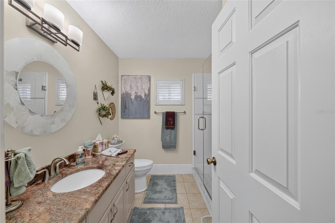
Nicely updated, spacious home located on the Golf Course with a Pool and attached Hot Tub! This 3-bedroom, 2-bathroom, split bedroom home is in impeccable condition. Located on the Eighth Hole of the Masters Course, this home has so much to offer! There is ceramic tile and newly installed sculptured carpet throughout the home, with granite in the kitchen and both bathrooms. The bathrooms have newer tops, cabinets, and shower doors. You will find a built-in gas fireplace in the Family Room and a Barn Door that gives your “guest wing” wonderful privacy! The interior has been freshly painted, the stainless-steel appliances are new, and the kitchen cabinets were just professionally painted in 2025. The garage is EXTENDED (22 x 25) with a long driveway, and the laundry room has become a wonderful walk-thru pantry! The HVAC (Lennox) and water heater were replaced in 2023; a solar heating system for the pool was added in 2021 and the roof was replaced in 2013. The Pool also has an electric heater for use in the off-season months. Some furniture is available for purchase as well as, two (2) golf carts.
Ubicación

Detalles

Tipo:
Residential
Estacionamiento:
Driveway / Garage Door Opener
Año de construcción:
1998
Lote:
0.32 Hectáreas
Calefacción:
Heat Pump
precio por sq. medidor:
$208
Enfriamiento:
Central Air
HOA:
$214

Valuation

Our model vs. what's actually selling nearby.
Estimate
$482,000
$294K – $587K
Confidence Low
List vs. estimate
$37K below estimate
List $445,000 · -7.7%
Our model says this listing is priced below recent comparable activity. Expect competition.
Price per sq ft
$208
+8.6% vs. city median $191
Based on
12 MLS comparables
Median of recent comparable listings. Sold comps use closing price, active listings use list price.

Destacados

Annual tax
$4,550
2025
HOA
$214/mo
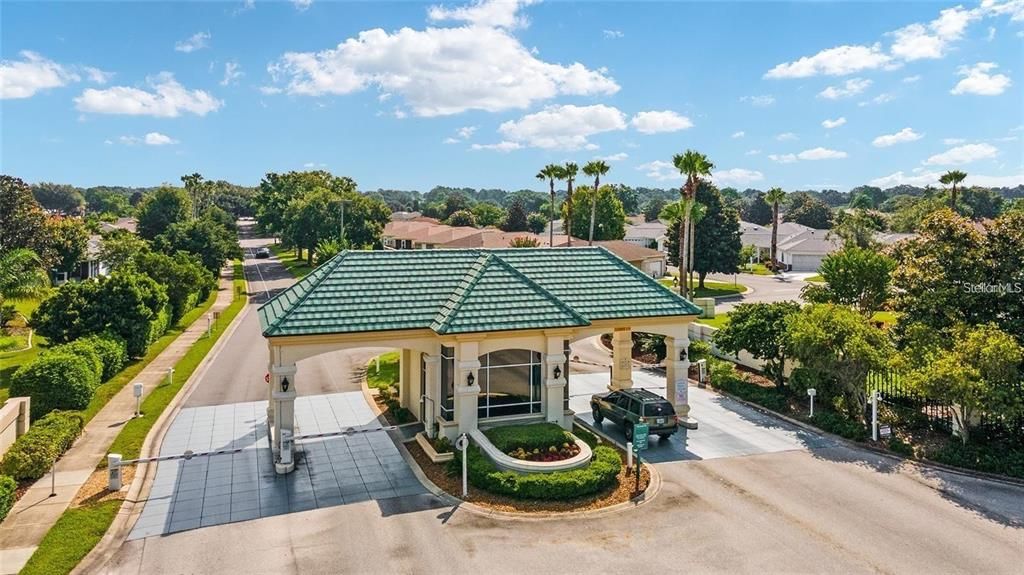
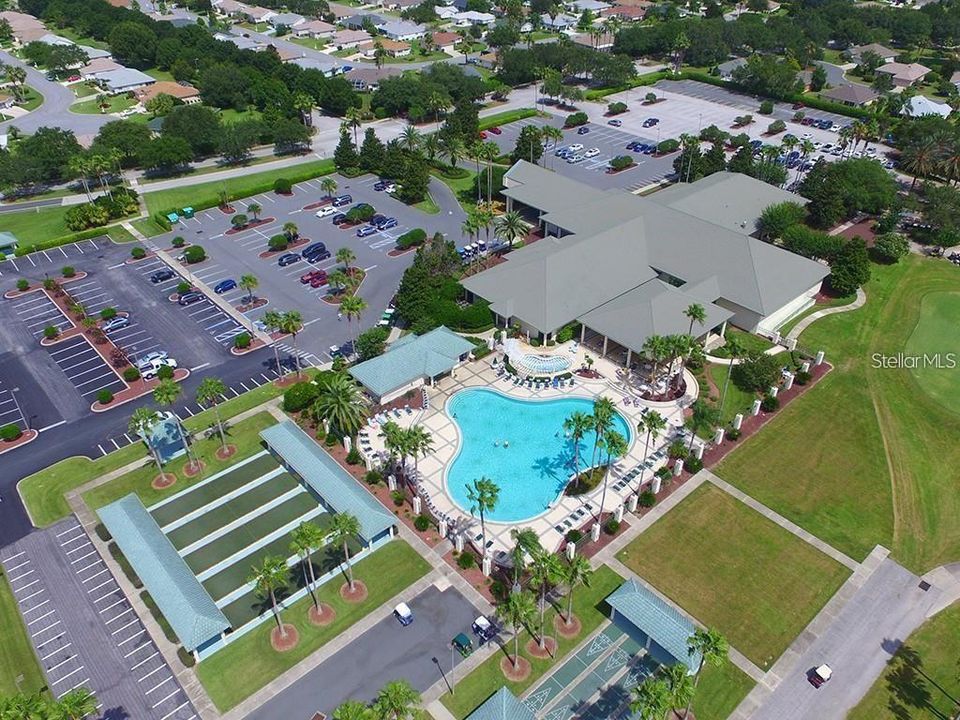
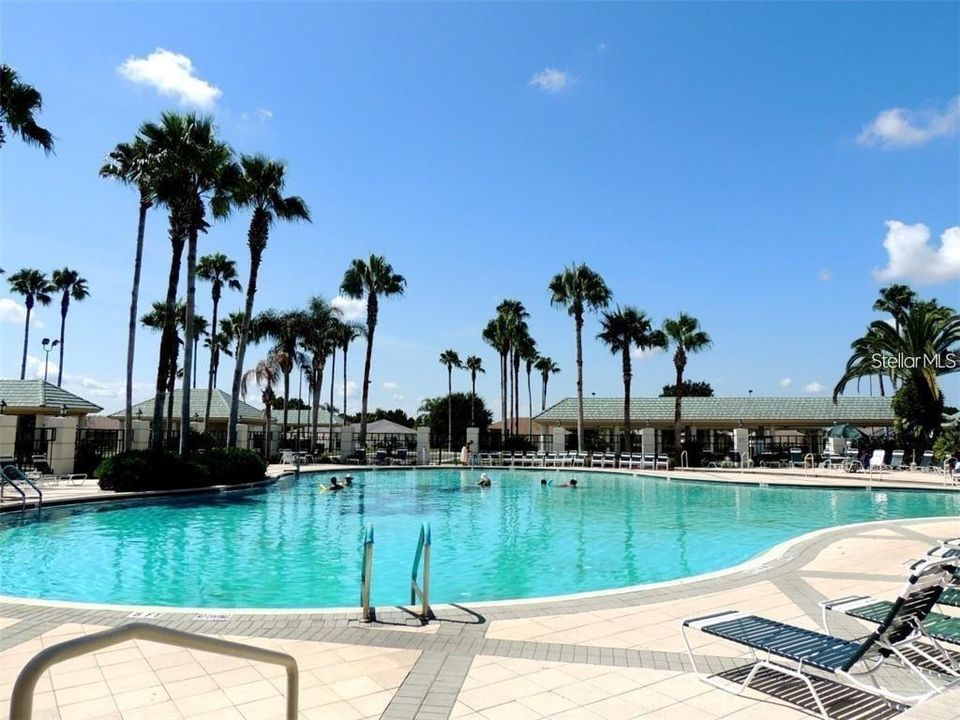
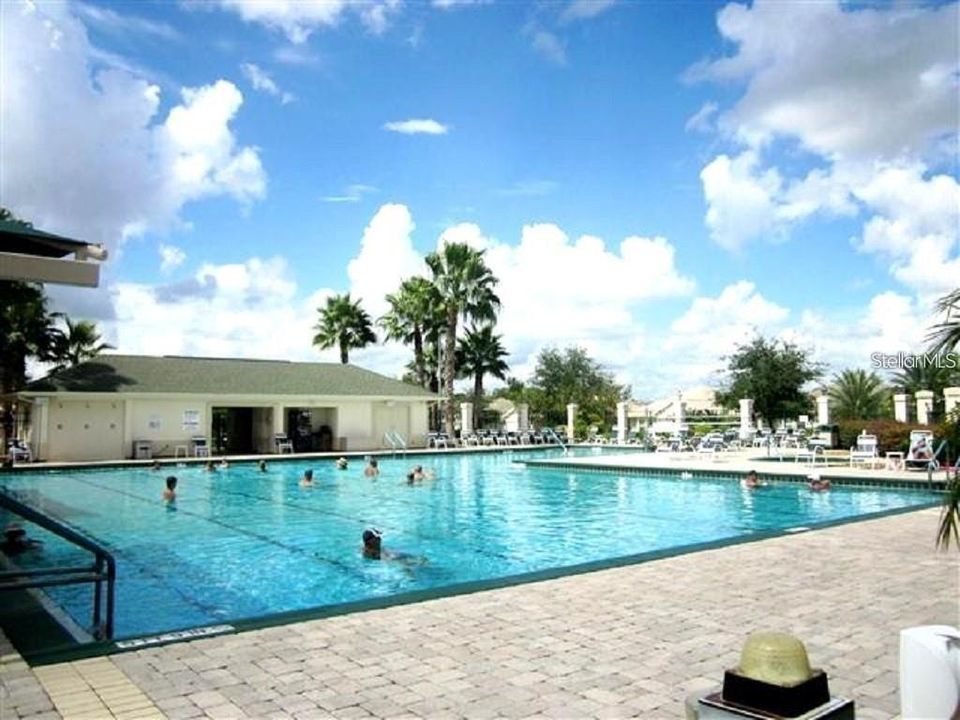
24-Hour Guard, Community Pool, Escrow Reserves Fund
Pool
Gunite
View
Golf Course, Pool
Garage
2 car garage
Furnished
Negotiable
Pets
Allowed
Más hechos y características
  • Piso

    • Carpet

    • Ceramic Tile

    Calefacción

    • Heat Pump

    Enfriamiento

    • Central Air

    Accesorios

    • Dishwasher

    • Disposal

    • Dryer

    • Electric Water Heater

    • Microwave

    • Refrigerator

    • Washer

    Otras características interiores

    • Cathedral Ceiling(s)

    • Ceiling Fan(s)

    • Eating Space In Kitchen

    • Kitchen/Family Room Combo

    • Skylight(s)

    • Stone Counters

    • Thermostat

    • Walk-In Closet(s)

    Dormitorios y baños

    • Dormitorios: 3

    • Baños completos: 2

  • Estacionamiento

    • Driveway

    • Garage Door Opener

    Propiedad

    • Pisos: One

    • Piscina Privada: Si

    • Características Exteriores: Irrigation System / Lighting / Private Mailbox / Rain Gutters / Sliding Doors

    Lote

    • Lote: 0.32 Hectáreas

    Otra Información de Propiedad

    • Número de Parcela: 6103076000

    • Zonificación: PUD

  • Tipo y estilo

    • Tipo de propiedad: Residential

    • Subtipo de propiedad: Single Family Residence

  • Utilidad

    • BB/HS Internet Available

    • Cable Available

    • Electricity Connected

    • Natural Gas Connected

    • Phone Available

    • Public

    • Sewer Connected

    • Underground Utilities

    • Water Connected

  • Otra información financiera

    • HOA: $214

    • Frecuencia HOA: Monthly

    • Importe anual de impuestos: $4,551

  • Detalles de la fuente

    • MLS ID: OM729253

    Otros hechos

    • Materiales de construcción: Stucco / Wood Frame

    • Detalles de la fundación: Slab

    • Características de la chimenea: Family Room / Gas

    • Características de lavandería: In Garage

    • Características del lote: Cul-De-Sac / Landscaped / On Golf Course / Oversized Lot

    • Características del patio y el porche: Covered / Patio

    • Características de la piscina: Gunite / Heated / In Ground / Salt Water

    • Características de la ventana: Blinds / Double Pane Windows

    • Caras de dirección: Northwest

    • Hogar: Si

    • Espacios de garaje: 2

    • Garaje adjunto: Si

    • Garaje: Si

    • Salón: 2135

    • Fuente de agua: Public

    • Tamaño de la parcela: 99 x 140

    • Nombre de subdivisión: SPRUCE CREEK GC

Consulta privada
Habla con el asesor de este inmueble.
Planos, documentos del HOA, comparables off-market, agendar una visita privada — un solo mensaje directo al especialista local.

Más como esta

Nuevo
En Venta
$314,900
Casa
4 camas · 2 baños · 1,827 sqft
SUNSET HILLS PH I RE, SUMMERFIELD
10342 SE 162ND PLACE ROAD
Nuevo
En Venta
$311,625
Casa
4 camas · 2 baños · 1,819 sqft
VISTA TRACE, BELLEVIEW
11559 SE 76TH COURT
Nuevo
En Venta
$475,000
Casa
3 camas · 2 baños · 1,850 sqft
NONE, BELLEVIEW
12776 SE 87TH TERRACE
Nuevo
En Venta
$498,500
Casa
3 camas · 2 baños · 1,716 sqft
N/A, SUMMERFIELD
10303 SE SUNSET HARBOR ROAD
Nuevo
En Venta
$375,000
Casa
4 camas · 2 baños · 2,083 sqft
UN 13 ORANGE BLOSSOM HILLS UN, SUMMERFIELD
9469 SE 154TH STREET
Nuevo
En Venta
$339,000
Casa
3 camas · 2 baños · 1,585 sqft
ORANGE BLOSSOM HILLS UN 10, SUMMERFIELD
8340 SE 159TH LANE
Nuevo
En Venta
$347,570
Casa
5 camas · 3 baños · 2,605 sqft
AUTUMN GLEN, BELLEVIEW
7155 SE 112TH LANE
En Venta
$320,000
Casa
3 camas · 2 baños · 1,540 sqft
SPRUCE CRK GOLF & CC CANDLESTONE, SUMMERFIELD
13810 SE 87TH AVENUE

Mercado cerca de esta dirección

Conteos en vivo en la misma zona.
Ver todo

The multiple listing information is provided by the Stellar MLS from a copyrighted compilation of listings. The compilation of listings and each individual listing are ©2026-present Stellar MLS. All Rights Reserved. The information provided is for consumers' personal, noncommercial use and may not be used for any purpose other than to identify prospective properties consumers may be interested in purchasing. All properties are subject to prior sale or withdrawal. All information provided is deemed reliable but is not guaranteed accurate, and should be independently verified. Listing courtesy of: RE/MAX PREMIER REALTY LADY LK