Vender tu casa
Valoración gratuita de tu hogar
Contacto
Cuéntenos sobre sus necesidades

13967 SE 96TH CIRCLE

Casa En Venta
$429,000

BTC: 6.62855377

ETH: 225.47618047

2 días
3 camas
2 baños
1,958 sqft

Visión general

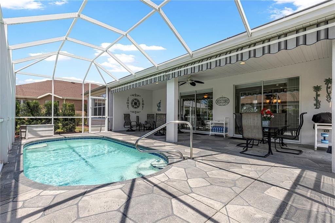
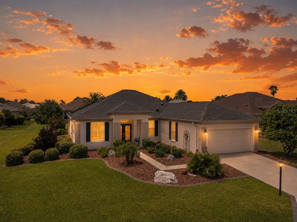
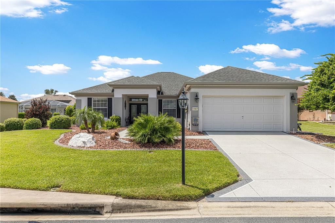
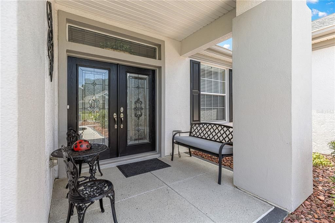
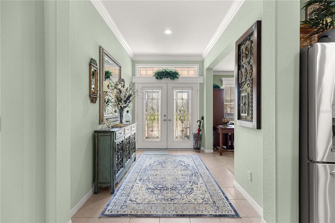
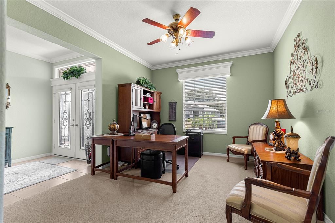
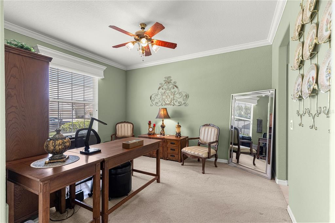
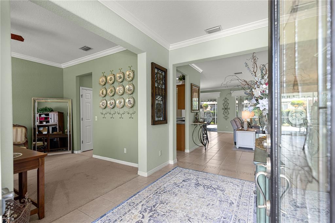
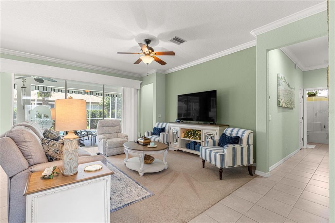
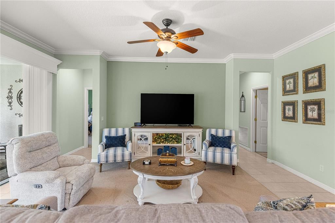
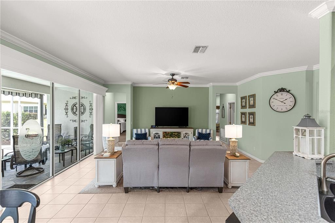
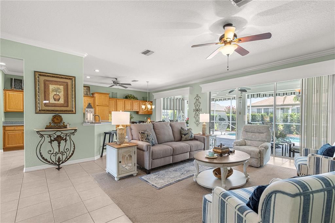
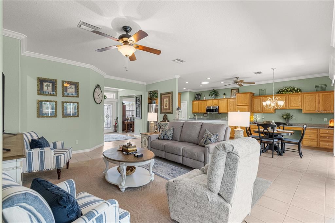
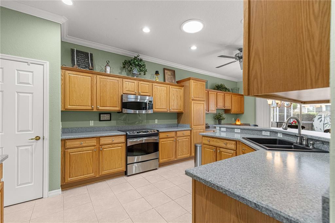
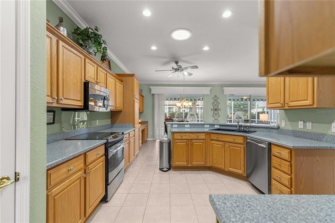
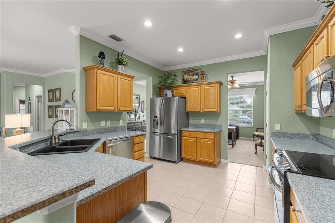
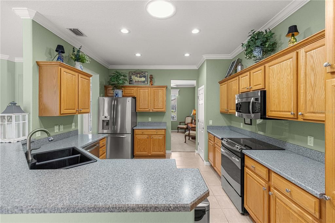
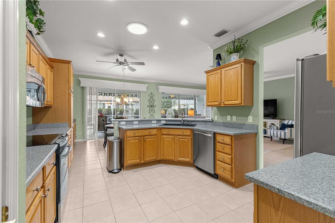
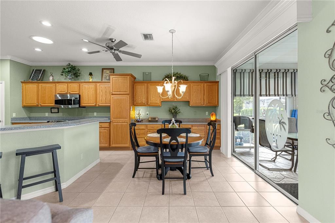
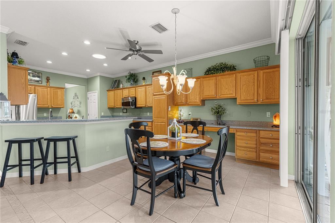
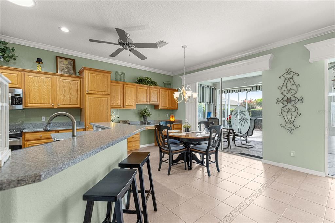
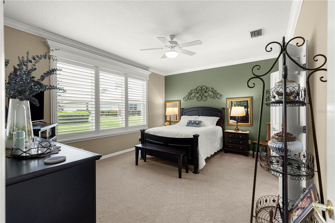
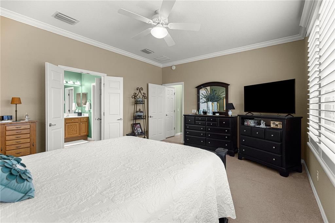
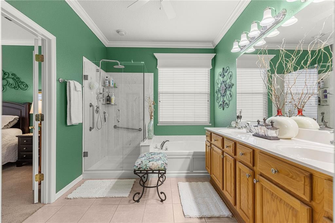
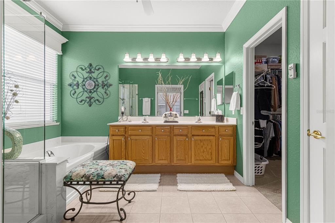
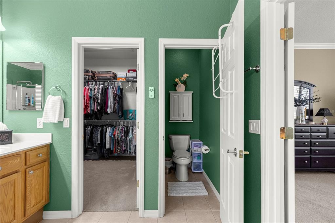
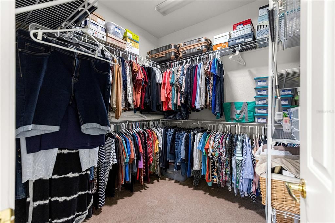
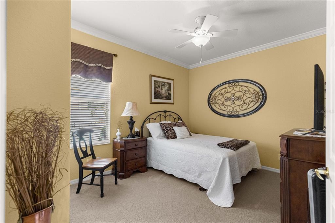
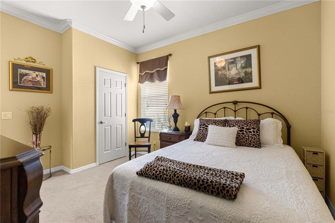
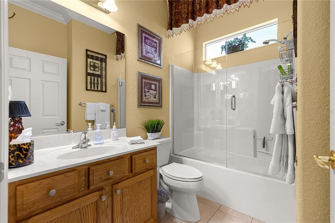
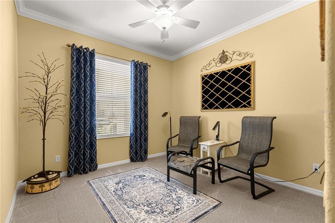
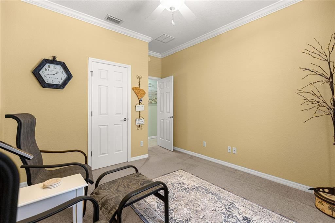
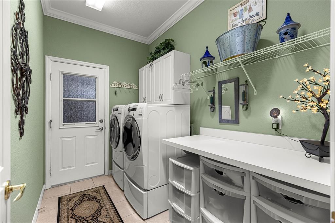
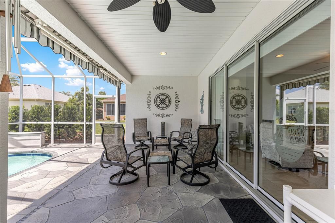
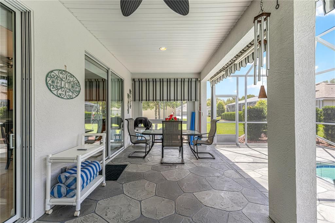
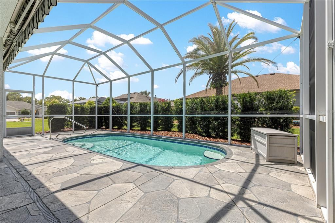
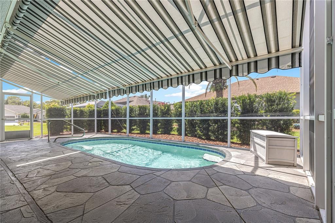
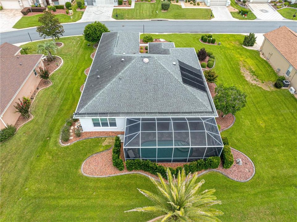
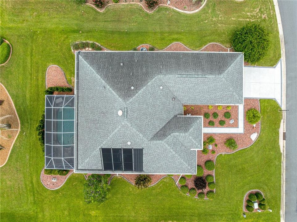
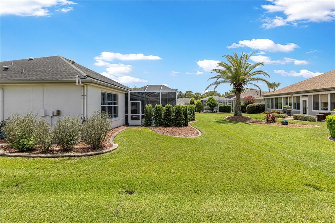
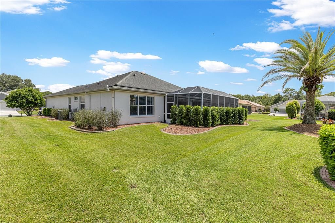
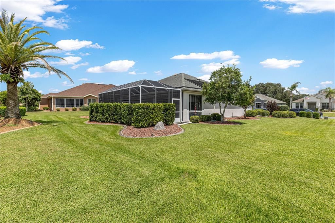
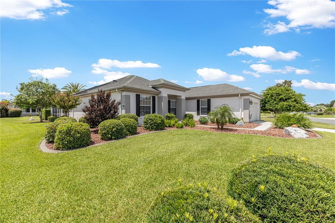
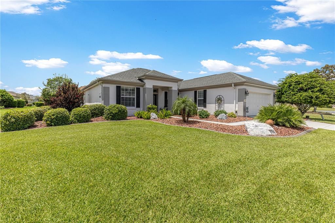
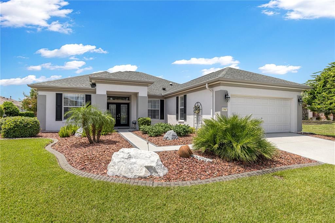
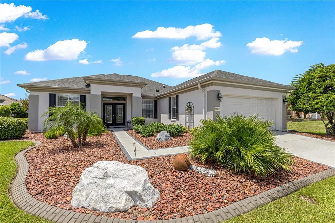
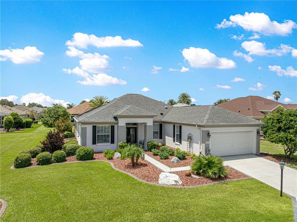
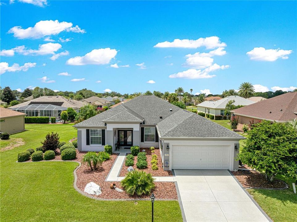
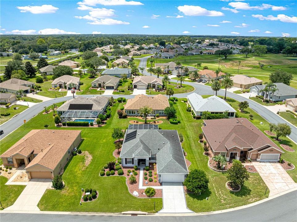
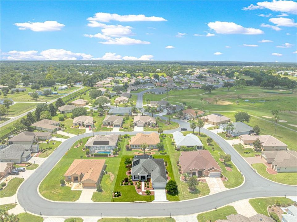
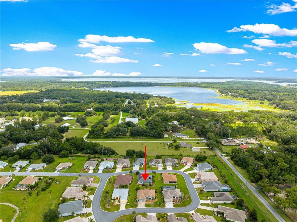
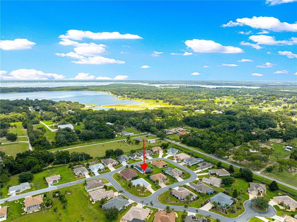
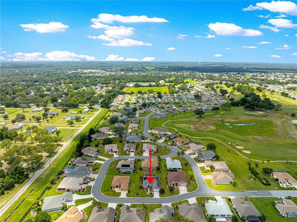
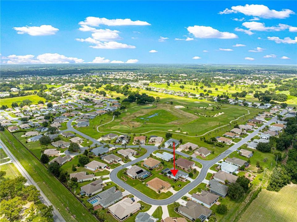
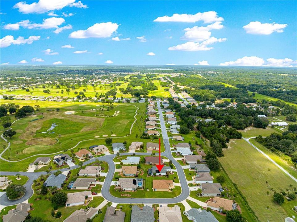
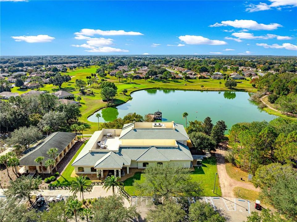
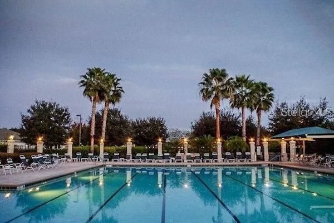
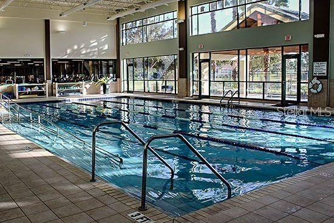
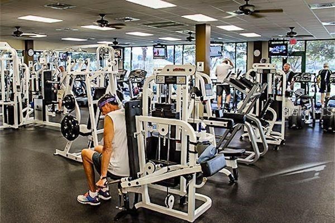
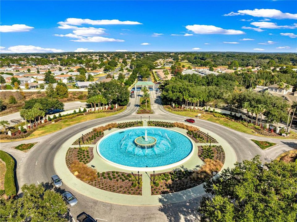
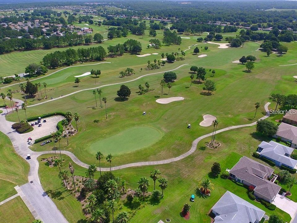
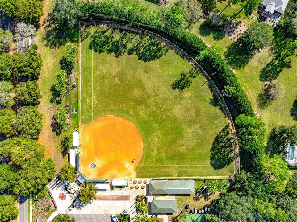
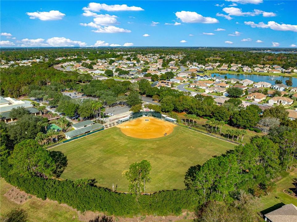
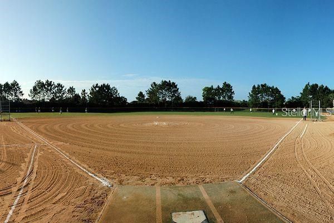
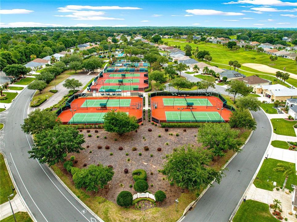
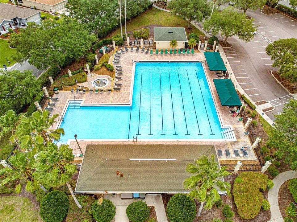
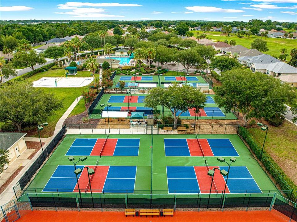
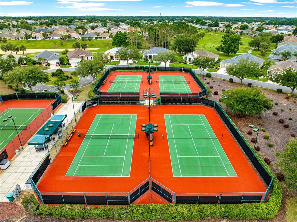
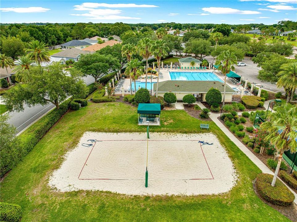
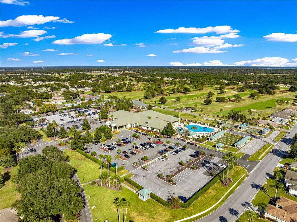
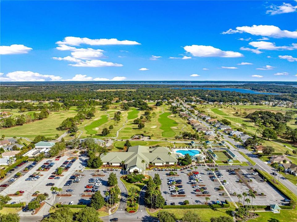

Meticulously Maintained Pool Home in Del Webb Spruce Creek Golf & Country Club WELCOME TO YOUR FLORIDA DREAM HOME! This meticulously maintained Hanover model featuring 3 bedrooms, 2 baths, and a beautiful 9' x 20' solar-heated pool is located in the highly desirable Del Webb Spruce Creek Golf & Country Club. From the exceptional landscaping and custom outdoor living areas to the beautifully appointed interior, this home shows pride of ownership throughout. The impressive custom double-door entry with decorative glass inserts sets the tone as you enter. Inside, you'll find crown molding throughout the entire home, custom wood valances over the windows, and an abundance of natural light. Solar tubes in the kitchen, laundry room, and primary bedroom closet bring additional natural light into some of the home's most frequently used spaces. The spacious kitchen offers exceptional storage and functionality with real wood oak cabinetry extended for additional storage, stainless steel appliances, and custom chef-style lighting above the cabinets. Whether preparing everyday meals or entertaining family and friends, this kitchen provides plenty of workspace and storage. The primary suite features custom plantation shutters, while the primary bathroom has been enhanced with a new custom glass shower enclosure. The guest bathroom also features a new custom glass enclosure, giving both bathrooms a fresh, updated appearance. One of the true highlights of this home is the 9' x 20' solar-heated pool and expansive pool deck, creating your own private Florida retreat. Large custom remote-controlled awnings provide shade when desired, allowing you to enjoy the outdoor living area throughout the day. The pool also has dedicated electrical service, adding convenience to this thoughtfully designed outdoor space. The home's outdoor presentation is equally impressive, featuring stunning professional landscaping, freshly painted exterior, and custom decorative textured finishes on the driveway, front porch, and large pool deck. The result is outstanding curb appeal from the moment you arrive. The 4-foot extended garage provides valuable additional space and includes ceiling-mounted storage racks plus a powered retractable garage screen, allowing the garage to become an even more functional part of the home. Important Home Updates & Features A/C – 2015 • Roof – 2014 • Hot Water Heater – 2023 Additional features include the solar-heated pool, dedicated pool electric, solar tubes, powered retractable garage screen, extended garage, ceiling storage racks, plantation shutters, custom wood valances, stainless steel appliances, and professional landscaping. Living in Del Webb Spruce Creek Golf & Country Club means enjoying an incredible active-adult lifestyle with 36 holes of championship golf, 3 pools, 2 hot tubs, restaurant and bar, fitness center, pickleball, tennis, softball, shuffleboard, billiards, cards, and nearly 100 clubs and activities. Meticulously maintained inside and out, this beautiful Hanover pool home combines exceptional outdoor living, thoughtful custom upgrades, outstanding storage, and one of Central Florida's premier active-adult lifestyles. Come see this exceptional home and start enjoying the Del Webb lifestyle!

Ubicación

Detalles

Tipo:
Residential
Estacionamiento:
Sin datos
Año de construcción:
2004
Lote:
0.22 Hectáreas
Calefacción:
Central / Electric
precio por sq. medidor:
$219
Enfriamiento:
Central Air
HOA:
$214

Valuation

Our model vs. what's actually selling nearby.
Estimate
$389,000
$281K – $612K
Confidence Low
List vs. estimate
$40K above estimate
List $429,000 · +10.3%
Our model says this listing is priced above recent comparable activity. Room to negotiate.
Price per sq ft
$219
+15.5% vs. city median $189
Based on
25 MLS comparables
Median of recent comparable listings. Sold comps use closing price, active listings use list price.

Destacados

Annual tax
$2,637
2025
HOA
$214/mo
24-Hour Guard, Common Area Taxes, Community Pool
Pool
Gunite
Garage
2 car garage
Pets
Allowed
Más hechos y características
  • Piso

    • Carpet

    • Ceramic Tile

    Calefacción

    • Central

    • Electric

    Enfriamiento

    • Central Air

    Accesorios

    • Dishwasher

    • Disposal

    • Dryer

    • Electric Water Heater

    • Microwave

    • Range

    • Refrigerator

    • Washer

    Otras características interiores

    • Ceiling Fan(s)

    • High Ceilings

    • Open Floorplan

    • Primary Bedroom Main Floor

    • Solid Wood Cabinets

    • Thermostat

    • Walk-In Closet(s)

    • Window Treatments

    Dormitorios y baños

    • Dormitorios: 3

    • Baños completos: 2

  • Propiedad

    • Pisos: One

    • Piscina Privada: Si

    • Características Exteriores: Irrigation System / Lighting / Private Entrance / Private Mailbox / Rain Gutters / Sliding Doors

    Lote

    • Lote: 0.22 Hectáreas

    Otra Información de Propiedad

    • Número de Parcela: 6106072000

    • Zonificación: PUD

  • Tipo y estilo

    • Tipo de propiedad: Residential

    • Subtipo de propiedad: Single Family Residence

  • Utilidad

    • Cable Connected

    • Electricity Connected

    • Public

    • Sewer Connected

    • Street Lights

    • Water Connected

  • Otra información financiera

    • HOA: $214

    • Frecuencia HOA: Monthly

    • Importe anual de impuestos: $2,638

  • Detalles de la fuente

    • MLS ID: OM726986

    Otros hechos

    • Materiales de construcción: Concrete / Stucco

    • Detalles de la fundación: Slab

    • Características de lavandería: Inside

    • Características de la piscina: Gunite / Heated / In Ground / Lighting / Screen Enclosure / Solar Heat

    • Características de la ventana: Blinds / Window Treatments

    • Caras de dirección: East

    • Espacios de garaje: 2

    • Garaje adjunto: Si

    • Garaje: Si

    • Salón: 1958

    • Fuente de agua: Public

    • Tamaño de la parcela: 87 x 109

    • Nombre de subdivisión: SPRUCE CREEK GC

Consulta privada
Habla con el asesor de este inmueble.
Planos, documentos del HOA, comparables off-market, agendar una visita privada — un solo mensaje directo al especialista local.

Más como esta

Nuevo
En Venta
$389,000
Casa
3 camas · 2 baños · 1,854 sqft
VILLAGES/MARION UN 65, THE VILLAGES
7815 SE 166TH HIBERNIA LANE
Nuevo
En Venta
$339,900
Casa
2 camas · 2 baños · 1,649 sqft
SPRUCE CREEK GC, SUMMERFIELD
12765 SE 92ND COURT ROAD
Nuevo
En Venta
$309,000
Casa
3 camas · 2 baños · 1,280 sqft
ORANGE BLOSSOM HILLS UN 05, SUMMERFIELD
8280 SE 161ST PLACE
Nuevo
En Venta
$320,000
Casa
3 camas · 2 baños · 1,777 sqft
ORANGE BLOSSOM HILLS UN 14, SUMMERFIELD
9170 SE 150TH STREET
Nuevo
En Venta
$359,900
Casa
2 camas · 2 baños · 1,906 sqft
SPRUCE CREEK COUNTRY CLUB TAMARRON, SUMMERFIELD
9317 124TH PLACE
Nuevo
En Venta
$419,000
Casa
3 camas · 2 baños · 2,136 sqft
SPRUCE CREEK GC, SUMMERFIELD
8875 SE 132ND PLACE
Nuevo
En Venta
$440,000
Casa
4 camas · 3 baños · 2,565 sqft
ORANGE BLOSSOM HILLS, SUMMERFIELD
16362 SE 81ST TERRACE
En Venta
$374,750
Casa
3 camas · 2 baños · 2,413 sqft
SPRUCE CREEK GC, SUMMERFIELD
11735 SE 91ST CIRCLE

Mercado cerca de esta dirección

Conteos en vivo en la misma zona.
Ver todo

The multiple listing information is provided by the Stellar MLS from a copyrighted compilation of listings. The compilation of listings and each individual listing are ©2026-present Stellar MLS. All Rights Reserved. The information provided is for consumers' personal, noncommercial use and may not be used for any purpose other than to identify prospective properties consumers may be interested in purchasing. All properties are subject to prior sale or withdrawal. All information provided is deemed reliable but is not guaranteed accurate, and should be independently verified. Listing courtesy of: BROKER ASSOCIATES REALTY