Sell Your Home
Get a free home valuation
Contact
Tell us about your needs

12730 DRIFTWOOD TIDE DRIVE

House For Sale
$556,990

BTC: 8.54541270

ETH: 292.74586890

-$5K (2026/07/22)
23 days
4 bds
3 ba
2,463 sqft

Overview

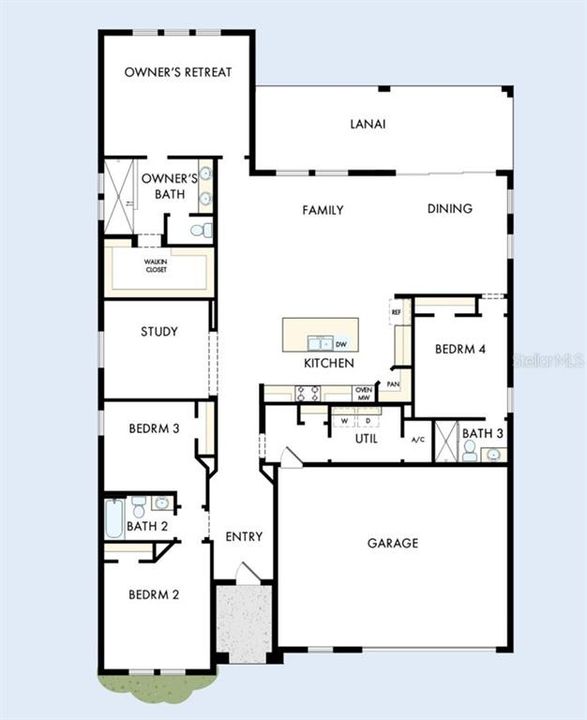
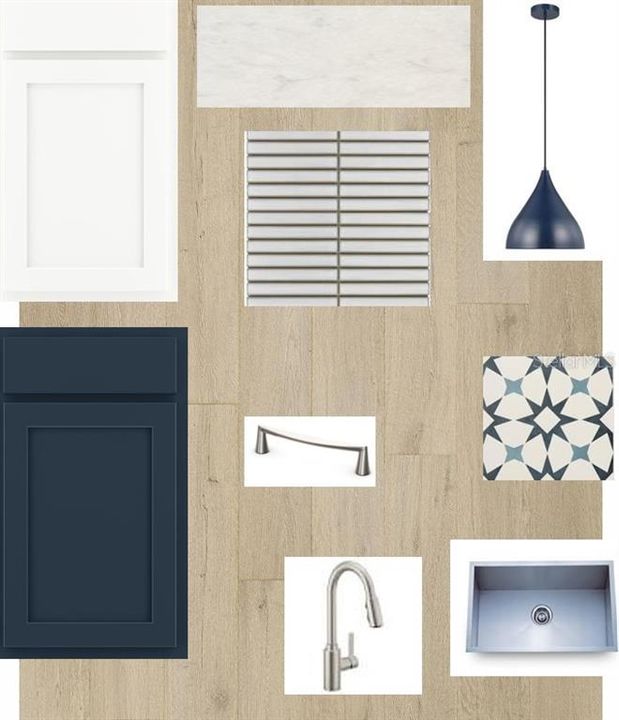
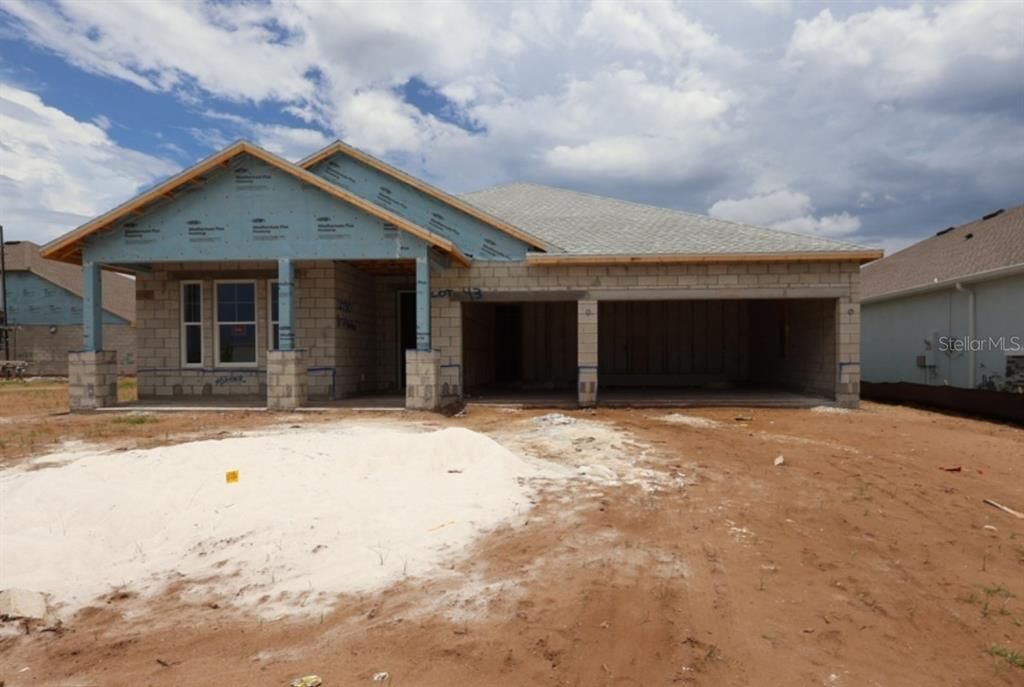
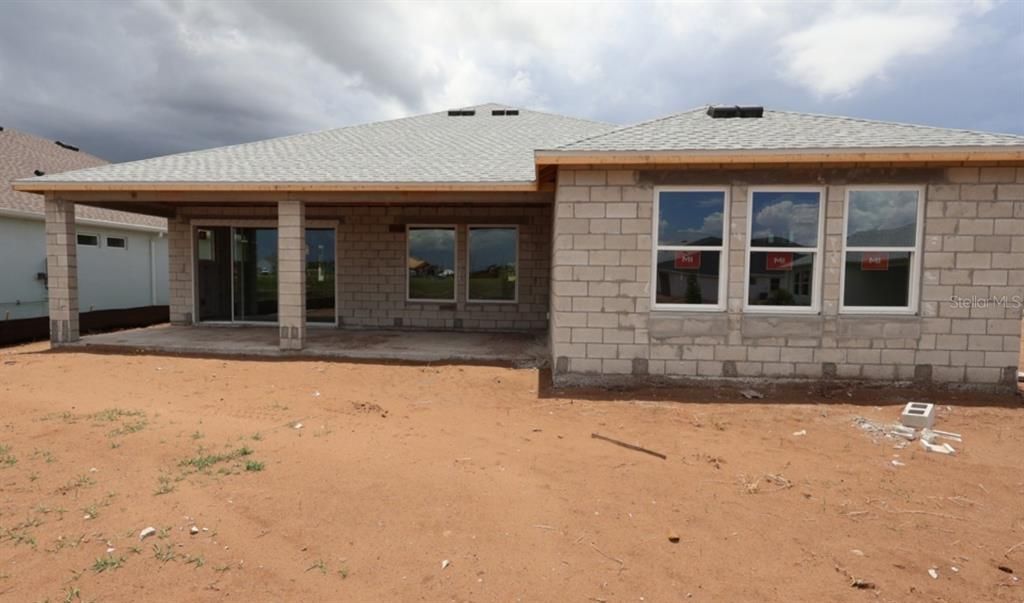
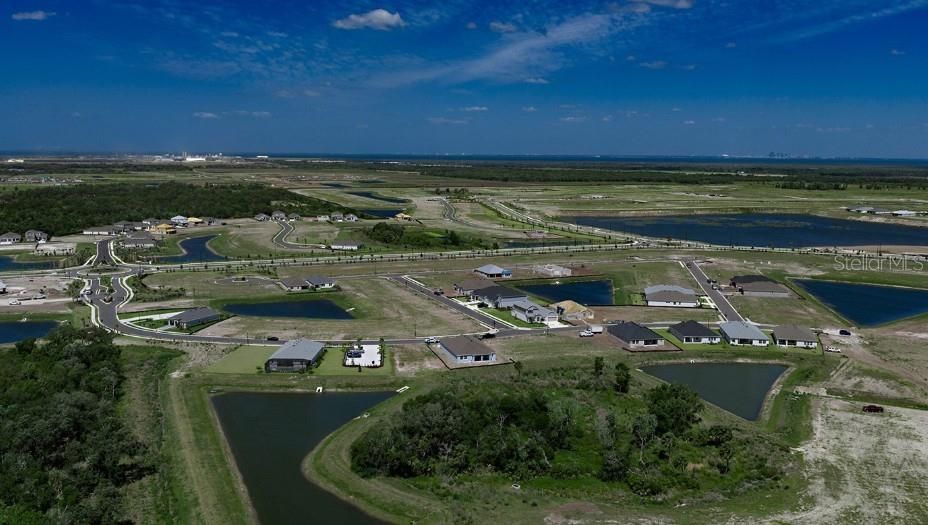
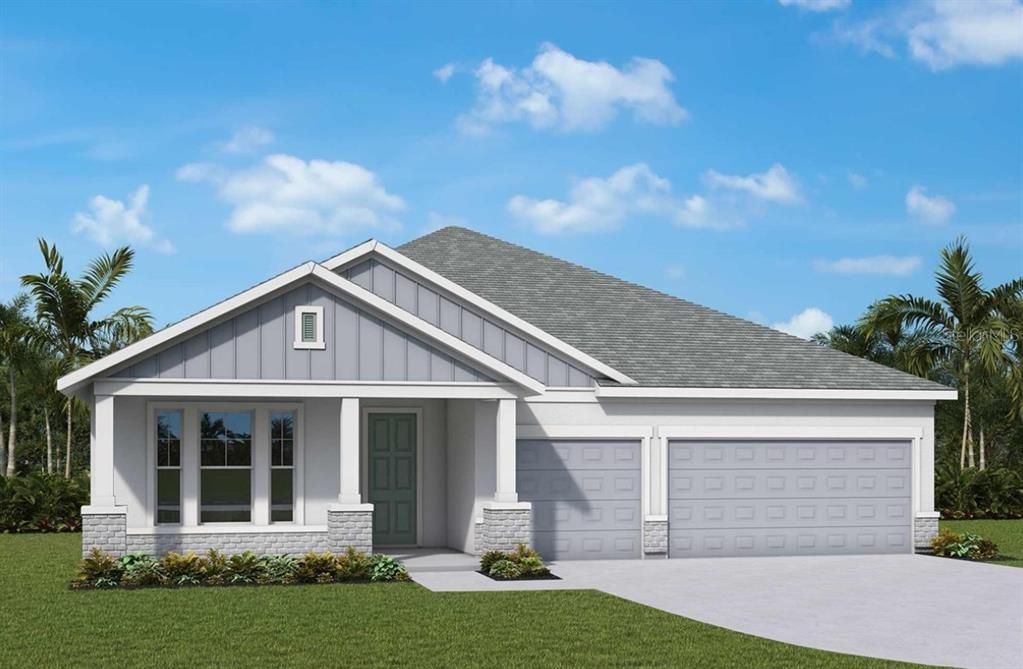
Under Construction. Discover the coastal lifestyle you've been waiting for at Coasterra, one of Palmetto's newest master-planned communities by David Weekley Homes. Designed around recreation, relaxation and connection, Coasterra is planned to feature an impressive collection of resort-style amenities, including Club Coasterra with a lakeside social lounge and pavilion bar, a white sand beach, resort-style pool with cabanas, fitness areas, pickleball courts, scenic walking and nature trails, playgrounds, dog parks, sports fields, a canoe launch, and a 200-acre natural preserve. Whether you're spending weekends by the water, enjoying community events, or taking in breathtaking sunset views, Coasterra offers a lifestyle that feels like a year-round vacation. Perfectly positioned in the growing city of Palmetto, this community offers the ideal balance of peaceful waterfront living and everyday convenience. With quick access to I-75 and I-275, commuting to downtown St. Petersburg is approximately 30 minutes, downtown Tampa is about 40-45 minutes, and Sarasota is just over 30 minutes away. Residents also enjoy easy access to Anna Maria Island, Gulf beaches, waterfront dining, shopping, entertainment, medical facilities, and nearby marinas, making it easy to experience the very best of Florida's Gulf Coast. Situated on an oversized homesite that exceeds the standard 60' x 130' lot, this exceptional Bella Vista floor plan offers added outdoor space along with tranquil pond views for enhanced privacy and beautiful scenery. This thoughtfully designed single-story home features 2,463 square feet with 4 bedrooms, 3 full bathrooms, a private study, and a 3-car garage. The open-concept design showcases an expansive family room filled with natural light, a gourmet kitchen that flows seamlessly into the dining area and sliding glass doors leading to the covered lanai—perfect for indoor-outdoor entertaining. The luxurious Owner's Retreat offers a spa-inspired bath and spacious walk-in closet, while two secondary bedrooms and a privately located guest suite provide flexibility for family and visitors. Combining designer finishes, a premium oversized homesite, and peaceful pond views, this Bella Vista delivers the perfect blend of comfort, functionality, and Florida living. **This property offers a limited time incentive rate.

Location

Details

Type:
Residential
Parking:
No Data
Year Built:
2026
Lot:
0.20 Acres
Heating:
Heat Pump
Price/sqft:
$226
Cooling:
Central Air
HOA:
$580

Valuation

Our model vs. what's actually selling nearby.
Estimate
$562,920
$425K – $751K
Confidence Low
List vs. estimate
At estimate
List $556,990 · -1.1%
List is in line with recent comparable activity.
Price per sq ft
$226
-3.2% vs. city median $233
Based on
31 MLS comparables
Median of recent comparable listings. Sold comps use closing price, active listings use list price.

Highlights

Annual tax
$517
2025
HOA
$580/yr
Garage
3 car garage
Pets
Allowed
All facts and features
  • Flooring

    • Carpet

    • Laminate

    • Tile

    Heating

    • Heat Pump

    Cooling

    • Central Air

    Appliances

    • Built-In Oven

    • Cooktop

    • Dishwasher

    • Disposal

    • Microwave

    • Range Hood

    • Tankless Water Heater

    Other interior features

    • High Ceilings

    • In Wall Pest System

    • Open Floorplan

    • Solid Surface Counters

    • Thermostat

    • Walk-In Closet(s)

    Bedrooms and bathrooms

    • Bedrooms: 4

    • Full bathrooms: 3

  • Property

    • Levels: One

    • Exterior Features: Hurricane Shutters / Irrigation System / Rain Gutters / Sidewalk / Sliding Doors

    Lot

    • Lot: 0.20 Acres

    Other Property Information

    • Parcel Number: 589903159

    • Zoning: RESI

  • Type and style

    • Property Type: Residential

    • Property Sub Type: Single Family Residence

  • Utility

    • Cable Available

    • Natural Gas Available

    • Public

    • Water Connected

  • Other financial information

    • HOA: $580

    • HOA Frequency: Annually

    • Annual tax amount: $518

  • Source details

    • MLS ID: TB8527256

    Other facts

    • Construction Materials: Block

    • Foundation Details: Slab

    • Laundry Features: Electric Dryer Hookup / Gas Dryer Hookup / Inside / Laundry Room / Washer Hookup

    • Lot Features: Conservation Area / Landscaped / Sidewalk

    • Patio And Porch Features: Rear Porch

    • Window Features: Low-Emissivity Windows

    • Direction Faces: South

    • Architectural Style: Coastal / Florida

    • Garage Spaces: 3

    • Attached Garage: Yes

    • Garage: Yes

    • Living Area: 2463

    • Water Source: Public

    • Subdivision Name: COASTERRA

Private inquiry
Talk to the advisor on this listing.
Floor plans, HOA docs, off-market comparables, scheduling a private showing — one message, direct to the local specialist.

More like this

New
For Sale
$599,999
House
4 bds · 3 ba · 2,720 sqft
PARRISH LKS PH IIA1, PALMETTO
7474 SEA MANATEE STREET
New
For Sale
$415,000
House
3 bds · 2 ba · 1,958 sqft
WOODS OF MOCCASIN WALLOW PHASE I, PALMETTO
8923 49TH AVENUE E
New
For Sale
$399,000
House
2 bds · 2 ba · 1,577 sqft
DEL WEBB AT BAYVIEW PH I SUBPH A B, PARRISH
10208 COASTAL SHORES DRIVE
New
For Sale
$550,000
House
4 bds · 2 ba · 2,895 sqft
NORTH RIVER RANCH PH IV-B, PARRISH
9909 LONGMEADOW AVENUE
New
For Sale
$429,000
House
4 bds · 3 ba · 2,756 sqft
SEAIRE, PARRISH
9464 BELLA MAR TRAIL
New
For Sale
$579,900
House
4 bds · 3 ba · 2,555 sqft
MANDARIN GROVE, PALMETTO
3902 109TH STREET E
New
For Sale
$475,900
House
3 bds · 2 ba · 1,831 sqft
ARTISAN LAKES ESPLANADE PH V SUBPH B & C, PALMETTO
4634 CRESTPOINT WAY
For Sale
$400,000
House
2 bds · 2 ba · 1,518 sqft
DEL WEBB AT BAYVIEW PH I SUBPH A B, PARRISH
8427 OCEAN TIDES COVE

Market around this address

Live counts in the same area.
View all

The multiple listing information is provided by the Stellar MLS from a copyrighted compilation of listings. The compilation of listings and each individual listing are ©2026-present Stellar MLS. All Rights Reserved. The information provided is for consumers' personal, noncommercial use and may not be used for any purpose other than to identify prospective properties consumers may be interested in purchasing. All properties are subject to prior sale or withdrawal. All information provided is deemed reliable but is not guaranteed accurate, and should be independently verified. Listing courtesy of: WEEKLEY HOMES REALTY COMPANY