Sell Your Home
Get a free home valuation
Contact
Tell us about your needs

12789 BOSWORTH AVENUE

House Active With Contract
$570,000

BTC: 7.24729816

ETH: 225.25192650

-$15K (2026/08/16)
32 days
3 bds
2 ba
1,710 sqft

Overview

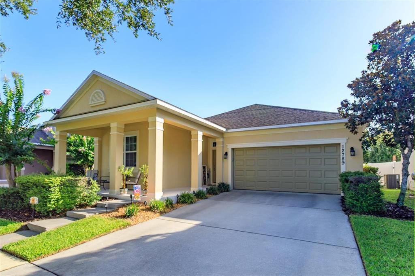
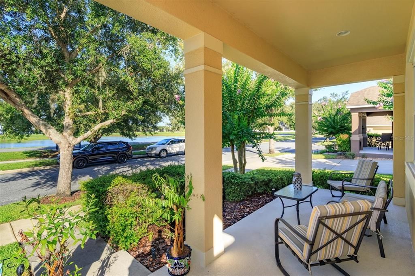
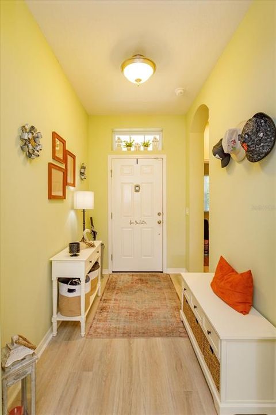
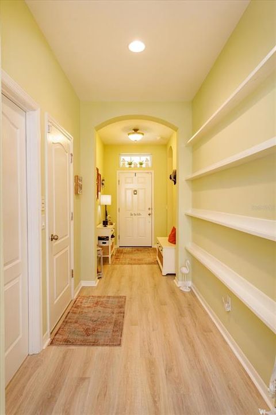
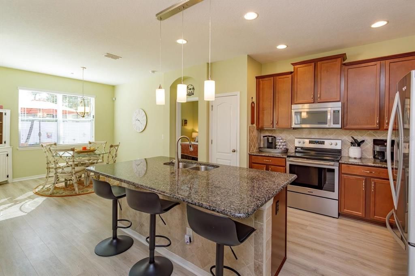
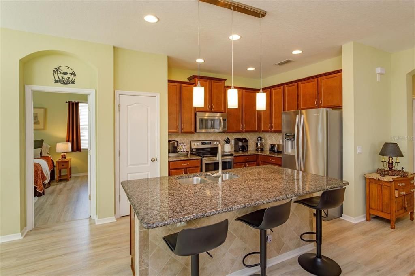
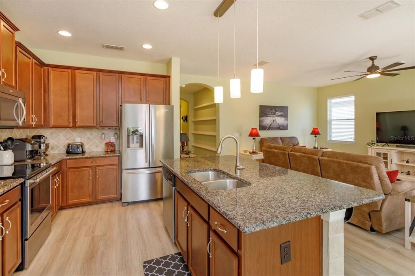
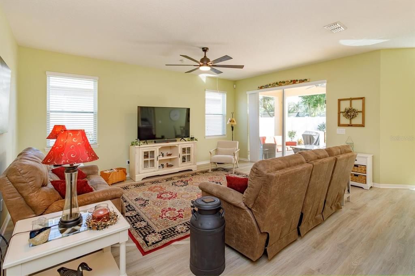
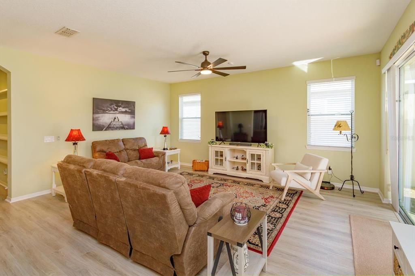
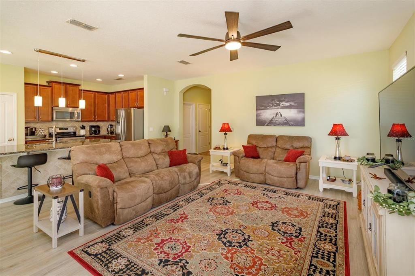
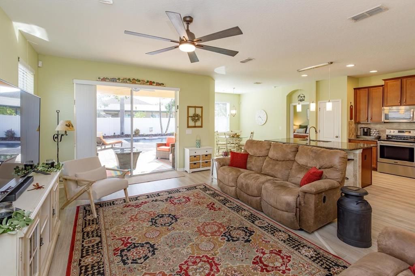
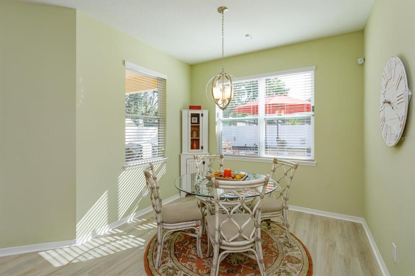
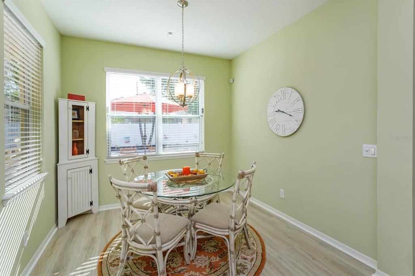
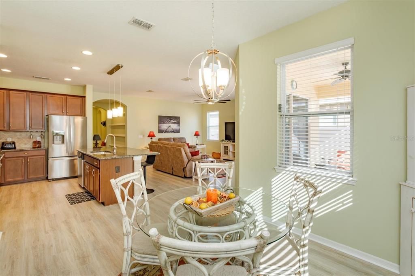
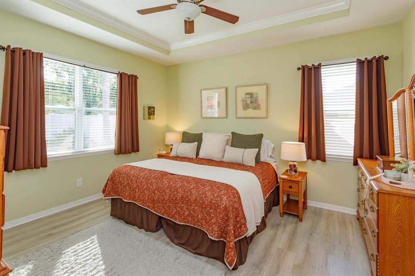
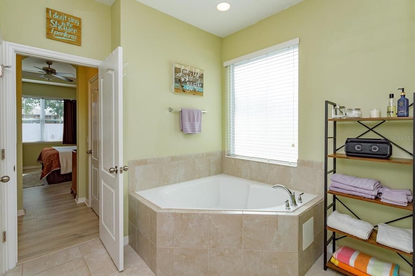
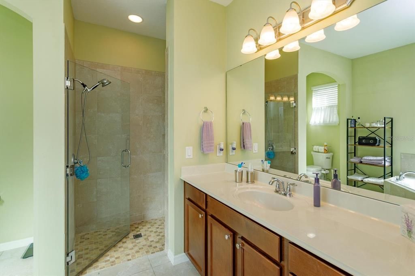
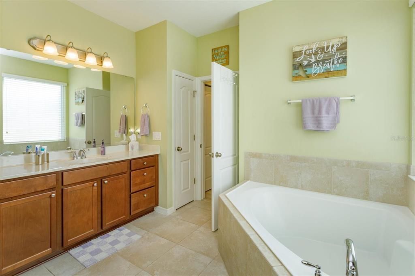
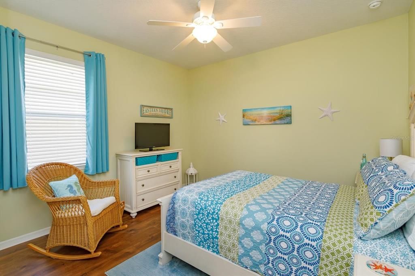
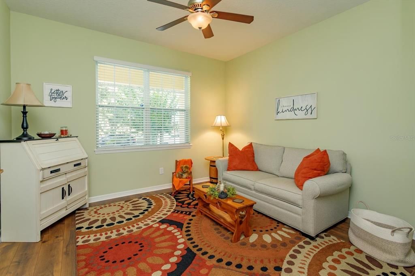
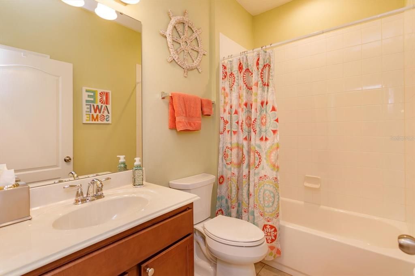
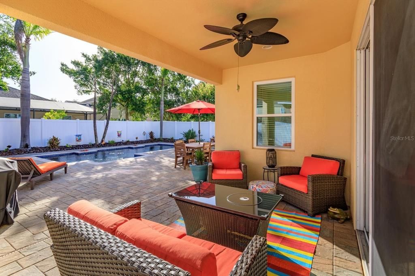
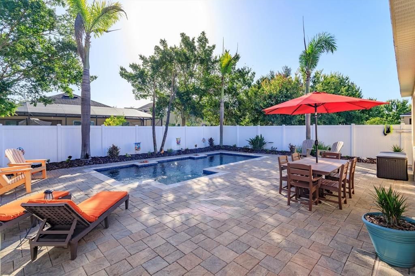
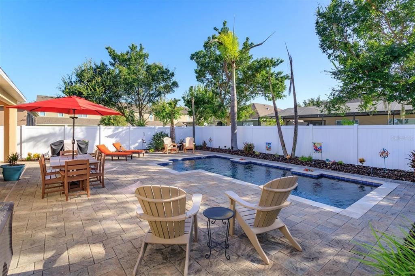
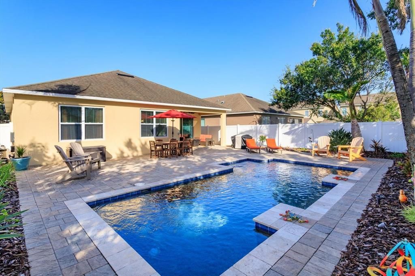
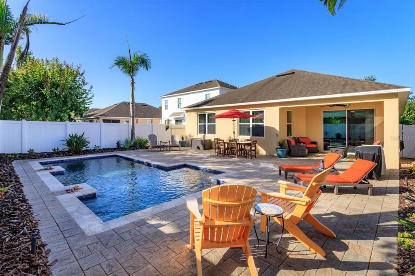
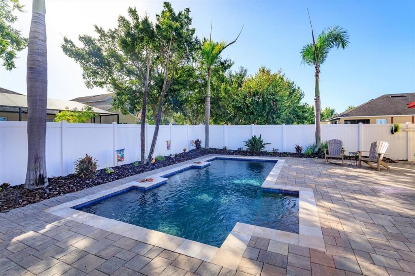
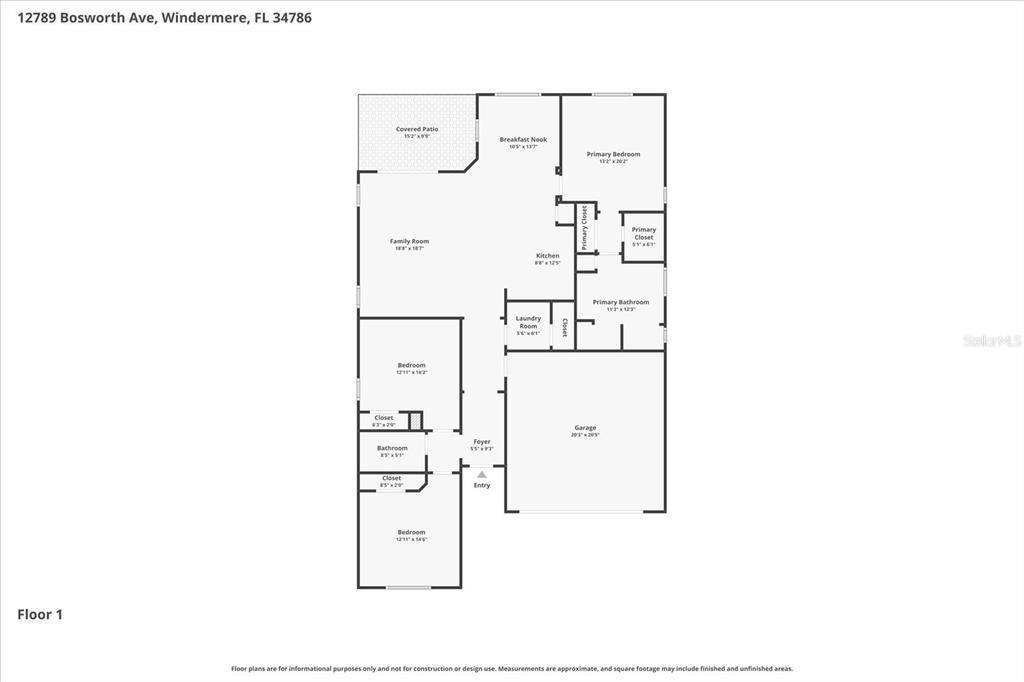
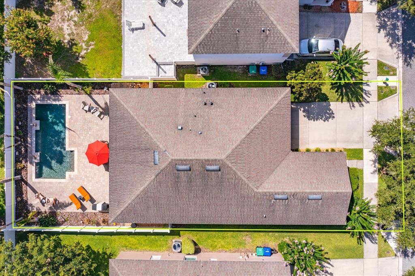
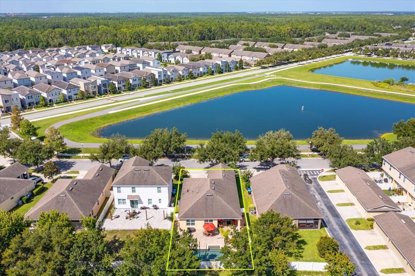
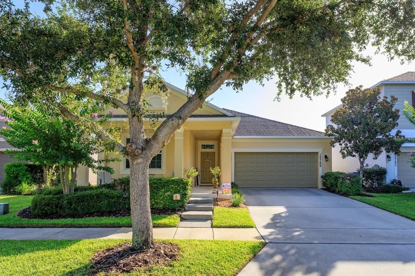
Under contract-accepting backup offers. This stunning Ashton Woods home in the highly sought-after Wickham Park community of Windermere truly shows like a model. Built in 2012, this beautifully maintained single-story home offers 3 bedrooms, 2 bathrooms, and a 2-car garage. The bright, open-concept floor plan features laminate flooring and is perfect for both everyday living and entertaining. The chef’s kitchen boasts granite countertops, 42-inch cabinetry, stainless steel appliances, a custom tile backsplash, stylish pendant lighting, and a large center island with plenty of prep space and seating. The spacious owner’s retreat offers elegant tray ceiling with crown molding, walk-in closet, a soaking garden tub, and a separate walk-in shower. Updates include a newer A/C system (approximately 2½ years old), range & refrigerator (3 yrs old), exterior paint completed in 2023, and a roof replacement scheduled by the HOA in an upcoming phase. The backyard is your own private oasis. It's fully enclosed with vinyl privacy fencing, and enhanced with mature landscaping and accent lighting, creating a peaceful retreat for relaxing or entertaining, and making lasting memories. The resort-style saltwater pool, built in 2016, features a beautiful pebble finish and is surrounded by an expansive paver deck. From the front yard you can watch Disney’s fireworks every evening from your own driveway. Or take an after dinner stroll around the walking trail surrounding the lake across the street. Enjoy a truly low-maintenance lifestyle with HOA dues that include lawn care, shrub maintenance, fertilization, pest control, mulching, termite bond coverage, exterior painting, and roof replacement. Residents also enjoy access to Wickham Park’s community pool, clubhouse, gazebo, and open green spaces. Ideally located just minutes from Walt Disney World, Disney Spring, Universal Orlando, Winter Garden Village, Lakeside Village, and Westside shopping and dining destinations, this home is also zoned for highly rated schools. This move-in-ready home offers the perfect blend of luxury, convenience, and carefree Florida living. **Schedule your private showing today!**

Location

Details

Type:
Residential
Parking:
Garage Door Opener
Year Built:
2012
Lot:
0.14 Acres
Heating:
Central / Electric
Price/sqft:
$333
Cooling:
Central Air
HOA:
$729

Valuation

Our model vs. what's actually selling nearby.
Estimate
$469,900
$324K – $531K
Confidence Low
List vs. estimate
$100K above estimate
List $570,000 · +21.3%
Our model says this listing is priced above recent comparable activity. Room to negotiate.
Price per sq ft
$333
-15.7% vs. city median $395
Based on
23 MLS comparables
Median of recent comparable listings. Sold comps use closing price, active listings use list price.

Highlights

Annual tax
$5,009
2025
HOA
$729/qtr
Community Pool, Maintenance Structure, Maintenance Grounds
Pool
Gunite
Garage
2 car garage
Pets
Allowed
All facts and features
  • Flooring

    • Ceramic Tile

    • Laminate

    Heating

    • Central

    • Electric

    Cooling

    • Central Air

    Appliances

    • Dishwasher

    • Disposal

    • Dryer

    • Electric Water Heater

    • Microwave

    • Range

    • Refrigerator

    • Washer

    Other interior features

    • Ceiling Fan(s)

    • High Ceilings

    • Open Floorplan

    • Primary Bedroom Main Floor

    • Split Bedroom

    • Tray Ceiling(s)

    • Walk-In Closet(s)

    Bedrooms and bathrooms

    • Bedrooms: 3

    • Full bathrooms: 2

  • Parking

    • Garage Door Opener

    Property

    • Levels: One

    • Pool Private: Yes

    • Exterior Features: Irrigation System / Lighting / Sidewalk / Sliding Doors

    Lot

    • Lot: 0.14 Acres

    Other Property Information

    • Parcel Number: 252327914801350

    • Zoning: P-D

  • Type and style

    • Property Type: Residential

    • Property Sub Type: Single Family Residence

  • Utility

    • Electricity Connected

  • Other financial information

    • HOA: $729

    • HOA Frequency: Quarterly

    • Annual tax amount: $5,009

  • Source details

    • MLS ID: O6423464

    Other facts

    • Construction Materials: Block / Stucco

    • Foundation Details: Slab

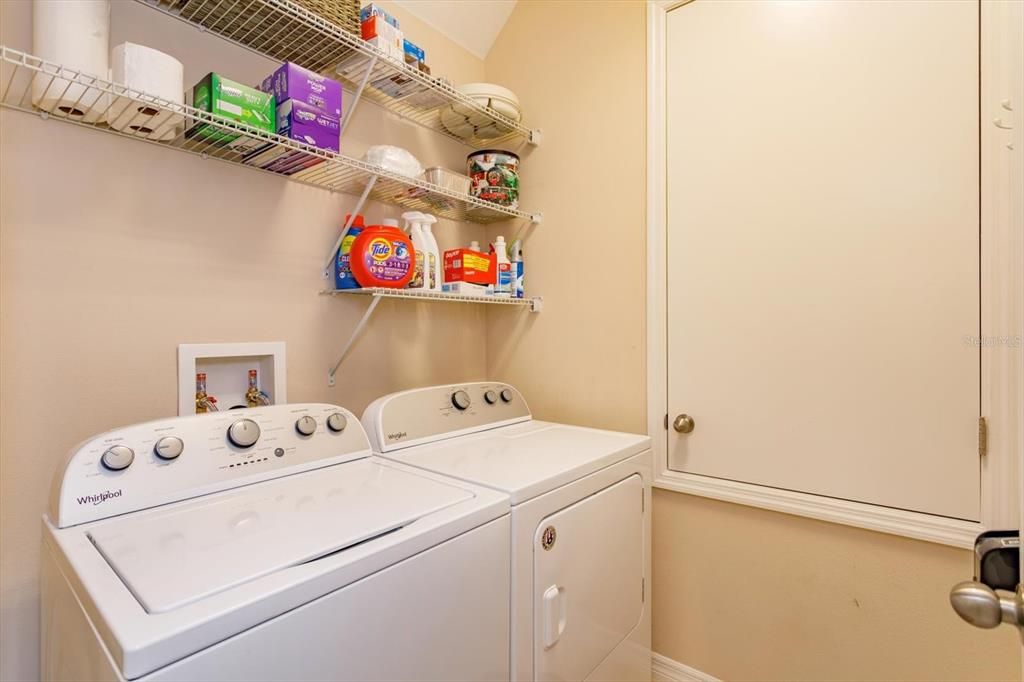
    • Laundry Features: Laundry Room

    • Patio And Porch Features: Covered / Front Porch / Rear Porch

    • Pool Features: Gunite / In Ground / Lighting / Pool Alarm / Salt Water

    • Window Features: Blinds / Window Treatments

    • Direction Faces: Southwest

    • Garage Spaces: 2

    • Attached Garage: Yes

    • Garage: Yes

    • Living Area: 1710

    • Water Source: Public

    • Subdivision Name: WICKHAM PARK

Private inquiry
Talk to the advisor on this listing.
Floor plans, HOA docs, off-market comparables, scheduling a private showing — one message, direct to the local specialist.

More like this

Active With Contract
$461,420
Townhouse
3 bds · 2 ba · 1,764 sqft
HAMLIN MEADOWS, WINTER GARDEN
14470 PORTER ROAD
New
Active With Contract
$479,000
House
3 bds · 2 ba · 1,944 sqft
LATHAM PARK NORTH, WINTER GARDEN
8931 DODDINGTON WAY
New
Active With Contract
$679,000
House
3 bds · 2 ba · 1,979 sqft
SUMMERPORT PHASE 1, WINDERMERE
4948 WISE BIRD DRIVE
New
Active With Contract
$720,000
House
4 bds · 2 ba · 2,516 sqft
PROVIDENCE PH 01 50 03, WINDERMERE
6243 ANDREOZZI LANE
New
Active With Contract
$579,857
Townhouse
3 bds · 2 ba · 1,699 sqft
LAKE CAWOOD COVE, WINDERMERE
5577 LEMON ORCHARD BEND
New
Active With Contract
$647,000
House
3 bds · 2 ba · 2,229 sqft
LAKES WINDERMERE PH 01 49 108, WINDERMERE
7033 BRAMLEA LANE
-$6K
Active With Contract
$599,990
Townhouse
3 bds · 2 ba · 1,699 sqft
LAKE CAWOOD COVE, WINDERMERE
13419 LEMON ORCHARD BEND
Active With Contract
$440,000
Townhouse
3 bds · 2 ba · 1,976 sqft
VINEYARDS/HORIZONS WEST PH 4, WINDERMERE
13736 SUMMERPORT VILLAGE PARKWAY

Market around this address

Live counts in the same area.
View all

The multiple listing information is provided by the Stellar MLS from a copyrighted compilation of listings. The compilation of listings and each individual listing are ©2026-present Stellar MLS. All Rights Reserved. The information provided is for consumers' personal, noncommercial use and may not be used for any purpose other than to identify prospective properties consumers may be interested in purchasing. All properties are subject to prior sale or withdrawal. All information provided is deemed reliable but is not guaranteed accurate, and should be independently verified. Listing courtesy of: FLORIDA HOMES REALTY & MORTGAGE