Sell Your Home
Get a free home valuation
Contact
Tell us about your needs

12864 SE 92ND COURT ROAD

House For Sale
$429,000

BTC: 5.29629630

ETH: 175.17354022

-$10K (2026/09/03)
3 days
2 bds
2 ba
1,840 sqft

Overview

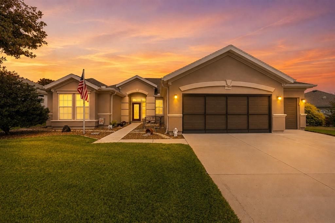
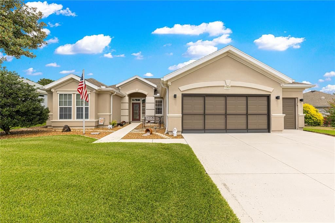
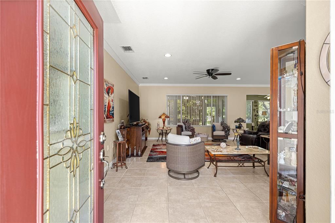
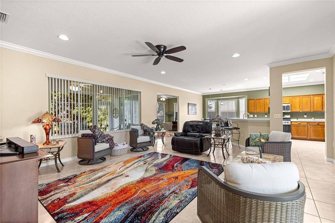
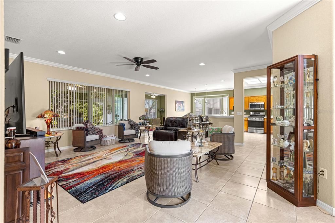
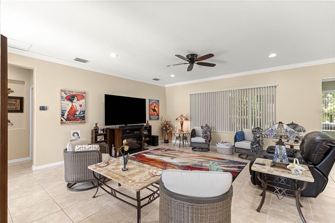
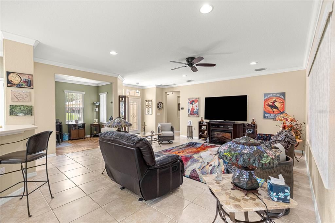
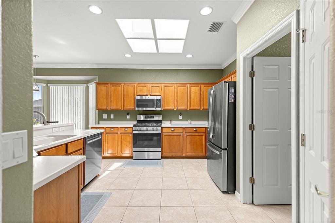
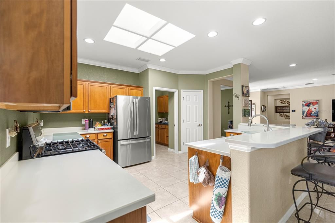
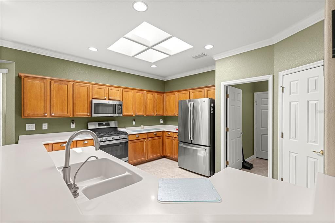
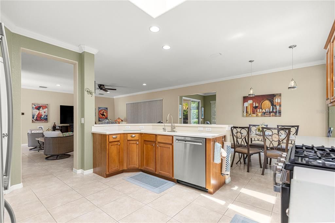
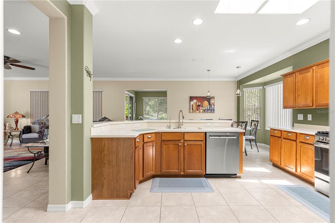
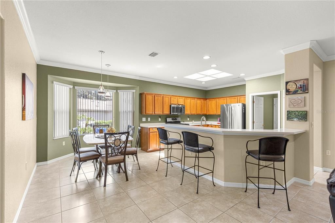
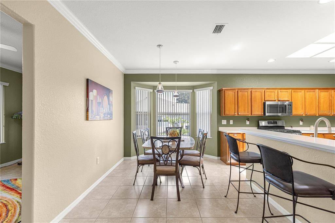
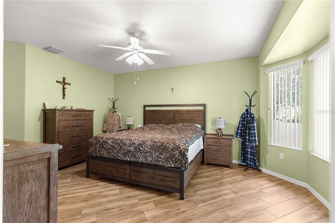
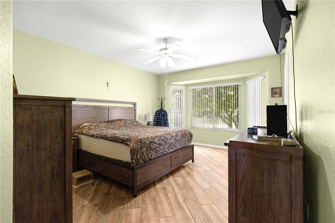
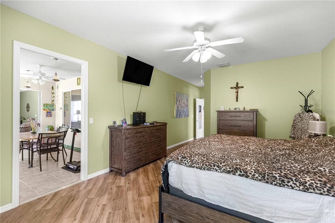
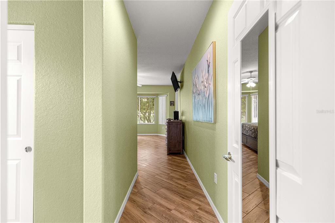
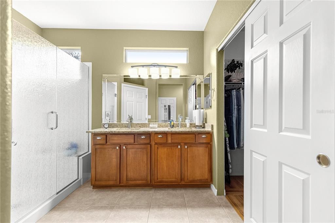
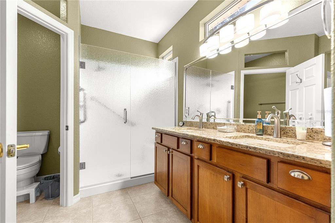
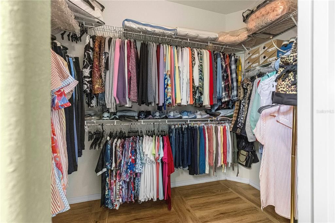
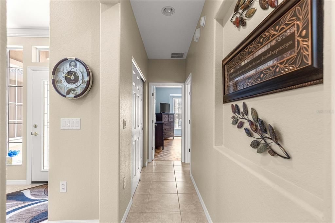
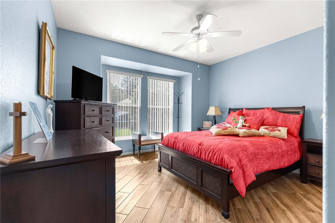
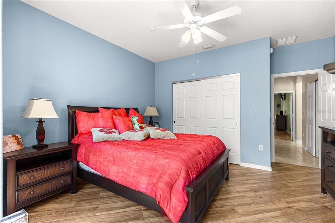
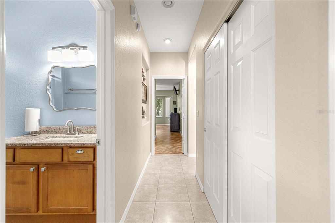
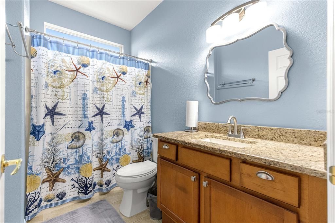
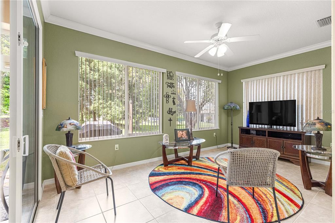
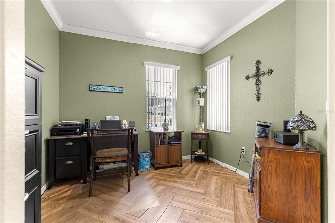
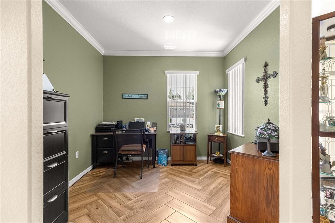
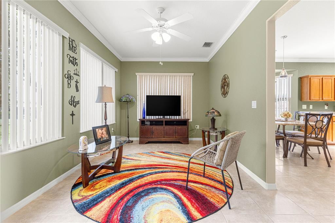
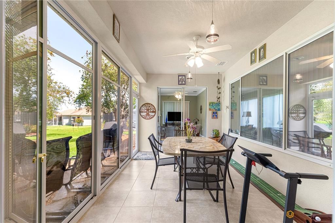
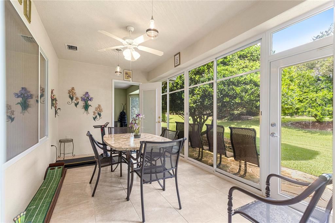
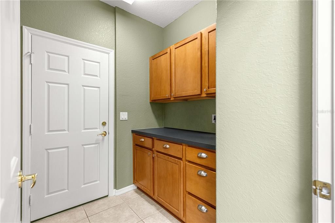
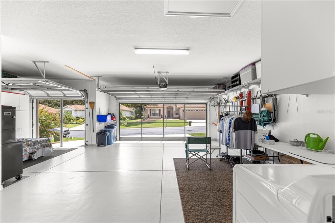
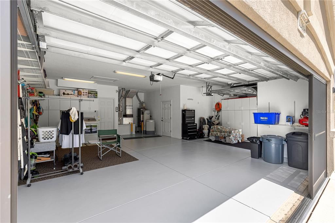
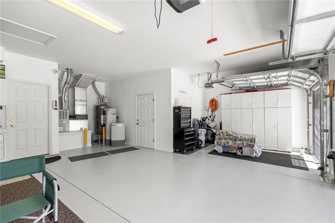
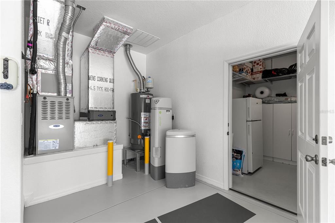
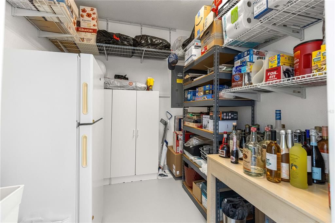
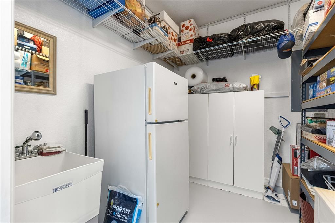
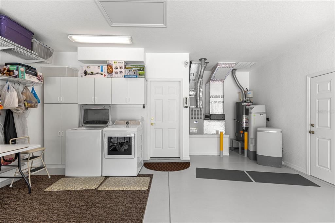
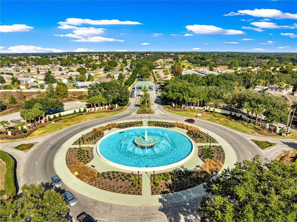
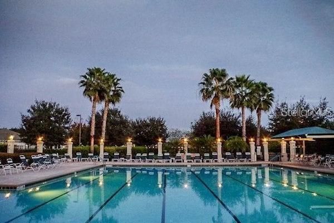
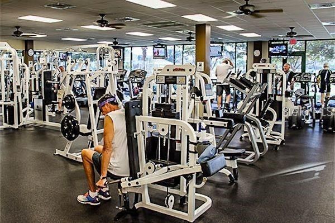
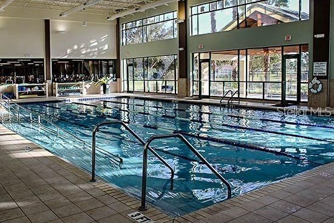
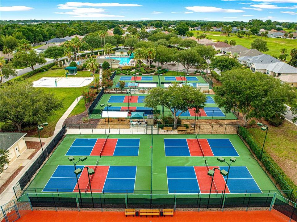
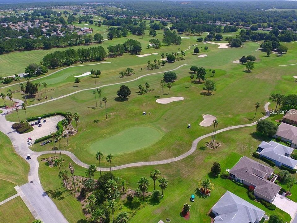
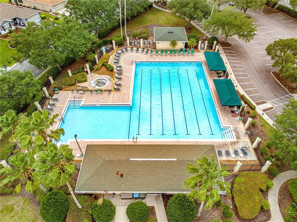
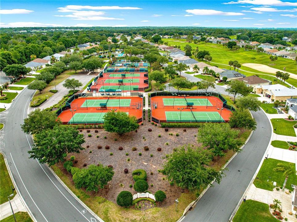
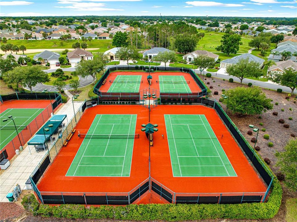
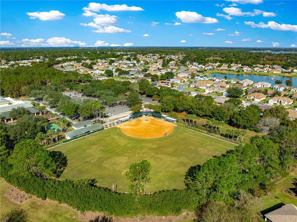
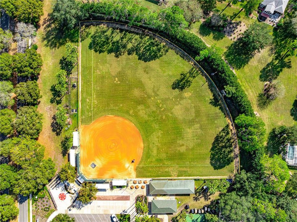
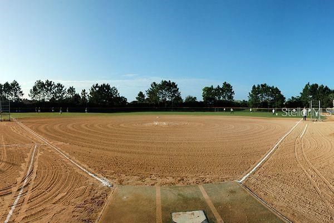
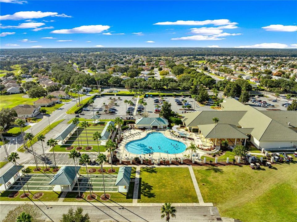
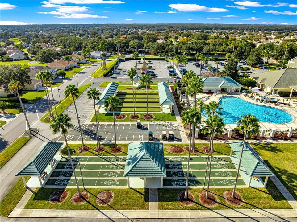
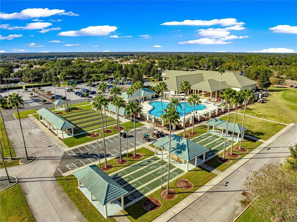
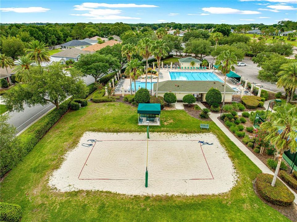
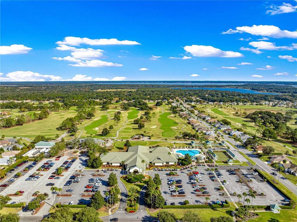
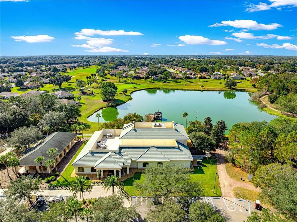
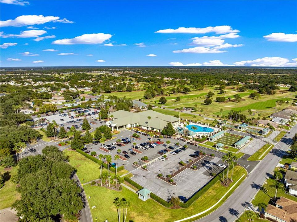
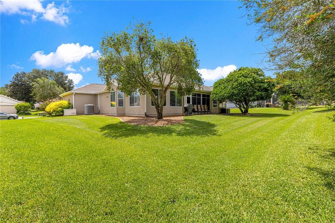
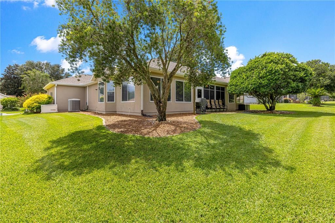
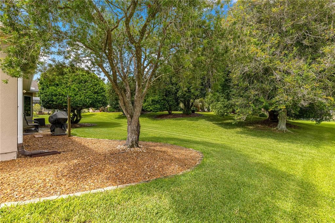
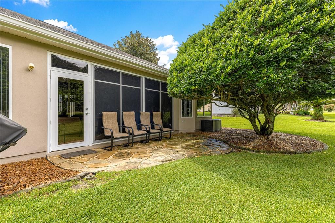
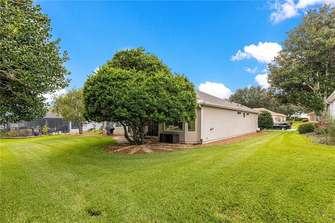
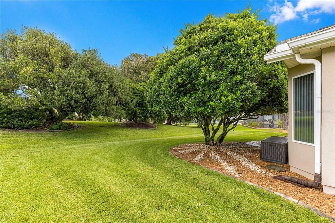
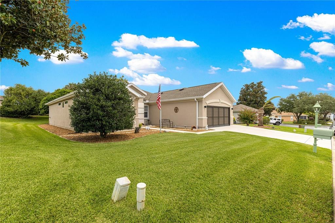
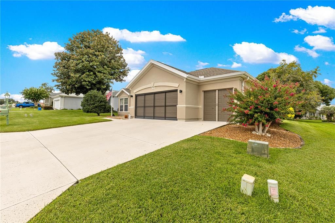
Updated Madeira Model – Loaded with Upgrades! COMPLETELY UPDATED & MOVE-IN READY! Partially Furnished Beautiful 1,840 sq. ft. Madeira model in Beautiful Del Webb Spruce Creek Golf & Country Club featuring 2 bedrooms, 2 baths + flex room ideal for an office, den, or hobby room. BIG-TICKET UPGRADES include a whole-house gas Generac generator (2020), Carrier 4-ton/3-zone A/C (2021), gas hot water heater (2024), and roof (2014). Inside, enjoy gorgeous custom wood-look ceramic tile, crown molding, new window treatments, lighting and ceiling fans, plus fresh interior and exterior paint, Lanai under heat and air. The updated kitchen features new GE appliances with GAS STOVE, refinished cabinetry and pantry, reverse osmosis system, and water softener/treatment system. Both baths have been refreshed with refinished vanities, new countertops and faucets, plus a custom glass shower enclosure in the primary bath. The primary closet also features new custom shelving. BONUS GARAGE SPACE! 2-car garage + golf cart garage + additional AIR-CONDITIONED ROOM—perfect for storage, hobby space, or a wine cellar. Additional improvements include cleaned A/C ductwork, new garage door opener, freshly painted garage floor, and gorgeous landscaping. Enjoy the exceptional Del Webb lifestyle with 36 holes of championship golf, 3 pools, 2 hot tubs, fitness center, restaurant & bar, pickleball, tennis, softball, billiards, and nearly 100 clubs and activities. UPDATED, UPGRADED & READY TO ENJOY—THIS MADEIRA HAS IT ALL! Schedule your private showing today!

Location

Details

Type:
Residential
Parking:
Golf Cart Garage / Golf Cart Parking
Year Built:
2001
Lot:
0.19 Acres
Heating:
Natural Gas
Price/sqft:
$233
Cooling:
Central Air
HOA:
$214

Valuation

Our model vs. what's actually selling nearby.
Estimate
$303,375
$222K – $427K
Confidence Low
List vs. estimate
$125K above estimate
List $429,000 · +41.4%
Our model says this listing is priced above recent comparable activity. Room to negotiate.
Price per sq ft
$233
+24.5% vs. city median $187
Based on
34 MLS comparables
Median of recent comparable listings. Sold comps use closing price, active listings use list price.

Highlights

Annual tax
$3,478
2025
HOA
$214/mo
24-Hour Guard, Community Pool, Maintenance Grounds
Garage
3 car garage
Furnished
Partially
Pets
Allowed
All facts and features
  • Flooring

    • Ceramic Tile

    Heating

    • Natural Gas

    Cooling

    • Central Air

    Appliances

    • Dishwasher

    • Disposal

    • Dryer

    • Gas Water Heater

    • Microwave

    • Range

    • Refrigerator

    • Washer

    • Water Filtration System

    • Water Purifier

    • Water Softener

    Other interior features

    • Attic Fan

    • Ceiling Fan(s)

    • Crown Molding

    • Eating Space In Kitchen

    • High Ceilings

    • In Wall Pest System

    • Kitchen/Family Room Combo

    • Living Room/Dining Room Combo

    • Open Floorplan

    • Primary Bedroom Main Floor

    • Solid Surface Counters

    • Stone Counters

    • Thermostat

    • Walk-In Closet(s)

    • Window Treatments

    Bedrooms and bathrooms

    • Bedrooms: 2

    • Full bathrooms: 2

  • Parking

    • Golf Cart Garage

    • Golf Cart Parking

    Property

    • Levels: One

    • Exterior Features: Irrigation System / Private Mailbox / Rain Gutters

    Lot

    • Lot: 0.19 Acres

    Other Property Information

    • Parcel Number: 6120019000

    • Zoning: PUD

  • Type and style

    • Property Type: Residential

    • Property Sub Type: Single Family Residence

  • Utility

    • Cable Connected

    • Electricity Connected

    • Natural Gas Connected

    • Public

    • Sewer Connected

    • Street Lights

    • Water Connected

  • Other financial information

    • HOA: $214

    • HOA Frequency: Monthly

    • Annual tax amount: $3,478

  • Source details

    • MLS ID: OM731163

    Other facts

    • Construction Materials: Stucco / Wood Frame

    • Foundation Details: Slab

    • Laundry Features: Electric Dryer Hookup / In Garage

    • Window Features: Blinds / Window Treatments

    • Direction Faces: East

    • Garage Spaces: 3

    • Attached Garage: Yes

    • Garage: Yes

    • Living Area: 1840

    • Water Source: Public

    • Lot Size Dimensions: 75 x 110

    • Subdivision Name: SPRUCE CREEK GC

Private inquiry
Talk to the advisor on this listing.
Floor plans, HOA docs, off-market comparables, scheduling a private showing — one message, direct to the local specialist.

More like this

New
For Sale
$365,000
House
2 bds · 2 ba · 1,732 sqft
SPRUCE CREEK GC, SUMMERFIELD
9286 SE 128TH STREET
New
For Sale
$329,900
House
3 bds · 2 ba · 1,585 sqft
ORANGE BLOSSOM HILLS #9, SUMMERFIELD
8663 SE 155TH PLACE
New
For Sale
$342,000
House
3 bds · 2 ba · 1,718 sqft
SPRUCE CREEK GC, SUMMERFIELD
13996 SE 94TH AVENUE
New
For Sale
$304,000
House
3 bds · 2 ba · 1,414 sqft
EDGEWATER ESTATE, SUMMERFIELD
14570 SE 96TH COURT
For Sale
$339,900
House
2 bds · 2 ba · 1,591 sqft
SPRUCE CREEK GC, SUMMERFIELD
11985 SE 91ST CIRCLE
For Sale
$305,000
House
2 bds · 2 ba · 1,346 sqft
SPRUCE CREEK GC, SUMMERFIELD
13806 SE 93RD AVENUE
For Sale
$379,000
House
2 bds · 2 ba · 1,862 sqft
SPRUCE CREEK GC, SUMMERFIELD
13280 SE 93RD CIRCLE
For Sale
$324,999
House
3 bds · 2 ba · 1,720 sqft
SPRUCE CREEK COUNTRY CLUB SHERWOOD REP, SUMMERFIELD
9215 SE 118TH LOOP

Market around this address

Live counts in the same area.
View all

The multiple listing information is provided by the Stellar MLS from a copyrighted compilation of listings. The compilation of listings and each individual listing are ©2026-present Stellar MLS. All Rights Reserved. The information provided is for consumers' personal, noncommercial use and may not be used for any purpose other than to identify prospective properties consumers may be interested in purchasing. All properties are subject to prior sale or withdrawal. All information provided is deemed reliable but is not guaranteed accurate, and should be independently verified. Listing courtesy of: BROKER ASSOCIATES REALTY