
Sell Your Home
Get a free home valuation
Contact
Tell us about your needs
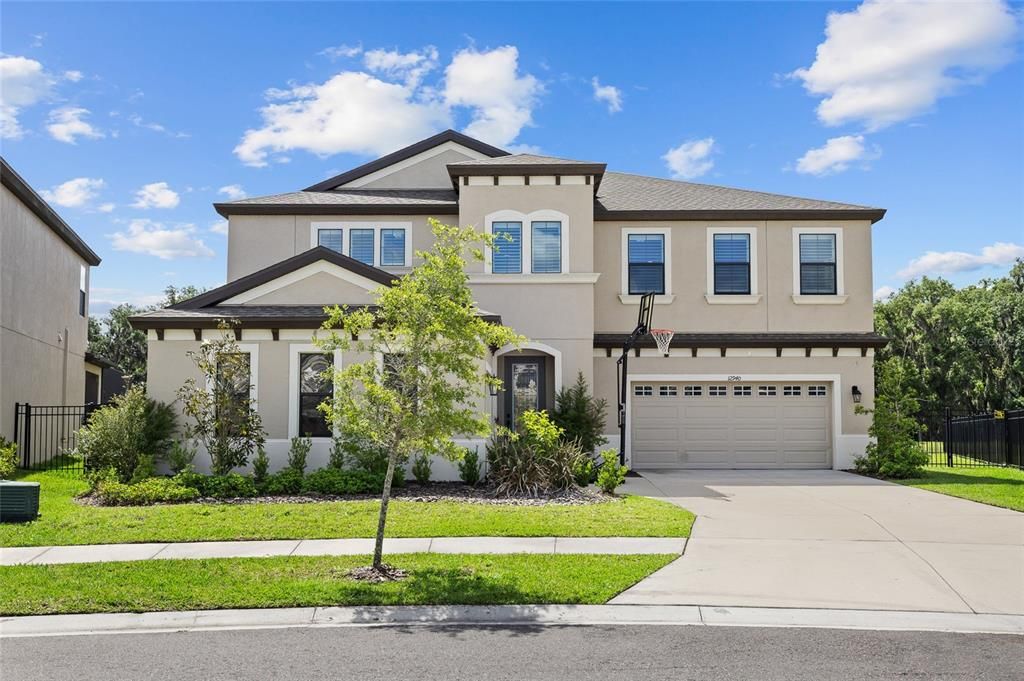
12940 STEED TRACE LOOP

House Active With Contract
$849,900

BTC: 13.03927585

ETH: 446.69511836

-$5K (2026/04/29)
63 days
5 bds
4 ba
4,295 sqft

Overview

PRIVATE POOL & SPA HOME! WATER VIEW! This extraordinary home features 5 bedrooms, 4 and a half bathrooms, and a 3-car garage. Located in the Hawkstone Community, this 2022 built home has so much to offer. The exterior has great curb appeal with a separate side entry 1-car garage in addition to a full 2-car garage. Inside the home, is an open foyer with soaring ceilings, an elegant chandelier, and a grand staircase. WOOD TILE FLOORS THROUGHOUT! There is an office and formal dining room near the entry way and a convenient downstairs half bathroom. The kitchen has it ALL, with features including a center Island with extended seating, modern stainless-steel appliances with a gas cooktop and built-in oven, stainless range hood, farmhouse sink, cabinetry with crown molding and fully extended past the breakfast nook, stone countertops, tiled backsplash, and a walk-in pantry! The kitchen overlooks the family room for an open concept living space, perfect for entertaining guests. There is a private guest suite with it's own bathroom for extra privacy. The second floor has a BONUS ROOM AND UPSTAIRS BALCONY, for endless possibilities, as well as the remaining bedrooms and bathrooms, two joined with a jack and jill bathroom and the 4th bedrooms with an additional full bathroom. The primary suite has a spacious ensuite bathroom with two separate vanities with sinks, separate tiled garden tub & fully tiled walk-in shower, plus an OVERSIZED WALK-IN CLOSET. The backyard is your own private oasis with a HEATED POOL & SPA BUILT IN 2023, fully caged with the screened in lanai, overlooking a beautiful pond view to really enjoy those Florida sunsets, and with a spacious fenced in yard! NO REAR NEIGHBORS! The Hawkstone community has so much to offer, a dog park, two pools, playgrounds, sports courts, trails, and a dock! Your opportunity awaits! Call today to schedule your private viewing!

Location

Details

Type:
Residential
Parking:
No Data
Year Built:
2022
Lot:
0.23 Acres
Heating:
Central
Price/sqft:
$198
Cooling:
Central Air
HOA:
$37

Valuation

Our model vs. what's actually selling nearby.
Estimate
$794,831
$555K – $906K
Confidence Low
List vs. estimate
$55K above estimate
List $849,900 · +6.9%
Our model says this listing is priced above recent comparable activity. Room to negotiate.
Price per sq ft
$197
-9.5% vs. city median $218
Based on
9 MLS comparables
Median of recent comparable listings. Sold comps use closing price, active listings use list price.

Highlights

Annual tax
$15,799
2025
HOA
$36/qtr
Pool
Heated
Garage
3 car garage
Pets
Allowed
All facts and features
  • Flooring

    • Carpet

    • Tile

    Heating

    • Central

    Cooling

    • Central Air

    Appliances

    • Built-In Oven

    • Cooktop

    • Dishwasher

    • Disposal

    • Microwave

    • Range Hood

    • Refrigerator

    Other interior features

    • Ceiling Fan(s)

    • High Ceilings

    • In Wall Pest System

    • Open Floorplan

    • PrimaryBedroom Upstairs

    • Stone Counters

    • Thermostat

    • Tray Ceiling(s)

    • Walk-In Closet(s)

    Bedrooms and bathrooms

    • Bedrooms: 5

    • Bathrooms: 1

    • Full bathrooms: 4

  • Property

    • Levels: Two

    • Pool Private: Yes

    • Exterior Features: Balcony / Irrigation System / Sliding Doors

    Lot

    • Lot: 0.23 Acres

    Other Property Information

    • Parcel Number: U083121C8X00002100018.0

    • Zoning: RESI

  • Type and style

    • Property Type: Residential

    • Property Sub Type: Single Family Residence

  • Utility

    • Natural Gas Connected

    • Public

  • Other financial information

    • HOA: $37

    • HOA Frequency: Quarterly

    • Annual tax amount: $15,799

  • Source details

    • MLS ID: TB8497238

    Other facts

    • Construction Materials: Block / Stucco

    • Foundation Details: Slab

    • Laundry Features: Laundry Room

    • Patio And Porch Features: Covered / Rear Porch / Screened

    • Pool Features: Heated / In Ground / Screen Enclosure

    • Direction Faces: Northwest

    • Garage Spaces: 3

    • Attached Garage: Yes

    • Garage: Yes

    • Living Area: 4295

    • Water Source: Public

    • Subdivision Name: HINTON HAWKSTONE PHASE 1A2 LOT 18 BLOCK 21

Private inquiry
Talk to the advisor on this listing.
Floor plans, HOA docs, off-market comparables, scheduling a private showing — one message, direct to the local specialist.

More like this

Active With Contract
$701,763
House
4 bds · 3 ba · 3,182 sqft
HAWKSTONE, LITHIA
14492 SWISS BRIDGE DRIVE
New
Active With Contract
$650,000
House
4 bds · 3 ba · 2,367 sqft
FISHHAWK RANCH PH 02, LITHIA
5967 JAEGERGLEN DRIVE
New
Active With Contract
$735,000
House
5 bds · 3 ba · 3,455 sqft
FISHHAWK RANCH TOWNCENTER PHAS, LITHIA
5955 PARKSET DRIVE
+$16K
Active With Contract
$615,000
House
4 bds · 3 ba · 2,547 sqft
CHANNING PARK, LITHIA
11109 WEMBLEY LANDING DRIVE
Active With Contract
$619,900
House
5 bds · 3 ba · 2,685 sqft
FISHHAWK RANCH PH 2 PRCL, LITHIA
14743 HERONGLEN DRIVE
Active With Contract
$849,000
House
5 bds · 4 ba · 3,634 sqft
FISHHAWK RANCH WEST PH 4B, LITHIA
6335 KNOB TREE DRIVE
Active With Contract
$699,000
House
6 bds · 3 ba · 3,878 sqft
HINTON HAWKSTONE, LITHIA
12952 WELLSPRING DRIVE
-$25K
Active With Contract
$760,000
House
4 bds · 3 ba · 3,265 sqft
TRIPLE CRK PH 4 VILLAGE 1, RIVERVIEW
12912 BENT TWIG DRIVE

Market around this address

Live counts in the same area.
View all

The multiple listing information is provided by the Stellar MLS from a copyrighted compilation of listings. The compilation of listings and each individual listing are ©2026-present Stellar MLS. All Rights Reserved. The information provided is for consumers' personal, noncommercial use and may not be used for any purpose other than to identify prospective properties consumers may be interested in purchasing. All properties are subject to prior sale or withdrawal. All information provided is deemed reliable but is not guaranteed accurate, and should be independently verified. Listing courtesy of: WESTON GROUP