
Sell Your Home
Get a free home valuation
Contact
Tell us about your needs
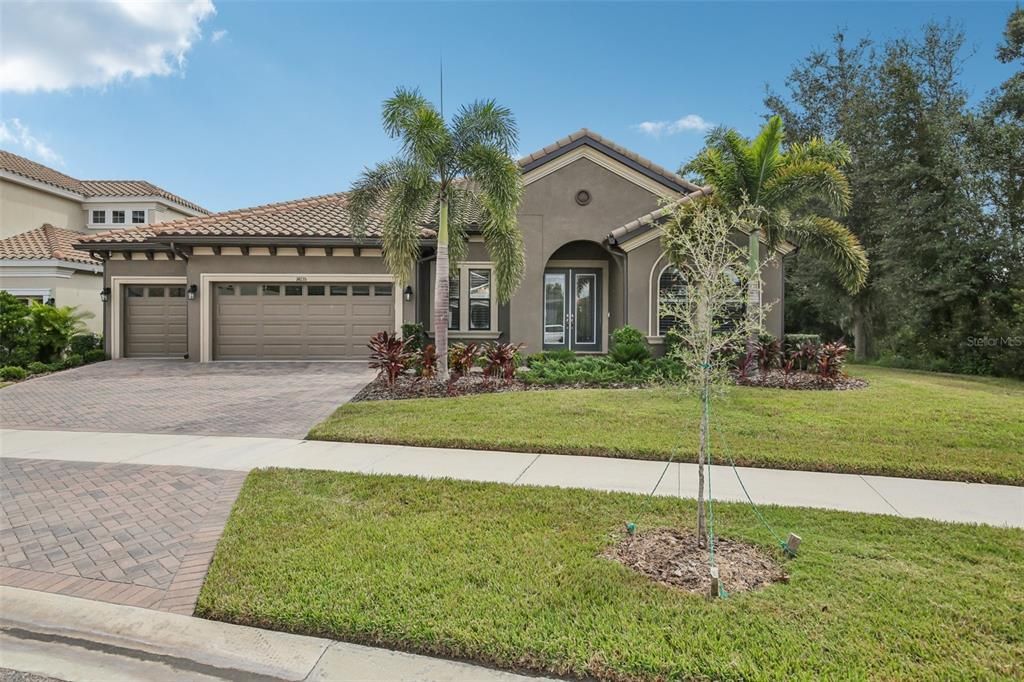
14235 SWISS BRIDGE DRIVE

House Recently Sold
$827,000

BTC: 9.94707722

ETH: 312.07547170

Sold on: 2026-09-21
89 days
4 bds
3 ba
3,188 sqft

Overview

Stunning Pool Home in Gated Hawkstone Artisan. Step into a beautifully upgraded home that shows like a model—complete with a sparkling pool and spa. This is a rare chance to own a nearly new pool home in the gated Hawkstone Artisan community, prized for its top-rated Newsome High School and Barrington Middle zoning. The Key Largo I, an award-winning single-story floor plan, blends comfort, style, and practicality—perfect for entertaining, hosting family gatherings, working from home, and more. Soaring 12-foot ceilings in the foyer, formal dining room, grand room, and kitchen create a dramatic sense of space and light in this open-concept layout. The home features our “Coastal Grey” Design Collection Interior: sleek Sonoma Grey cabinetry, Calacatta Novello quartz countertops, elegant wood-look tile flooring throughout, and numerous other high-end finishes. The home comes with plantation shutters throughout, gutters with leaf filter system and upgraded landscaping. The luxurious owner’s retreat offers double-door entry, two walk-in closets, a dressing area, and a generous spa-inspired bath. You’ll also find spacious secondary bedrooms, a versatile bonus room, an oversized laundry area, and an expansive covered lanai leading to the sparkling pool and spa—ideal for relaxing or entertaining outdoors. Hawkstone, a sought-after master-planned community in Lithia, FL, combines resort-style amenities with proximity to top-rated schools, nature preserves, family-friendly activities, US-301, and I-75. Outdoor enthusiasts will love the 969-acre Triple Creek Nature Preserve just two miles south, and the Triple Creek BMX Park a mile away.

Location

Details

Type:
Residential
Parking:
No Data
Year Built:
2022
Lot:
0.32 Acres
Heating:
Electric / Natural Gas
Price/sqft:
$260
Cooling:
Central Air
HOA:
$258

Highlights

Annual tax
$6,383
2024
HOA
$258/qtr
Maintenance Grounds
Pool
Fiber Optic Lighting
View
Park/Greenbelt
Garage
3 car garage
Pets
Allowed
All facts and features
  • Flooring

    • Carpet

    • Ceramic Tile

    Heating

    • Electric

    • Natural Gas

    Cooling

    • Central Air

    Appliances

    • Bar Fridge

    • Built-In Oven

    • Convection Oven

    • Cooktop

    • Dishwasher

    • Disposal

    • Range Hood

    • Refrigerator

    Other interior features

    • Eating Space In Kitchen

    • High Ceilings

    • In Wall Pest System

    • Kitchen/Family Room Combo

    • Open Floorplan

    • Primary Bedroom Main Floor

    • Solid Surface Counters

    Bedrooms and bathrooms

    • Bedrooms: 4

    • Full bathrooms: 3

  • Property

    • Levels: One

    • Pool Private: Yes

    • Exterior Features: Irrigation System

    Lot

    • Lot: 0.32 Acres

    Other Property Information

    • Parcel Number: U073121C1500001800001.0

    • Zoning: PD

  • Type and style

    • Property Type: Residential

    • Property Sub Type: Single Family Residence

  • Utility

    • Cable Connected

    • Electricity Connected

    • Natural Gas Connected

    • Public

    • Sewer Connected

    • Water Connected

  • Other financial information

    • HOA: $258

    • HOA Frequency: Quarterly

    • Annual tax amount: $6,383

  • Source details

    • MLS ID: TB8511904

    Other facts

    • Construction Materials: Block

    • Foundation Details: Slab

    • Laundry Features: Gas Dryer Hookup / Laundry Room

    • Patio And Porch Features: Covered / Deck / Patio / Screened

    • Pool Features: Fiber Optic Lighting / Heated / In Ground

    • Direction Faces: North

    • Architectural Style: Traditional

    • Garage Spaces: 3

    • Attached Garage: Yes

    • Garage: Yes

    • Living Area: 3188

    • Water Source: Public

    • Subdivision Name: OKERLUND RANCH SUB

Private inquiry
Talk to the advisor on this listing.
Floor plans, HOA docs, off-market comparables, scheduling a private showing — one message, direct to the local specialist.

More like this

New
Recently Sold
$705,000
House
5 bds · 4 ba · 3,358 sqft
FISHHAWK RANCH PH 2 PRCL, LITHIA
15703 IBISRIDGE DRIVE
New
Recently Sold
$925,000
House
4 bds · 3 ba · 3,576 sqft
FISHHAWK RANCH WEST PH 4A, LITHIA
14216 LAMBERT BRIDGE LANE
New
Recently Sold
$625,000
House
3 bds · 2 ba · 2,640 sqft
FISHHAWK RANCH WEST PH 3B, LITHIA
13931 NATURES RESERVE DRIVE
Recently Sold
$840,000
House
5 bds · 4 ba · 4,295 sqft
HINTON HAWKSTONE PHASE 1A2 LOT 18 BLOCK 21, LITHIA
12940 STEED TRACE LOOP
Recently Sold
$750,000
House
5 bds · 3 ba · 4,217 sqft
HICKORY BREEZE SUBDIVISION, RIVERVIEW
14153 TOMENTOSA AVENUE
Recently Sold
$590,000
House
5 bds · 4 ba · 3,911 sqft
FISHHAWK RANCH - WEST, LITHIA
14211 QUINTESSA LANE
Recently Sold
$395,000
House
5 bds · 3 ba · 3,514 sqft
FISHHAWK RANCH PH 02, LITHIA
6116 AVOCETRIDGE DRIVE
Recently Sold
$600,000
Commercial
0 room(s)
LITHIA
13252 HOBSON SIMMONS ROAD

Market around this address

Live counts in the same area.
View all

The multiple listing information is provided by the Stellar MLS from a copyrighted compilation of listings. The compilation of listings and each individual listing are ©2026-present Stellar MLS. All Rights Reserved. The information provided is for consumers' personal, noncommercial use and may not be used for any purpose other than to identify prospective properties consumers may be interested in purchasing. All properties are subject to prior sale or withdrawal. All information provided is deemed reliable but is not guaranteed accurate, and should be independently verified. Listing courtesy of: RE/MAX REALTY UNLIMITED