Sell Your Home
Get a free home valuation
Contact
Tell us about your needs
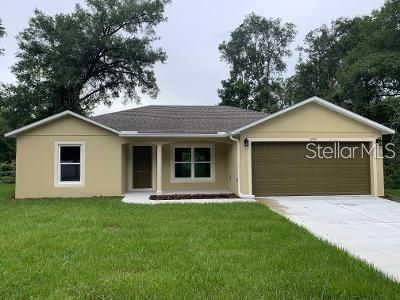
1295 12TH STREET

House For Sale
$329,990

BTC: 5.06274931

ETH: 173.43795989

19 days
3 bds
2 ba
1,375 sqft

Overview

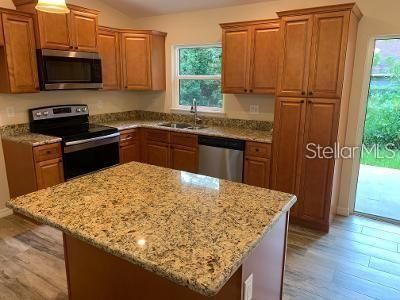
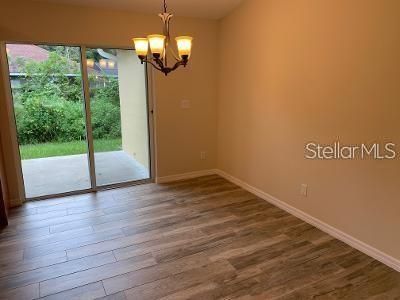
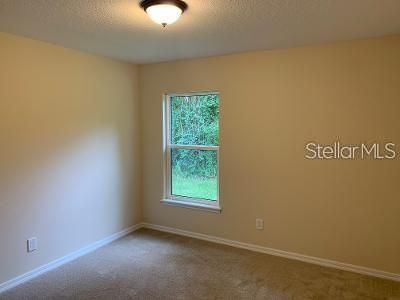
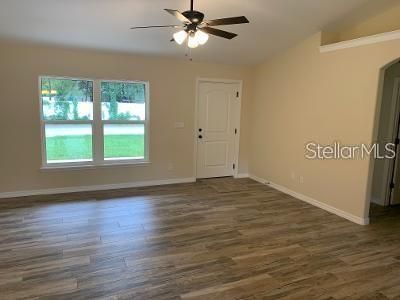
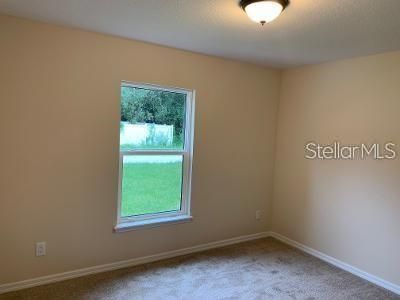
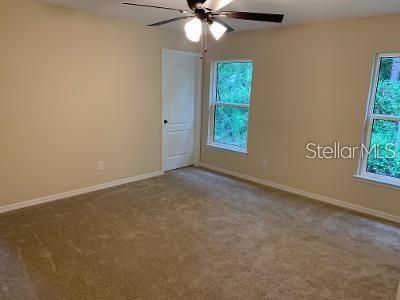
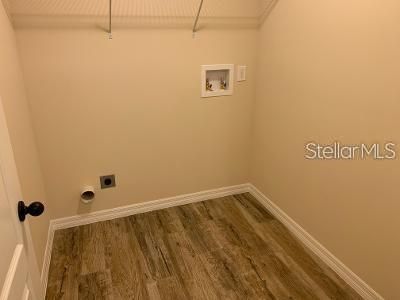
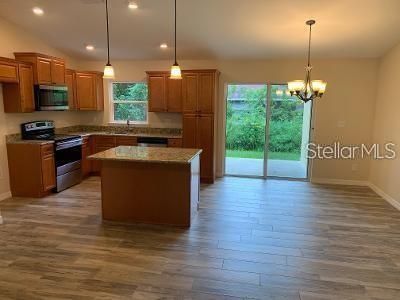
This beautiful home, has a large OPEN FLOOR PLAN. The kitchen has SOLID WOOD cabinets with soft close hinges and drawers, GRANITE counter tops, STAINLESS STEEL APPLIANCES (microwave, range & dishwaher), garbage disposal, KITCHEN ISLAND with pendant lighting over breakfast bar & recess lighting. The living room is large and open to the kitchen. The master bedroom is large and includes a walk in closet and a master bath with double sinks, granite counter tops and a linen closet. Nice size INSIDE LAUNDRY ROOM so you don't have to go out in the heat! This home has so many features and a lot of character. It includes block construction, cathedral ceilings, plant shelf, ceiling fans, updated lighting & switches, double pane/tilt out windows, "wood look" PORCELAIN TILE floors and carpet in bedrooms.

Location

Details

Type:
Residential
Parking:
Driveway
Year Built:
2020
Lot:
0.29 Acres
Heating:
Central / Electric
Price/sqft:
$240
Cooling:
Central Air
HOA:
No Data

Valuation

Our model vs. what's actually selling nearby.
Estimate
$300,000
$223K – $339K
Confidence Low
List vs. estimate
$29K above estimate
List $329,990 · +10.0%
Our model says this listing is priced above recent comparable activity. Room to negotiate.
Price per sq ft
$239
+10.6% vs. city median $217
Based on
7 MLS comparables
Median of recent comparable listings. Sold comps use closing price, active listings use list price.

Highlights

Annual tax
$5,480
2025
Garage
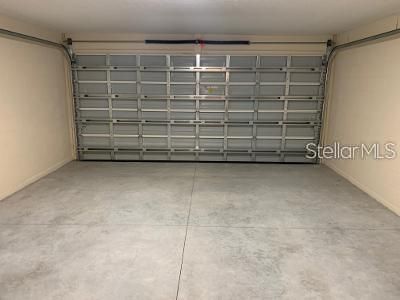
2 car garage
All facts and features
  • Flooring

    • Carpet

    • Porcelain Tile

    Heating

    • Central

    • Electric

    Cooling

    • Central Air

    Appliances

    • Dishwasher

    • Disposal

    • Electric Water Heater

    • Microwave

    • Range

    Other interior features

    • Cathedral Ceiling(s)

    • Ceiling Fan(s)

    • Open Floorplan

    • Solid Wood Cabinets

    • Split Bedroom

    • Stone Counters

    • Walk-In Closet(s)

    Bedrooms and bathrooms

    • Bedrooms: 3

    • Full bathrooms: 2

  • Parking

    • Driveway

    Property

    • Levels: One

    • Exterior Features: Lighting / Rain Gutters / Sliding Doors

    Lot

    • Lot: 0.29 Acres

    Other Property Information

    • Parcel Number: 04183001320020

    • Zoning: 01R4

  • Type and style

    • Property Type: Residential

    • Property Sub Type: Single Family Residence

  • Utility

    • BB/HS Internet Available

    • Cable Available

  • Other financial information

    • Annual tax amount: $5,480

  • Source details

    • MLS ID: O6421627

    Other facts

    • Construction Materials: Block

    • Foundation Details: Slab

    • Laundry Features: None

    • Lot Features: In County / Level / Oversized Lot

    • Patio And Porch Features: Front Porch / Patio

    • Direction Faces: South

    • Garage Spaces: 2

    • Garage: Yes

    • Living Area: 1375

    • Water Source: Well

    • Lot Size Dimensions: 75 x 100

    • Subdivision Name: WEST HIGHLANDS

Private inquiry
Talk to the advisor on this listing.
Floor plans, HOA docs, off-market comparables, scheduling a private showing — one message, direct to the local specialist.

More like this

New
For Sale
$339,900
House
4 bds · 3 ba · 1,976 sqft
COUNTRY CLUB ESTATES, DELAND
2094 PENN DRIVE
New
For Sale
$330,000
House
3 bds · 2 ba · 1,818 sqft
OAK HAVEN CORRECTIVE, ORANGE CITY
750 OAK TERRACE
New
For Sale
$349,000
Multi-family
4 bds · 1,664 sqft
EDGEWOOD HEIGHTS, DELAND
1619 S HIGH STREET
For Sale
$425,000
House
4 bds · 2 ba · 2,092 sqft
NONE, DELAND
1379 TAYLOR ROAD W
For Sale
$325,000
House
4 bds · 2 ba · 1,787 sqft
BLUE SPGS VILLAS, ORANGE CITY
605 SWAN RANGE ROAD
For Sale
$369,900
House
3 bds · 2 ba · 1,852 sqft
MONTCLAIR TERRACE UNIT 2, ORANGE CITY
474 W OAKWOOD AVENUE
For Sale
$269,000
House
3 bds · 1 ba · 1,134 sqft
ORANGE CITY, ORANGE CITY
397 S ORANGE AVENUE
For Sale
$359,900
House
3 bds · 2 ba · 1,788 sqft
BENTLEY GREEN, DELAND
2358 KENNINGTON COVE

Market around this address

Live counts in the same area.
View all

The multiple listing information is provided by the Stellar MLS from a copyrighted compilation of listings. The compilation of listings and each individual listing are ©2026-present Stellar MLS. All Rights Reserved. The information provided is for consumers' personal, noncommercial use and may not be used for any purpose other than to identify prospective properties consumers may be interested in purchasing. All properties are subject to prior sale or withdrawal. All information provided is deemed reliable but is not guaranteed accurate, and should be independently verified. Listing courtesy of: ABSOLUTE REALTY GROUP, LLC