
Sell Your Home
Get a free home valuation
Contact
Tell us about your needs
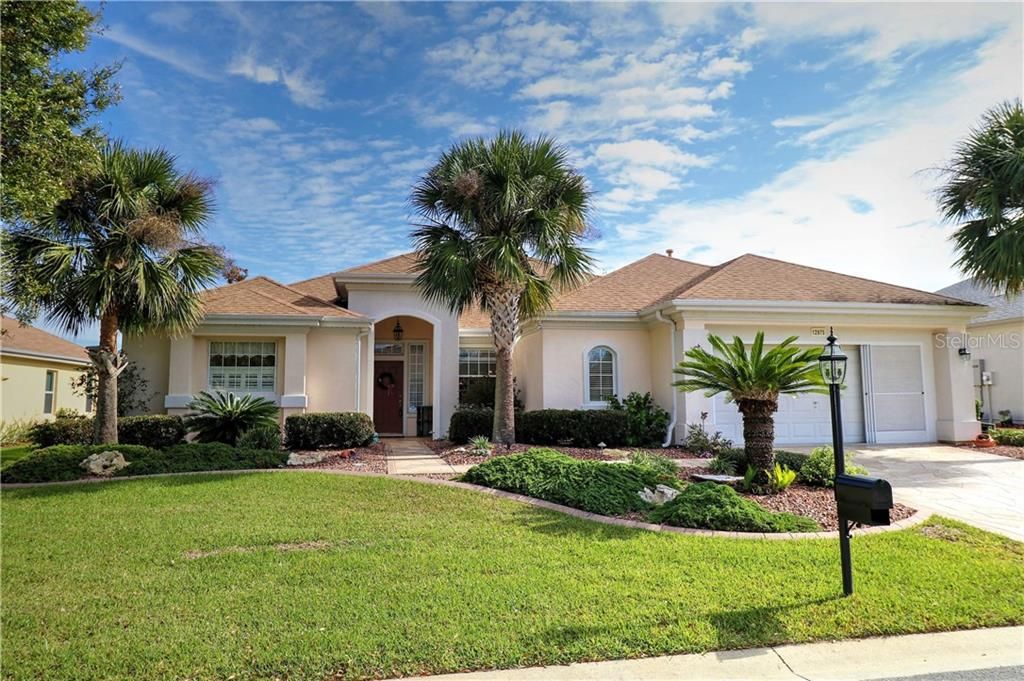
12975 SE 97TH TERRACE ROAD

House Recently Sold
$290,000

BTC: 3.48809237

ETH: 109.43396226

Sold on: 2020-03-04
388 days
3 bds
2 ba
2,370 sqft

Overview

Ideally located within the 55+ resort style community of Del Webb Spruce Creek Golf & Country Club, (only 10 minutes from The Villages), this stunning home provides awesome curb appeal and private treed panoramic views overlooking a dedicated wildlife preserve. This one owner, well-maintained home is spacious, open and airy with 9’ ceilings, 3 bedrooms (no closet in 3rd bedroom), 2 1/2 baths, laundry room, 602 sq.ft. screened lanai, and 632 sq.ft. garage with room for your workshop AND golf cart! The spacious designer kitchen will please the most discriminating chef with tall 42" oak upper cabinets, loads of counter space, upgraded stainless steel appliances, and large double pantry. The newer dual zoned HVAC units and gas furnace have state of the art electronic monitoring.

Location

Details

Type:
Residential
Parking:
Driveway / Garage Door Opener / Golf Cart Garage / Golf Cart Parking / Oversized / Workshop in Garage
Year Built:
2003
Lot:
0.19 Acres
Heating:
Central / Natural Gas / Zoned
Price/sqft:
$129
Cooling:
Central Air / Zoned
HOA:
$135

Valuation

Our model vs. what's actually selling nearby.
Estimate
$300,000
$272K – $314K
Confidence Medium
List vs. estimate
At estimate
List $306,000 · +2.0%
List is in line with recent comparable activity.
Price per sq ft
$129
Based on
5 MLS comparables
Median of recent comparable listings. Sold comps use closing price, active listings use list price.

Highlights

Annual tax
$2,623
2017
HOA
$135/mo
Common Area Taxes, Community Pool, Recreational Facilities
View
Park/Greenbelt
Garage
2 car garage
Furnished
Negotiable
Pets
Allowed
All facts and features
  • Flooring

    • Carpet

    • Ceramic Tile

    Heating

    • Central

    • Natural Gas

    • Zoned

    Cooling

    • Central Air

    • Zoned

    Appliances

    • Built-In Oven

    • Cooktop

    • Dishwasher

    • Disposal

    • Microwave

    • Range

    • Range Hood

    Other interior features

    • Ceiling Fan(s)

    • High Ceilings

    • Kitchen/Family Room Combo

    • Living Room/Dining Room Combo

    • Primary Bedroom Main Floor

    • Open Floorplan

    • Solid Wood Cabinets

    • Split Bedroom

    • Walk-In Closet(s)

    • Window Treatments

    Bedrooms and bathrooms

    • Bedrooms: 3

    • Bathrooms: 1

    • Full bathrooms: 2

  • Parking

    • Driveway

    • Garage Door Opener

    • Golf Cart Garage

    • Golf Cart Parking

    • Oversized

    • Workshop in Garage

    Property

    • Exterior Features: Irrigation System / Rain Gutters / Sliding Doors

    Lot

    • Lot: 0.19 Acres

    Other Property Information

    • Parcel Number: 6124200023

    • Zoning: PUD

  • Type and style

    • Property Type: Residential

    • Property Sub Type: Single Family Residence

  • Utility

    • Cable Available

    • Cable Connected

    • Electricity Connected

    • Natural Gas Connected

    • Natural Gas Available

    • Public

    • Sewer Connected

    • Underground Utilities

    • Water Available

    Green energy

    • Energy Monitoring System

  • Other financial information

    • HOA: $135

    • HOA Frequency: Monthly

    • Annual tax amount: $2,623

  • Source details

    • MLS ID: G5009106

    Other facts

    • Construction Materials: Block / Stucco

    • Foundation Details: Slab

    • Laundry Features: Inside / Laundry Room

    • Lot Features: Conservation Area / Greenbelt / Level / Near Golf Course / Unincorporated

    • Patio And Porch Features: Covered / Front Porch / Screened

    • Window Features: Blinds / Insulated Windows / Rods / Window Treatments

    • Architectural Style: Ranch

    • Garage Spaces: 2

    • Attached Garage: Yes

    • Garage: Yes

    • Living Area: 2370

    • Water Source: Public

    • Lot Size Dimensions: 77 x 110

    • Subdivision Name: SPRUCE CREEK COUNTRY CLUB STARR PASS 02

Private inquiry
Talk to the advisor on this listing.
Floor plans, HOA docs, off-market comparables, scheduling a private showing — one message, direct to the local specialist.

More like this

New
Recently Sold
$275,001
House
2 bds · 2 ba · 1,483 sqft
SPRUCE CREEK GOLF & COUNTRY CLUB AVENEL PH 03, SUMMERFIELD
14210 SE 88TH AVENUE
New
Recently Sold
$225,000
House
3 bds · 2 ba · 1,240 sqft
ORANGE BLOSSOM HILLS, SUMMERFIELD
15490 SE 93RD AVENUE ROAD
New
Recently Sold
$260,000
House
2 bds · 2 ba · 1,646 sqft
SPRUCE CREEK GC, SUMMERFIELD
12620 SE 91ST TERRACE ROAD
Recently Sold
$317,500
3 bds · 2 ba · 2,413 sqft
Spruce Creek Gc, SUMMERFIELD
9872 SE 125th LANE
Recently Sold
$365,000
2 bds · 2 ba · 2,278 sqft
Spruce Creek Gc, SUMMERFIELD
13068 SE 89th CIRCLE
Recently Sold
$228,000
House
2 bds · 2 ba · 1,868 sqft
SPRUCE CREEK GC, SUMMERFIELD
9241 SE 128TH STREET
Recently Sold
$207,000
2 bds · 2 ba · 1,575 sqft
Spruce Creek Gc, SUMMERFIELD
11820 SE 91st CIRCLE
Recently Sold
$240,000
2 bds · 2 ba · 2,475 sqft
Spruce Creek Gc, SUMMERFIELD
9512 SE 124th LOOP

Market around this address

Live counts in the same area.
View all

The multiple listing information is provided by the Stellar MLS from a copyrighted compilation of listings. The compilation of listings and each individual listing are ©2026-present Stellar MLS. All Rights Reserved. The information provided is for consumers' personal, noncommercial use and may not be used for any purpose other than to identify prospective properties consumers may be interested in purchasing. All properties are subject to prior sale or withdrawal. All information provided is deemed reliable but is not guaranteed accurate, and should be independently verified. Listing courtesy of: FOXFIRE REALTY