Sell Your Home
Get a free home valuation
Contact
Tell us about your needs

12989 WESTSIDE VILLAGE LOOP

House For Sale
$1,187,000

BTC: 15.06154232

ETH: 484.68762760

New
4 bds
3 ba
2,665 sqft

Overview

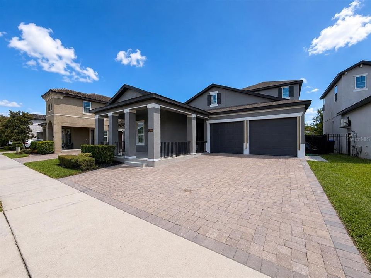
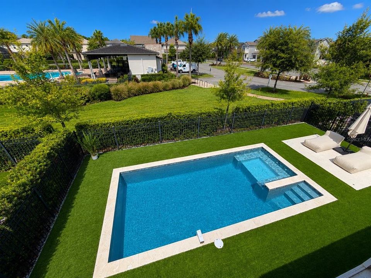
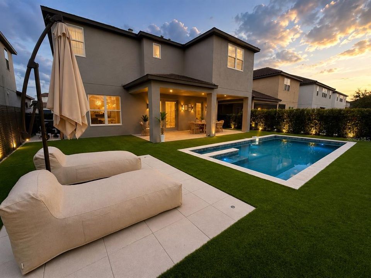
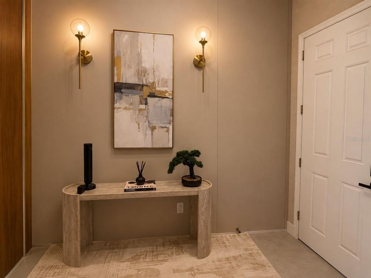
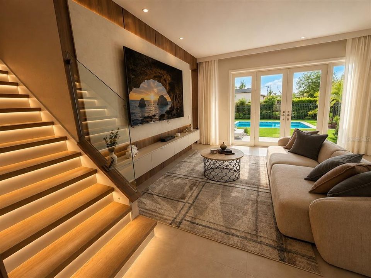
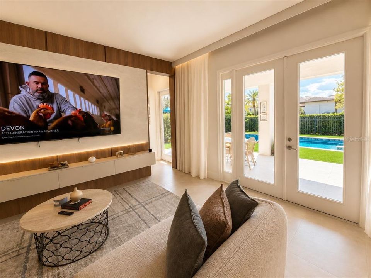
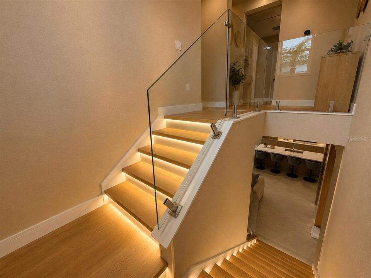
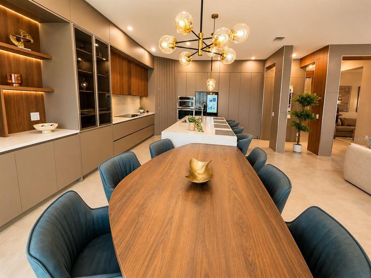
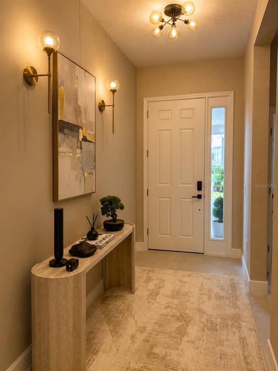
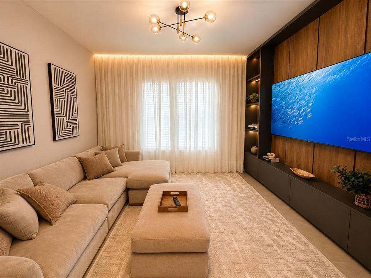
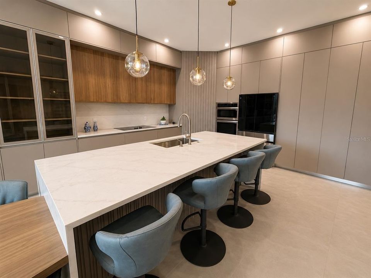
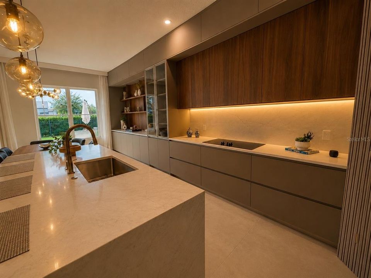
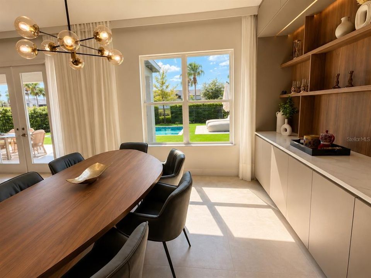
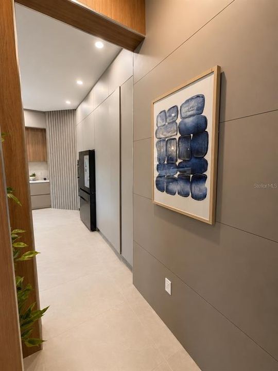
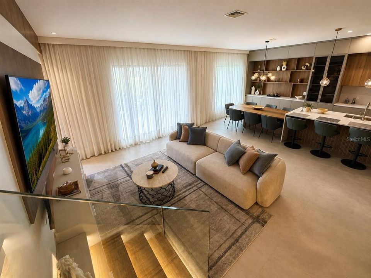
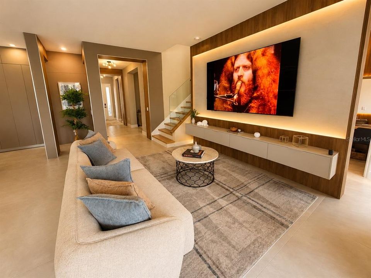
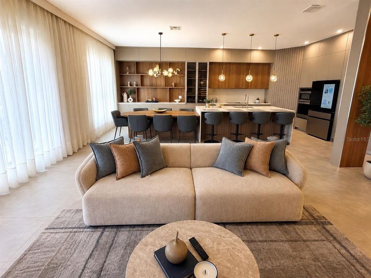
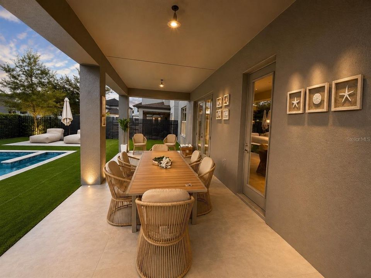
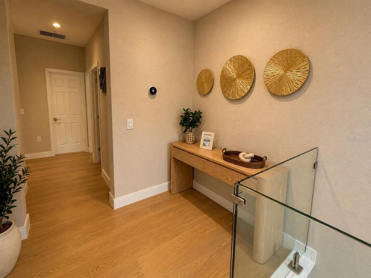
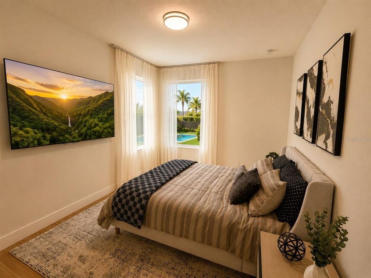
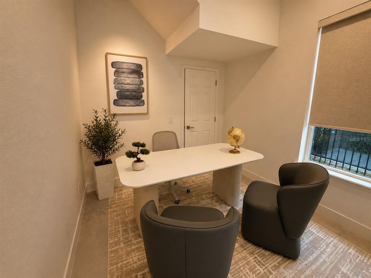
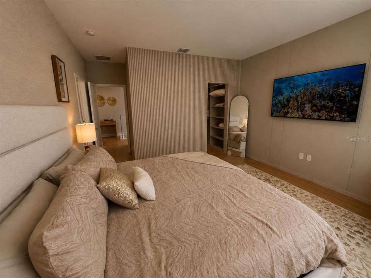
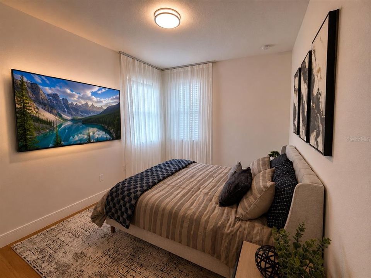
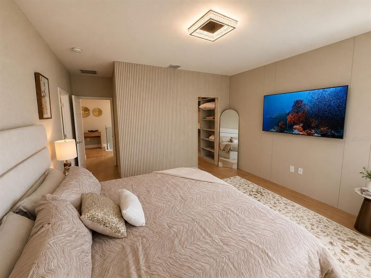
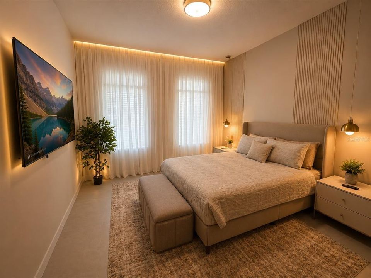
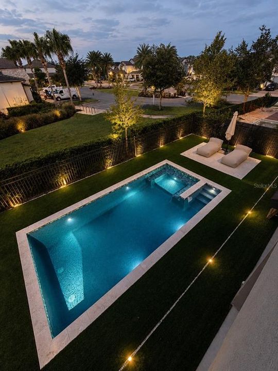
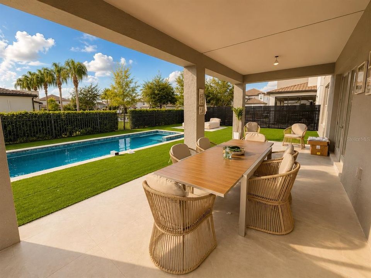
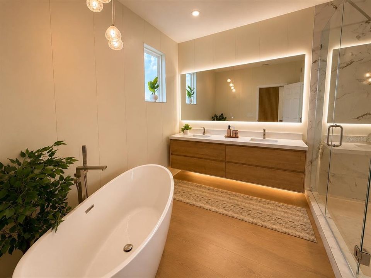
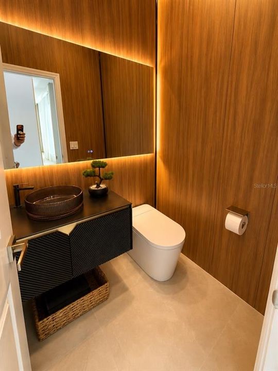
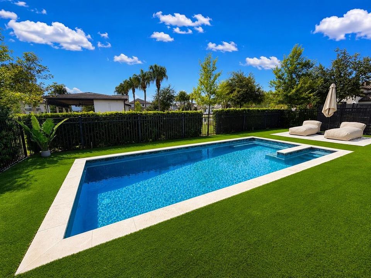
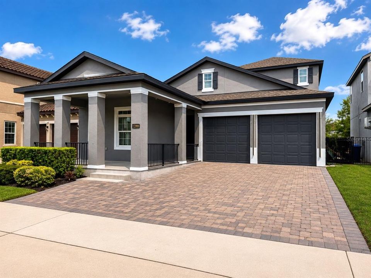
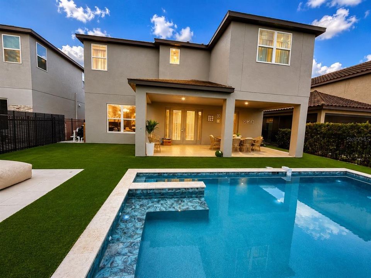
Beautifully upgraded 4-bedroom residence featuring a thoughtfully designed floor plan, custom finishes, and exceptional indoor-outdoor living. The main level offers a private en-suite bedroom, ideal for guests or multigenerational living, along with a dedicated home office, spacious living areas, and a beautifully designed custom kitchen featuring tailored cabinetry, a large center island, integrated lighting, and generous storage. A separate TV/media room provides the perfect space for movie nights, entertainment, or relaxing with family. Upstairs, the spacious primary suite offers a private retreat with a truly special feature: Disney fireworks can be enjoyed right from the comfort of your bed. The suite also includes a generous walk-in closet and a spa-inspired primary bathroom featuring a freestanding soaking tub, dual vanities, and an oversized shower with separate his-and-hers shower fixtures. Extensive custom details can be found throughout the home, including Italian wallpaper, custom window treatments, bespoke cabinetry, decorative wall paneling, wood accents, designer lighting, and integrated LED lighting. Every element has been thoughtfully selected to create a comfortable contemporary interior. Designed for the Florida lifestyle, the outdoor living space features a spacious covered lanai with plenty of room for dining and lounging, overlooking the private heated pool and landscaped backyard. The seamless connection between the indoor and outdoor spaces makes this home equally suited for everyday living and entertaining. With a first-floor en-suite bedroom, dedicated office, media room, custom-designed kitchen, extensive interior upgrades, heated pool, and Disney fireworks views from the primary suite, this home offers an exceptional combination of style, comfort, and functionality. Thoughtfully customized and beautifully maintained, this is a home designed to be enjoyed inside and out.

Location

Details

Type:
Residential
Parking:
No Data
Year Built:
2018
Lot:
0.13 Acres
Heating:
Central
Price/sqft:
$445
Cooling:
Central Air
HOA:
$400

Valuation

Our model vs. what's actually selling nearby.
Estimate
$609,000
$424K – $755K
Confidence Low
List vs. estimate
$578K above estimate
List $1,187,000 · +94.9%
Our model says this listing is priced above recent comparable activity. Room to negotiate.
Price per sq ft
$445
+16.1% vs. city median $383
Based on
59 MLS comparables
Median of recent comparable listings. Sold comps use closing price, active listings use list price.

Highlights

Annual tax
$9,644
2025
HOA
$400/qtr
Pool
Heated
View
Pool
Garage
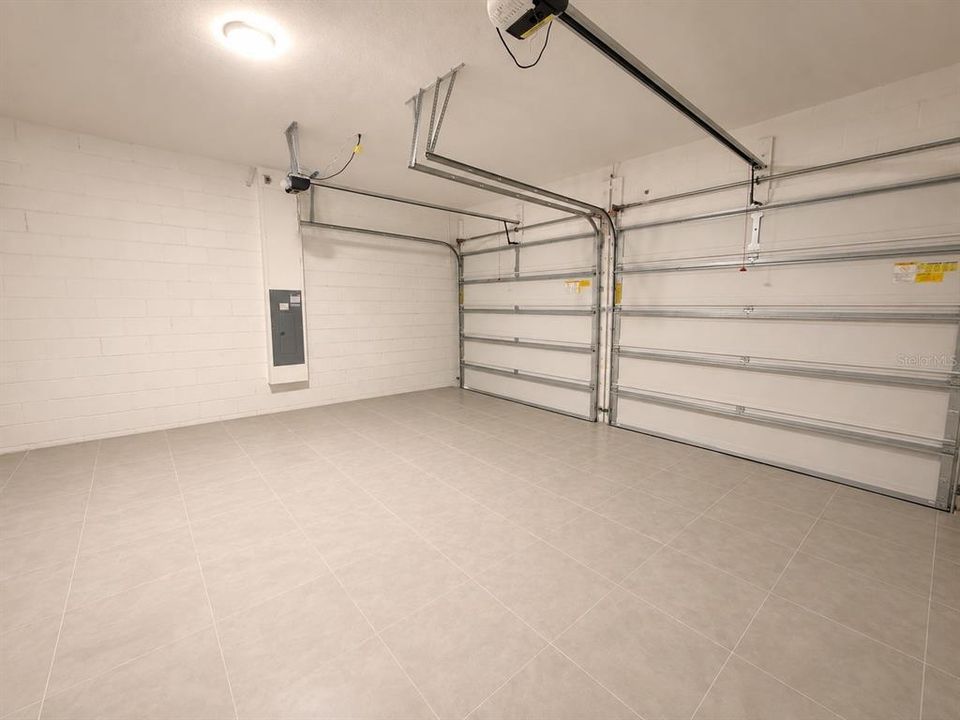
2 car garage
Furnished
Turnkey
Pets
Allowed
All facts and features
  • Flooring

    • Luxury Vinyl

    • Porcelain Tile

    Heating

    • Central

    Cooling

    • Central Air

    Appliances

    • Built-In Oven

    • Cooktop

    • Dishwasher

    • Disposal

    • Dryer

    • Microwave

    • Range Hood

    • Refrigerator

    • Washer

    Other interior features

    • Eating Space In Kitchen

    • Kitchen/Family Room Combo

    • Open Floorplan

    • PrimaryBedroom Upstairs

    • Thermostat

    • Walk-In Closet(s)

    Bedrooms and bathrooms

    • Bedrooms: 4

    • Bathrooms: 1

    • Full bathrooms: 3

  • Property

    • Levels: Two

    • Pool Private: Yes

    • Exterior Features: Irrigation System / Sidewalk / Sliding Doors

    Lot

    • Lot: 0.13 Acres

    Other Property Information

    • Parcel Number: 252327917600810

    • Zoning: P-D

  • Type and style

    • Property Type: Residential

    • Property Sub Type: Single Family Residence

  • Utility

    • Cable Connected

    • Electricity Connected

  • Other financial information

    • HOA: $400

    • HOA Frequency: Quarterly

    • Annual tax amount: $9,644

  • Source details

    • MLS ID: O6437718

    Other facts

    • Construction Materials: Block / Brick

    • Foundation Details: Slab

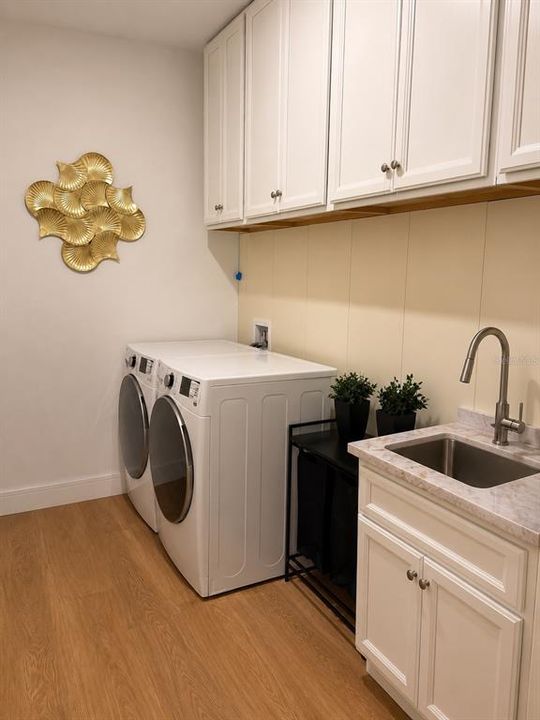
    • Laundry Features: Laundry Room

    • Pool Features: Heated / In Ground / Lighting / Pool Alarm

    • Window Features: Blinds

    • Direction Faces: North

    • Garage Spaces: 2

    • Attached Garage: Yes

    • Garage: Yes

    • Living Area: 2665

    • Water Source: Public

    • Subdivision Name: WESTSIDE VILLAGE

Private inquiry
Talk to the advisor on this listing.
Floor plans, HOA docs, off-market comparables, scheduling a private showing — one message, direct to the local specialist.

More like this

New
For Sale
$880,000
House
4 bds · 2 ba · 2,648 sqft
WEST POINT COMMONS, WINDERMERE
6309 EARTHGOLD DRIVE
New
For Sale
$870,000
House
4 bds · 3 ba · 3,746 sqft
WINDERMERE TRLS, WINDERMERE
9043 HORIZON POINTE TRAIL
New
For Sale
$910,000
House
5 bds · 4 ba · 3,619 sqft
ORCHARD HILLS PH 3, WINTER GARDEN
5620 MANGROVE COVE AVENUE
For Sale
$900,000
House
6 bds · 4 ba · 4,176 sqft
WINDERMERE ISLE-PH 2, WINDERMERE
8278 PROCIDA ISLE LANE
For Sale
$1,050,000
House
6 bds · 4 ba · 4,507 sqft
WINDERMERE TRLS PH 1C, WINDERMERE
8701 IRON MOUNTAIN TRAIL
For Sale
$1,500,000
House
5 bds · 4 ba · 3,656 sqft
ENCLAVE, WINDERMERE
17526 BLACK RAIL STREET
For Sale
$1,395,000
House
4 bds · 3 ba · 2,464 sqft
LAKEVIEW POINTE/HORIZON WEST P, WINTER GARDEN
14048 LARKSPUR LAKE DRIVE
For Sale
$1,230,000
House
5 bds · 4 ba · 3,971 sqft
ENCLAVE, WINDERMERE
6443 SWANSON STREET

Market around this address

Live counts in the same area.
View all

The multiple listing information is provided by the Stellar MLS from a copyrighted compilation of listings. The compilation of listings and each individual listing are ©2026-present Stellar MLS. All Rights Reserved. The information provided is for consumers' personal, noncommercial use and may not be used for any purpose other than to identify prospective properties consumers may be interested in purchasing. All properties are subject to prior sale or withdrawal. All information provided is deemed reliable but is not guaranteed accurate, and should be independently verified. Listing courtesy of: WEBB FLORIDA REALTY LLC