Sell Your Home
Get a free home valuation
Contact
Tell us about your needs
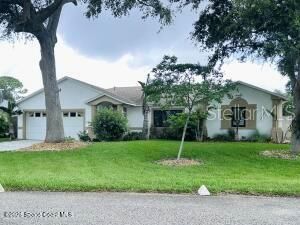
130 COUNTRY WOODS PLACE

House For Sale
$565,000

BTC: 7.30918499

ETH: 230.70641078

1 days
3 bds
2 ba
1,644 sqft

Overview

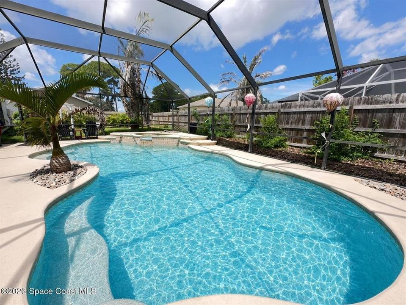
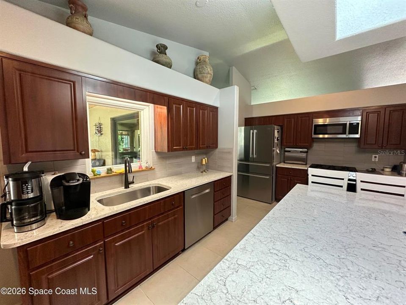
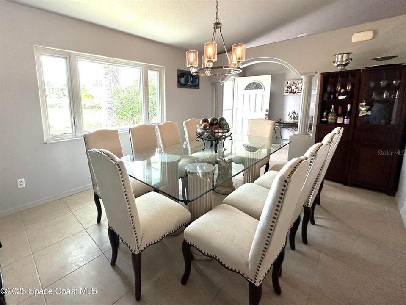
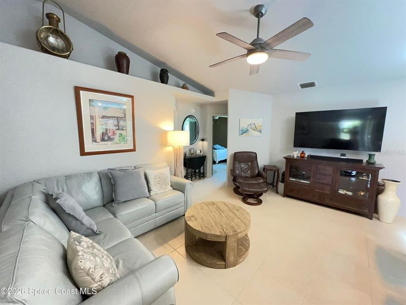
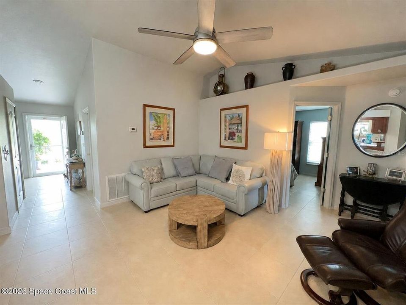
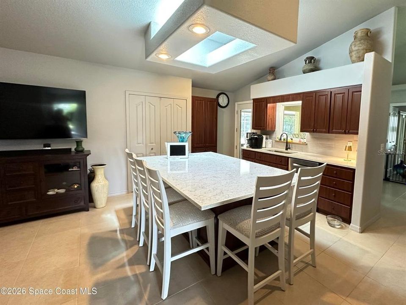
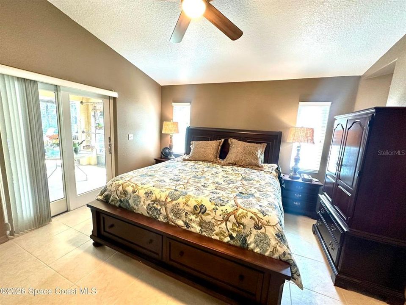
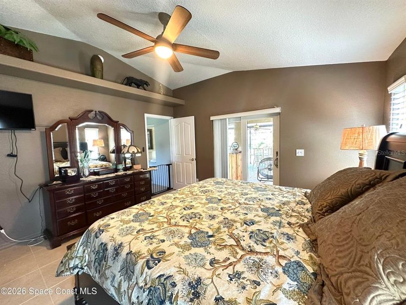
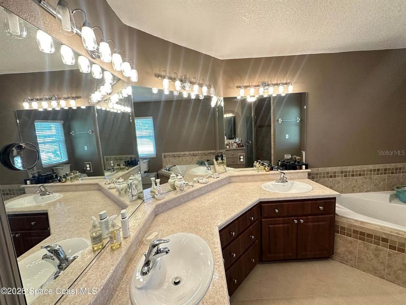
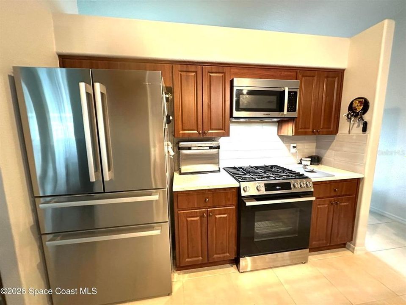
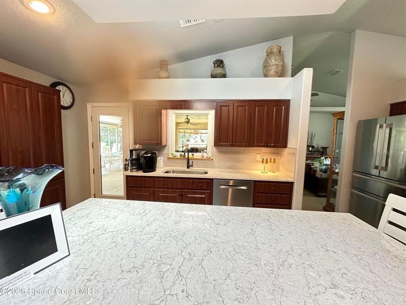
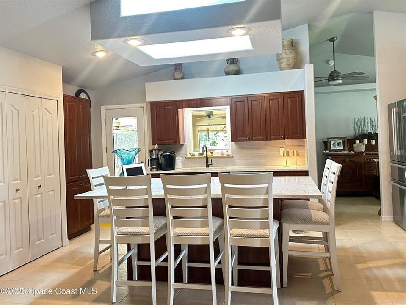
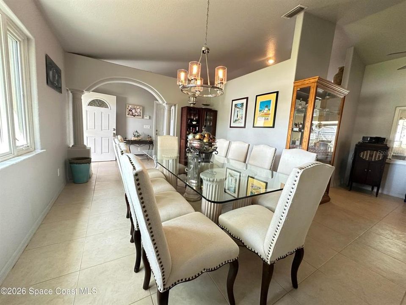
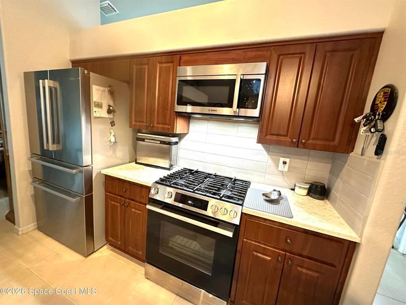
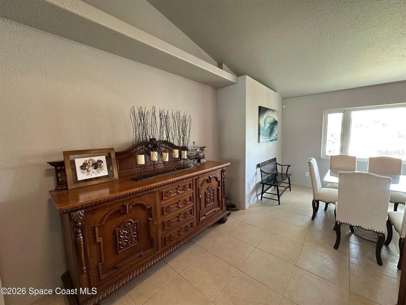
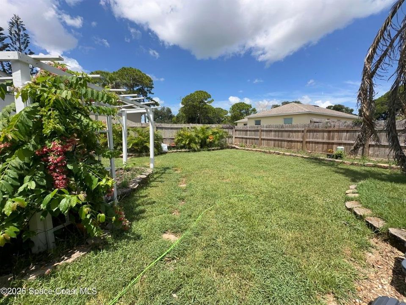
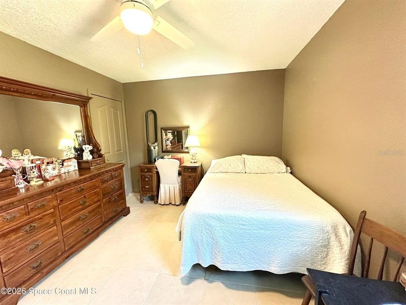
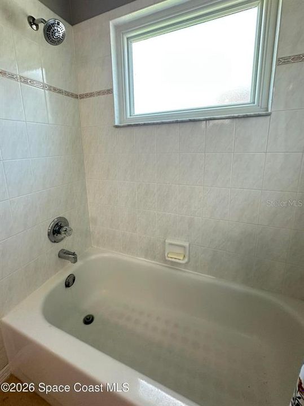
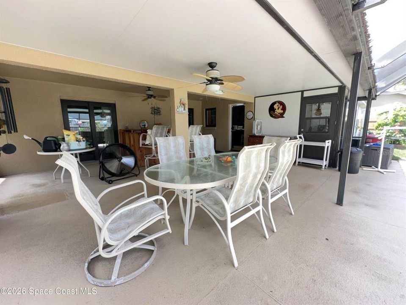
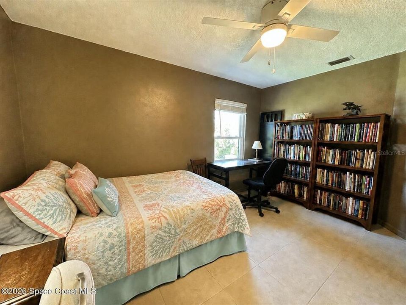
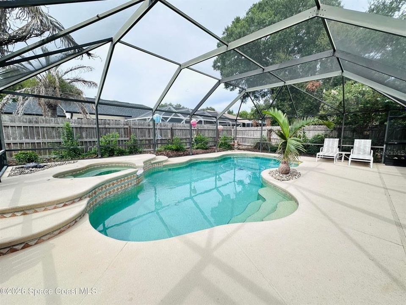
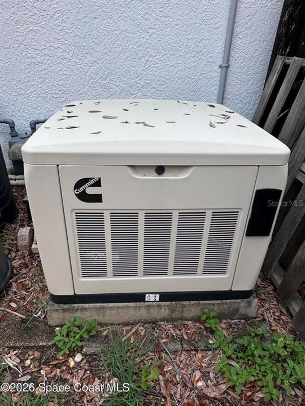
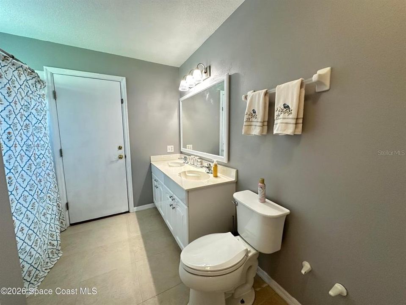
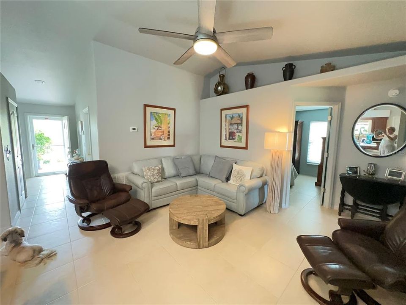
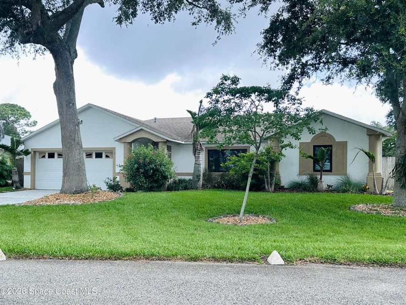
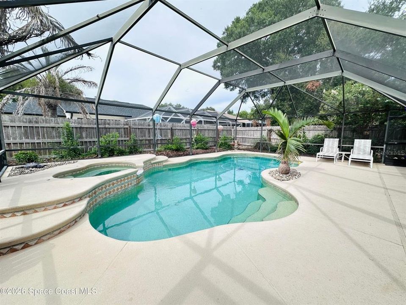
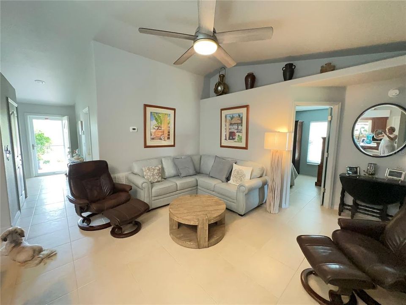
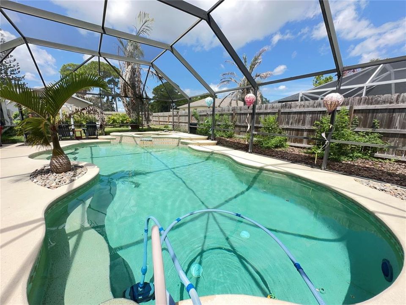
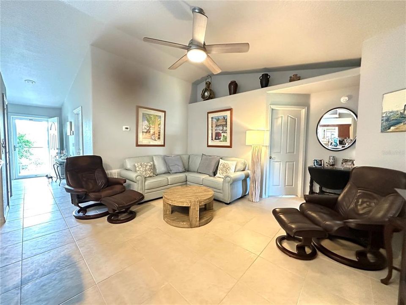
Virtually Staged. Discover coastal living on desirable South Merritt Island in this impeccably equipped, turnkey residence. This single-level home features 3 bedrooms, 2 baths, and a 2-car garage, designed for effortless everyday living and entertaining. Step outside to your private oasis featuring a large screened-in pool with integrated hot tub, expansive lounging areas, covered shade, plumbed with gas for the grill, and plenty of grassy space for gardening or pets to play. The gorgeous kitchen is the heart of the home, highlighted by a large quartz island seating 8 and brand-new Bosch appliances, including a gas range, refrigerator, dishwasher, microwave, washer, and gas dryer for modern performance and a clean, cohesive aesthetic. Natural gas service adds everyday convenience, while Andersen hurricane-rated windows and sliding doors provide peace of mind without the need for shutters. Home also has a Cummins House Generator. Home is ideal as a primary residence or seasonal retreat. and everyday convenience, while Andersen hurricane-rated windows and sliding glass doors provide peace of mind and eliminate the need for shutters. Home also boasts a Cummins Home Generator. The home's thoughtful combination of resilient construction, low-maintenance systems, and premium outdoor living spaces makes it perfect as a primary residence or seasonal retreat. Located on desirable South Merritt Island, this property offers the rare blend of modern upgrades, safety-minded construction, and an entertainer's backyard -- a ready-made sanctuary for Florida living. Schedule a viewing to experience the layout and outdoor lifestyle in person.

Location

Details

Type:
Residential
Parking:
Driveway
Year Built:
1997
Lot:
0.20 Acres
Heating:
Central / Electric
Price/sqft:
$344
Cooling:
Central Air
HOA:
No Data

Valuation

Our model vs. what's actually selling nearby.
Estimate
$430,000
$344K – $505K
Confidence Low
List vs. estimate
$135K above estimate
List $565,000 · +31.4%
Our model says this listing is priced above recent comparable activity. Room to negotiate.
Price per sq ft
$343
+34.0% vs. city median $256
Based on
17 MLS comparables
Median of recent comparable listings. Sold comps use closing price, active listings use list price.

Highlights

Annual tax
$696
2025
Pool
Heated
View
Pool
Garage
2 car garage
Pets
Allowed
All facts and features
  • Flooring

    • Tile

    Heating

    • Central

    • Electric

    Cooling

    • Central Air

    Appliances

    • Dishwasher

    • Dryer

    • Gas Water Heater

    • Ice Maker

    • Microwave

    • Range

    • Washer

    Other interior features

    • Ceiling Fan(s)

    • Eating Space In Kitchen

    • Primary Bedroom Main Floor

    • Skylight(s)

    • Split Bedroom

    • Stone Counters

    • Vaulted Ceiling(s)

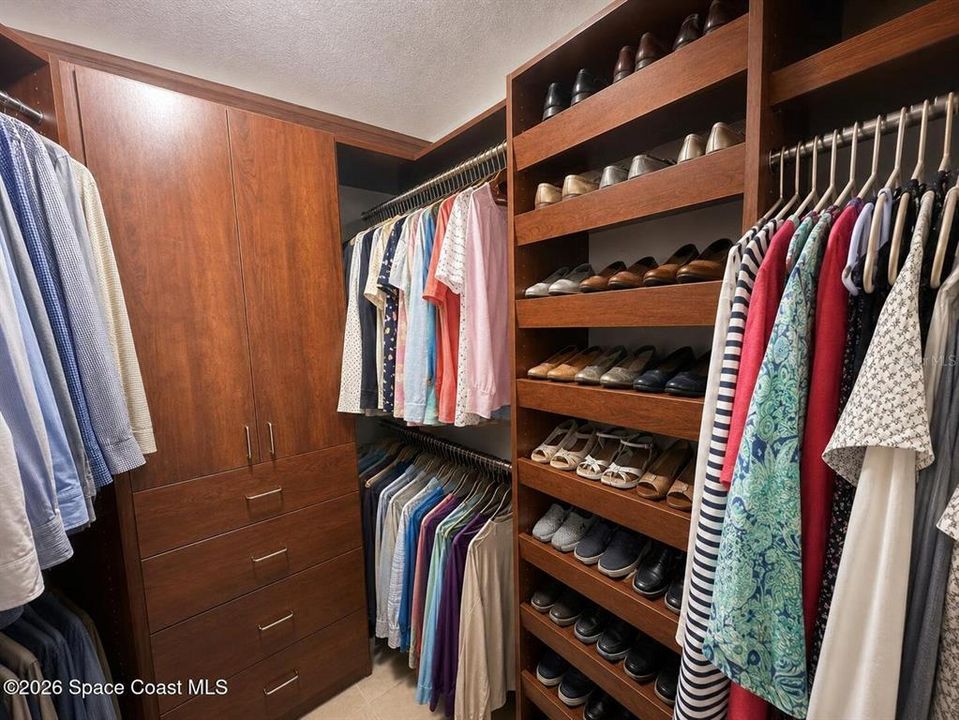
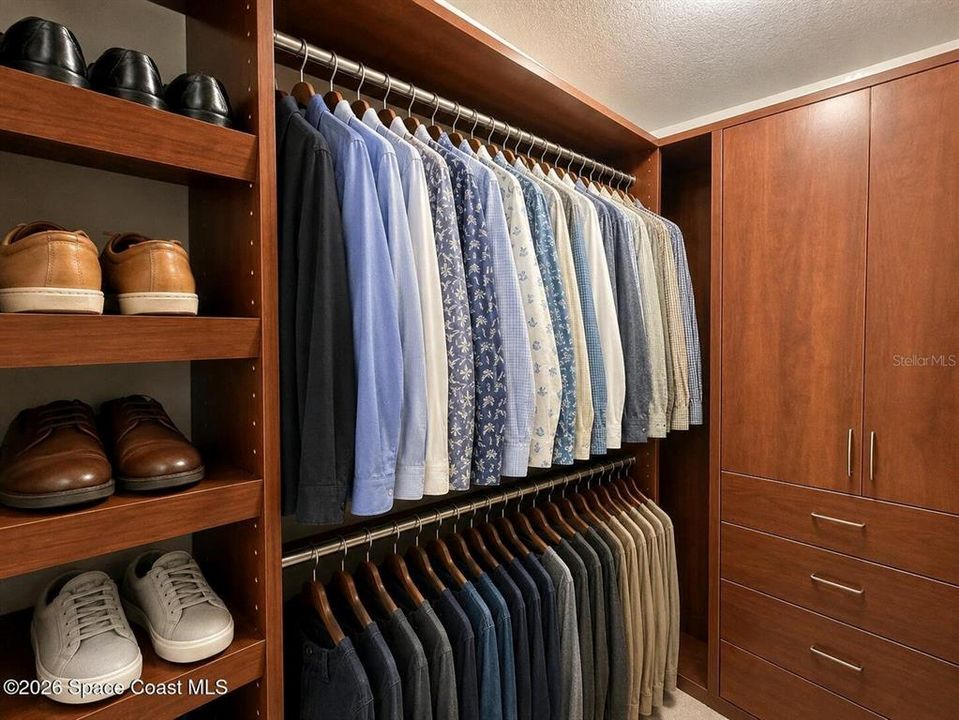
    • Walk-In Closet(s)

    Bedrooms and bathrooms

    • Bedrooms: 3

    • Full bathrooms: 2

  • Parking

    • Driveway

    Property

    • Levels: One

    • Pool Private: Yes

    • Exterior Features: Sliding Doors

    Lot

    • Lot: 0.20 Acres

    Other Property Information

    • Parcel Number: 25 3602754343.01

    • Zoning: RU113

  • Type and style

    • Property Type: Residential

    • Property Sub Type: Single Family Residence

  • Utility

    • Cable Available

    • Electricity Connected

    • Natural Gas Available

    • Natural Gas Connected

    • Water Available

    • Water Connected

  • Other financial information

    • Annual tax amount: $697

  • Source details

    • MLS ID: O6437913

    Other facts

    • Construction Materials: Block / Stucco

    • Foundation Details: Slab

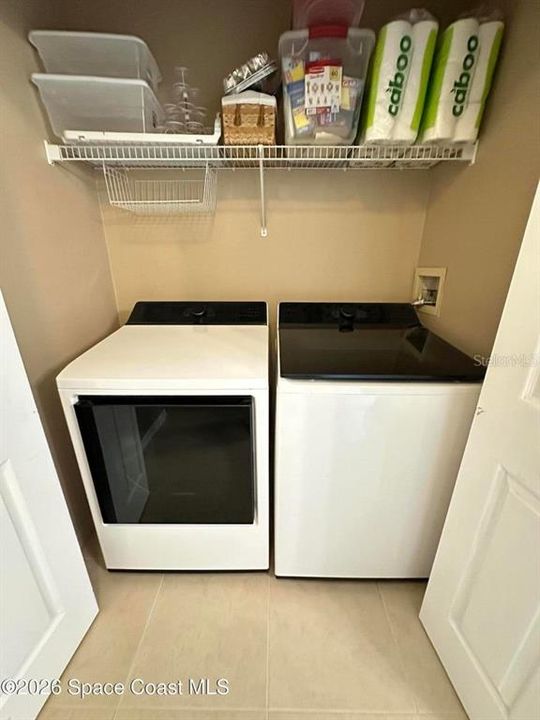
    • Laundry Features: Electric Dryer Hookup / Gas Dryer Hookup / Inside / Laundry Closet / Washer Hookup

    • Patio And Porch Features: Covered / Front Porch / Rear Porch / Screened

    • Pool Features: Heated / In Ground / Pool Sweep / Salt Water / Screen Enclosure

    • Window Features: Storm Window(s)

    • Direction Faces: South

    • Other Structures: Shed(s)

    • Garage Spaces: 2

    • Attached Garage: Yes

    • Garage: Yes

    • Living Area: 1644

    • Water Source: Public

    • Lot Size Dimensions: 75.52 x 110

    • Subdivision Name: ISLAND BEACH SHEET 02

Private inquiry
Talk to the advisor on this listing.
Floor plans, HOA docs, off-market comparables, scheduling a private showing — one message, direct to the local specialist.

More like this

New
For Sale
$650,000
House
5 bds · 3 ba · 3,100 sqft
WATERMILL, MERRITT ISLAND
2520 MILLRACE WAY
For Sale
$500,000
House
4 bds · 3 ba · 2,668 sqft
WESTWOOD A-C & Z, ROCKLEDGE
912 WHETSTONE PLACE
-$40K
For Sale
$559,900
Condo/Co-op
2 bds · 2 ba · 1,334 sqft
RIVER FLY-IN, MERRITT ISLAND
735 W PILOT LANE UNIT 506
-$8K
For Sale
$617,500
House
4 bds · 3 ba · 2,416 sqft
CHELSEA PARK UNIT 04, ROCKLEDGE
423 STONEHENGE CIRCLE
For Sale
$399,000
House
5 bds · 2 ba · 1,762 sqft
GARDEN PARK REP, MERRITT ISLAND
920 GARDEN ROAD
For Sale
$439,000
House
3 bds · 2 ba · 1,679 sqft
PINELAND PARK UNIT 03 PH 02, ROCKLEDGE
927 JAMESTOWN DRIVE
For Sale
$489,000
House
3 bds · 2 ba · 1,334 sqft
VALENCIA, ROCKLEDGE
120 VALENCIA ROAD
-$80K
For Sale
$649,500
Lots/Land
0.78 acres
Newfound Harbor, Merritt Island
1540 Outer Drive, Merritt Island FL 32952

Market around this address

Live counts in the same area.
View all

The multiple listing information is provided by the Stellar MLS from a copyrighted compilation of listings. The compilation of listings and each individual listing are ©2026-present Stellar MLS. All Rights Reserved. The information provided is for consumers' personal, noncommercial use and may not be used for any purpose other than to identify prospective properties consumers may be interested in purchasing. All properties are subject to prior sale or withdrawal. All information provided is deemed reliable but is not guaranteed accurate, and should be independently verified. Listing courtesy of: DAIGNAULT REALTY INC