Sell Your Home
Get a free home valuation
Contact
Tell us about your needs

927 JAMESTOWN DRIVE

House For Sale
$439,000

BTC: 5.67917206

ETH: 179.25683953

61 days
3 bds
2 ba
1,679 sqft

Overview

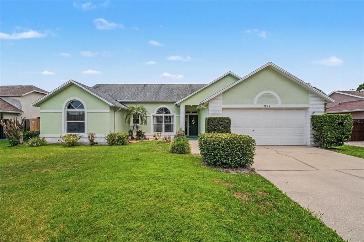
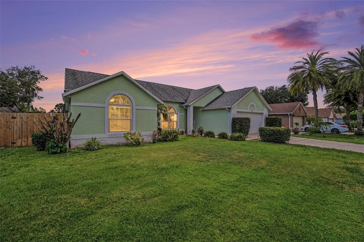
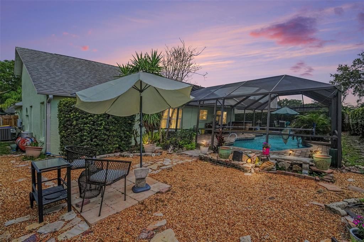
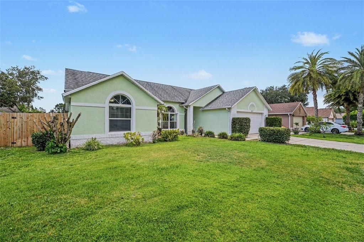
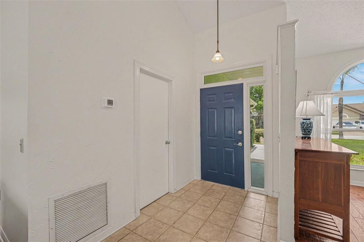
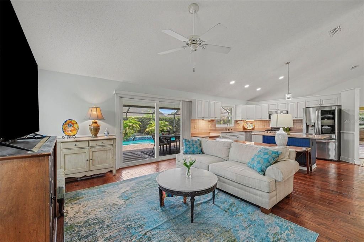
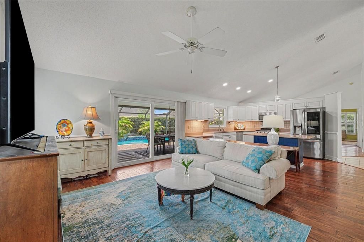
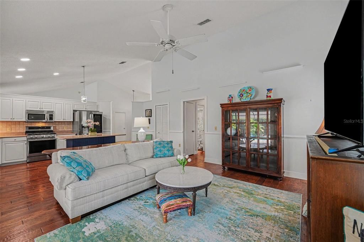
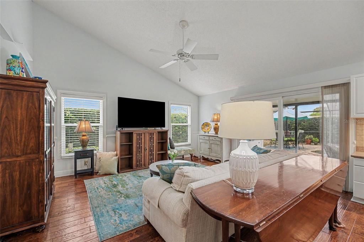
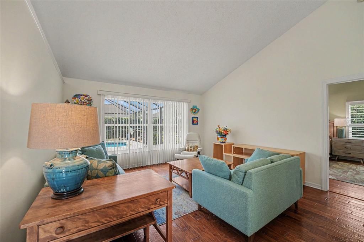
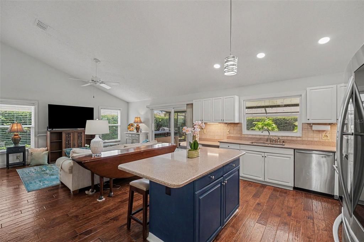
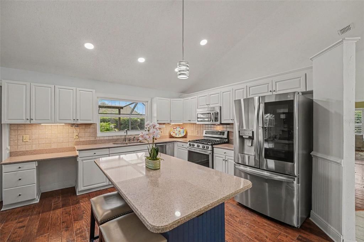
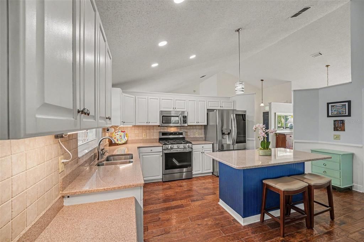
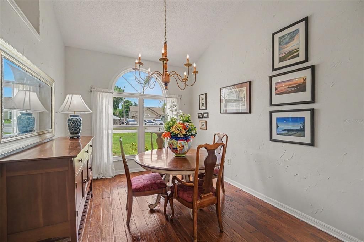
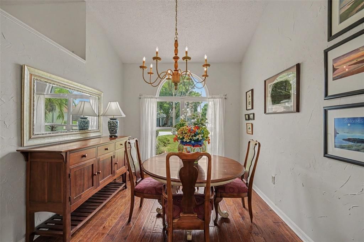
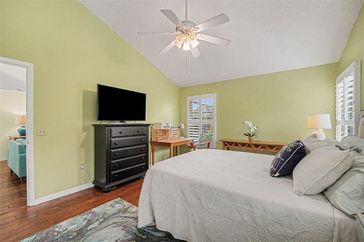
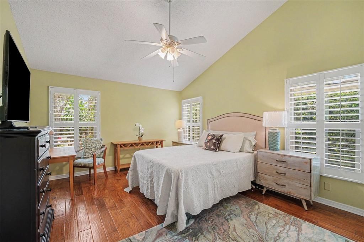
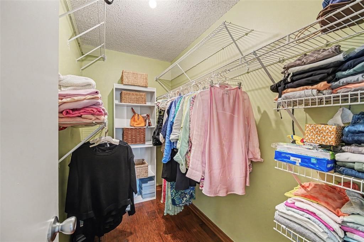
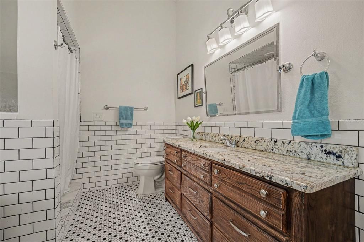
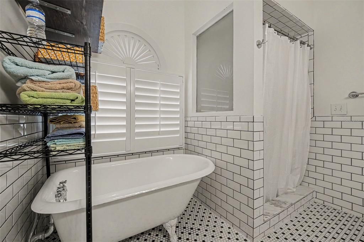
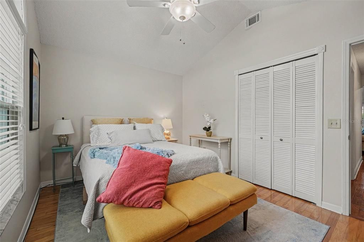
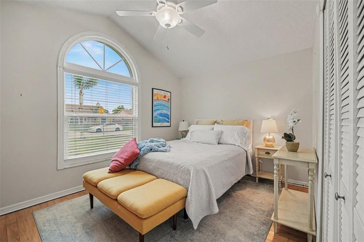
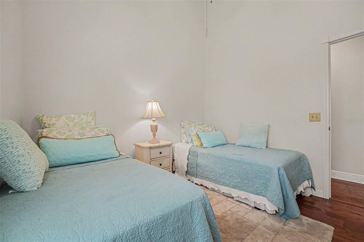
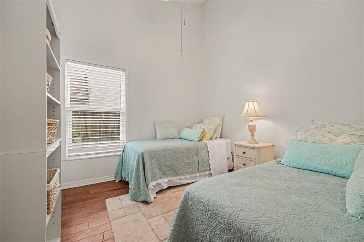
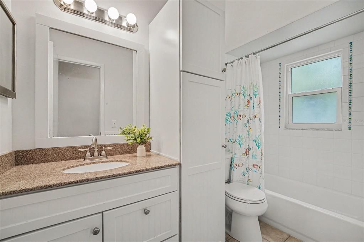
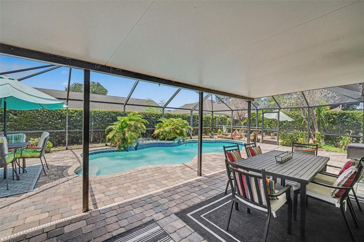
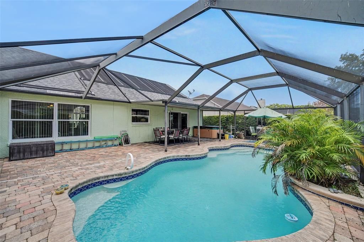
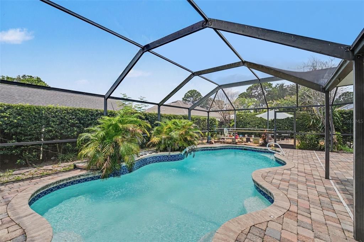
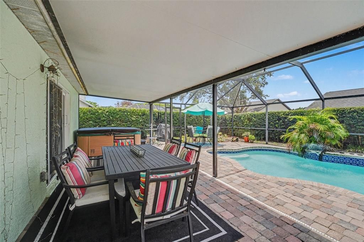
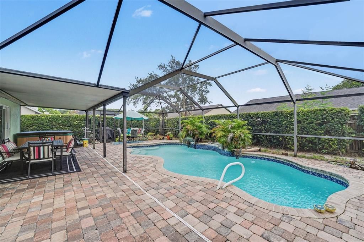
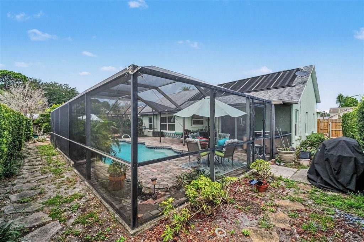
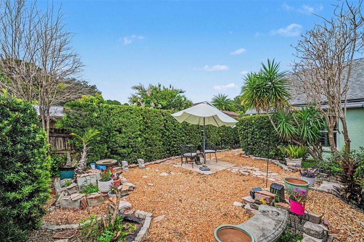
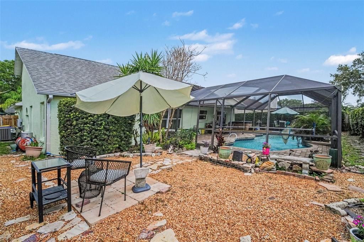
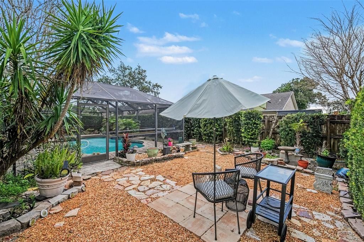
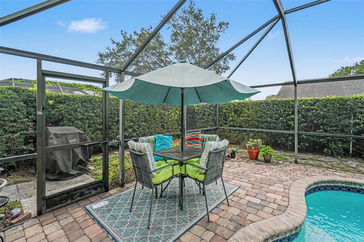
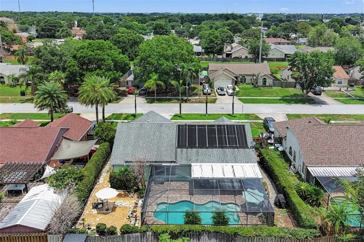
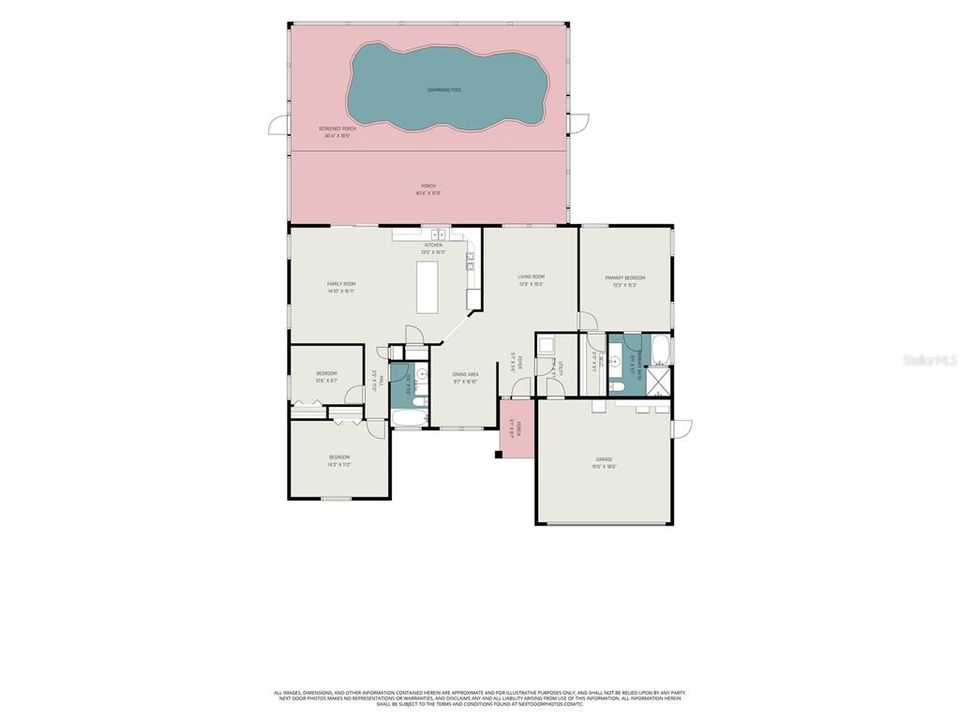
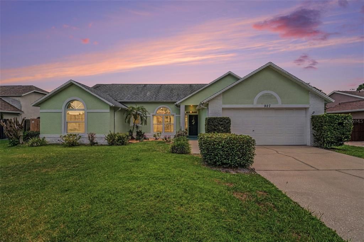
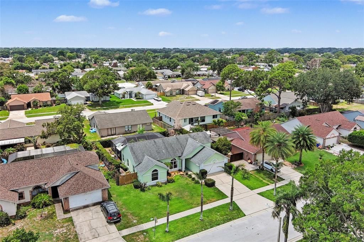
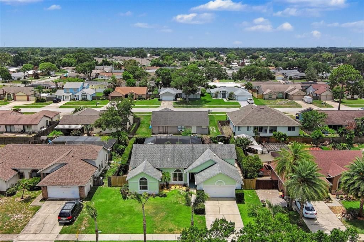
An amazing opportunity to own this true Florida retreat. This beautiful pool home features three bedrooms, two bathrooms, a two-car garage, and almost 1,700 sq ft of living space with no HOA. Hurricane impact windows provide added safety, energy efficiency, and peace of mind. The private backyard oasis is surrounded by lush tropical landscaping and a natural hedge for privacy, creating a peaceful Florida setting. Inside, soaring ceilings, tile, and hand-scraped engineered wood flooring, along with a functional layout, create an inviting atmosphere. The home features a welcoming foyer, formal living room, dining area, and a spacious family room that flows into the kitchen. The open kitchen features a center island, a brand-new LG propane gas convection range with a built-in air fryer, a new LG refrigerator, a pantry, and ample cabinet and counter space. Sliding glass doors lead to the screened pool, resurfaced and retiled with two fountains, a new pool pump, and a brick paver pool deck. The lush tropical landscaping and natural hedge privacy create the perfect outdoor retreat for relaxing or entertaining. Additional features include a brand-new A/C system, brand-new garage refrigerator, LG washer and dryer, and two newly installed toilets. The spacious primary suite offers a walk-in closet and updated en-suite bathroom. Pride of ownership is evident throughout. Conveniently located with easy access to I-95 and US-1, this home is about 45 minutes from Orlando International Airport, minutes from Cocoa Beach, Viera, and close to the Space Coast's aerospace, technology, and space industry companies. Shopping, dining, parks, and everyday conveniences are nearby. Enjoy spectacular rocket launches right from your own front yard. This home combines privacy, quality upgrades, and an exceptional Florida lifestyle.

Location

Details

Type:
Residential
Parking:
No Data
Year Built:
1989
Lot:
0.19 Acres
Heating:
Central / Electric
Price/sqft:
$261
Cooling:
Central Air
HOA:
No Data

Valuation

Our model vs. what's actually selling nearby.
Estimate
$410,000
$318K – $505K
Confidence Low
List vs. estimate
$29K above estimate
List $439,000 · +7.1%
Our model says this listing is priced above recent comparable activity. Room to negotiate.
Price per sq ft
$261
+12.1% vs. city median $233
Based on
17 MLS comparables
Median of recent comparable listings. Sold comps use closing price, active listings use list price.

Highlights

Annual tax
$3,197
2025
Pool
Deck
Garage
2 car garage
Pets
Allowed
All facts and features
  • Flooring

    • Ceramic Tile

    • Engineered Hardwood

    • Laminate

    Heating

    • Central

    • Electric

    Cooling

    • Central Air

    Appliances

    • Dishwasher

    • Disposal

    • Dryer

    • Gas Water Heater

    • Microwave

    • Range

    • Refrigerator

    • Tankless Water Heater

    Other interior features

    • Ceiling Fan(s)

    • Eating Space In Kitchen

    • Kitchen/Family Room Combo

    • Open Floorplan

    • Vaulted Ceiling(s)

    • Walk-In Closet(s)

    Bedrooms and bathrooms

    • Bedrooms: 3

    • Full bathrooms: 2

  • Property

    • Levels: One

    • Pool Private: Yes

    • Exterior Features: Irrigation System / Private Mailbox / Sliding Doors

    Lot

    • Lot: 0.19 Acres

    Other Property Information

    • Parcel Number: 25 360954*91

    • Zoning: R2

  • Type and style

    • Property Type: Residential

    • Property Sub Type: Single Family Residence

  • Utility

    • BB/HS Internet Available

    • Cable Available

    • Electricity Available

    • Natural Gas Available

    • Phone Available

    • Sewer Connected

  • Other financial information

    • Annual tax amount: $3,198

  • Source details

    • MLS ID: O6422016

    Other facts

    • Construction Materials: Block / Concrete / Stucco

    • Foundation Details: Slab

    • Laundry Features: In Garage / Laundry Room

    • Pool Features: Deck / In Ground / Screen Enclosure

    • Direction Faces: North

    • Garage Spaces: 2

    • Attached Garage: Yes

    • Garage: Yes

    • Living Area: 1679

    • Water Source: Public

    • Lot Size Dimensions: 77 x 108

    • Subdivision Name: PINELAND PARK UNIT 03 PH 02

Private inquiry
Talk to the advisor on this listing.
Floor plans, HOA docs, off-market comparables, scheduling a private showing — one message, direct to the local specialist.

More like this

New
For Sale
$565,000
House
3 bds · 2 ba · 1,644 sqft
ISLAND BEACH SHEET 02, MERRITT ISLAND
130 COUNTRY WOODS PLACE
New
For Sale
$320,000
House
3 bds · 2 ba · 1,794 sqft
ROCKLEDGE COUNTRY CLUB ESTATES SEC 1 NOR, ROCKLEDGE
1148 WENTWORTH CIRCLE
New
For Sale
$349,900
House
3 bds · 2 ba · 1,405 sqft
FISKE TERRACE UNIT 6, ROCKLEDGE
837 WESTPORT DRIVE
For Sale
$325,000
House
4 bds · 2 ba · 1,482 sqft
FAIRWAY ESTATES 2ND ADD, ROCKLEDGE
996 SARAZEN DRIVE
For Sale
$474,900
House
4 bds · 2 ba · 2,167 sqft
PHILLIPS LNDG, ROCKLEDGE
3212 MERRICK AVENUE
For Sale
$315,000
House
3 bds · 2 ba · 1,512 sqft
BELAIRE UNIT NO 3, MERRITT ISLAND
160 CARIB DRIVE
For Sale
$365,000
House
3 bds · 2 ba · 1,369 sqft
PINELAND PARK UNIT 03 PH 01, ROCKLEDGE
859 YORKTOWNE DRIVE
For Sale
$500,000
House
4 bds · 3 ba · 2,668 sqft
WESTWOOD A-C & Z, ROCKLEDGE
912 WHETSTONE PLACE

Market around this address

Live counts in the same area.
View all

The multiple listing information is provided by the Stellar MLS from a copyrighted compilation of listings. The compilation of listings and each individual listing are ©2026-present Stellar MLS. All Rights Reserved. The information provided is for consumers' personal, noncommercial use and may not be used for any purpose other than to identify prospective properties consumers may be interested in purchasing. All properties are subject to prior sale or withdrawal. All information provided is deemed reliable but is not guaranteed accurate, and should be independently verified. Listing courtesy of: COLDWELL BANKER REALTY