Sell Your Home
Get a free home valuation
Contact
Tell us about your needs
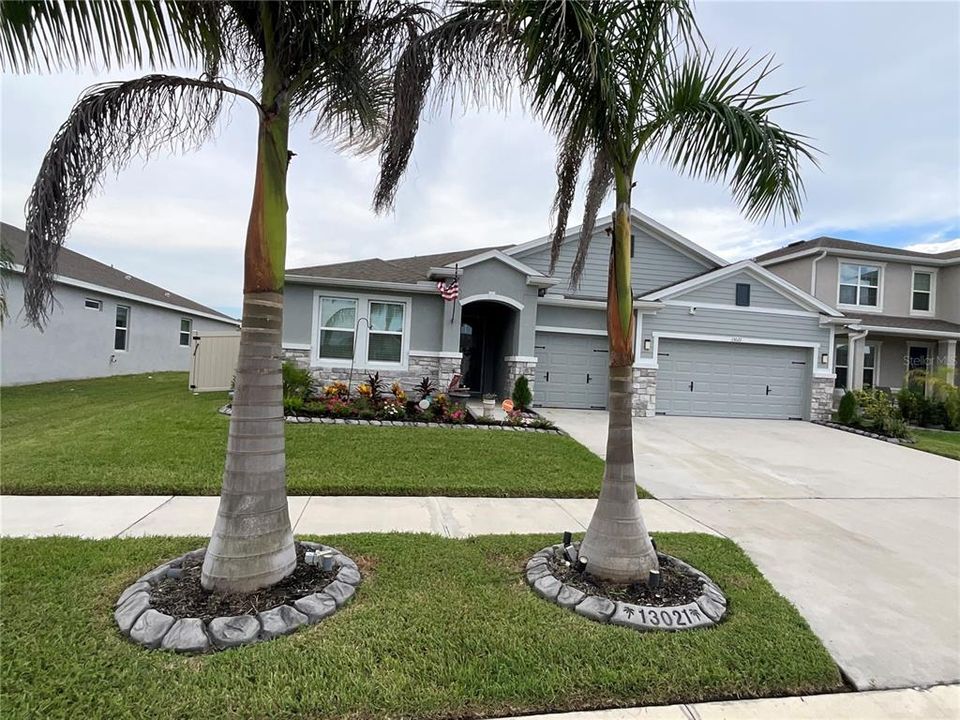
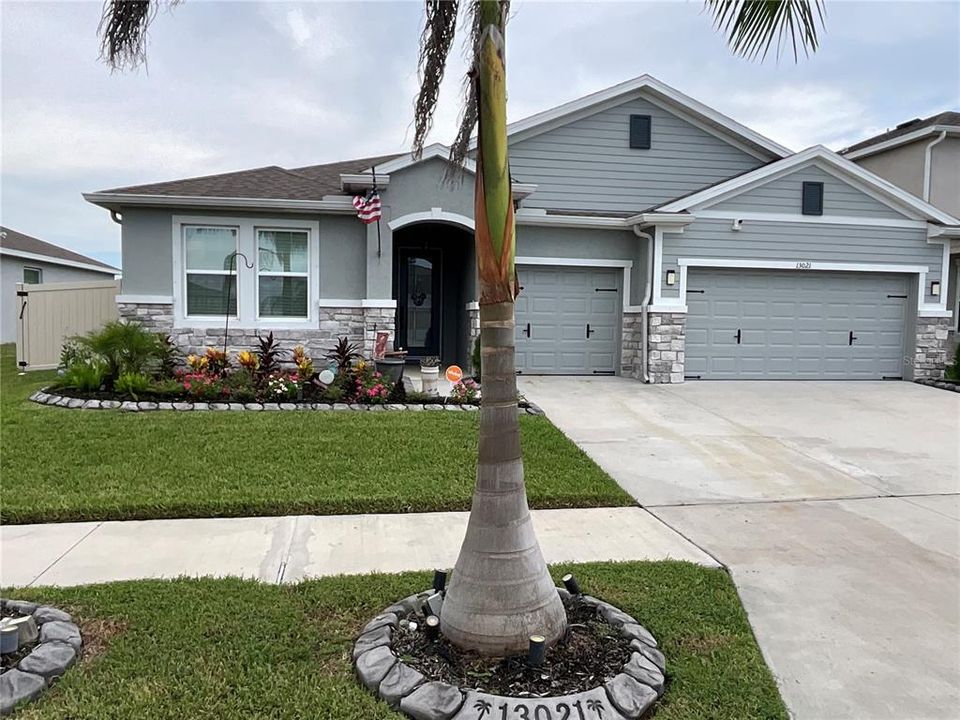
13021 WILLOW GROVE DRIVE

House For Sale
$599,900

BTC: 7.57449495

ETH: 244.95712536

3 days
Waterfront
4 bds
3 ba
2,798 sqft

Overview

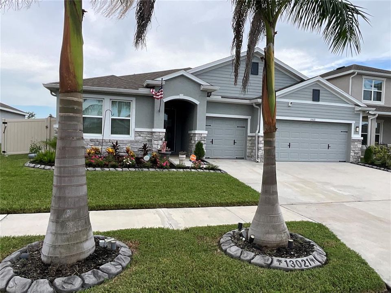
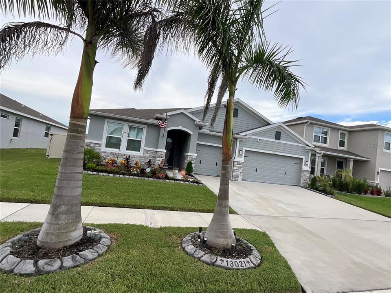
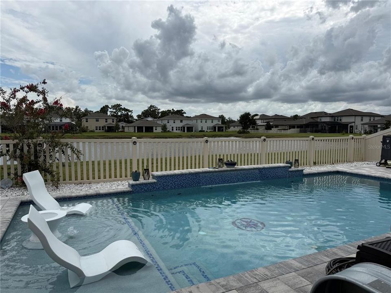
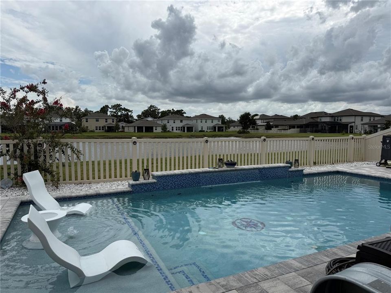
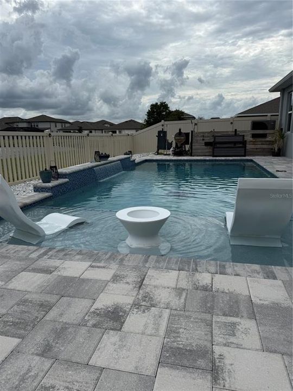
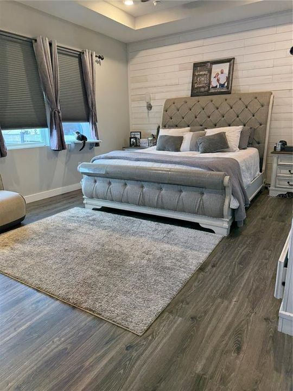
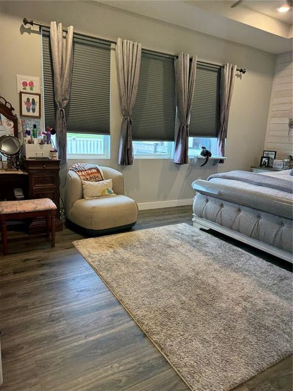
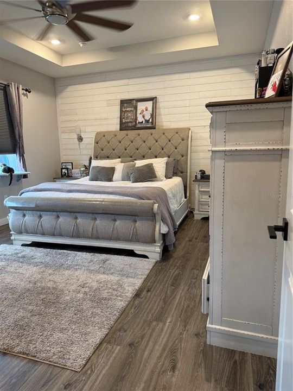
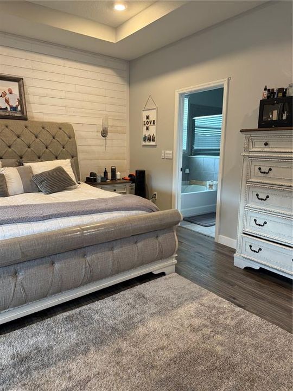
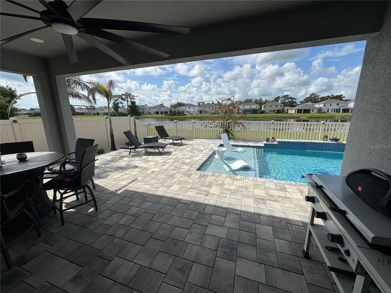
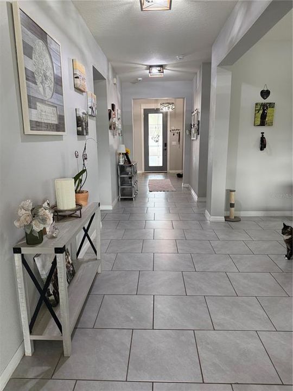
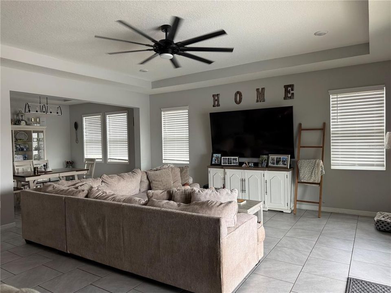
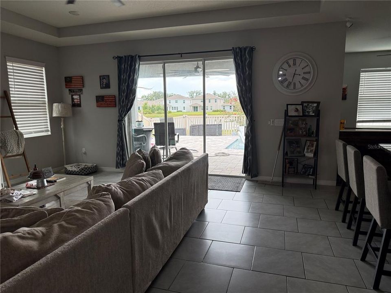
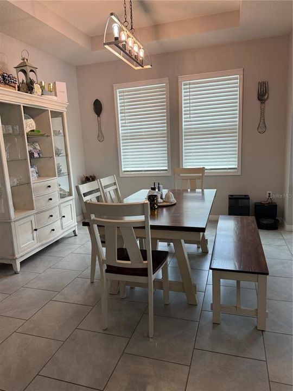
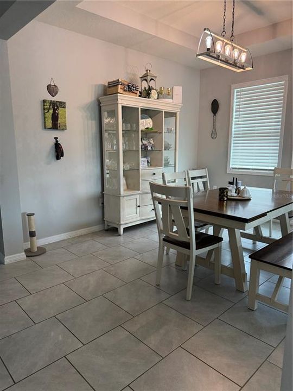
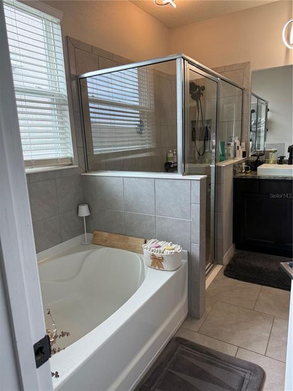
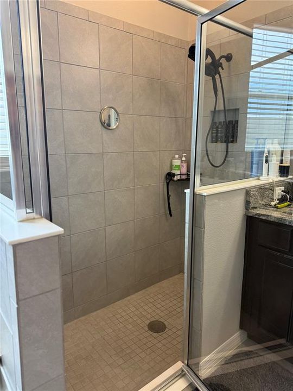
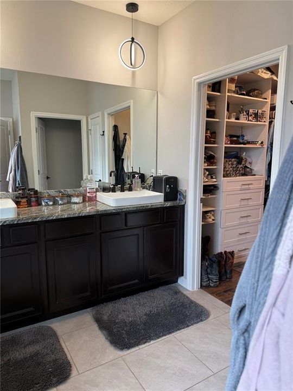
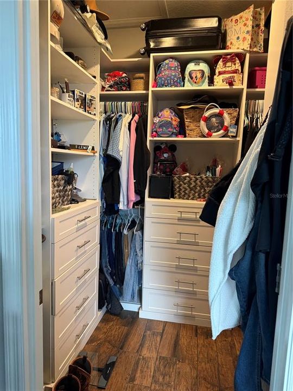
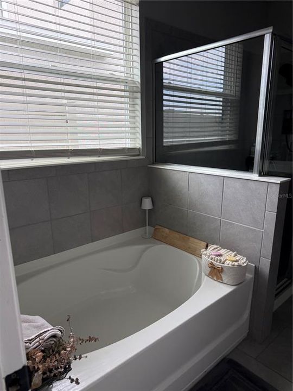
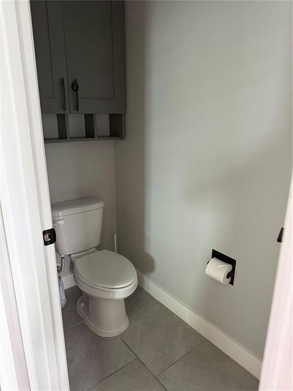
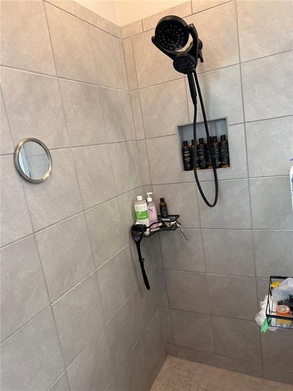
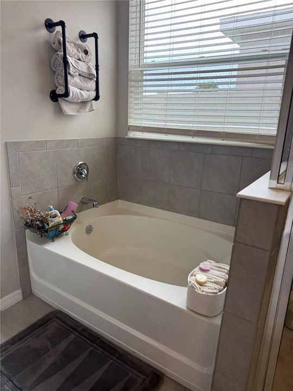
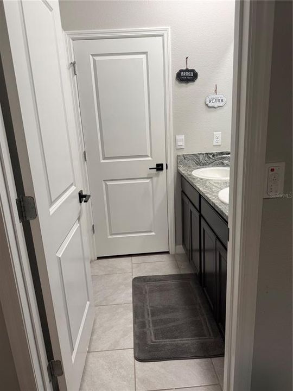
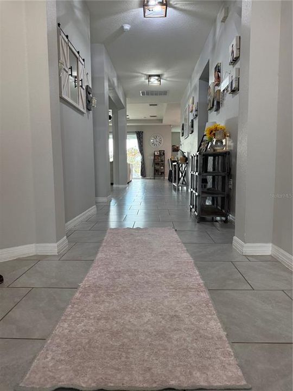
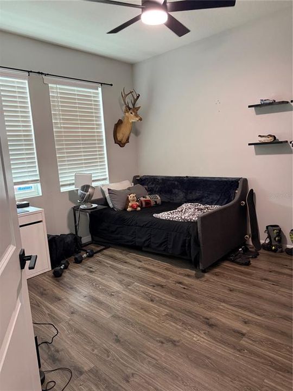
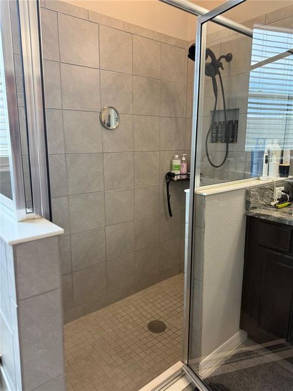
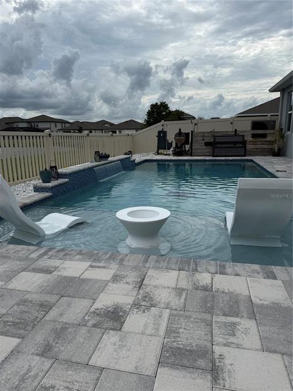
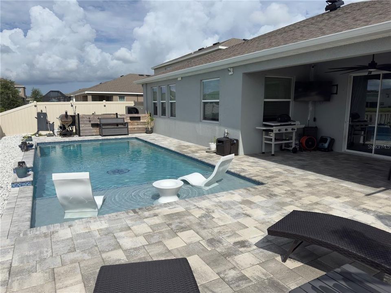
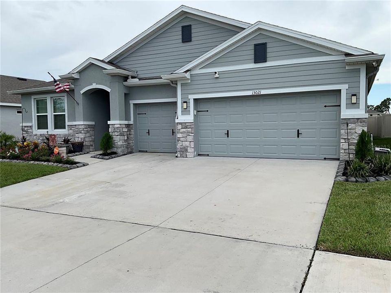
MOVE IN READY—-MULTIPLE UPGRADES—KITCHEN UNDERCABINET LIGHTING—POTFILLER—UPGRADED CONVECTION OVEN—-PRIMARY BEDROOM ACCENT WALL—HIGH CEILINGS, LED LINKED LIGHTING—-FARMHOUSE SINKS IN PRIMARY BATH—WALK-IN SHOWER GARDEN RELAXATION TUB—UPGRADED FAUCETS—DUAL VANITIES —PRIVATE WATER CLOSET—--NEW POOL 2024 —ALL THE BELLS AND WHISTLES—IAQUALINK—SALT SYSTEM—HEATER AND CHILLER—SUN SHELF—BUBBLERS—WATERFALL—LIGHTSHOW— NEW AC SYSTEM WITH NEW DUCTWORK, BALANCED BOR OPTIMAL AIRFLOW—YORK DUAL INVERTER A/C SYSTEM—-IN LAW SUITE WITH WALK IN CLOSET, KITCHENETTE AND PRIVATE BATH & LIVING ROOM—SPECTACULAR GARAGE FLOOR TREATMENT -TITAN LIFETIME WARRANTY—HURRICANE SHUDDERS—UPGRADED LIGHTING, DOOR HANDLES —FAUCETS THROUGHOUT—NEW FRONT DOOR IMPACT GLASS —-THERMATRUE——DUAL GARAGE DOOR REMOTES CONTROL OPENERS—-LUXURY VINYL PLANK FLOORING —-STEPS TO CLUHOUSE—-

Location

Details

Type:
Residential
Parking:
No Data
Year Built:
2022
Lot:
0.15 Acres
Heating:
Central / Electric / Heat Pump
Price/sqft:
$214
Cooling:
Central Air / Zoned
HOA:
$119

Valuation

Our model vs. what's actually selling nearby.
Estimate
$439,900
$348K – $566K
Confidence Low
List vs. estimate
$160K above estimate
List $599,900 · +36.4%
Our model says this listing is priced above recent comparable activity. Room to negotiate.
Price per sq ft
$214
+11.5% vs. city median $192
Based on
49 MLS comparables
Median of recent comparable listings. Sold comps use closing price, active listings use list price.

Highlights

Annual tax
$10,207
2025
HOA
$119/yr
Community Pool, Manager, Pool Maintenance
Pool
Gunite
View
Water
Waterfront
Pond
Garage
3 car garage
Furnished
Negotiable
Pets
Allowed
All facts and features
  • Flooring

    • Ceramic Tile

    Heating

    • Central

    • Electric

    • Heat Pump

    Cooling

    • Central Air

    • Zoned

    Appliances

    • Convection Oven

    • Dishwasher

    • Disposal

    • Dryer

    • Electric Water Heater

    • Ice Maker

    • Microwave

    • Range

    • Refrigerator

    • Washer

    Other interior features

    • Attic Fan

    • Built-in Features

    • Ceiling Fan(s)

    • High Ceilings

    • Primary Bedroom Main Floor

    • Smart Home

    • Solid Surface Counters

    • Split Bedroom

    • Stone Counters

    • Thermostat

    • Walk-In Closet(s)

    • Window Treatments

    Bedrooms and bathrooms

    • Bedrooms: 4

    • Bathrooms: 1

    • Full bathrooms: 3

  • Property

    • Levels: One

    • Pool Private: Yes

    • Exterior Features: Dog Run / Gray Water System / Hurricane Shutters / Irrigation System / Lighting / Private Yard / Rain Gutters / Sliding Doors

    Lot

    • Lot: 0.15 Acres

    Other Property Information

    • Parcel Number: U023120C5J00000000095.0

    • Zoning: PD

  • Type and style

    • Property Type: Residential

    • Property Sub Type: Single Family Residence

  • Utility

    • BB/HS Internet Available

    • Cable Available

    • Cable Connected

    • Electricity Connected

    • Fiber Optics

    • Sewer Connected

    • Street Lights

    • Underground Utilities

    • Water Connected

    Green energy

    • Pool

    • Thermostat

  • Other financial information

    • HOA: $119

    • HOA Frequency: Annually

    • Annual tax amount: $10,208

  • Source details

    • MLS ID: TB8540115

    Other facts

    • Construction Materials: Block

    • Foundation Details: Slab

    • Laundry Features: Laundry Room

    • Lot Features: In County / Sidewalk

    • Patio And Porch Features: Covered / Front Porch

    • Pool Features: Gunite / Heated / In Ground / Lighting / Salt Water / Tile

    • Direction Faces: Northwest

    • Architectural Style: Contemporary

    • Waterfront: Yes

    • Garage Spaces: 3

    • Attached Garage: Yes

    • Garage: Yes

    • Living Area: 2798

    • Water Source: Public

    • Lot Size Dimensions: 55 x 120

    • Subdivision Name: BELMOND RESERVE PH 1

Private inquiry
Talk to the advisor on this listing.
Floor plans, HOA docs, off-market comparables, scheduling a private showing — one message, direct to the local specialist.

More like this

New
For Sale
$425,000
House
4 bds · 3 ba · 2,366 sqft
TRIPLE CRK PH 2 VILLAGE E3, RIVERVIEW
12937 SATIN LILY DRIVE
New
For Sale
$609,900
House
4 bds · 3 ba · 2,313 sqft
MANORS AT FOREST GLEN, RIVERVIEW
10911 CHARMWOOD DRIVE
New
For Sale
$640,000
House
4 bds · 3 ba · 2,514 sqft
LUCAYA LAKE CLUB PH 4D, RIVERVIEW
11750 LAKE LUCAYA DRIVE
New
For Sale
$458,170
House
4 bds · 3 ba · 2,587 sqft
RIDGEWOOD SOUTH PH 2, RIVERVIEW
12392 ALTEZA CIRCLE
New
For Sale
$423,890
House
4 bds · 2 ba · 2,029 sqft
RIDGEWOOD SOUTH PH 2, RIVERVIEW
12311 ALTEZA CIRCLE
New
For Sale
$479,999
House
5 bds · 3 ba · 3,037 sqft
SOUTH FORK TR P PH 2 & 3B, RIVERVIEW
11516 SUNBURST MARBLE ROAD
New
For Sale
$465,000
House
4 bds · 2 ba · 1,776 sqft
BOYETTE SPGS SEC B UN #2, RIVERVIEW
12111 WILDBROOK DRIVE
New
For Sale
$629,000
House
5 bds · 4 ba · 4,084 sqft
BELMOND RESERVE PH 1, RIVERVIEW
12455 SHINING WILLOW STREET

Market around this address

Live counts in the same area.
View all

The multiple listing information is provided by the Stellar MLS from a copyrighted compilation of listings. The compilation of listings and each individual listing are ©2026-present Stellar MLS. All Rights Reserved. The information provided is for consumers' personal, noncommercial use and may not be used for any purpose other than to identify prospective properties consumers may be interested in purchasing. All properties are subject to prior sale or withdrawal. All information provided is deemed reliable but is not guaranteed accurate, and should be independently verified. Listing courtesy of: CHARLES RUTENBERG REALTY INC