Sell Your Home
Get a free home valuation
Contact
Tell us about your needs
1307 BALTIMORE DRIVE

House For Sale
$549,900

BTC: 6.46941176

ETH: 219.96000000

2 days
5 bds
3 ba
2,380 sqft

Overview

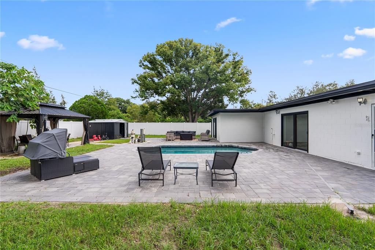
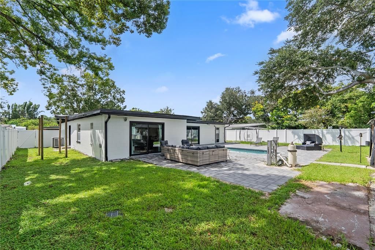
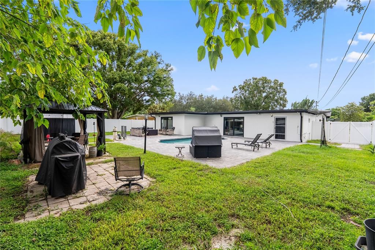
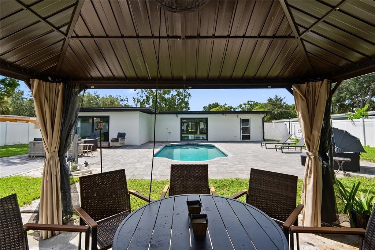
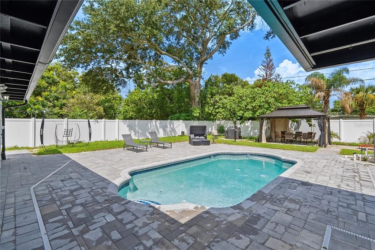
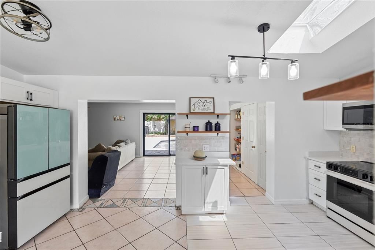
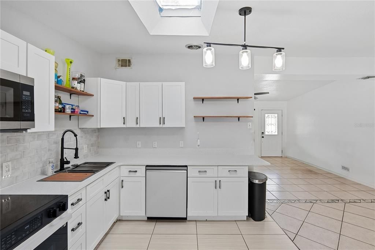
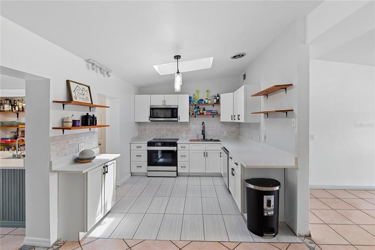
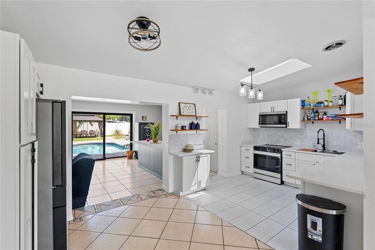
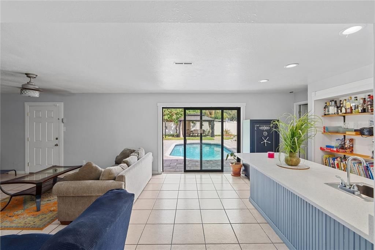
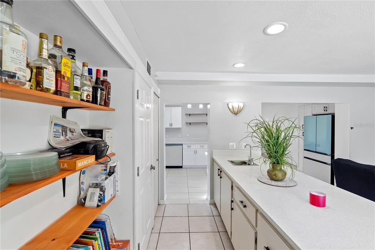
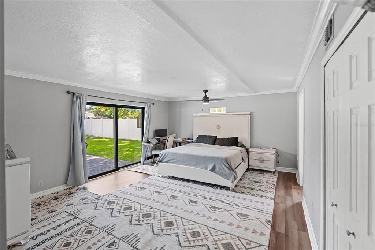
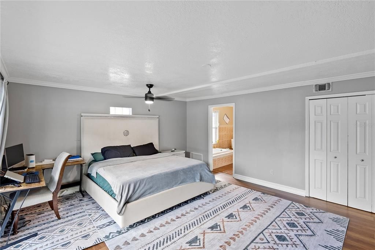
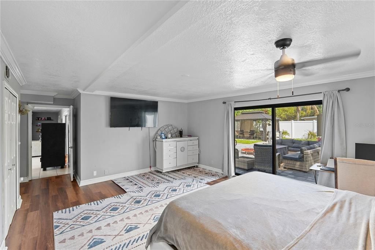
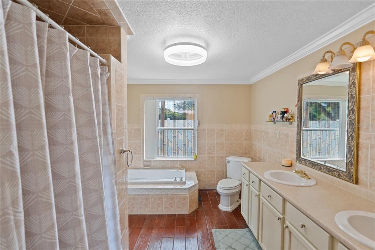
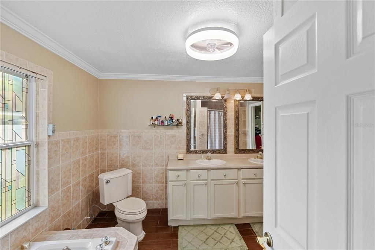
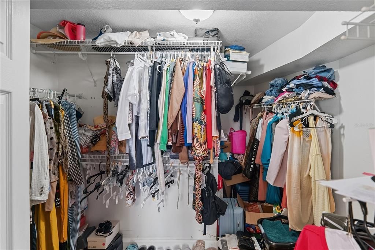
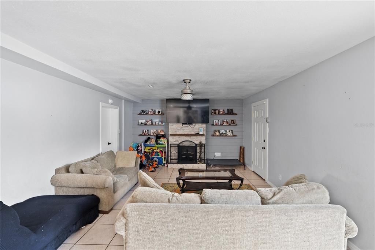
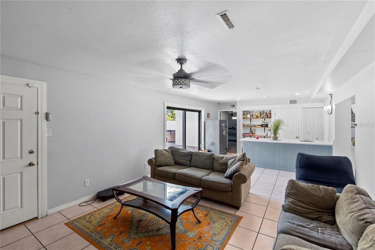
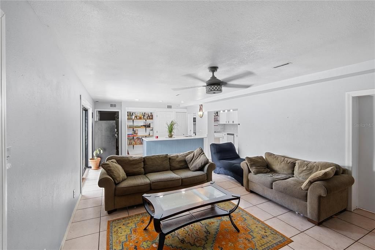
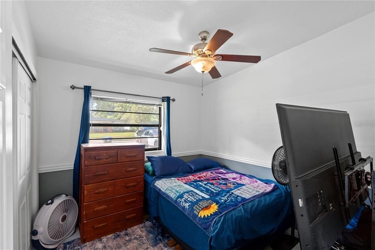
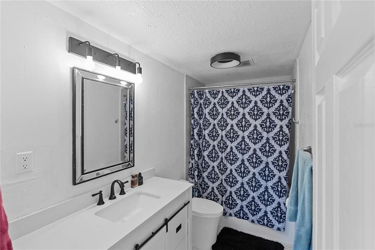
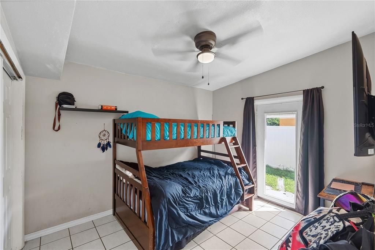
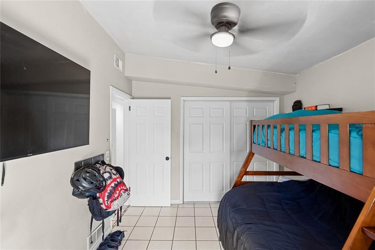
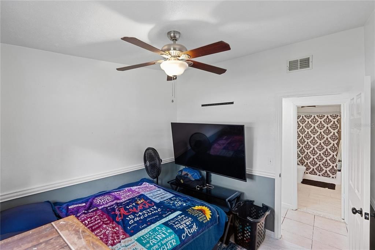
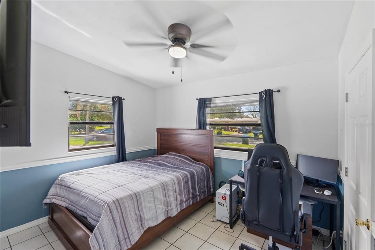
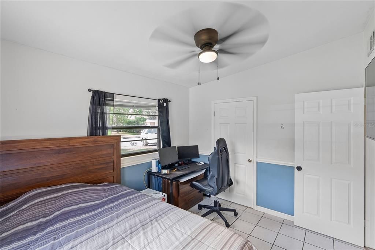
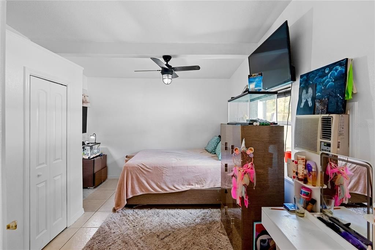
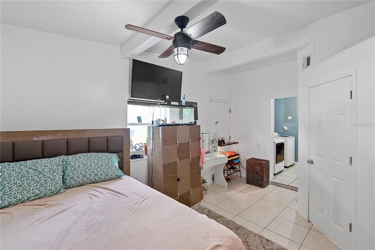
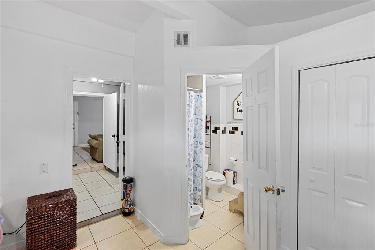
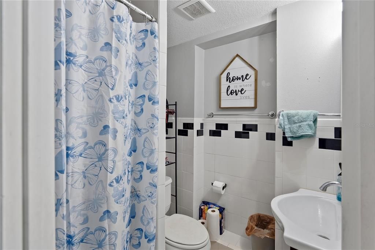
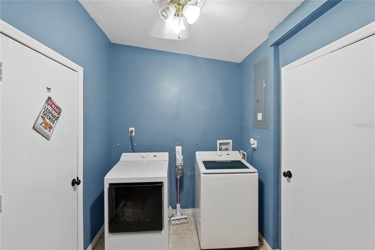
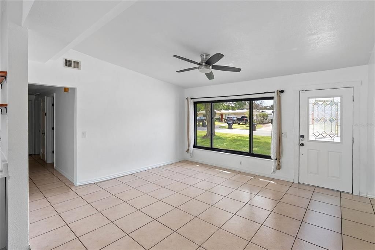
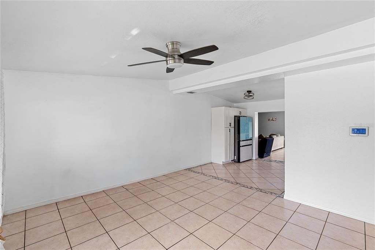
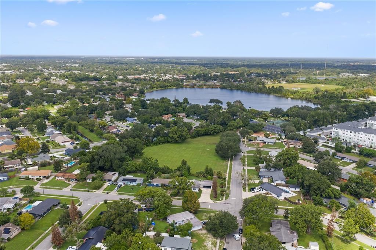
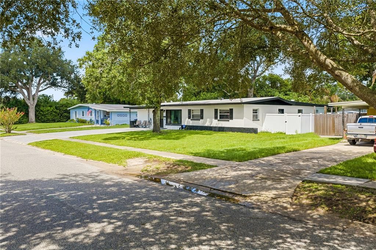
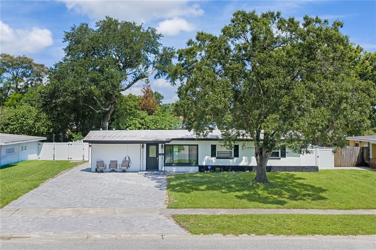
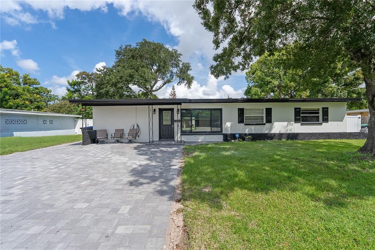
Welcome to 1307 Baltimore Dr — a beautifully updated 5-bedroom, 3-bathroom pool home offering space, style, and an impressive list of recent upgrades! From the moment you arrive, you’ll appreciate the thoughtful improvements made throughout this home. The property features a new roof (2024) and new water heater (2024), providing peace of mind for years to come. The heart of the home has been refreshed with new kitchen cabinets (2025), all-new kitchen appliances (2025), and stunning quartz countertops in both the kitchen and wet bar (2026)—creating a modern and inviting space perfect for everyday living and entertaining. The bathrooms have also received attention, including a beautifully renovated guest bathroom (2026). Flooring has been updated in the primary bedroom and an additional guest bedroom, adding a fresh, contemporary feel. Major behind-the-scenes improvements make this home stand out as well. A complete plumbing re-drain was completed in 2026, along with a new exterior electrical panel (2026). The exterior has been freshly painted in 2026 with a lifetime warranty, adding both curb appeal and long-term value. Step outside and discover your own private retreat! The sparkling pool and entire backyard pool area were upgraded with new pavers in 2026, creating an expansive outdoor space ideal for entertaining, relaxing, and enjoying the Florida lifestyle. The driveway has also been completely upgraded with new pavers and extended to provide more than 8 parking spaces—a rare and valuable feature for a 5-bedroom home. Additional 2026 improvements include a new front window and two new sliding doors installed through Renewal by Andersen, bringing improved aesthetics and functionality to the home while enhancing the connection between the interior and outdoor living spaces. With 5 bedrooms, 3 full bathrooms, a private pool, an oversized pavered driveway, updated kitchen and baths, and an extensive list of major improvements completed between 2024 and 2026, this home offers the combination of comfort, functionality, and move-in-ready appeal buyers are looking for. Major upgrades include: Roof — 2024 Water heater — 2024 All kitchen appliances — 2025 Kitchen cabinets — 2025 Tesla charger — 2025 New Vinyl Fence — 2025 Quartz kitchen & wet bar countertops — 2026 Renovated guest bathroom — 2026 Updated flooring in primary bedroom & additional guest bedroom Complete plumbing re-drain — 2026 New exterior electrical panel — 2026 New front window — 2026 Two new sliding doors through Renewal by Andersen — 2026 Exterior paint with lifetime warranty — 2026 New paver driveway with extension — 8+ parking spaces Complete paver upgrade around backyard pool area — 2026 This is more than a house—it’s an updated Florida pool home designed for comfortable living, entertaining, and making memories. Come see everything 1307 Baltimore Dr has to offer!

Location

Details

Type:
Residential
Parking:
No Data
Year Built:
1959
Lot:
0.24 Acres
Heating:
Central / Electric
Price/sqft:
$231
Cooling:
Central Air
HOA:
No Data

Valuation

Our model vs. what's actually selling nearby.
Estimate
$750,000
$470K – $890K
Confidence Low
List vs. estimate
$200K below estimate
List $549,900 · -26.7%
Our model says this listing is priced below recent comparable activity. Expect competition.
Price per sq ft
$231
-11.3% vs. city median $260
Based on
7 MLS comparables
Median of recent comparable listings. Sold comps use closing price, active listings use list price.

Highlights

Annual tax
$6,444
2025
Pool
Child Safety Fence
All facts and features
  • Flooring

    • Luxury Vinyl

    • Tile

    Heating

    • Central

    • Electric

    Cooling

    • Central Air

    Appliances

    • Convection Oven

    • Cooktop

    • Dishwasher

    • Disposal

    • Electric Water Heater

    • Exhaust Fan

    • Freezer

    • Ice Maker

    • Microwave

    • Range

    • Range Hood

    • Refrigerator

    Other interior features

    • Ceiling Fan(s)

    • Open Floorplan

    • Primary Bedroom Main Floor

    • Skylight(s)

    • Split Bedroom

    • Wet Bar

    Bedrooms and bathrooms

    • Bedrooms: 5

    • Full bathrooms: 3

  • Property

    • Levels: One

    • Pool Private: Yes

    • Exterior Features: Private Yard / Sliding Doors

    Lot

    • Lot: 0.24 Acres

    Other Property Information

    • Parcel Number: 032229419700340

    • Zoning: R-1A

  • Type and style

    • Property Type: Residential

    • Property Sub Type: Single Family Residence

  • Utility

    • Electricity Connected

    • Public

    • Water Connected

  • Other financial information

    • Annual tax amount: $6,444

  • Source details

    • MLS ID: TB8549936

    Other facts

    • Construction Materials: Concrete

    • Foundation Details: Slab

    • Laundry Features: Inside

    • Pool Features: Child Safety Fence / In Ground

    • Direction Faces: South

    • Living Area: 2380

    • Water Source: None

    • Subdivision Name: KINGSWOOD MANOR

Private inquiry
Talk to the advisor on this listing.
Floor plans, HOA docs, off-market comparables, scheduling a private showing — one message, direct to the local specialist.

More like this

New
For Sale
$400,000
House
3 bds · 2 ba · 1,712 sqft
BARCLAY WOODS 1ST ADD, ALTAMONTE SPRINGS
618 HATTAWAY DRIVE
New
For Sale
$611,000
House
4 bds · 2 ba · 2,817 sqft
CAMINO REAL, ORLANDO
3717 CAMINO WAY
New
For Sale
$475,000
House
3 bds · 2 ba · 1,528 sqft
HILLCREST HEIGHTS 2ND ADD, ORLANDO
2316 MUSSELWHITE AVENUE
New
For Sale
$485,000
House
2 bds · 2 ba · 1,664 sqft
NORTHWOOD HEIGHTS, MAITLAND
180 E FAITH TERRACE
New
For Sale
$599,000
Townhouse
3 bds · 3 ba · 2,268 sqft
ENCLAVE/MAITLAND A-F, MAITLAND
1122 CHARMING STREET
New
For Sale
$389,000
Condo/Co-op
2 bds · 2 ba · 1,140 sqft
KILLARNEY BAY CONDO, WINTER PARK
720 KILLARNEY BAY COURT UNIT 7-6
For Sale
$489,000
Multi-family
4 bds · 1,565 sqft
BEATRICE VILLAGE, ORLANDO
5331 DAVISSON AVENUE
For Sale
$489,000
House
4 bds · 2 ba · 1,747 sqft
FAIRVIEW SHORES, ORLANDO
4818 ANDRUS AVENUE

Market around this address

Live counts in the same area.
View all

The multiple listing information is provided by the Stellar MLS from a copyrighted compilation of listings. The compilation of listings and each individual listing are ©2026-present Stellar MLS. All Rights Reserved. The information provided is for consumers' personal, noncommercial use and may not be used for any purpose other than to identify prospective properties consumers may be interested in purchasing. All properties are subject to prior sale or withdrawal. All information provided is deemed reliable but is not guaranteed accurate, and should be independently verified. Listing courtesy of: SOUTHERN LIFE REALTY