特性
探索我们的清单
出售房产
免费房屋估价
聯繫
告诉我们您的需求

1307 BALTIMORE DRIVE

房屋 待售
$549,900

BTC: 6.46941176

ETH: 219.96000000
2 天
5 贝兹
3 浴室
2,380 平方英尺

总览

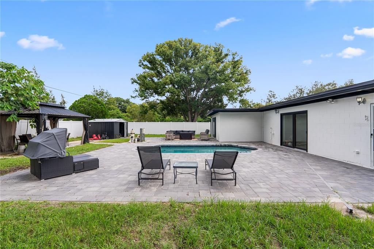
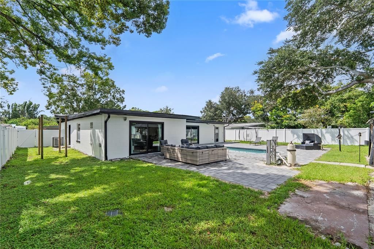
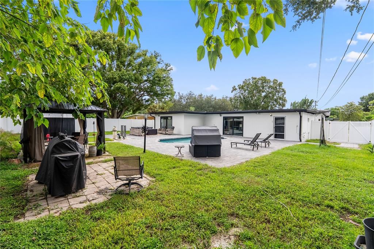
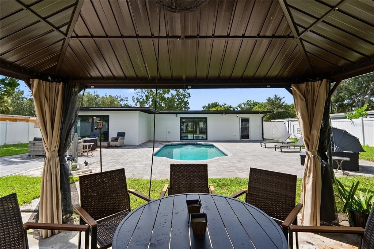
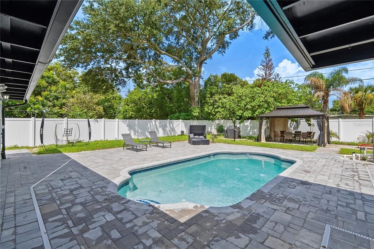
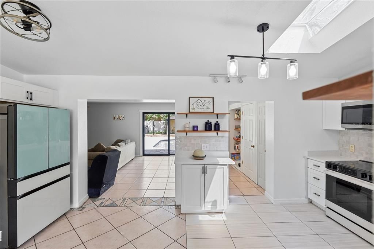
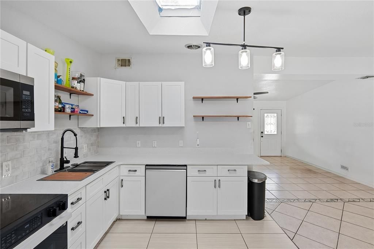
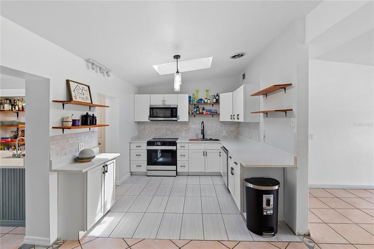
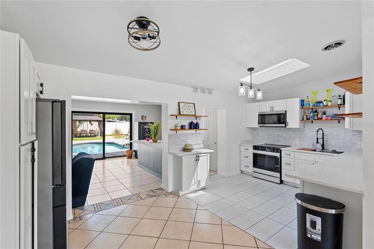
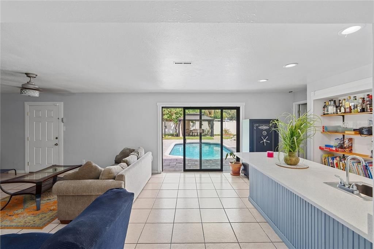
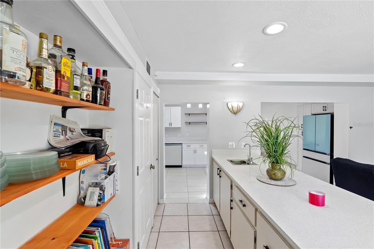
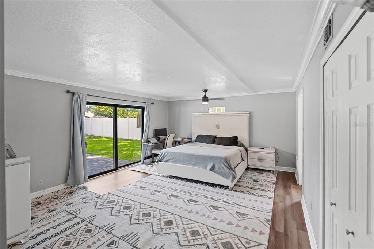
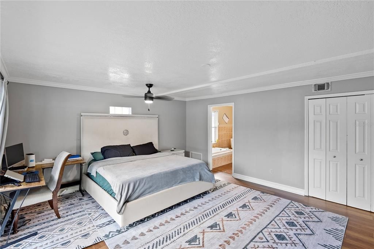
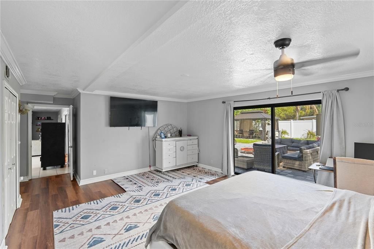
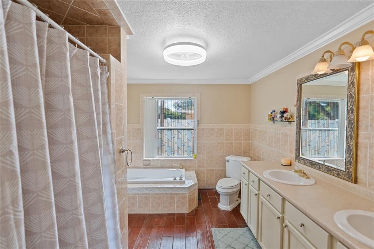
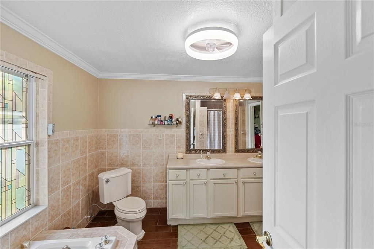
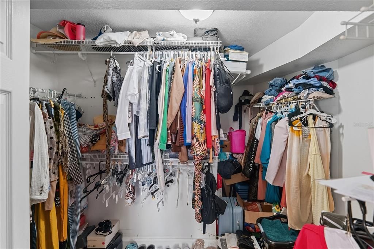
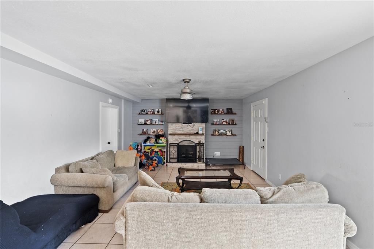
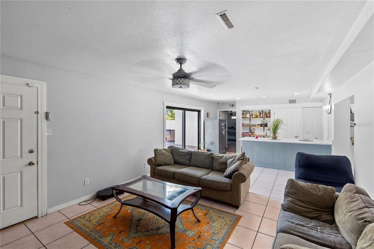
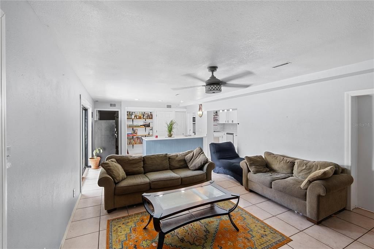
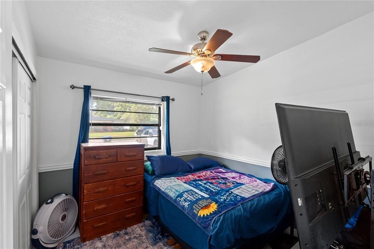
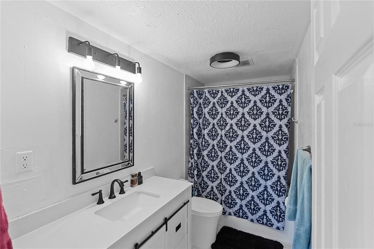
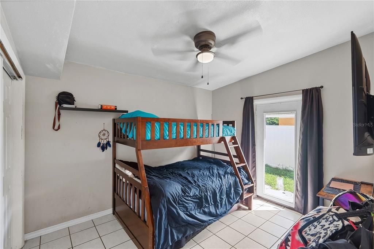
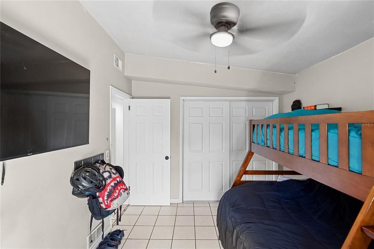
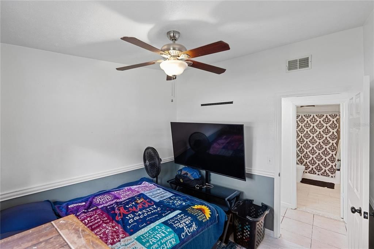
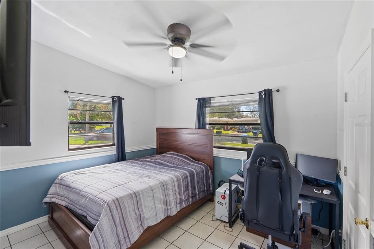
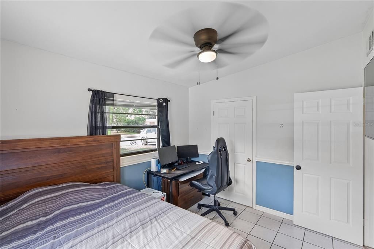
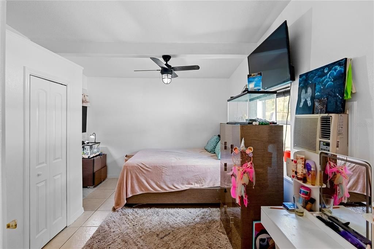
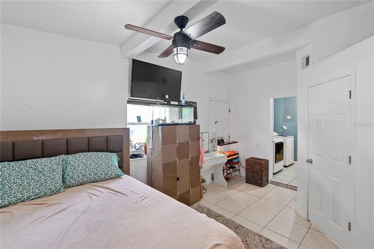
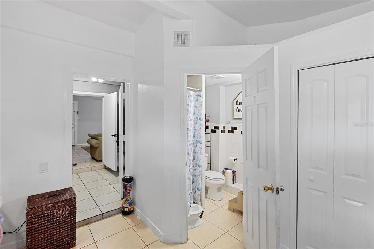
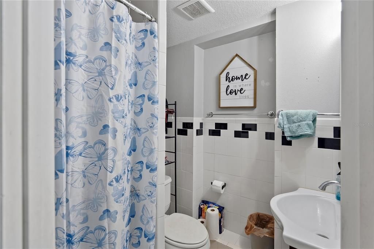
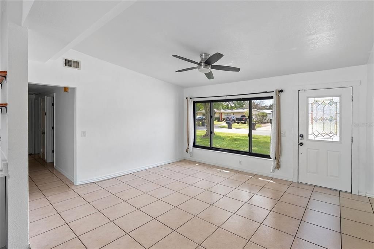
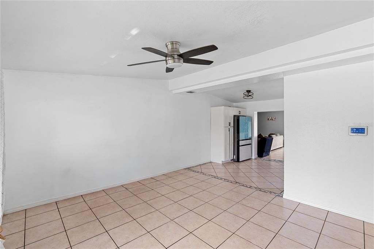
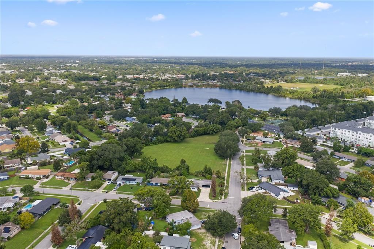
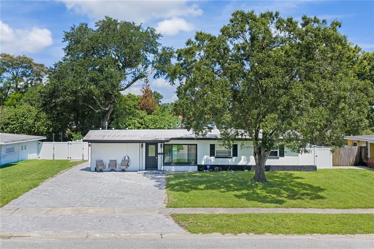
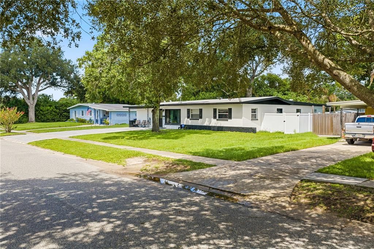
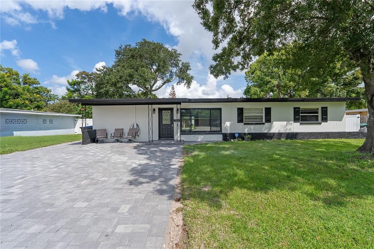
Welcome to 1307 Baltimore Dr — a beautifully updated 5-bedroom, 3-bathroom pool home offering space, style, and an impressive list of recent upgrades! From the moment you arrive, you’ll appreciate the thoughtful improvements made throughout this home. The property features a new roof (2024) and new water heater (2024), providing peace of mind for years to come. The heart of the home has been refreshed with new kitchen cabinets (2025), all-new kitchen appliances (2025), and stunning quartz countertops in both the kitchen and wet bar (2026)—creating a modern and inviting space perfect for everyday living and entertaining. The bathrooms have also received attention, including a beautifully renovated guest bathroom (2026). Flooring has been updated in the primary bedroom and an additional guest bedroom, adding a fresh, contemporary feel. Major behind-the-scenes improvements make this home stand out as well. A complete plumbing re-drain was completed in 2026, along with a new exterior electrical panel (2026). The exterior has been freshly painted in 2026 with a lifetime warranty, adding both curb appeal and long-term value. Step outside and discover your own private retreat! The sparkling pool and entire backyard pool area were upgraded with new pavers in 2026, creating an expansive outdoor space ideal for entertaining, relaxing, and enjoying the Florida lifestyle. The driveway has also been completely upgraded with new pavers and extended to provide more than 8 parking spaces—a rare and valuable feature for a 5-bedroom home. Additional 2026 improvements include a new front window and two new sliding doors installed through Renewal by Andersen, bringing improved aesthetics and functionality to the home while enhancing the connection between the interior and outdoor living spaces. With 5 bedrooms, 3 full bathrooms, a private pool, an oversized pavered driveway, updated kitchen and baths, and an extensive list of major improvements completed between 2024 and 2026, this home offers the combination of comfort, functionality, and move-in-ready appeal buyers are looking for. Major upgrades include: Roof — 2024 Water heater — 2024 All kitchen appliances — 2025 Kitchen cabinets — 2025 Tesla charger — 2025 New Vinyl Fence — 2025 Quartz kitchen & wet bar countertops — 2026 Renovated guest bathroom — 2026 Updated flooring in primary bedroom & additional guest bedroom Complete plumbing re-drain — 2026 New exterior electrical panel — 2026 New front window — 2026 Two new sliding doors through Renewal by Andersen — 2026 Exterior paint with lifetime warranty — 2026 New paver driveway with extension — 8+ parking spaces Complete paver upgrade around backyard pool area — 2026 This is more than a house—it’s an updated Florida pool home designed for comfortable living, entertaining, and making memories. Come see everything 1307 Baltimore Dr has to offer!

位置

佛罗里达 ORLANDO 32810 房屋 待售

详情

类型:
Residential
停车:
没有数据
建造年份:
1959
地段:
0.24 英亩
暖气:
Central / Electric
价格/平方英尺:
$231
冷气:
Central Air
HOA:
没有数据

Valuation

Our model vs. what's actually selling nearby.
Estimate
$750,000
$470K – $890K
Confidence Low
List vs. estimate
$200K below estimate
List $549,900 · -26.7%
Our model says this listing is priced below recent comparable activity. Expect competition.
Price per sq ft
$231
-11.3% vs. city median $260
Based on
7 MLS comparables
Median of recent comparable listings. Sold comps use closing price, active listings use list price.

亮点

Annual tax
$6,444
2025
Pool
Child Safety Fence
更多事实和特点
  • 地板

    • Luxury Vinyl

    • Tile

    暖气

    • Central

    • Electric

    冷气

    • Central Air

    设备

    • Convection Oven

    • Cooktop

    • Dishwasher

    • Disposal

    • Electric Water Heater

    • Exhaust Fan

    • Freezer

    • Ice Maker

    • Microwave

    • Range

    • Range Hood

    • Refrigerator

    其他室内特点

    • Ceiling Fan(s)

    • Open Floorplan

    • Primary Bedroom Main Floor

    • Skylight(s)

    • Split Bedroom

    • Wet Bar

    卧室和浴室

    • 卧室: 5

    • 完整的浴室: 3

  • 房屋

    • 等级: One

    • 私人泳池: 是

    • 外观特征: Private Yard / Sliding Doors

    地段

    • 地段: 0.24 英亩

    其他财产信息

    • 包裹编号: 032229419700340

    • 分区: R-1A

  • 类型与风格

    • 财产种类: Residential

    • 属性子类型: Single Family Residence

  • 公益

    • Electricity Connected

    • Public

    • Water Connected

  • 其他财政信息

    • 年税额: $6,444

  • 来源细节

    • MLS ID: TB8549936

    其他详情

    • 建筑材料: Concrete

    • 基金会详情: Slab

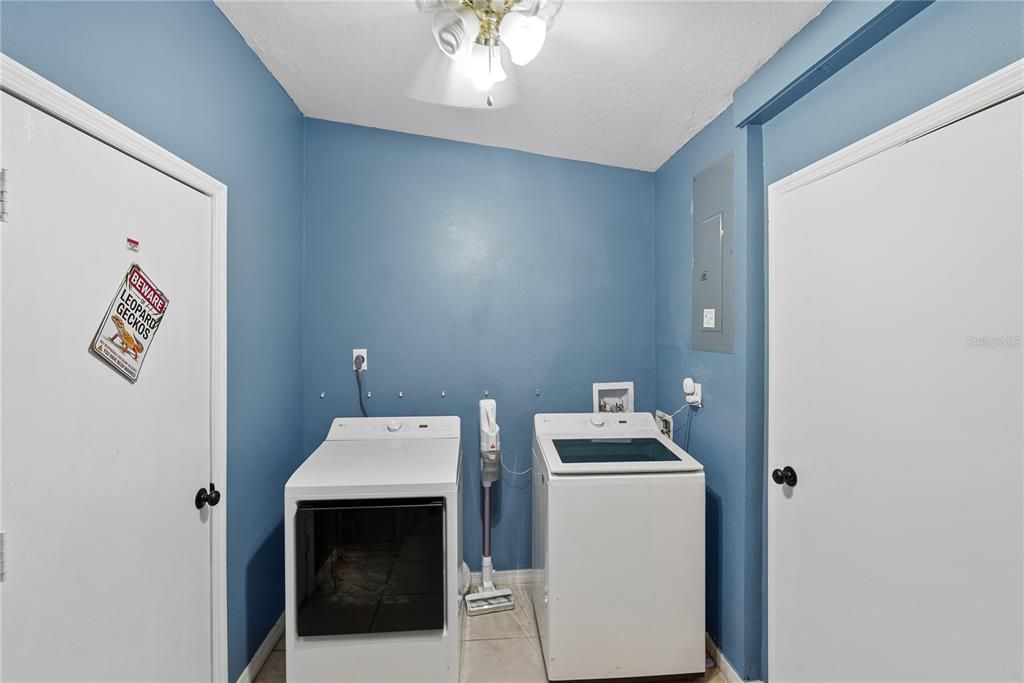
    • 洗衣功能: Inside

    • 泳池特色: Child Safety Fence / In Ground

    • 方向面: South

    • 生活区域: 2380

    • 水源: None

    • 细分名称: KINGSWOOD MANOR

私人咨询
与这套房产的专属顾问沟通。
户型图、HOA 文件、未公开挂牌的对比房源、安排私人看房——一条消息直达当地专家。

类似这套

待售
$400,000
房屋
3 贝兹 · 2 浴室 · 1,712 平方英尺
BARCLAY WOODS 1ST ADD, ALTAMONTE SPRINGS
618 HATTAWAY DRIVE
待售
$611,000
房屋
4 贝兹 · 2 浴室 · 2,817 平方英尺
CAMINO REAL, ORLANDO
3717 CAMINO WAY
待售
$475,000
房屋
3 贝兹 · 2 浴室 · 1,528 平方英尺
HILLCREST HEIGHTS 2ND ADD, ORLANDO
2316 MUSSELWHITE AVENUE
待售
$485,000
房屋
2 贝兹 · 2 浴室 · 1,664 平方英尺
NORTHWOOD HEIGHTS, MAITLAND
180 E FAITH TERRACE
待售
$599,000
联排别墅
3 贝兹 · 3 浴室 · 2,268 平方英尺
ENCLAVE/MAITLAND A-F, MAITLAND
1122 CHARMING STREET
待售
$389,000
公寓/合作社
2 贝兹 · 2 浴室 · 1,140 平方英尺
KILLARNEY BAY CONDO, WINTER PARK
720 KILLARNEY BAY COURT UNIT 7-6
待售
$489,000
多户家庭
4 贝兹 · 1,565 平方英尺
BEATRICE VILLAGE, ORLANDO
5331 DAVISSON AVENUE
待售
$489,000
房屋
4 贝兹 · 2 浴室 · 1,747 平方英尺
FAIRVIEW SHORES, ORLANDO
4818 ANDRUS AVENUE

此地址周边市场

同区域的实时数据。
查看全部

The multiple listing information is provided by the Stellar MLS from a copyrighted compilation of listings. The compilation of listings and each individual listing are ©2026-present Stellar MLS. All Rights Reserved. The information provided is for consumers' personal, noncommercial use and may not be used for any purpose other than to identify prospective properties consumers may be interested in purchasing. All properties are subject to prior sale or withdrawal. All information provided is deemed reliable but is not guaranteed accurate, and should be independently verified. Listing courtesy of: SOUTHERN LIFE REALTY