Sell Your Home
Get a free home valuation
Contact
Tell us about your needs

13098 WELLSPRING DRIVE

House For Sale
$679,900

BTC: 10.58210117

ETH: 357.34558298

2 days
4 bds
3 ba
2,537 sqft

Overview

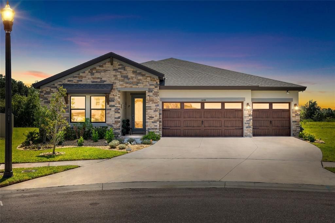
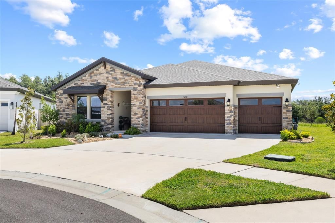
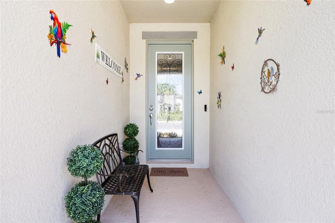
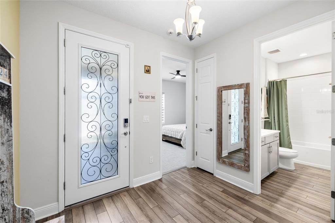
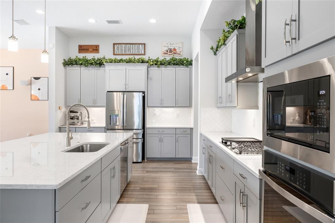
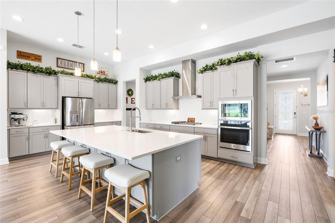
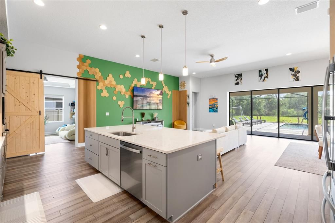
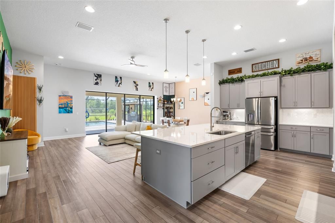
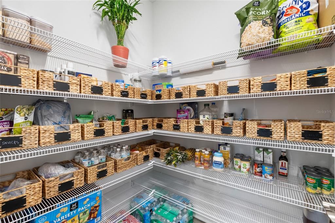
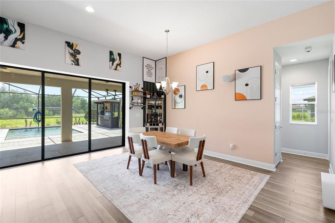
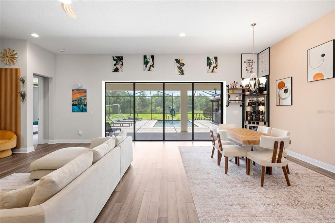
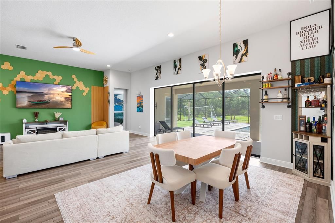
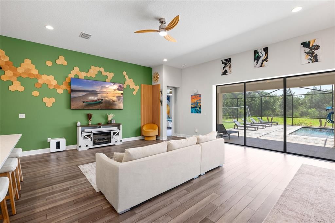
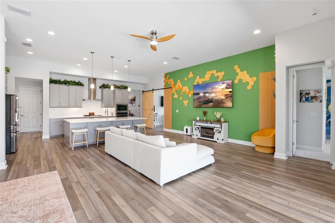
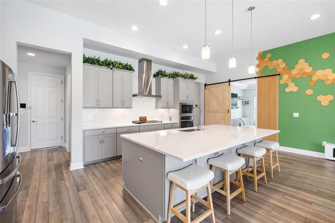
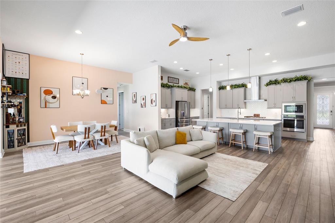
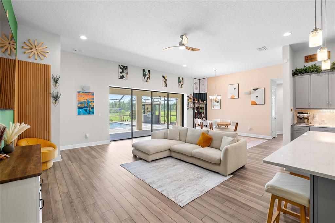
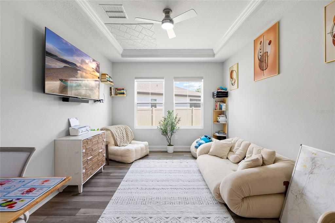
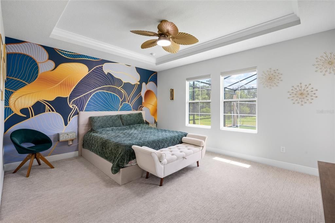
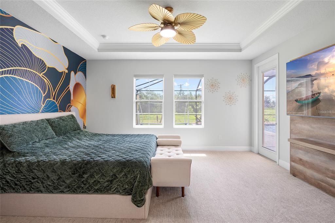
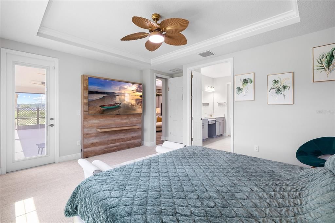
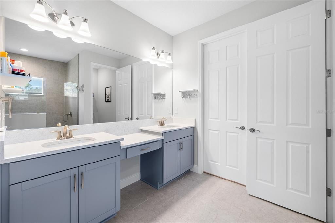
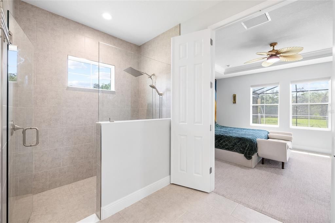
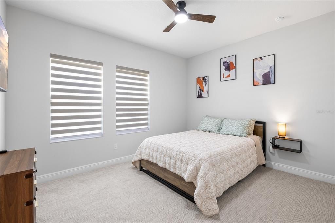
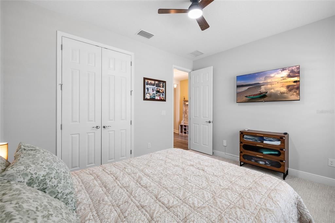
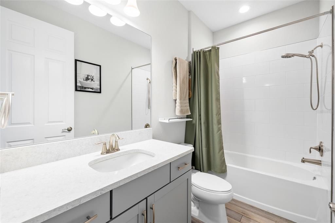
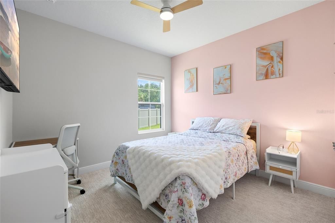
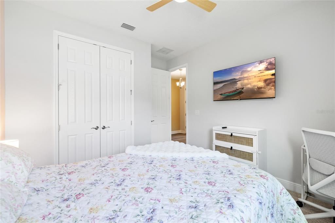
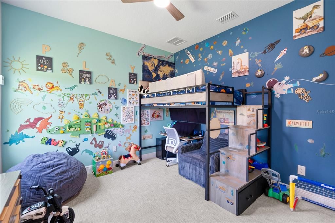
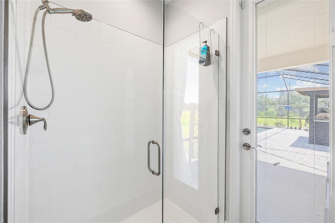
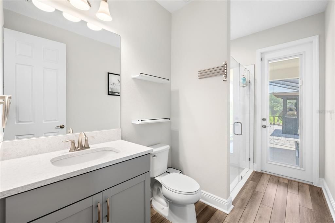
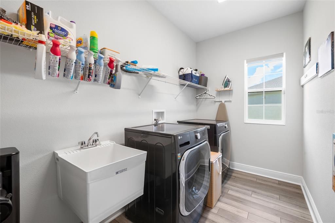
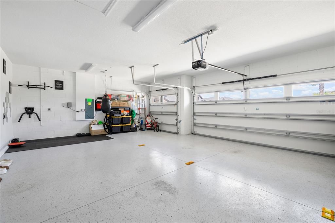
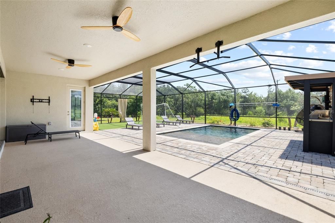
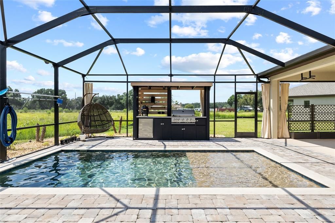
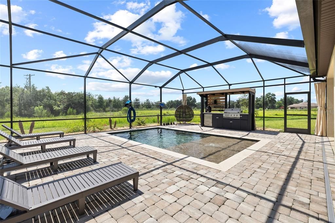
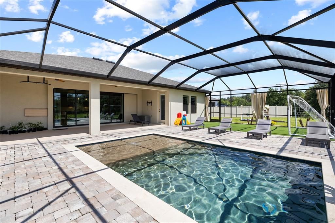
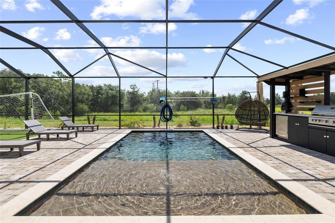
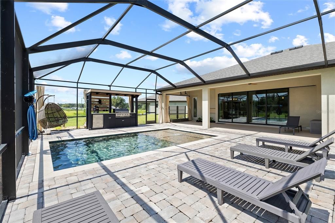
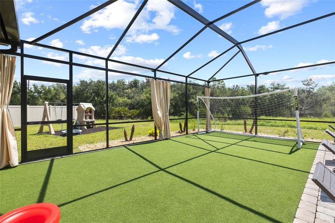
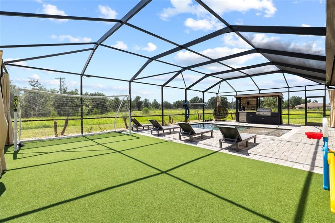
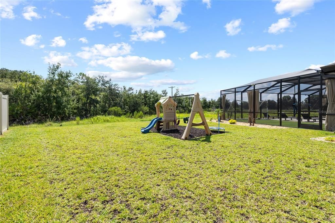
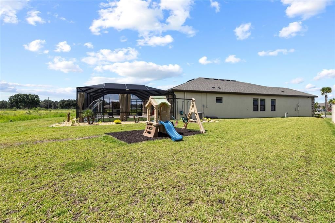
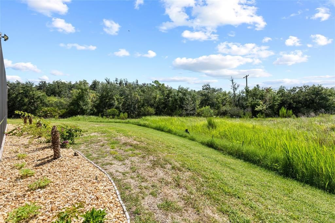
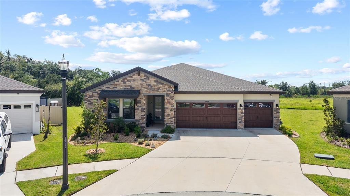
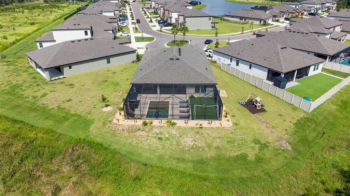
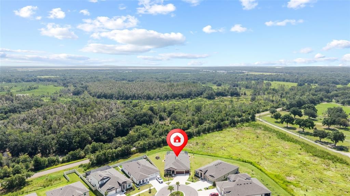
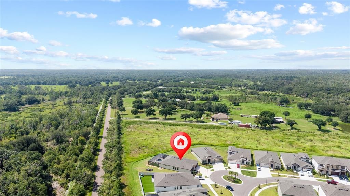
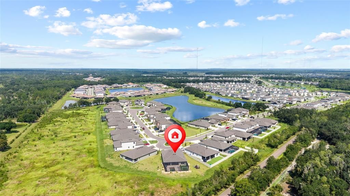
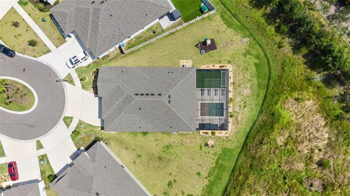
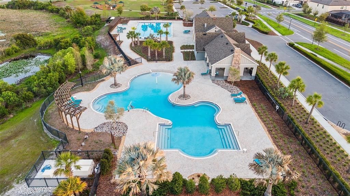
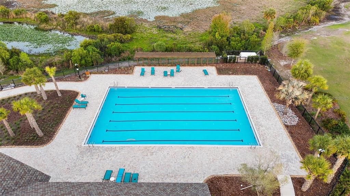
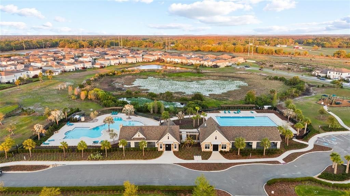
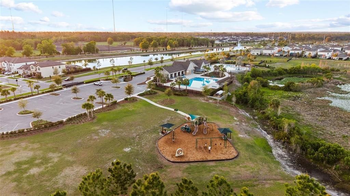
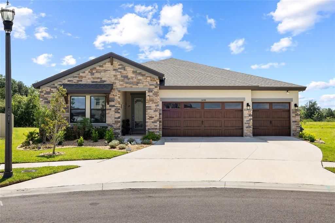
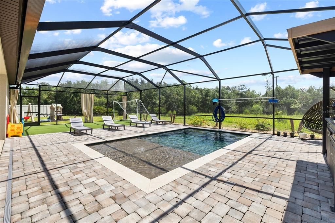
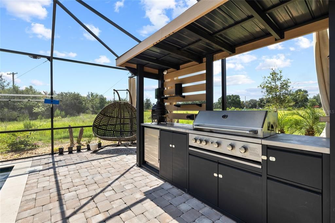
Welcome to a home where thoughtful design, elevated finishes, and exceptional outdoor living come together on an incredibly oversized, pie-shaped homesite situated on quiet cul-de-sac. This fully furnished 4-bedroom, 3-bathroom pool home with a private den showcases nearly $200,000 in PREMIUM UPGRADES and offers generous space for everyday living and entertaining. Inside, soaring ceilings and stylish accent walls create a bright atmosphere, while impressive 12-foot ceilings make the main living area feel especially open and inviting. The chef-inspired kitchen serves as the heart of the home, featuring an expansive quartz island, soft-close cabinetry, designer tile backsplash, built-in wall oven and microwave, a 36-inch five-burner gas cooktop, deep single-basin sink, and a custom corner bar nook perfect for coffee or cocktails. Behind a charming barn door, the versatile den provides privacy for a home office, sitting room, or flex space. The primary suite offers a relaxing retreat with custom blinds, private lanai access, and a spa-inspired bathroom featuring an oversized shower with a rainfall shower head. A guest bedroom located near the full pool bathroom creates a convenient and private setup for visitors. Step outside to your own resort-style escape. The expansive screened lanai includes a swimming pool, designer loungers, privacy curtains, and a fully equipped outdoor kitchen with a built-in grill, smoker, and mini refrigerator. An extended covered area with artificial turf provides even more room for games, a putting area, or an additional outdoor lounge. Beyond the impressive pool enclosure, the enormous pie-shaped backyard offers an exceptional amount of usable space with no backyard neighbors, creating a rare sense of privacy and tranquility. Additional features include custom blinds throughout, a water softener, LG smart washer and dryer, Vivint security system, Sonos sound system throughout, full coverage eero mesh wifi system, thoughtful tropical landscaping, and a spacious three-car garage with epoxy flooring. The home is being offered FULLY FURNISHED inside and out, making it an exceptional opportunity for a truly move-in-ready lifestyle. Residents enjoy access to resort-style community amenities, including pickleball and bocce ball courts, multiple swimming pools, and more. The home is also zoned for highly regarded, A-rated FishHawk-area schools.

Location

Details

Type:
Residential
Parking:
Driveway / Garage Door Opener
Year Built:
2024
Lot:
0.30 Acres
Heating:
Central / Electric
Price/sqft:
$268
Cooling:
Central Air
HOA:
$145

Valuation

Our model vs. what's actually selling nearby.
Estimate
$415,490
$312K – $652K
Confidence Low
List vs. estimate
$264K above estimate
List $679,900 · +63.6%
Our model says this listing is priced above recent comparable activity. Room to negotiate.
Price per sq ft
$267
+22.6% vs. city median $218
Based on
10 MLS comparables
Median of recent comparable listings. Sold comps use closing price, active listings use list price.

Highlights

Annual tax
$13,770
2025
HOA
$145/yr
Pool
Gunite
View
Trees/Woods
Garage
3 car garage
Pets
Allowed
All facts and features
  • Flooring

    • Carpet

    • Luxury Vinyl

    Heating

    • Central

    • Electric

    Cooling

    • Central Air

    Appliances

    • Dishwasher

    • Disposal

    • Microwave

    • Range

    • Refrigerator

    Other interior features

    • Ceiling Fan(s)

    • High Ceilings

    • Open Floorplan

    • Stone Counters

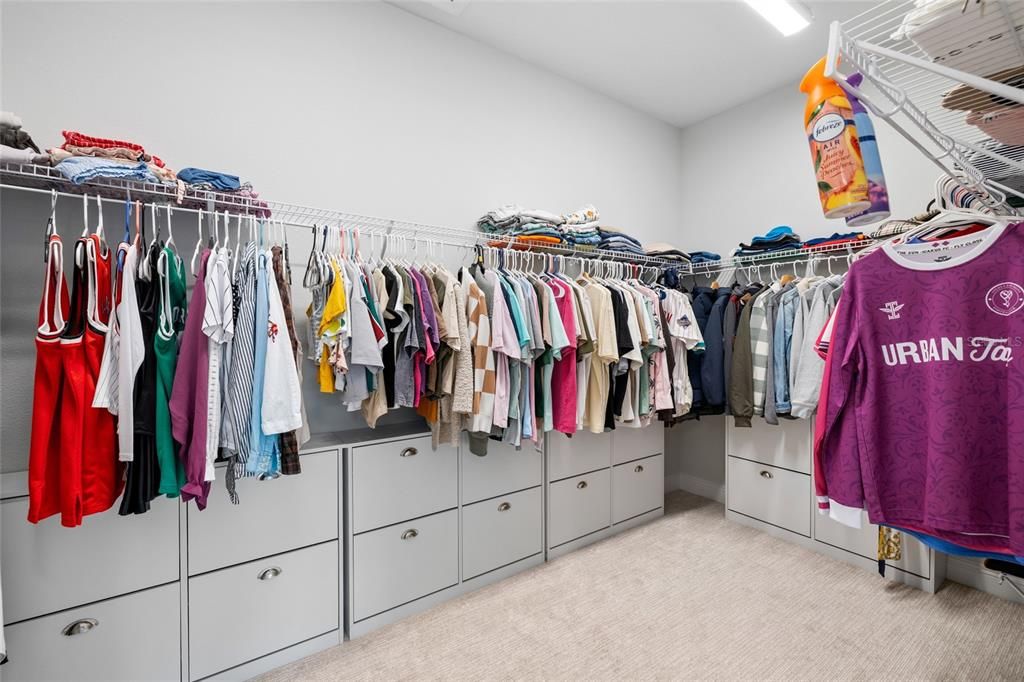
    • Walk-In Closet(s)

    Bedrooms and bathrooms

    • Bedrooms: 4

    • Full bathrooms: 3

  • Parking

    • Driveway

    • Garage Door Opener

    Property

    • Levels: One

    • Pool Private: Yes

    • Exterior Features: Irrigation System / Sliding Doors

    Lot

    • Lot: 0.30 Acres

    Other Property Information

    • Parcel Number: U093121D0Q00003800003.0

    • Zoning: RESI

  • Type and style

    • Property Type: Residential

    • Property Sub Type: Single Family Residence

  • Utility

    • BB/HS Internet Available

    • Cable Available

    • Electricity Connected

    • Natural Gas Connected

    • Public

    • Sewer Connected

    • Sprinkler Meter

    • Street Lights

    • Underground Utilities

    • Water Connected

  • Other financial information

    • HOA: $145

    • HOA Frequency: Annually

    • Annual tax amount: $13,770

  • Source details

    • MLS ID: TB8532493

    Other facts

    • Construction Materials: Block / Stone / Stucco

    • Foundation Details: Slab

    • Laundry Features: Inside / Laundry Room

    • Lot Features: Conservation Area / City Lot / Level / Oversized Lot

    • Patio And Porch Features: Covered / Rear Porch / Screened

    • Pool Features: Gunite / In Ground / Lighting / Salt Water / Screen Enclosure

    • Window Features: Shades

    • Direction Faces: West

    • Garage Spaces: 3

    • Attached Garage: Yes

    • Garage: Yes

    • Living Area: 2537

    • Water Source: Public

    • Subdivision Name: HAWKSTONE

Private inquiry
Talk to the advisor on this listing.
Floor plans, HOA docs, off-market comparables, scheduling a private showing — one message, direct to the local specialist.

More like this

New
For Sale
$615,000
House
4 bds · 3 ba · 2,319 sqft
CHANNING PARK, LITHIA
11105 WEMBLEY LANDING DRIVE
New
For Sale
$599,000
House
3 bds · 3 ba · 1,678 sqft
UNPLATTED, RIVERVIEW
13522 COUNTY ROAD 672 HIGHWAY
For Sale
$585,000
House
5 bds · 4 ba · 3,606 sqft
B & D HAWKSTONE PH 2, LITHIA
14403 WOODLAND SPUR DRIVE
-$14K
For Sale
$505,000
House
5 bds · 3 ba · 3,048 sqft
HINTON HAWKSTONE PH 2A & 2B2, LITHIA
12953 CAMARILLO PLACE
For Sale
$599,900
House
4 bds · 2 ba · 2,804 sqft
B & D HAWKSTONE PH 2, LITHIA
12633 SHETLAND WALK DRIVE
For Sale
$565,000
House
5 bds · 3 ba · 3,429 sqft
HINTON HAWKSTONE PH 1A2, LITHIA
14654 HORSE TROT ROAD
For Sale
$835,000
House
5 bds · 5 ba · 4,281 sqft
HAMMOCK CREST, RIVERVIEW
11481 OWASEE TRAILS PLACE
For Sale
$649,000
House
4 bds · 3 ba · 2,235 sqft
FISHHAWK RANCH PH 2 PRCL, LITHIA
6135 WHIMBRELWOOD DRIVE

Market around this address

Live counts in the same area.
View all

The multiple listing information is provided by the Stellar MLS from a copyrighted compilation of listings. The compilation of listings and each individual listing are ©2026-present Stellar MLS. All Rights Reserved. The information provided is for consumers' personal, noncommercial use and may not be used for any purpose other than to identify prospective properties consumers may be interested in purchasing. All properties are subject to prior sale or withdrawal. All information provided is deemed reliable but is not guaranteed accurate, and should be independently verified. Listing courtesy of: RE/MAX REALTY UNLIMITED