Sell Your Home
Get a free home valuation
Contact
Tell us about your needs
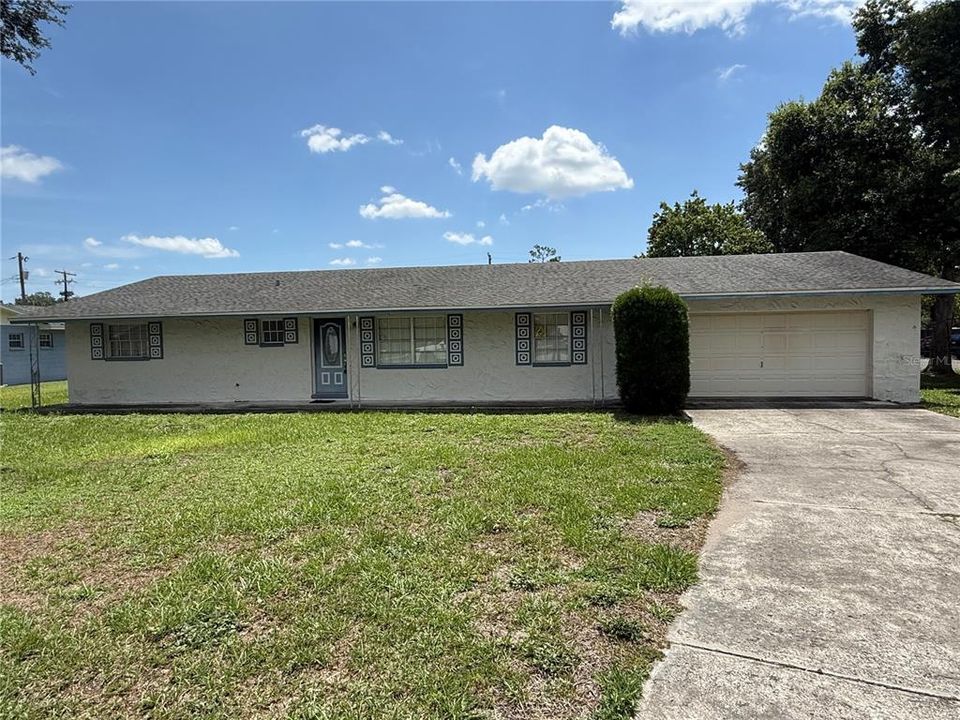
1313 MAGDALENE COURT E

House Active With Contract
$239,000

BTC: 3.09184994

ETH: 97.59085341

-$6K (2026/07/04)
22 days
3 bds
2 ba
1,560 sqft

Overview

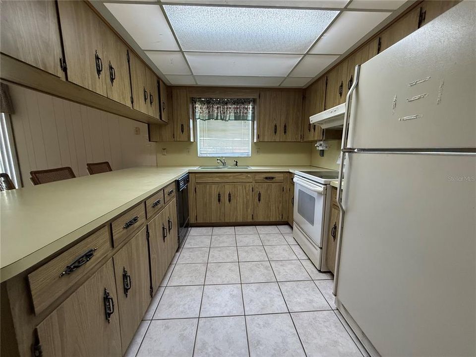
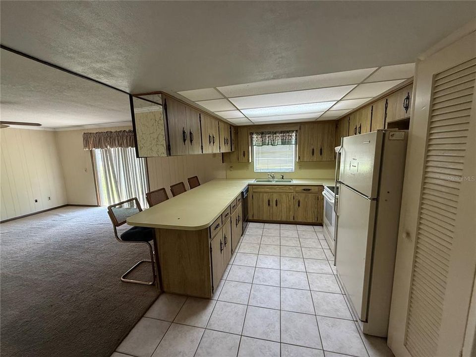
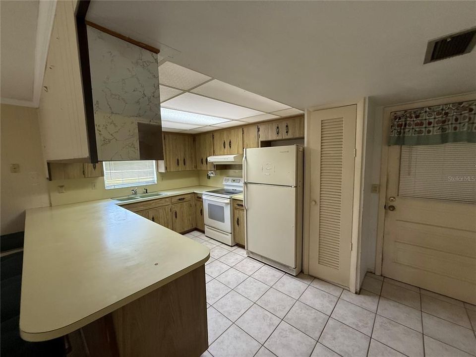
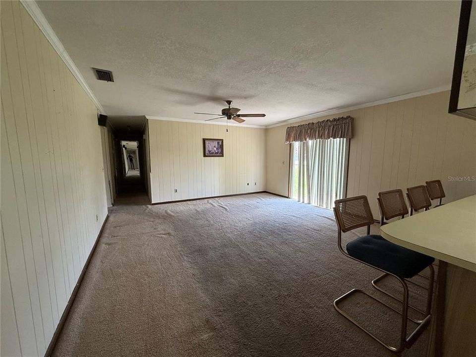
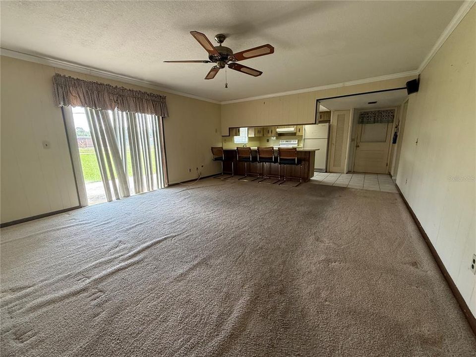
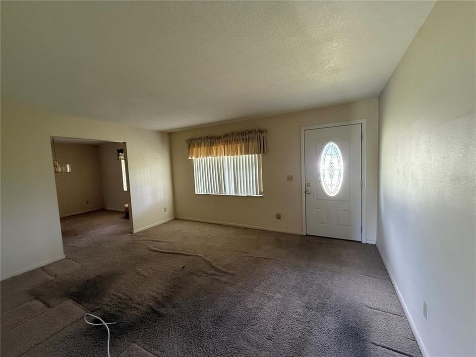
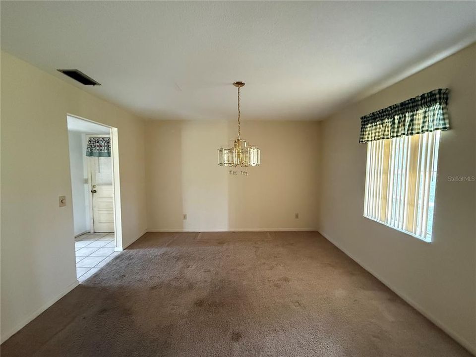
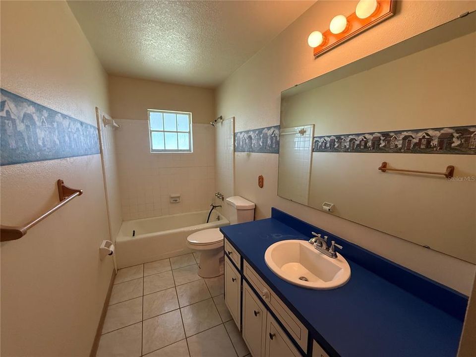
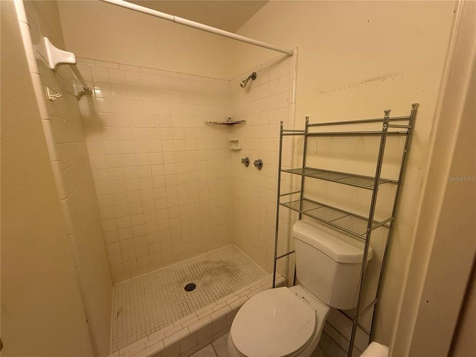
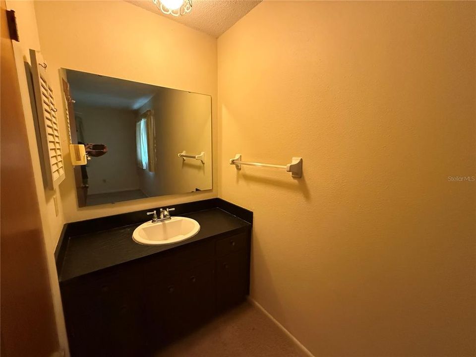
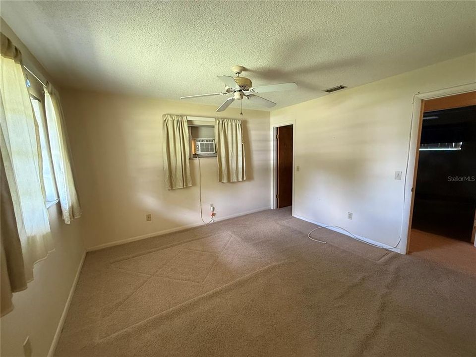
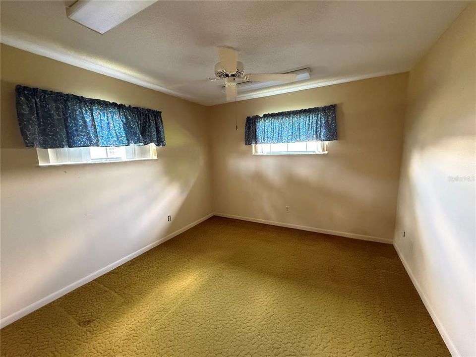
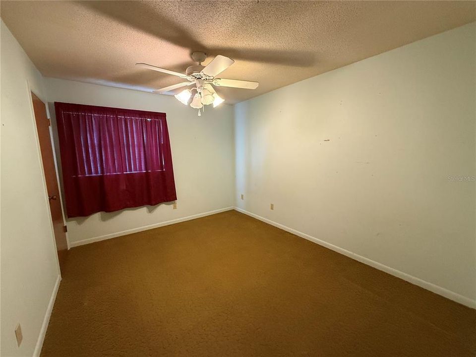
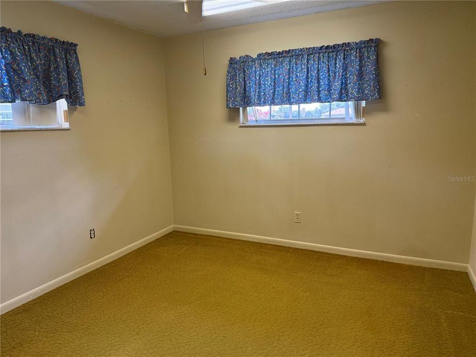
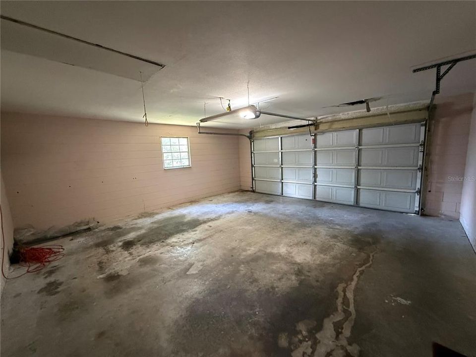
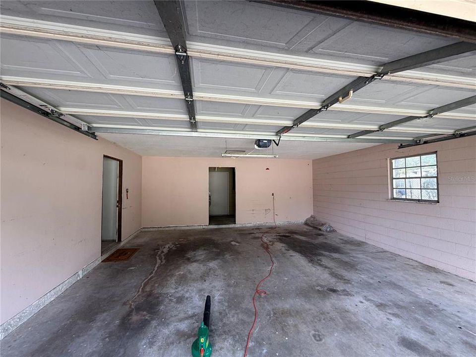
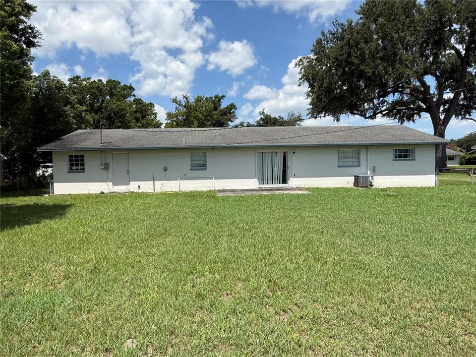
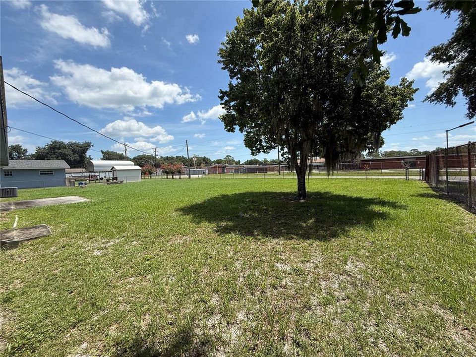
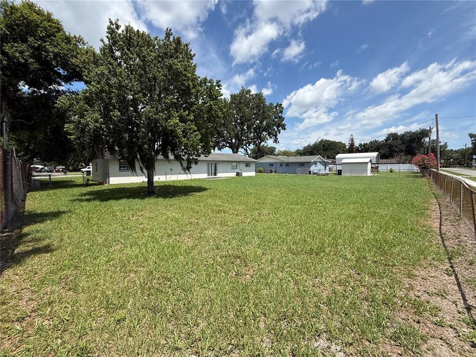
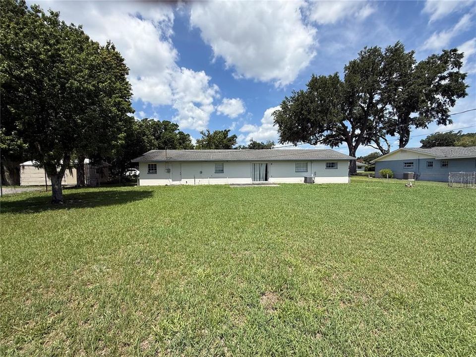
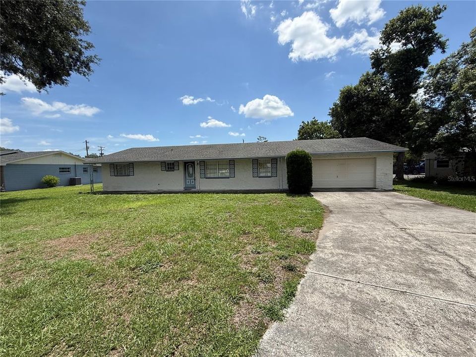
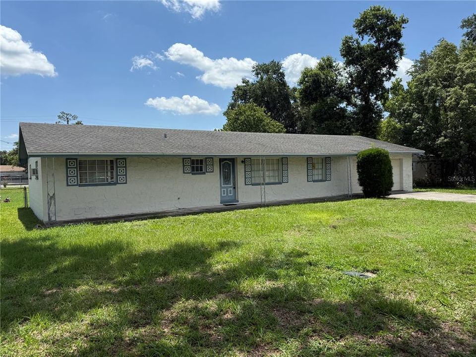
Under contract-accepting backup offers. Welcome home to this well-maintained 3-bedroom, 2-bath ranch-style residence offering a spacious and functional layout designed for comfortable everyday living. The home features a 2-car garage and a large fenced backyard, perfect for pets, entertaining, gardening, or simply enjoying outdoor privacy. Inside, you’ll find a galley-style kitchen with ample cabinet and counter space that flows seamlessly into the large family room, creating the perfect central gathering space for family and friends. In addition, the home offers traditional formal living and dining rooms, providing flexibility for entertaining, special occasions, or creating additional work or hobby spaces. The split and open living areas provide both comfort and convenience, making this home ideal for families, first-time buyers, or anyone looking for a classic ranch-style floor plan with room to spread out. Conveniently located near shopping, dining, schools, and major roadways, this property offers the perfect combination of space, functionality, and location. Schedule your private showing today!

Location

Details

Type:
Residential
Parking:
No Data
Year Built:
1972
Lot:
0.31 Acres
Heating:
Central
Price/sqft:
$153
Cooling:
Central Air
HOA:
No Data

Valuation

Our model vs. what's actually selling nearby.
Estimate
$240,000
$158K – $309K
Confidence Low
List vs. estimate
At estimate
List $239,000 · -0.4%
List is in line with recent comparable activity.
Price per sq ft
$153
-22.9% vs. city median $198
Based on
9 MLS comparables
Median of recent comparable listings. Sold comps use closing price, active listings use list price.

Highlights

Annual tax
$930
2025
Garage
2 car garage
All facts and features
  • Flooring

    • Carpet

    • Tile

    Heating

    • Central

    Cooling

    • Central Air

    Appliances

    • Range

    • Refrigerator

    Other interior features

    • Ceiling Fan(s)

    Bedrooms and bathrooms

    • Bedrooms: 3

    • Full bathrooms: 2

  • Property

    • Levels: One

    • Exterior Features: None

    Lot

    • Lot: 0.31 Acres

    Other Property Information

    • Parcel Number: 242810000000041120

    • Zoning: R-2

  • Type and style

    • Property Type: Residential

    • Property Sub Type: Single Family Residence

  • Utility

    • Electricity Connected

  • Other financial information

    • Annual tax amount: $931

  • Source details

    • MLS ID: B4902287

    Other facts

    • Construction Materials: Block

    • Foundation Details: Slab

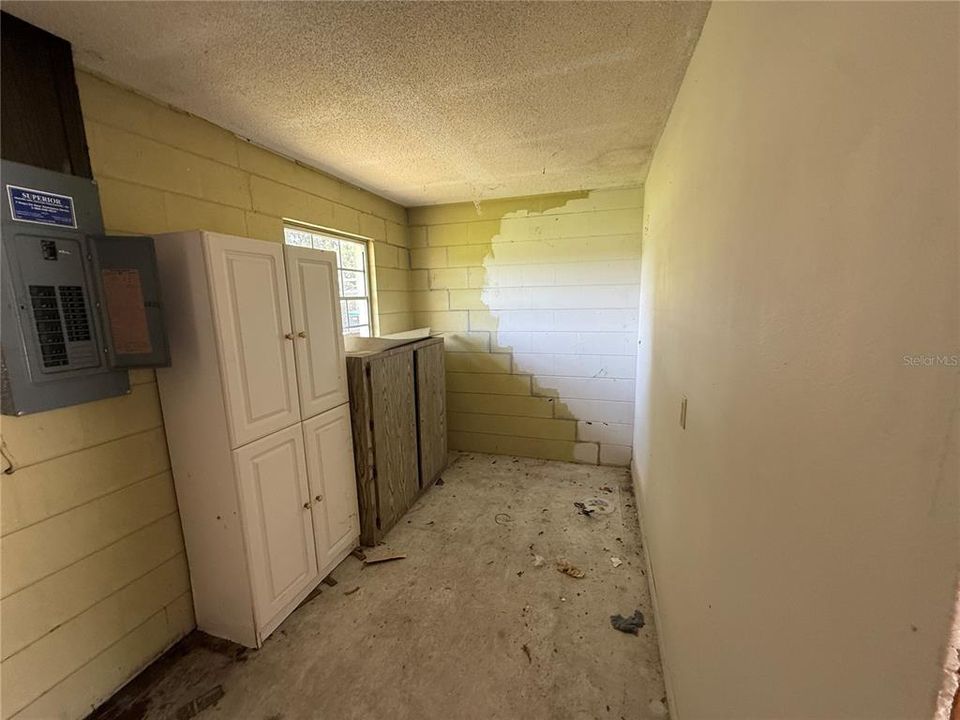
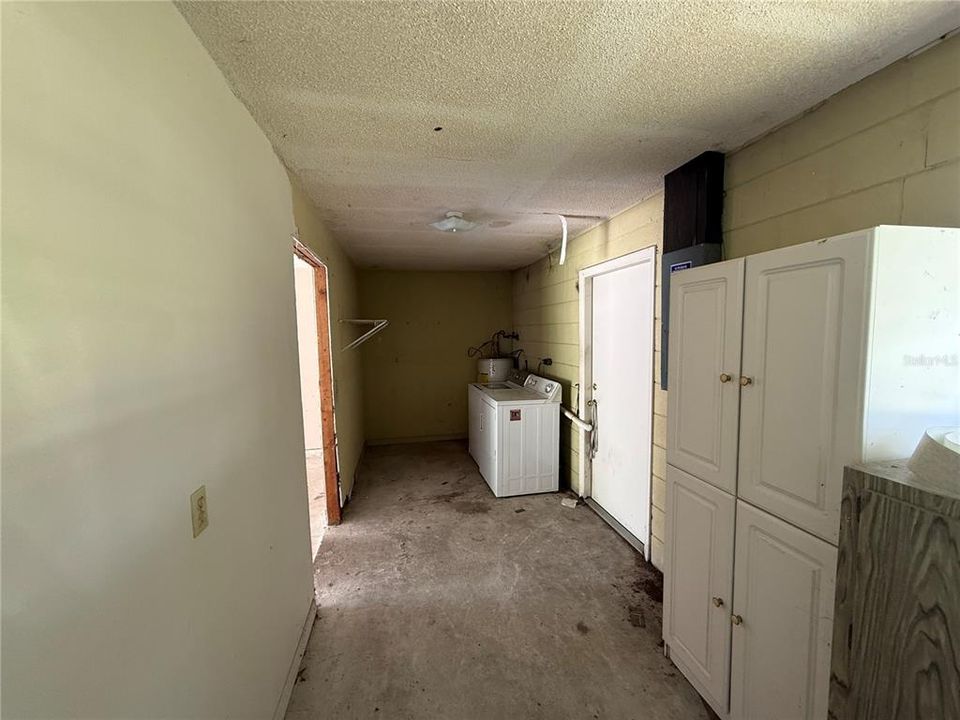
    • Laundry Features: Laundry Room

    • Direction Faces: West

    • Garage Spaces: 2

    • Attached Garage: Yes

    • Garage: Yes

    • Living Area: 1560

    • Water Source: Public

    • Lot Size Dimensions: 87 x 143

    • Subdivision Name: N/A

Private inquiry
Talk to the advisor on this listing.
Floor plans, HOA docs, off-market comparables, scheduling a private showing — one message, direct to the local specialist.

More like this

New
Active With Contract
$275,000
House
5 bds · 2 ba · 2,954 sqft
SADDLE CRK PRESERVE PH 1, LAKELAND
4400 TROTTERS WAY
New
Active With Contract
$179,000
House
4 bds · 2 ba · 1,935 sqft
SADDLE CRK PRESERVE PH 1, LAKELAND
1700 RED LOOP
New
Active With Contract
$225,000
House
3 bds · 1 ba · 1,194 sqft
LAKE HOLLOWAY HEIGHTS, LAKELAND
2329 CROSBY STREET
New
Active With Contract
$274,900
House
5 bds · 2 ba · 1,734 sqft
TRADEWINDS ADD, LAKELAND
2126 SMITHFIELD PLACE
Active With Contract
$259,900
House
4 bds · 2 ba · 1,535 sqft
SHORE ACRES, LAKELAND
1706 SHORE ACRES DRIVE
-$12K
Active With Contract
$275,000
House
3 bds · 2 ba · 1,404 sqft
CRYSTAL GROVE, LAKELAND
1618 CRYSTALVIEW TRAIL
Active With Contract
$230,000
House
3 bds · 2 ba · 1,243 sqft
NOT IN SUBDIVISION, LAKELAND
124 GRIFFIN AVENUE
-$11K
Active With Contract
$258,950
House
3 bds · 1 ba · 998 sqft
BILTMORE PARK SUB, LAKELAND
540 FRANCIS BOULEVARD

Market around this address

Live counts in the same area.
View all

The multiple listing information is provided by the Stellar MLS from a copyrighted compilation of listings. The compilation of listings and each individual listing are ©2026-present Stellar MLS. All Rights Reserved. The information provided is for consumers' personal, noncommercial use and may not be used for any purpose other than to identify prospective properties consumers may be interested in purchasing. All properties are subject to prior sale or withdrawal. All information provided is deemed reliable but is not guaranteed accurate, and should be independently verified. Listing courtesy of: LAND SOUTH REALTY, LLC